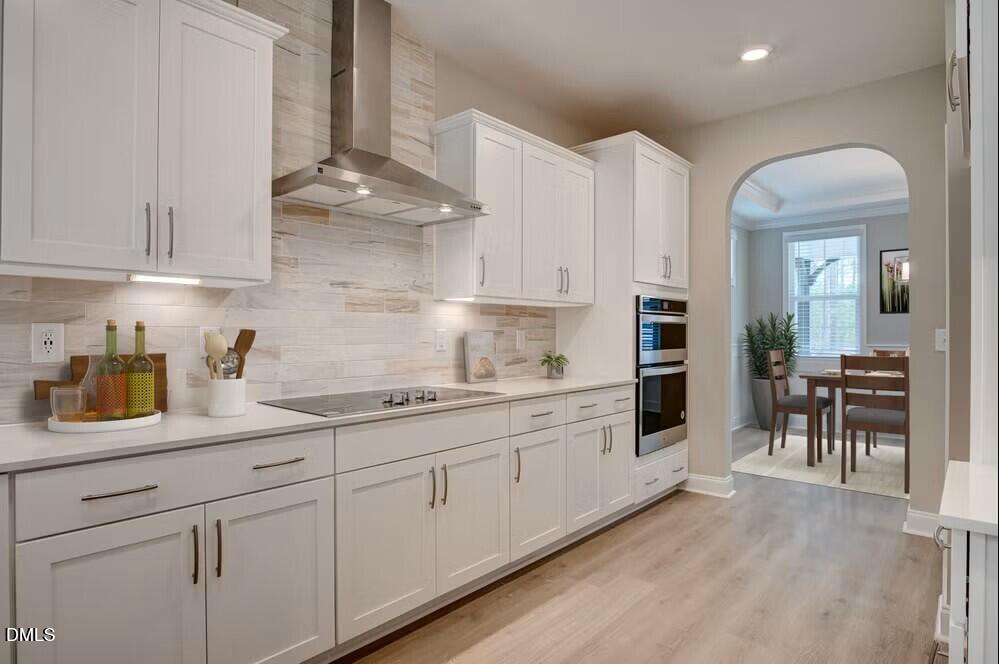
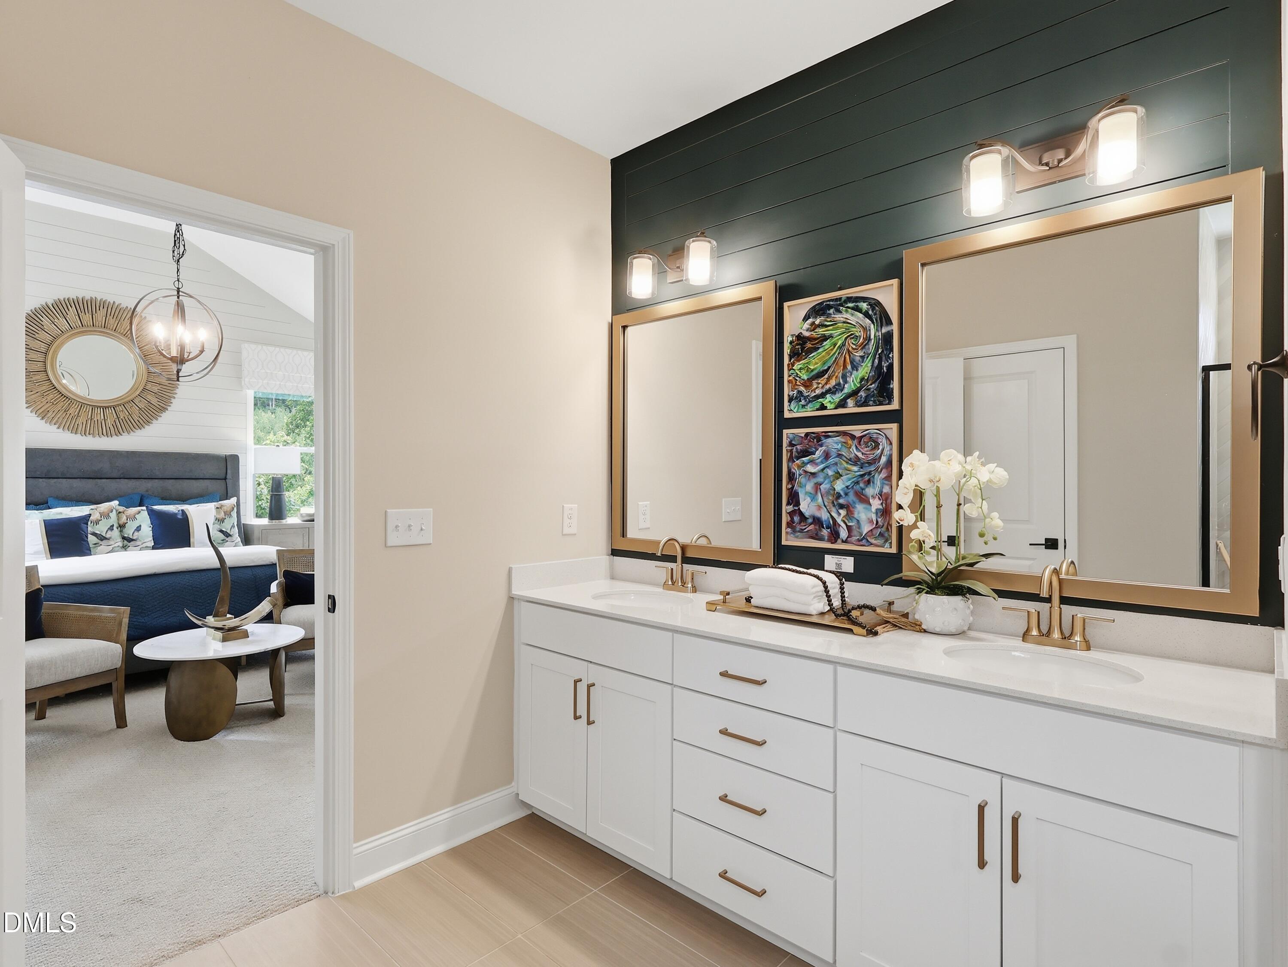
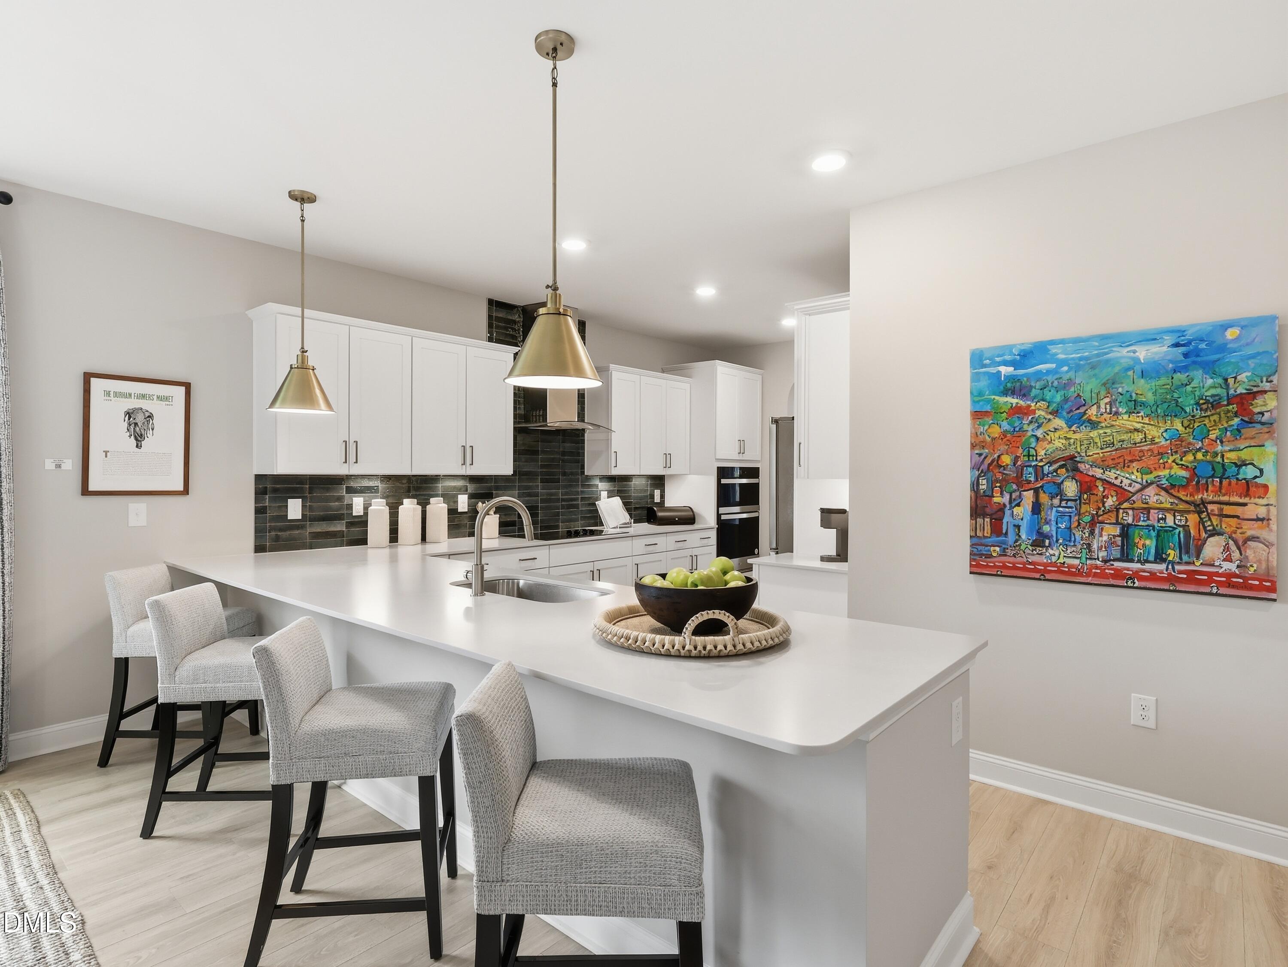
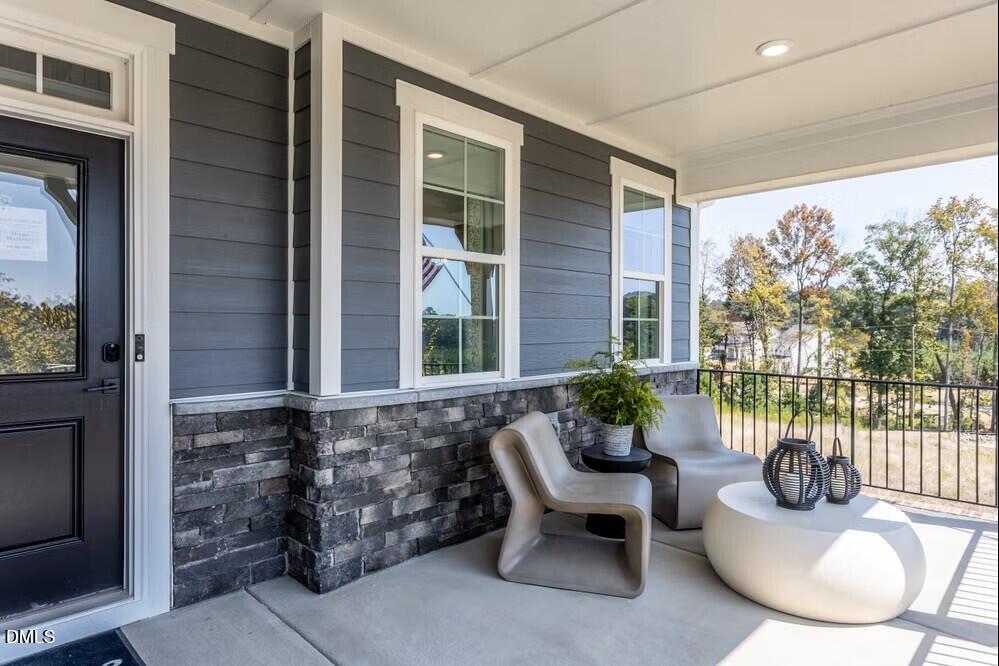
The Parade of Homes, 2024 Silver winner, Model Home at The View, The Clark. A stunning three-level, European-inspired residence where elevated design meets everyday livability. This former model home sits on a generous 0.51-acre lot and delivers 3,549 square feet of thoughtfully designed living space in one of Durham's most sought-after communities. Two owner's suites: one on the main floor, one upstairs, for maximum space and privacy. The main-floor suite features a walk-in closet, dual vanities, linen storage and a spa-inspired tile walk-in shower with bench. The second-floor suite offers its own private bath and walk-in closet, making multigenerational living or guest hosting seamless. A grand two-story foyer sets the tone the moment you walk in. The open-concept main level flows from a spacious family room into a sun-filled breakfast area and a gourmet kitchen loaded with counter space and a large corner pantry. A formal dining room rounds out the entertaining experience. The laundry room with cabinets and a sink are at the garage door drop zone entrance. Upstairs, a loft and dedicated media room create perfect zones for work, play and relaxation. As a professionally staged and upgraded model home, The Clark carries a level of finish rarely found at this price point. Premium materials, curated fixtures and high-end details appear in every room. The sunroom extends your living space year-round, the screened-in rear porch invites outdoor relaxing and the walk-up third-floor attic stands ready for future expansion. A three-car garage and paved driveway complete the package. The View places you minutes from downtown Durham, Duke University, Research Triangle Park, top dining, retail and green spaces. Durham's thriving arts scene, historic roots and dynamic community make this one of the Triangle's most vibrant places to call home. [The View] [Clark]
Save
Ask
Tour
Hide
Share
Listing Snapshot
Price
$787,873
Days On Site
0 Days
Bedrooms
4
Inside Area (SqFt)
4,008 sqft
Total Baths
5
Full Baths
4
Partial Baths
1
Lot Size
0.55 Acres
Year Built
2027
MLS Number
10202380
Status
Pending
Property Tax
$780.15
HOA/Condo/Coop Fees
$108.33 monthly
Sq Ft Source
N/A
Friends & Family
React
Comment
Invite
No Comments Yet
Did you know? You can invite friends and family to your search. They can join your search, rate and discuss listings with you.
Built-In Electric OvenCooktopDishwasherElectric CooktopExhaust FanElectric OvenENERGY STAR Qualified AppliancesENERGY STAR Qualified DishwasherElectric Water HeaterFree-Standing RefrigeratorMicrowaveOvenPlumbed For Ice MakerENERGY STAR Qualified Water HeaterRange HoodStainless Steel Appliance(s)Water Heater
Listing courtesy of Molly Ann Williams of Fonville Morisey & Barefoot
Listings that are marked with an icon are provided courtesy of the Triangle MLS, Inc. of North Carolina, Internet Data Exchange Database. Copyright 2026 Triangle MLS, Inc. of North Carolina. All rights reserved.
Last checked: 2026-11-08 05:16 PM UTC
Neighborhood & Commute
Source: Walkscore
Disclosure: Community information and market data powered by Constellation Data Labs. Information is deemed reliable but not guaranteed.


Did you know? You can invite friends and family to your search. They can join your search, rate and discuss listings with you.