Save
Ask
Tour
Hide
Share
$420,000
1 Day On Site

137 Skipping Rock Lane
Garner, NC 27529

For Sale|Single Family Residence|Active
3
Beds
3
Total Baths
2
Full Baths
1
Partial Bath
2,139
SqFt
$196
/SqFt
2002
Built
Subdivision:
South Creek
County:
Wake
Call Now: 919-404-SHOW
Is this the listing for you? We can help make it yours.
919-404-SHOW
137 Skipping Rock Lane137 Skipping Rock Lane137 Skipping Rock Lane137 Skipping Rock Lane
Save
Ask
Tour
Hide
Share

Mortgage Calculator

Monthly Payment (Est.)

Enter an interest rate to see your estimated monthly payment.
Calculator powered by Showcase IDX, a Constellation1 Company. Copyright ©2026 Information is deemed reliable but not guaranteed.

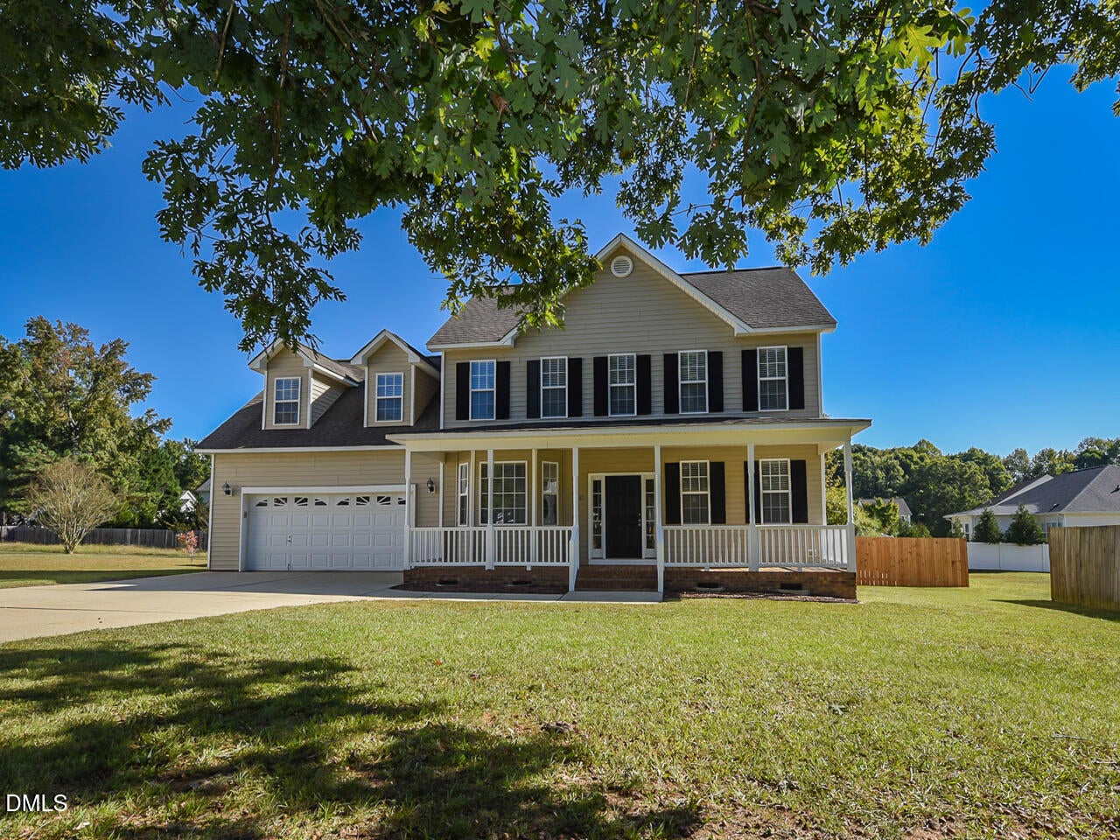
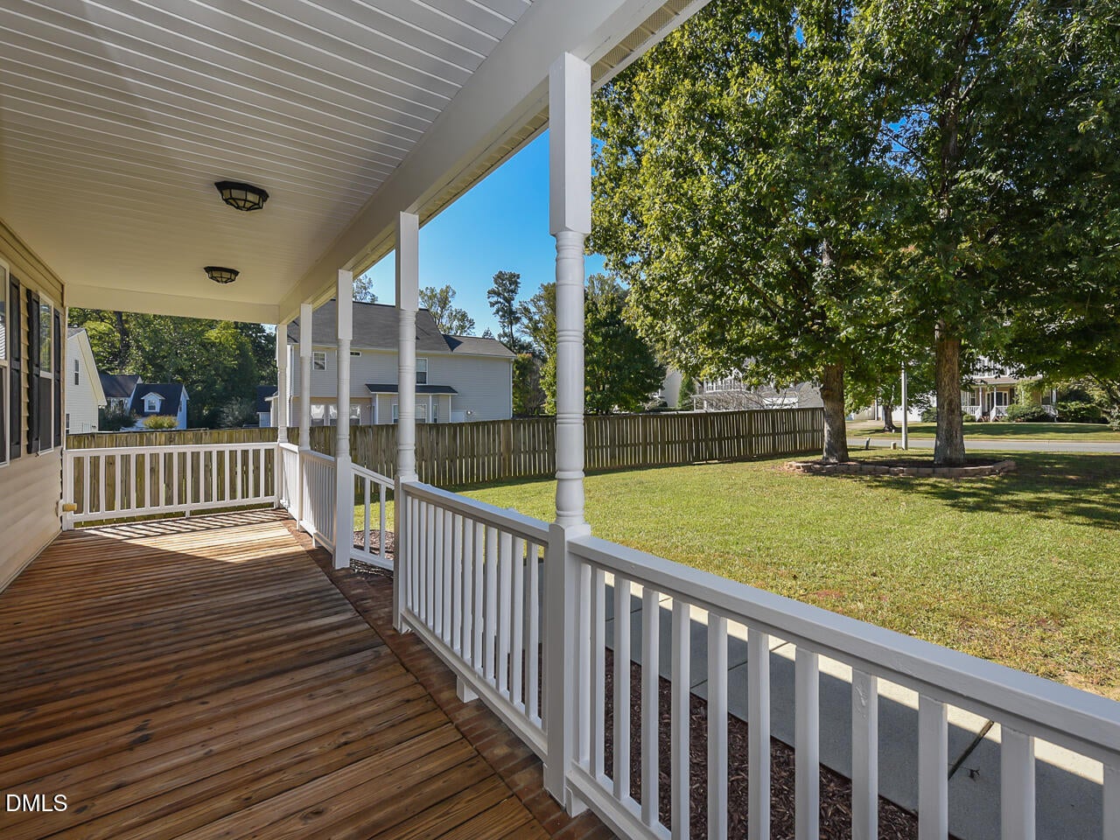
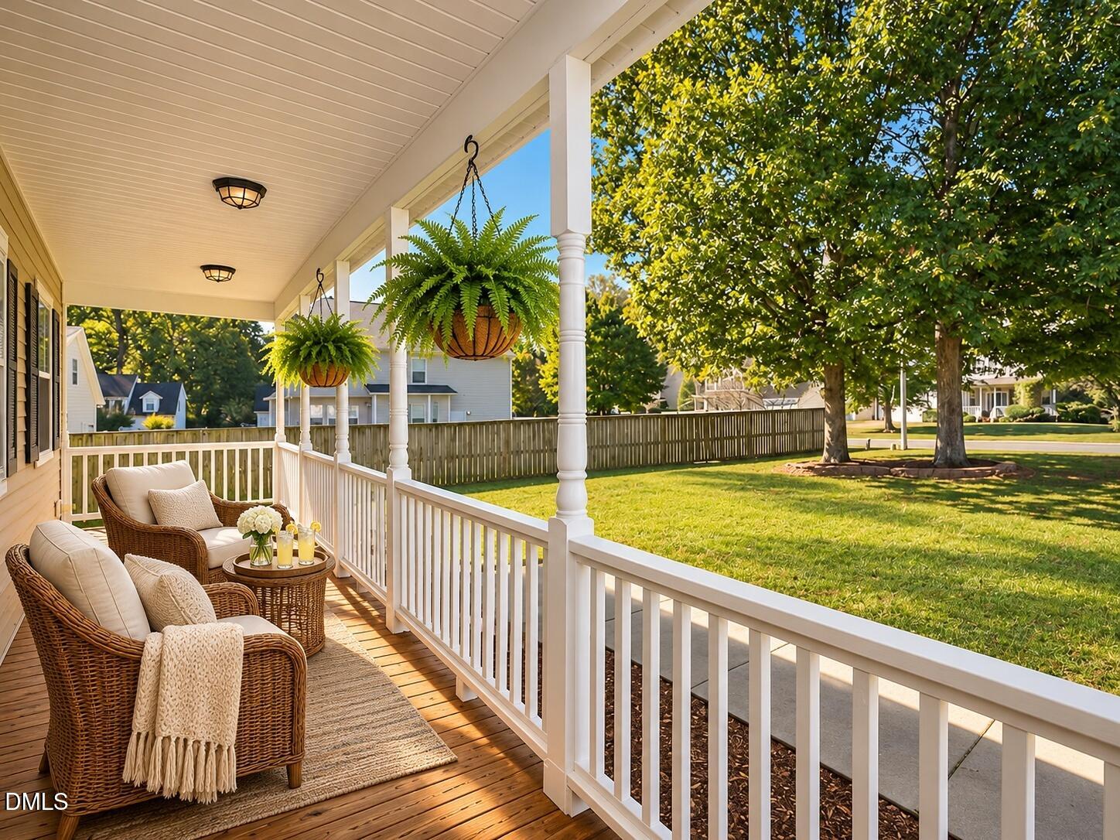
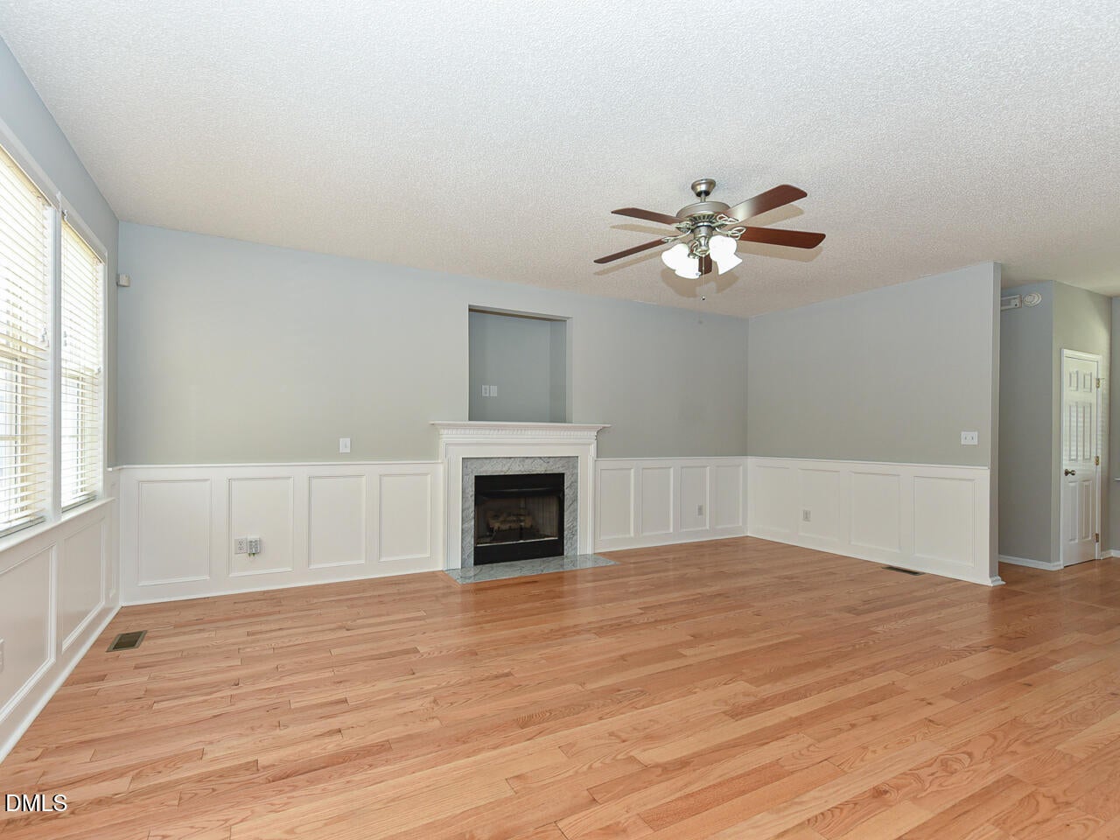
Welcome home! This beautifully refreshed 3-bedroom, 2.5-bath home offers 2,139 square feet of comfortable living space, a spacious bonus room, and exceptional outdoor entertaining areas! An inviting covered front porch welcomes you into a home filled with traditional charm and numerous recent improvements. The spacious living room features attractive wainscoting, hardwood flooring, and a cozy fireplace, while the adjoining kitchen offers updated flooring, a tile backsplash, center island, and a sunny breakfast area overlooking the backyard. Upstairs, the primary suite features a vaulted ceiling, walk-in closet, and private bath, while two additional bedrooms and a generously sized bonus room provide plenty of flexibility for a home office, media room, or recreation space. Recent improvements include a new Bryant heat pump installed in 2026 serving the downstairs, fresh interior paint, updated flooring, and new carpeting in select areas. The outdoor living space is truly a standout feature! Step outside to an expansive deck surrounding an above-ground swimming pool, creating a wonderful setting for summertime fun and relaxation. Beyond the deck, an enormous concrete patio offers exceptional space for outdoor entertaining, grilling, gatherings, or simply enjoying the outdoors. The fully fenced backyard provides privacy, while attractive landscaping adds to the home's curb appeal. Additional features include an attached two-car garage with extra storage space in the rear, replaced shingles on the back porch roof, and a convenient location in Garner's established South Creek neighborhood. With its inviting interior, flexible living spaces, and impressive outdoor amenities, this home offers something special both inside and out!

Save
Ask
Tour
Hide
Share
Listing Snapshot
Price 
$420,000
Days On Site 
1 Day
Bedrooms 
3
Inside Area (SqFt) 
2,139 sqft
Total Baths 
3
Full Baths 
2
Partial Baths 
1
Lot Size 
0.34 Acres
Year Built 
2002
MLS Number 
10202369
Status 
Active
Property Tax 
$4,249.66
HOA/Condo/Coop Fees 
$9 monthly
Sq Ft Source 
N/A
Friends & Family
Recent Activity
yesterdayListing first seen on site
yesterdayListing updated with changes from the MLS
General Features
Acres 
0.34
Attached Garage 
Yes
Disclosures 
Seller Disclosure
Garage 
Yes
Garage Spaces 
2
Home Warranty 
Yes
Levels 
Two
Parking 
AttachedGarageConcreteDrivewayGarage Faces Front
Parking Spaces 
4
Property Condition 
Updated/Remodeled
Property Sub Type 
Single Family Residence
Sewer 
Public Sewer
Special Circumstances 
Standard
SqFt Above 
2139
SqFt Total 
2139
Style 
Traditional
Utilities 
Electricity ConnectedSewer ConnectedWater Connected
Water Source 
Public
Zoning 
R4
Interior Features
Appliances 
DryerDishwasherFree-Standing Electric RangeMicrowaveWasherWater Heater
Basement 
Crawl Space
Cooling 
Central AirElectric
Fireplace 
Yes
Fireplace Features 
Living RoomPropane
Fireplaces 
1
Flooring 
CarpetTileWoodVinyl
Heating 
ElectricForced AirHeat Pump
Interior 
Entrance FoyerEat-in KitchenHigh Speed InternetWalk-In Closet(s)
Laundry Features 
InsideLower LevelLaundry RoomMain LevelSee Remarks
Bedroom 2 
Dimensions - 11.0 x 11.0Level - Second
Bedroom 3 
Dimensions - 11.0 x 11.0Level - Second
Bonus Room 
Dimensions - 21.0 x 13.0Level - Second
Dining Room 
Dimensions - 11.0 x 15.0Level - Main
Entrance Hall 
Dimensions - 10.0 x 4.0Level - Main
Kitchen 
Dimensions - 15.0 x 15.0Level - First
Laundry 
Dimensions - 6.0 x 5.0Level - Main
Living Room 
Dimensions - 14.0 x 20.0Level - Main
Master Bedroom 
Dimensions - 18.0 x 16.0Level - Second
Save
Ask
Tour
Hide
Share
Exterior Features
Construction Details 
Vinyl Siding
Exterior 
Rain Gutters
Fencing 
Back YardFencedWood
Lot Features 
Back YardClearedFew TreesFront YardLandscaped
Patio And Porch 
CoveredDeckFront PorchPatio
Pool Features 
Above GroundFencedPrivate
Private Pool 
Yes
Road Frontage 
City Street
Roof 
Shingle
View 
Neighborhood
Waterview 
Neighborhood
Community Features
Association Amenities 
None
Association Fee 
$108.0
Association Fee Frequency 
Annually
Community Features 
Street Lights
Financing Terms Available 
CashConventionalFHAVA Loan
Roads 
Asphalt
Schools
School District
Unknown
Elementary School
Wake - Creech Road Elementary
Middle School
Wake - East Garner Middle
High School
Wake - South Garner High
Listing courtesy of Tip Iuliucci of Northside Realty Inc.


Listings that are marked with an icon are provided courtesy of the Triangle MLS, Inc. of North Carolina, Internet Data Exchange Database. Copyright 2026 Triangle MLS, Inc. of North Carolina. All rights reserved.

Last checked: 2026-11-08 05:16 PM UTC

Neighborhood & Commute
Source: Walkscore
Disclosure: Community information and market data powered by Constellation Data Labs. Information is deemed reliable but not guaranteed.
Save
Ask
Tour
Hide
Share