Save
Ask
Tour
Hide
Share
$255,000
New Listing

211 Roping Lane
Cameron, NC 28326

For Sale|Manufactured On Land|Active
3
Beds
2
Total Baths
2
Full Baths
2,088
SqFt
$122
/SqFt
1998
Built
Subdivision:
Longhorn Estates
County:
Harnett
Call Now: 919-404-SHOW
Is this the listing for you? We can help make it yours.
919-404-SHOW
Upcoming Open Houses
Sun, Nov 8, 12:00 PM - 2:00 PM
211 Roping Lane211 Roping Lane211 Roping Lane211 Roping Lane
Save
Ask
Tour
Hide
Share

Mortgage Calculator

Monthly Payment (Est.)

Enter an interest rate to see your estimated monthly payment.
Calculator powered by Showcase IDX, a Constellation1 Company. Copyright ©2026 Information is deemed reliable but not guaranteed.

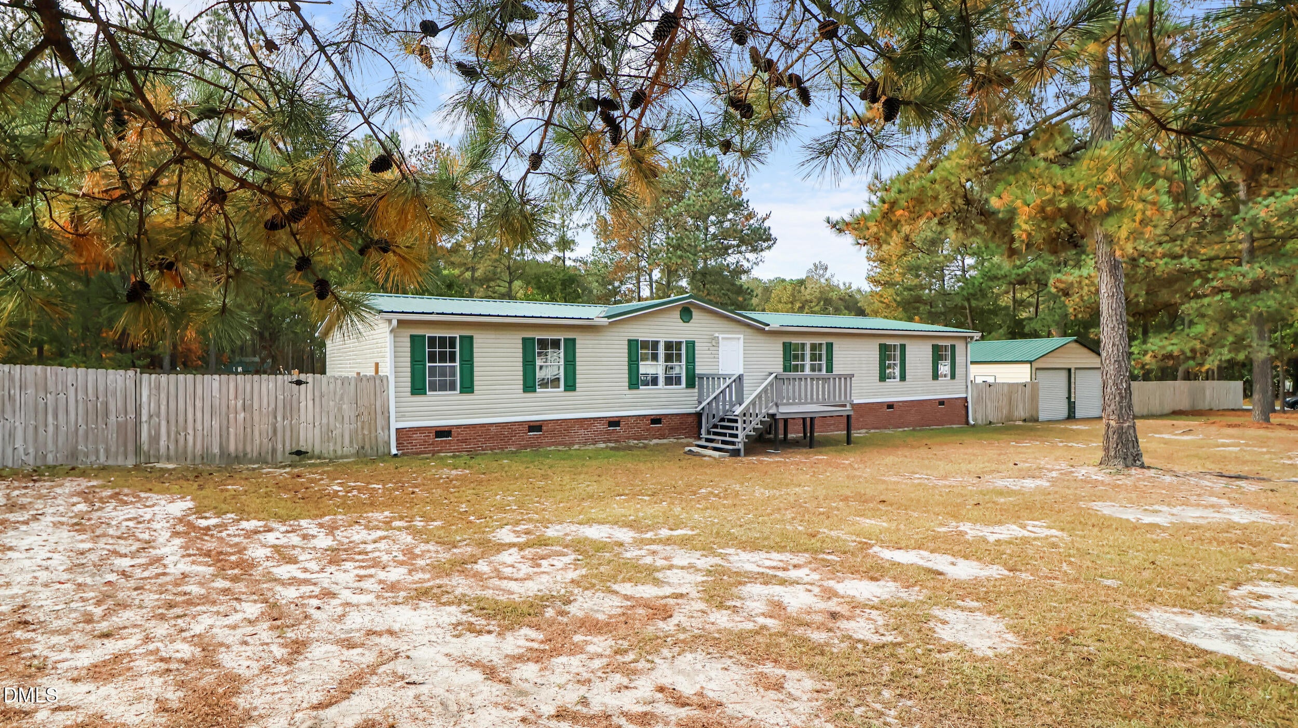
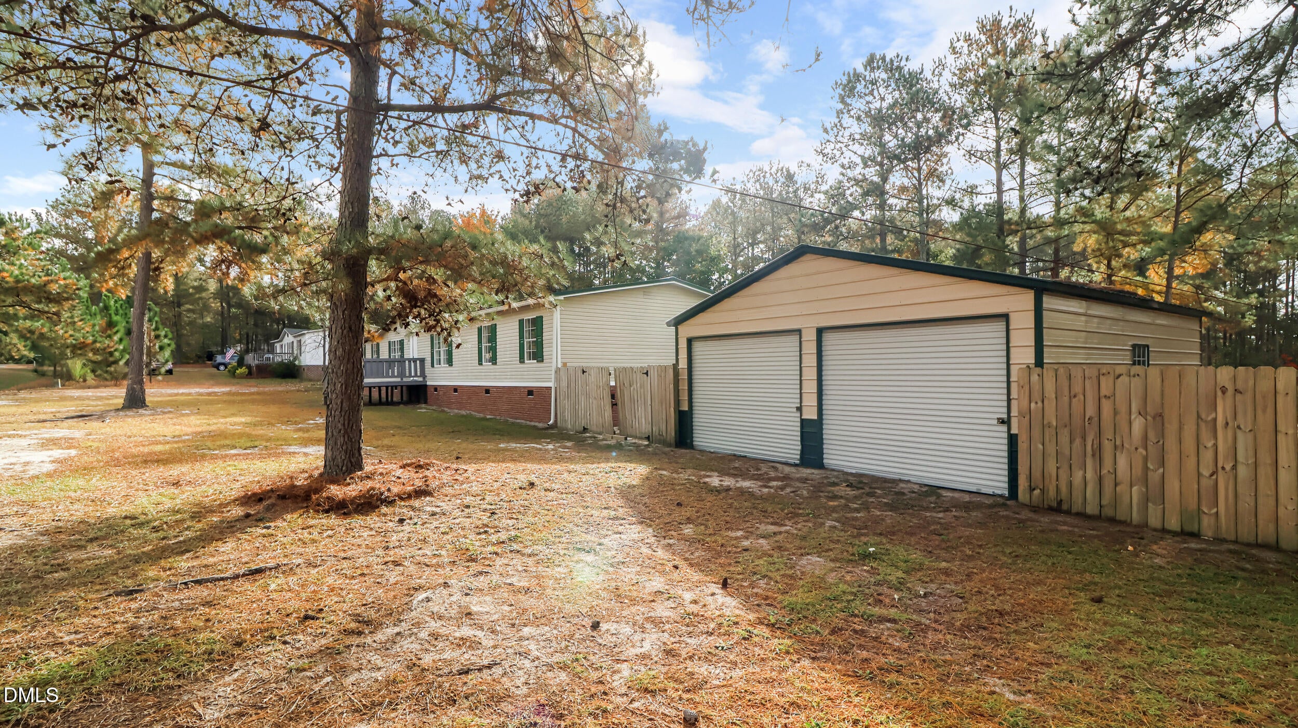
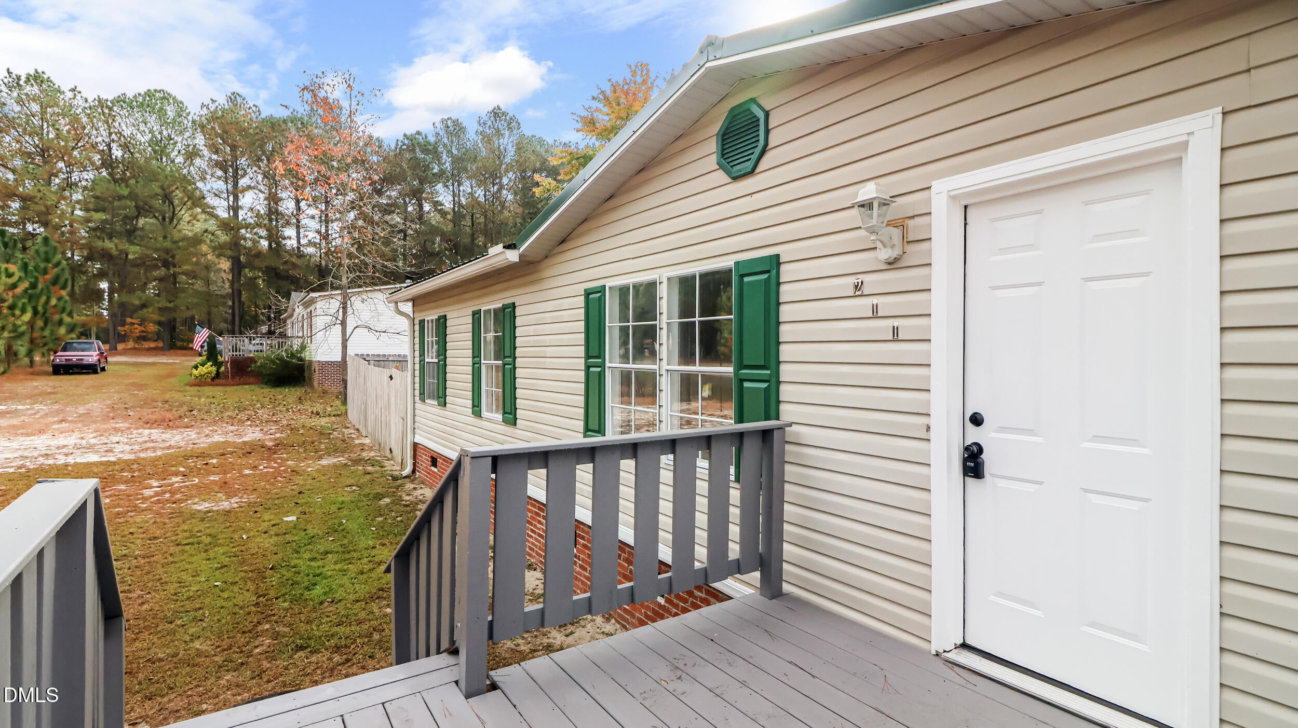
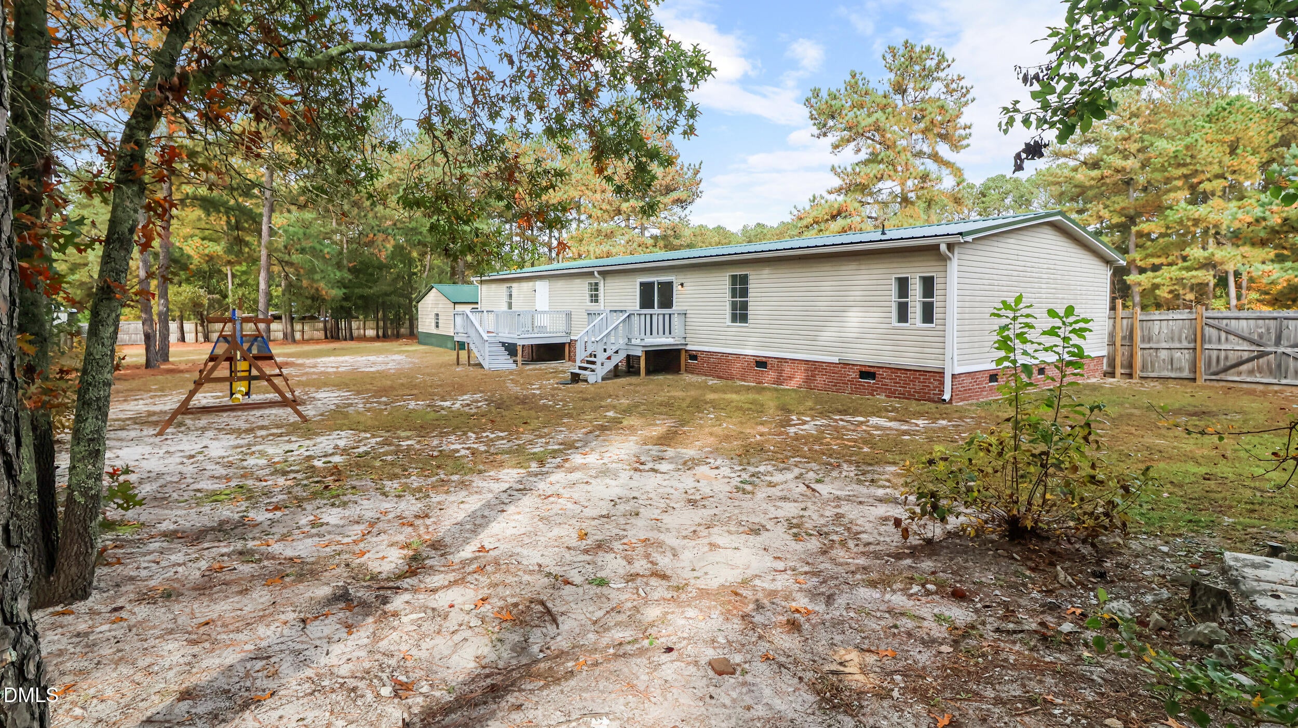
**$5,000 TOWARD BUYER CLOSING COSTS OR AN INTEREST RATE BUYDOWN!** Situated on a spacious 0.68-acre lot, this updated 3-bedroom, 2-bath home offers over 2,000 square feet with plenty of room to spread out! Inside, you'll find TWO separate living room spaces PLUS a bonus room as well as an extra private space off of the primary bedroom, giving you so much flexibility for a home office, playroom, media room, or whatever fits your needs. The updated kitchen offers plenty of space for everyday living and gathering with friends and family. Outside, you'll love having TWO decks, a fenced backyard, and plenty of room to enjoy the outdoors. One of the standout features is the detached two-car workshop, perfect for projects, hobbies, extra storage, or parking. Conveniently located near Fort Bragg with easy access to shopping, dining, and everyday conveniences. Between the spacious layout, updates, outdoor space, and workshop, there's a lot to love about this property! And don't forget, the sellers are offering $5,000 toward buyer closing costs that can be used to help buy down your interest rate! Schedule your showing today!

Save
Ask
Tour
Hide
Share
Listing Snapshot
Price 
$255,000
Days On Site 
0 Days
Bedrooms 
3
Inside Area (SqFt) 
2,088 sqft
Total Baths 
2
Full Baths 
2
Partial Baths 
N/A
Lot Size 
0.68 Acres
Year Built 
1998
MLS Number 
10202346
Status 
Active
Property Tax 
$1,907.11
HOA/Condo/Coop Fees 
N/A
Sq Ft Source 
N/A
Friends & Family
Recent Activity
3 hours agoListing first seen on site
3 hours agoListing updated with changes from the MLS
General Features
Acres 
0.68
Garage 
Yes
Garage Spaces 
2
Levels 
One
Property Sub Type 
Manufactured On Land
Sewer 
Septic Tank
Special Circumstances 
Standard
SqFt Above 
2088
SqFt Total 
2088
Style 
Ranch
Water Source 
Public
Zoning 
RA-20R
Interior Features
Appliances 
Electric Water Heater
Basement 
Crawl Space
Cooling 
Central Air
Fireplace 
Yes
Fireplaces 
1
Flooring 
Vinyl
Heating 
Heat Pump
Interior 
Ceiling Fan(s)Kitchen IslandWalk-In Closet(s)Master Downstairs
Main Level Bedrooms 
3
Master Bedroom 
Level - Main
Save
Ask
Tour
Hide
Share
Exterior Features
Construction Details 
Vinyl Siding
Lot Features 
Corner Lot
Patio And Porch 
Deck
Roof 
Metal
Community Features
Financing Terms Available 
CashConventionalFHAVA Loan
Schools
School District
Unknown
Elementary School
Harnett - Johnsonville Elementary
Middle School
Harnett - Highland Middle School
High School
Harnett County Schools
Listing courtesy of Anna Powell of EXP Realty LLC


Listings that are marked with an icon are provided courtesy of the Triangle MLS, Inc. of North Carolina, Internet Data Exchange Database. Copyright 2026 Triangle MLS, Inc. of North Carolina. All rights reserved.

Last checked: 2026-11-07 04:06 PM UTC

Neighborhood & Commute
Source: Walkscore
Disclosure: Community information and market data powered by Constellation Data Labs. Information is deemed reliable but not guaranteed.
Save
Ask
Tour
Hide
Share