Save
Ask
Tour
Hide
Share
$395,000
New Listing

4501 Rivershyre Way
Raleigh, NC 27616

For Sale|Single Family Residence|Active
5
Beds
3
Total Baths
3
Full Baths
2,817
SqFt
$140
/SqFt
1994
Built
Subdivision:
Winchester
County:
Wake
Call Now: 919-404-SHOW
Is this the listing for you? We can help make it yours.
919-404-SHOW
4501 Rivershyre Way4501 Rivershyre Way4501 Rivershyre Way4501 Rivershyre Way
Save
Ask
Tour
Hide
Share

Mortgage Calculator

Monthly Payment (Est.)

Enter an interest rate to see your estimated monthly payment.
Calculator powered by Showcase IDX, a Constellation1 Company. Copyright ©2026 Information is deemed reliable but not guaranteed.

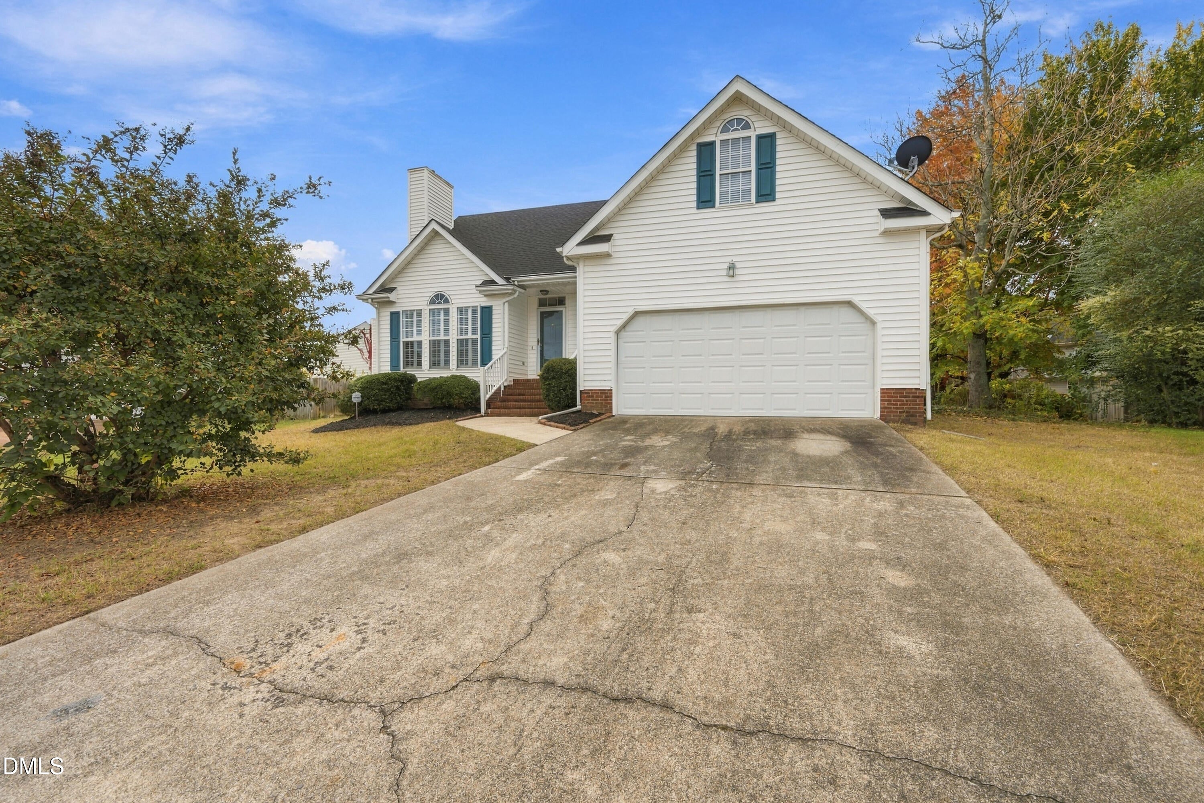
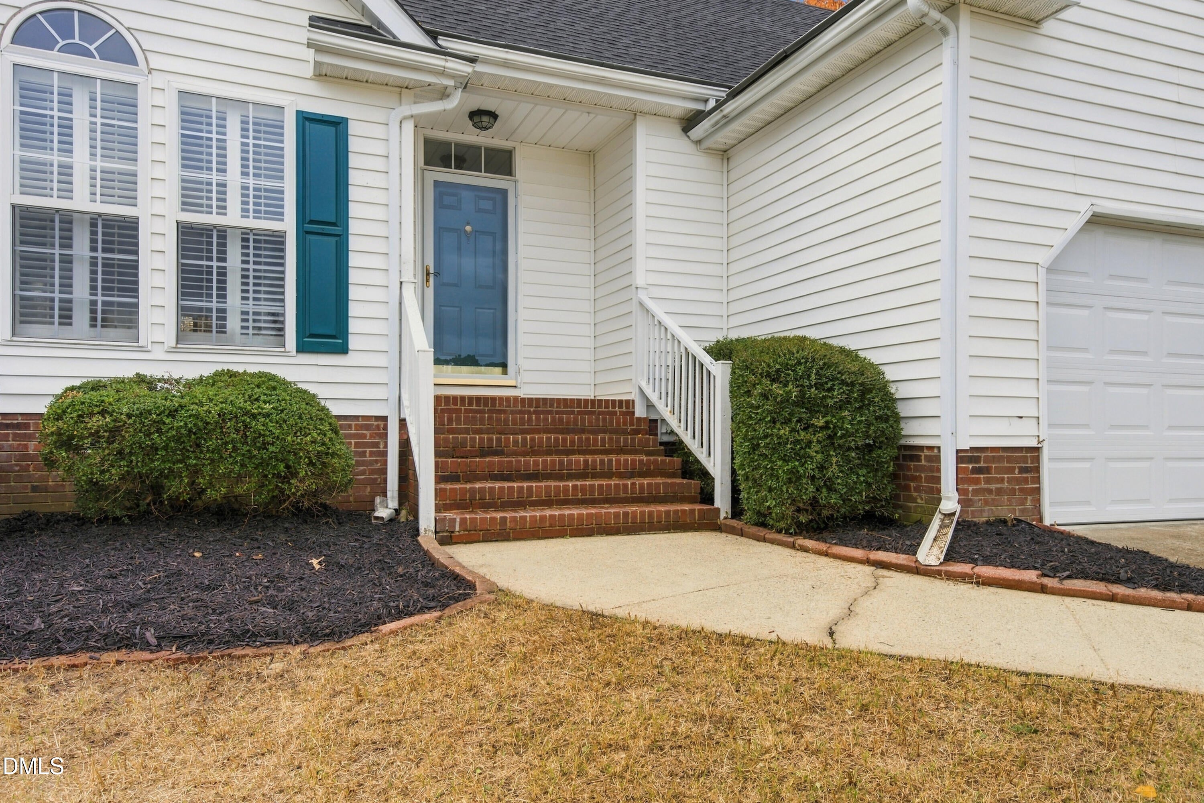
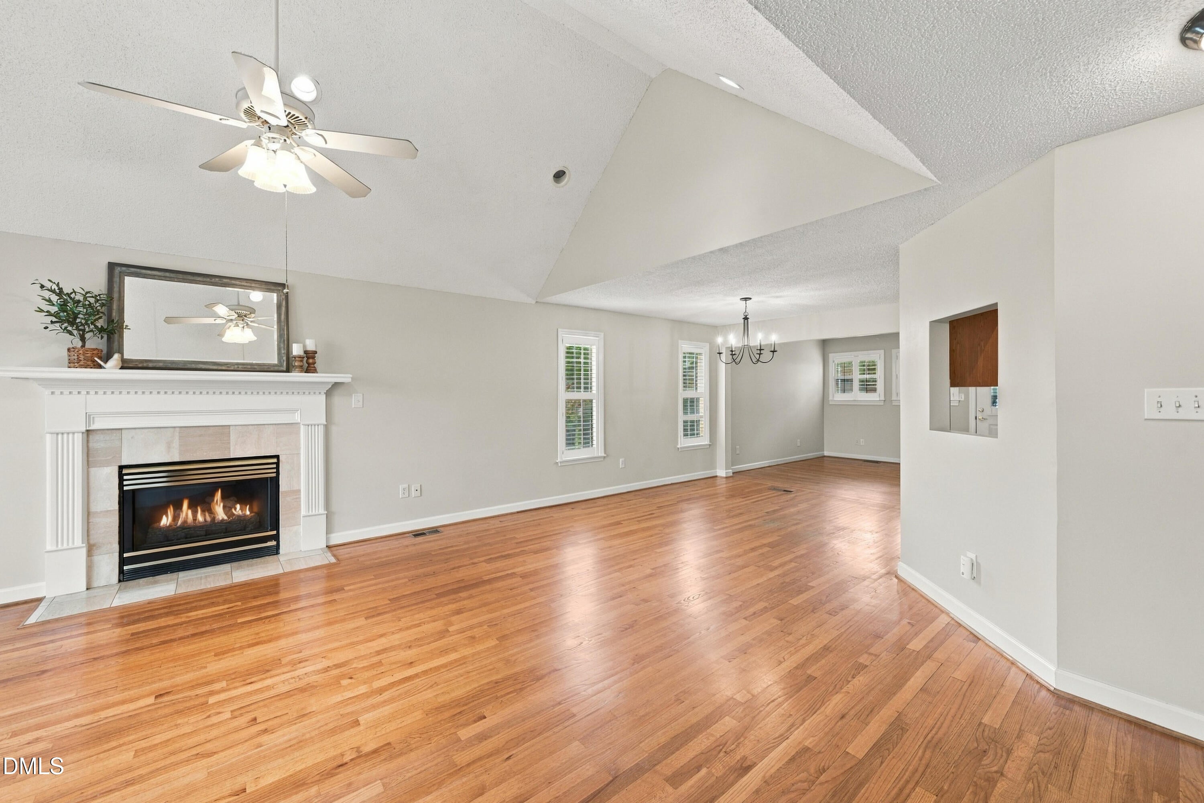
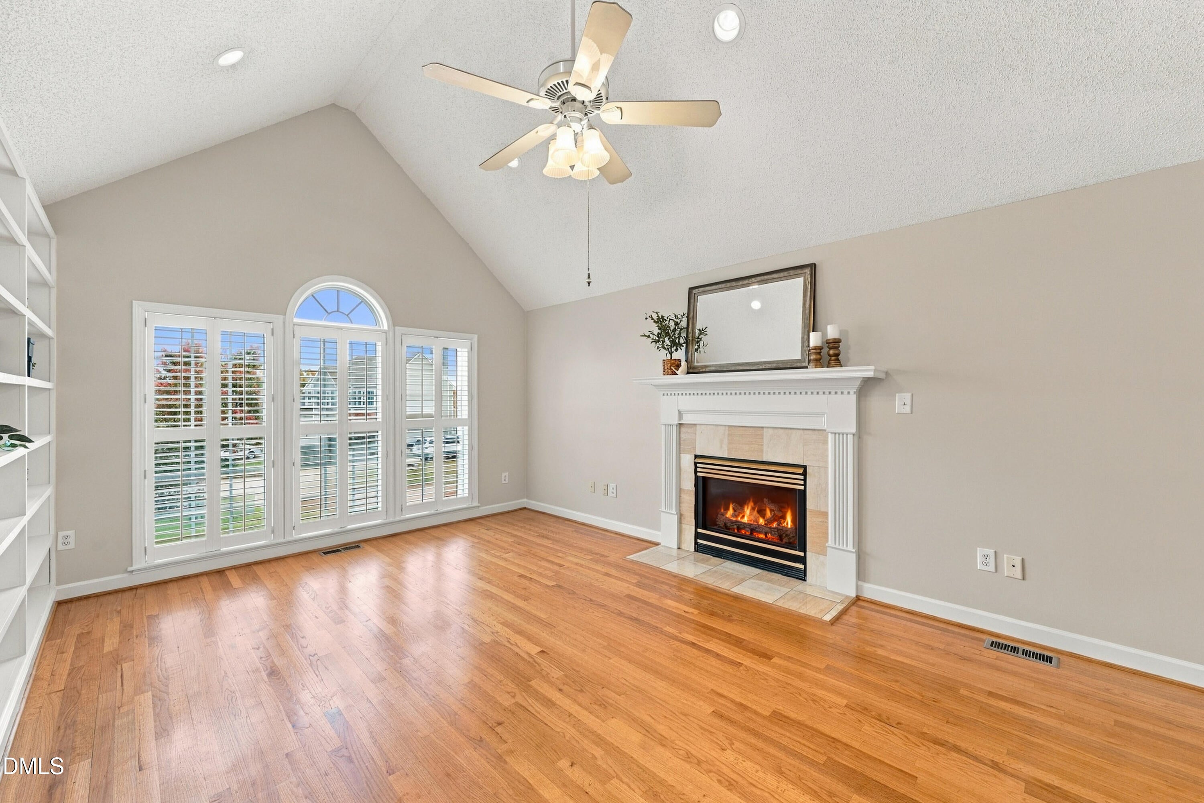
More than a traditional ranch, this Winchester home pairs three first-floor bedrooms, including the primary, with an upstairs loft, two additional bedrooms and a full bathroom. A separate entrance from the two-car garage to the upstairs adds flexibility for work, hobbies or everyday living for multigenerational families or a caregiver space. With 2,817 heated square feet, five bedrooms and three full bathrooms, the layout offers room to spread out. Hardwood flooring and plantation shutters bring warmth to the first floor, while built-in bookcases and a gas fireplace add character. The kitchen features oak cabinets and tile flooring. A place for every chapter—and every collection, the built-in bookcases are also in the family room, an upstairs bedroom and an upstairs storage area make room for your favorite reads and collected treasures. The first floor primary has a large closet with custom shelving. Finished upstairs storage areas help keep belongings organized. Outside, enjoy a back deck and level backyard. Winchester amenities include a community pool, tennis, pickleball courts and a playground. Located in Raleigh's 27616 ZIP code, this single-family home combines first-floor living with additional space upstairs. Conveniently located less than 5 minutes from I-540 and under 10 minutes from I-440, you'll enjoy easy access to shopping, dining, parks, and all that the Triangle has to offer.

Save
Ask
Tour
Hide
Share
Listing Snapshot
Price 
$395,000
Days On Site 
0 Days
Bedrooms 
5
Inside Area (SqFt) 
2,817 sqft
Total Baths 
3
Full Baths 
3
Partial Baths 
N/A
Lot Size 
0.27 Acres
Year Built 
1994
MLS Number 
10202345
Status 
Active
Property Tax 
$3,548.24
HOA/Condo/Coop Fees 
$61.01 monthly
Sq Ft Source 
N/A
Friends & Family
Recent Activity
2 hours agoListing first seen on site
2 hours agoListing updated with changes from the MLS
General Features
Acres 
0.27
Attached Garage 
Yes
Garage 
Yes
Garage Spaces 
2
Levels 
One and One Half
Parking 
AttachedGarageDrivewayPaved
Property Sub Type 
Single Family Residence
Sewer 
Public Sewer
Special Circumstances 
Standard
SqFt Above 
2817
SqFt Total 
2817
Style 
RanchTransitional
Utilities 
Electricity ConnectedNatural Gas ConnectedWater Connected
Water Source 
Public
Zoning 
R-6
Interior Features
Appliances 
DishwasherGas RangeMicrowaveRefrigerator
Basement 
Crawl Space
Cooling 
Central Air
Fireplace 
Yes
Fireplace Features 
Gas LogSee Remarks
Fireplaces 
1
Flooring 
CarpetHardwoodTile
Heating 
Forced Air
Interior 
BookcasesCeiling Fan(s)Crown MoldingDouble VanityOpen FloorplanRecessed LightingStorageVaulted Ceiling(s)Walk-In Closet(s)Master DownstairsHigh Speed Internet
Laundry Features 
Gas Dryer HookupLaundry RoomMain Level
Main Level Bedrooms 
3
Bedroom 2 
Dimensions - 12.3 x 12.4Level - First
Bedroom 3 
Dimensions - 11.7 x 12.0Level - First
Bedroom 4 
Dimensions - 11.8 x 12.6Level - Second
Bedroom 5 
Dimensions - 13.0 x 13.8Level - Second
Dining Room 
Dimensions - 11.3 x 13.0Level - First
Family Room 
Dimensions - 13.5 x 19.3Level - First
Kitchen 
Dimensions - 10.8 x 10.9Level - First
Laundry 
Dimensions - 5.1 x 6.8Level - First
Living Room 
Dimensions - 11.5 x 16.0Level - First
Loft 
Dimensions - 11.9 x 16.0Level - Second
Master Bedroom 
Dimensions - 13.0 x 18.0Level - First
Save
Ask
Tour
Hide
Share
Exterior Features
Construction Details 
Vinyl Siding
Lot Features 
Cul-De-Sac
Patio And Porch 
Deck
Roof 
Shingle
Community Features
Association Amenities 
PlaygroundPoolTennis Court(s)
Association Fee 
$183.02
Association Fee Frequency 
Quarterly
Community Features 
PlaygroundPoolTennis Court(s)
Financing Terms Available 
CashConventionalFHAVA Loan
Building Access 
Front
Schools
School District
Unknown
Elementary School
Wake - River Bend Elementary
Middle School
Wake - River Bend Middle School
High School
Wake - Rolesville High School
Listing courtesy of Jackie Force of Real Broker, LLC


Listings that are marked with an icon are provided courtesy of the Triangle MLS, Inc. of North Carolina, Internet Data Exchange Database. Copyright 2026 Triangle MLS, Inc. of North Carolina. All rights reserved.

Last checked: 2026-11-07 03:41 PM UTC

Neighborhood & Commute
Source: Walkscore
Disclosure: Community information and market data powered by Constellation Data Labs. Information is deemed reliable but not guaranteed.
Save
Ask
Tour
Hide
Share