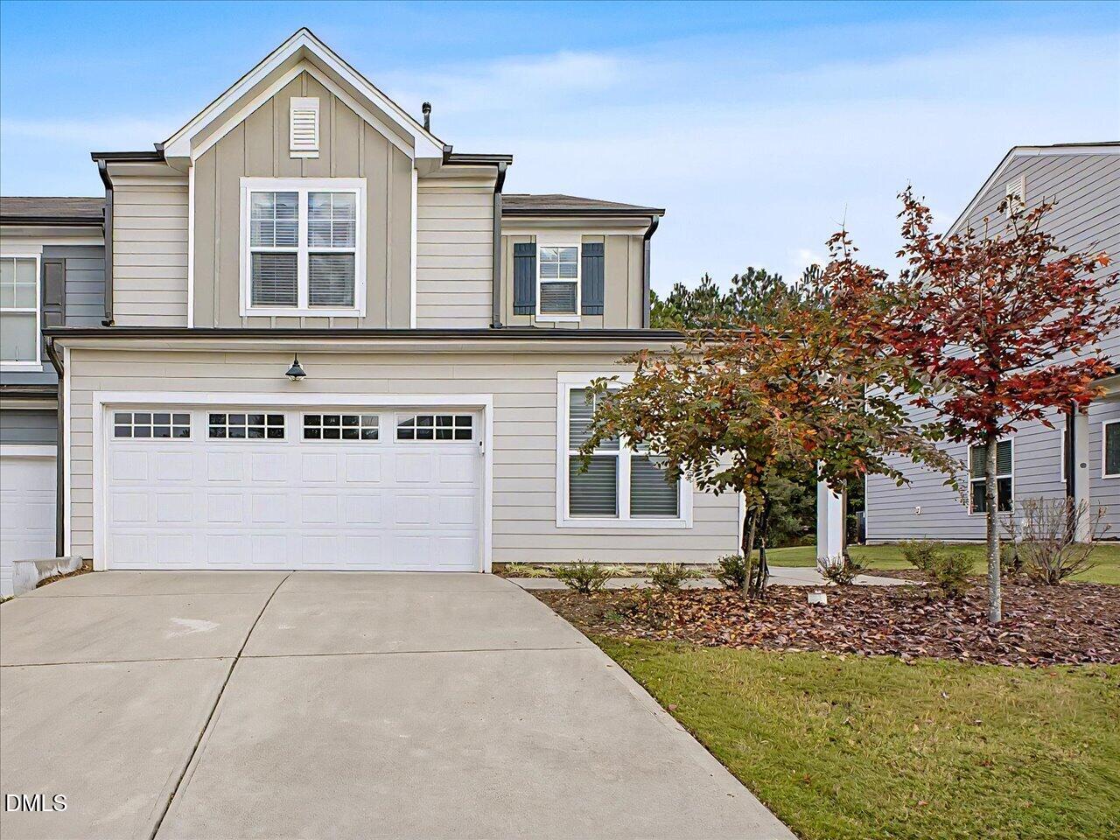
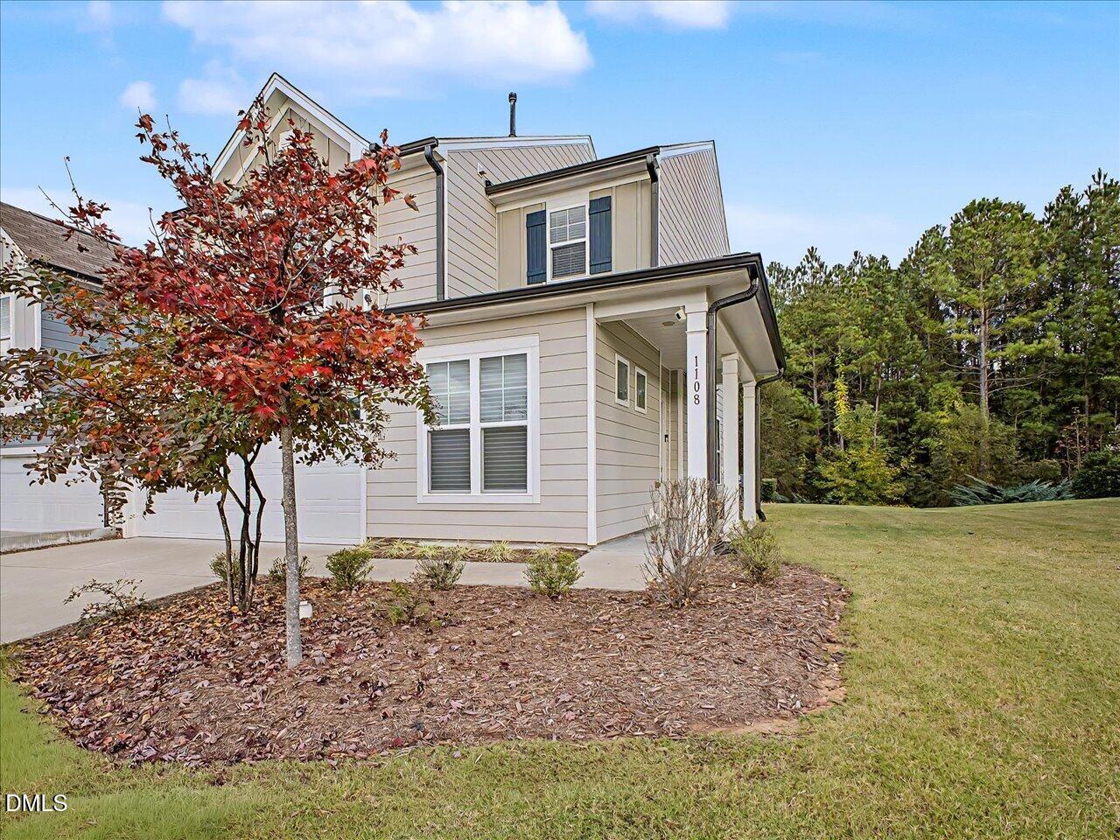
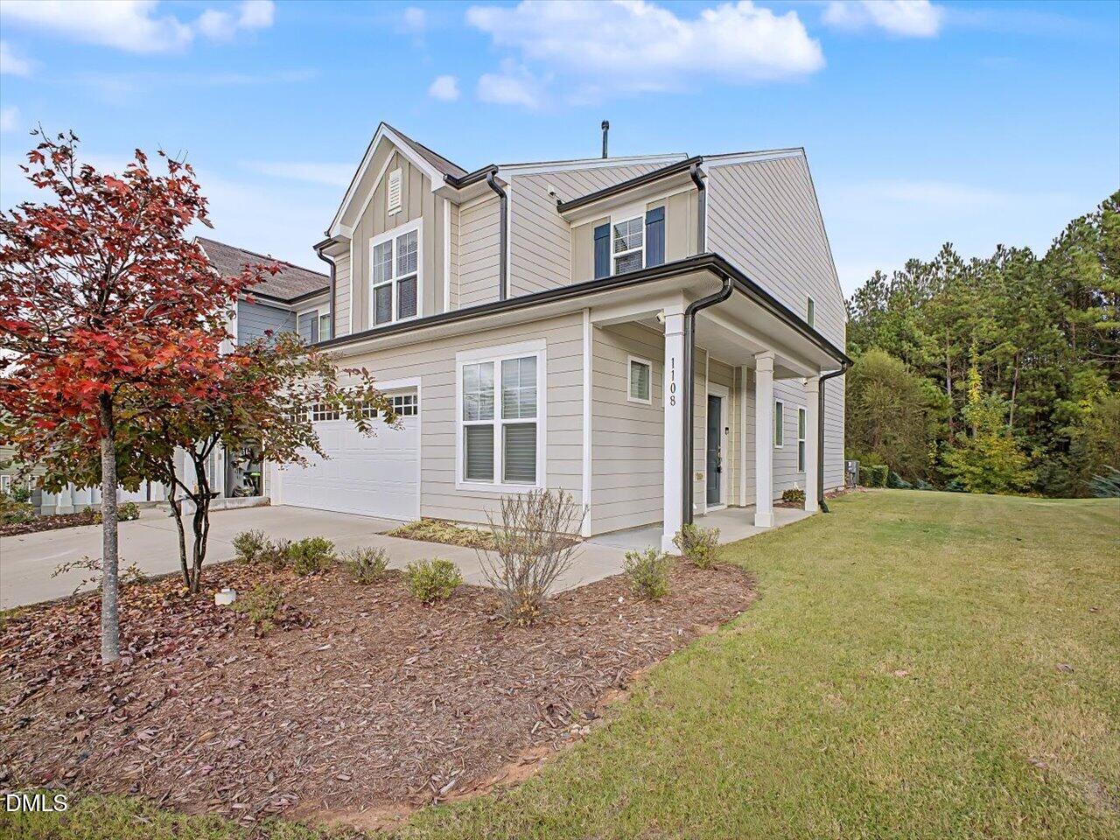
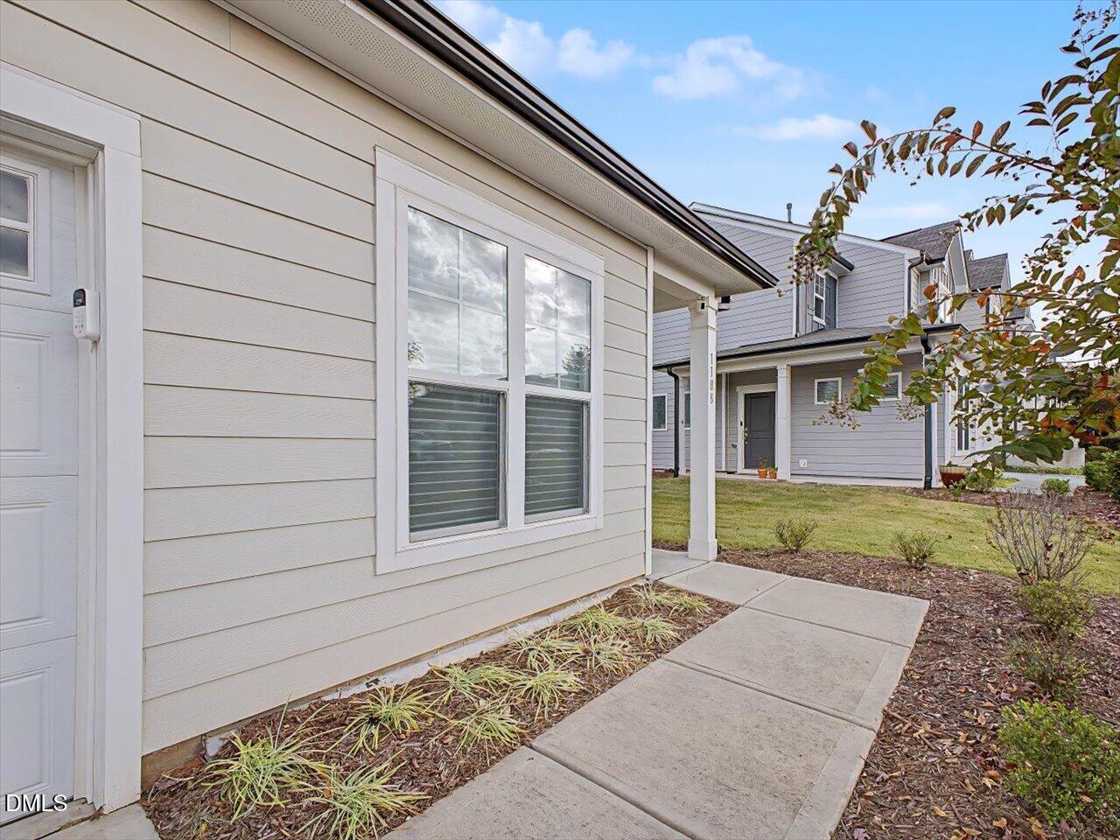
Beautifully maintained, like-new end-unit townhome in desirable Page Square near Research Triangle Park (RTP)! This freshly painted 3-bedroom, 2.5-bath home offers 2,101 sq. ft., a 2-car garage, and private wooded views backing to protected mature trees. Enjoy a bright, open floor plan with LVP flooring and a gourmet kitchen featuring quartz countertops, soft-close cabinetry, gas range, and spacious pantry. The home includes upgraded motorized window treatments with blackout shades, decorative valances, and drapery panels. The spacious primary suite features tray ceilings, a large walk-in closet, tranquil wooded views, and a luxurious ensuite bath with dual vanities and an oversized walk-in shower. Two additional bedrooms, a full bath, and upstairs laundry complete the second level. Page Square offers sidewalks, walking trails, a dog park, and a peaceful, tree-lined community. Conveniently located near RTP, RDU International Airport, Brier Creek Commons, Brier Creek Country Club, and William B. Umstead State Park. A wonderful combination of modern upgrades, privacy, low-maintenance living, and convenience!
Save
Ask
Tour
Hide
Share
Listing Snapshot
Price
$425,000
Days On Site
0 Days
Bedrooms
3
Inside Area (SqFt)
2,101 sqft
Total Baths
3
Full Baths
2
Partial Baths
1
Lot Size
0.19 Acres
Year Built
2020
MLS Number
10202344
Status
Active
Property Tax
$4,565.49
HOA/Condo/Coop Fees
$164 monthly
Sq Ft Source
N/A
Friends & Family
React
Comment
Invite
No Comments Yet
Did you know? You can invite friends and family to your search. They can join your search, rate and discuss listings with you.
Recent Activity
3 hours ago
Listing first seen on site
3 hours ago
Listing updated with changes from the MLS
General Features
Acres
0.19
Attached Garage
Yes
Direction Faces
West
Disclosures
Seller Disclosure
Foundation
Concrete PerimeterSlab
Garage
Yes
Garage Spaces
2
Levels
Two
Parking
AttachedGarageDrivewayGarage Faces FrontGarage Door Opener
Parking Spaces
4
Property Condition
New Construction
Property Sub Type
Townhouse
Security
Closed Circuit Camera(s)Smoke Detector(s)Security System
Sewer
Public Sewer
Special Circumstances
Standard
SqFt Above
2101
SqFt Total
2101
Style
Transitional
Water Source
Public
Zoning
RD
Interior Features
Appliances
DryerDishwasherGas RangeGas Water HeaterIce MakerMicrowaveRefrigeratorStainless Steel Appliance(s)Washer
Listing courtesy of Rob Partin of Long & Foster Real Estate INC/Raleigh
Listings that are marked with an icon are provided courtesy of the Triangle MLS, Inc. of North Carolina, Internet Data Exchange Database. Copyright 2026 Triangle MLS, Inc. of North Carolina. All rights reserved.
Last checked: 2026-11-07 04:06 PM UTC
Neighborhood & Commute
Source: Walkscore
Disclosure: Community information and market data powered by Constellation Data Labs. Information is deemed reliable but not guaranteed.


Did you know? You can invite friends and family to your search. They can join your search, rate and discuss listings with you.