Save
Ask
Tour
Hide
Share
$479,000
New Listing

42 Capstone Drive
Clayton, NC 27527

For Sale|Single Family Residence|Active
5
Beds
4
Total Baths
3
Full Baths
1
Partial Bath
2,684
SqFt
$178
/SqFt
2023
Built
Subdivision:
Flowers Plantation
County:
Johnston
Call Now: 919-404-SHOW
Is this the listing for you? We can help make it yours.
919-404-SHOW
42 Capstone Drive42 Capstone Drive42 Capstone Drive42 Capstone Drive
Save
Ask
Tour
Hide
Share

Mortgage Calculator

Monthly Payment (Est.)

Enter an interest rate to see your estimated monthly payment.
Calculator powered by Showcase IDX, a Constellation1 Company. Copyright ©2026 Information is deemed reliable but not guaranteed.

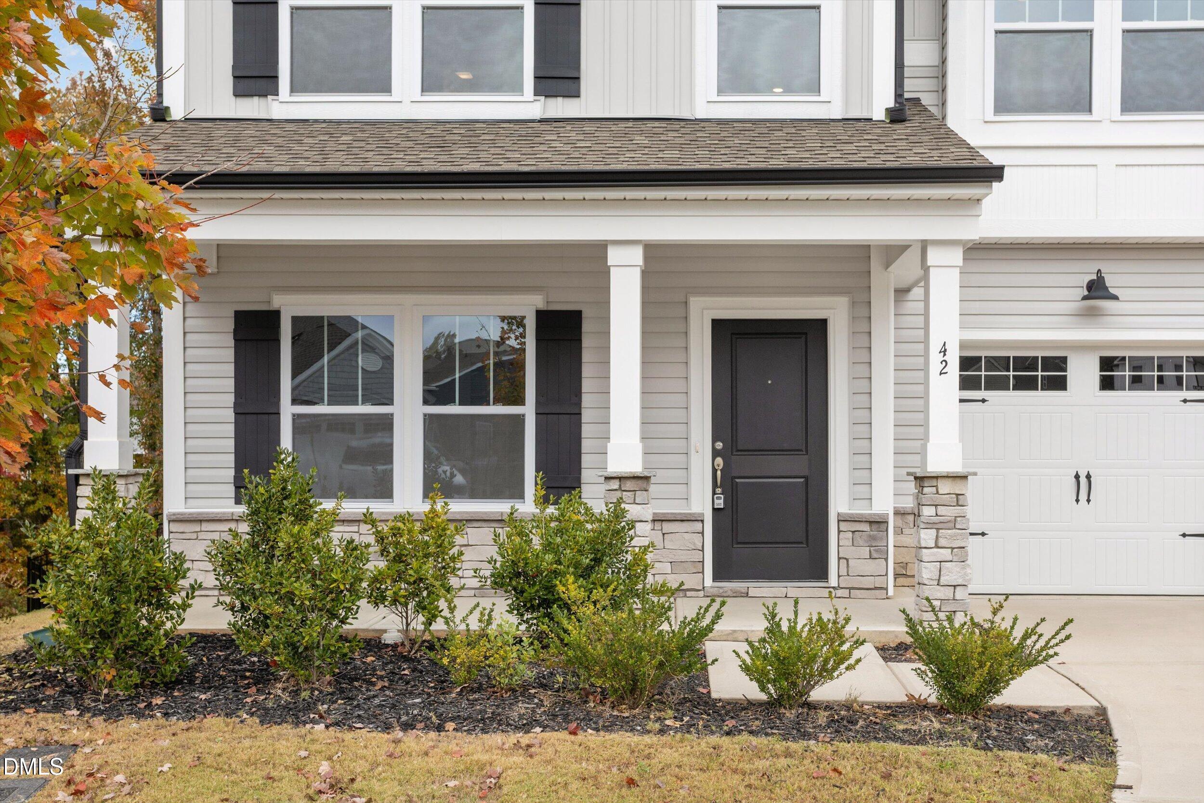
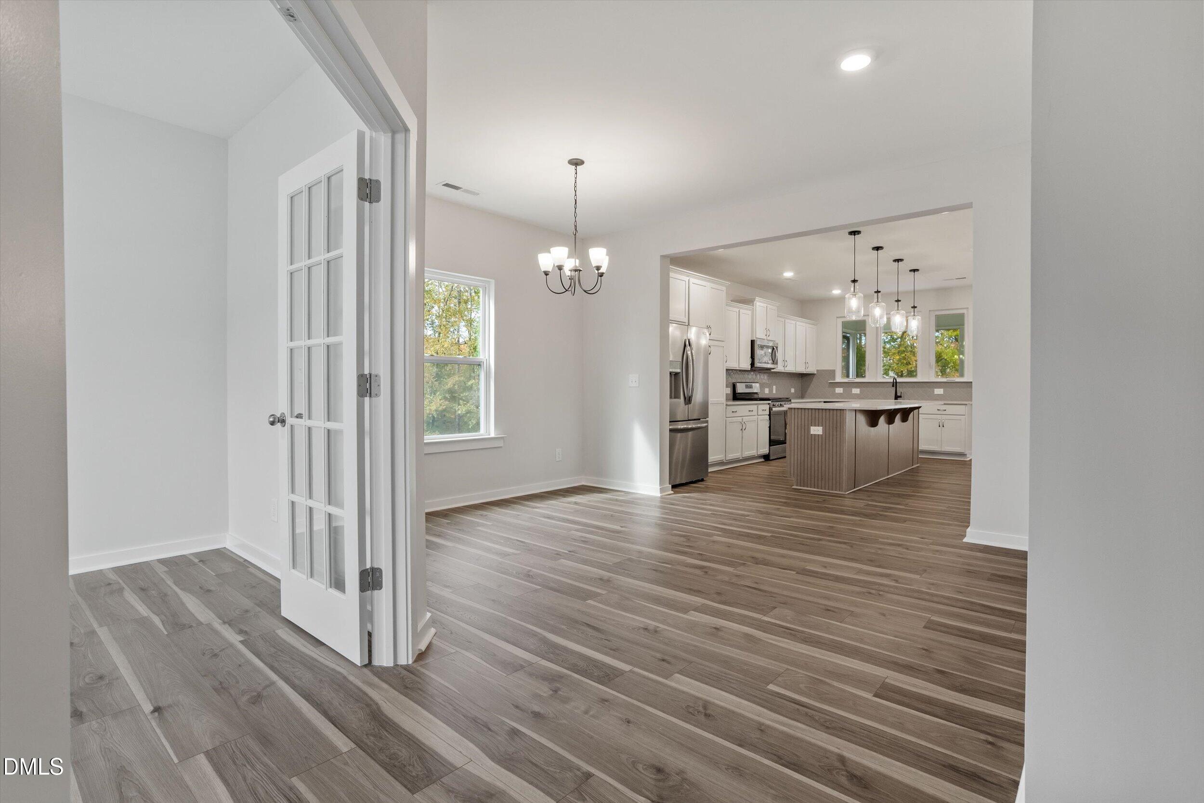
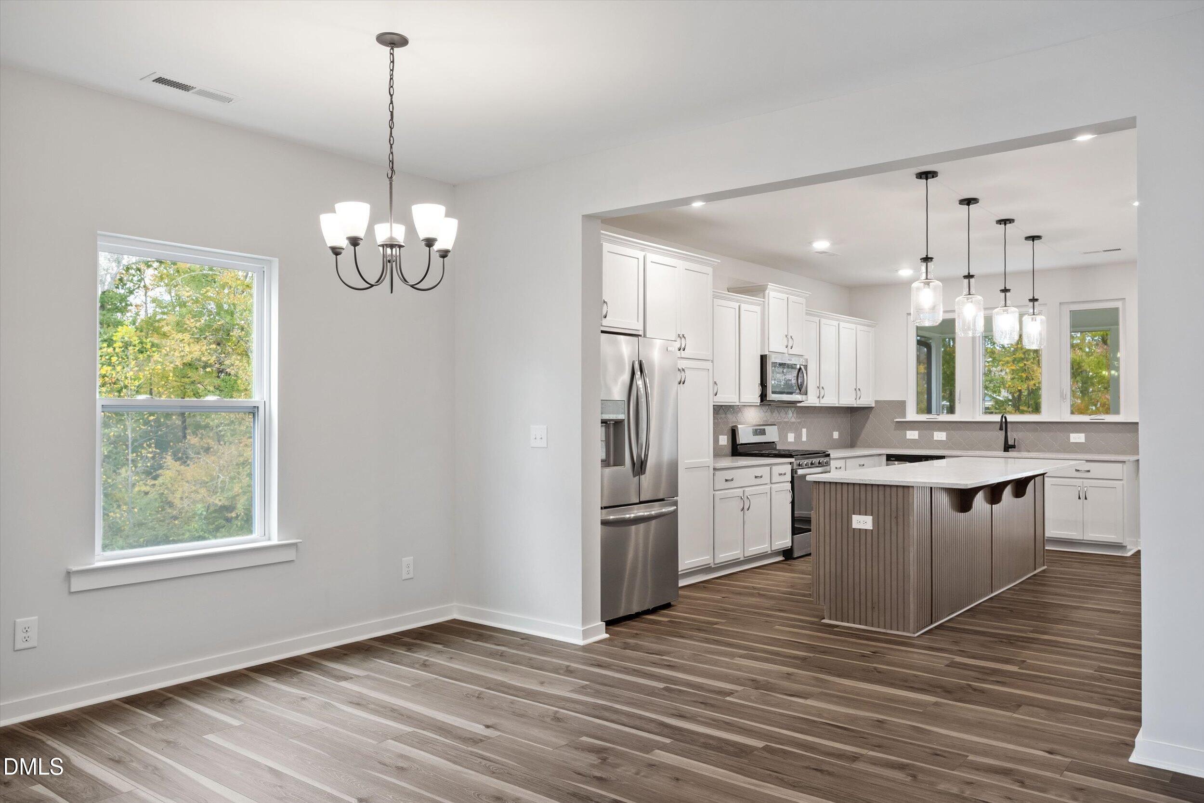
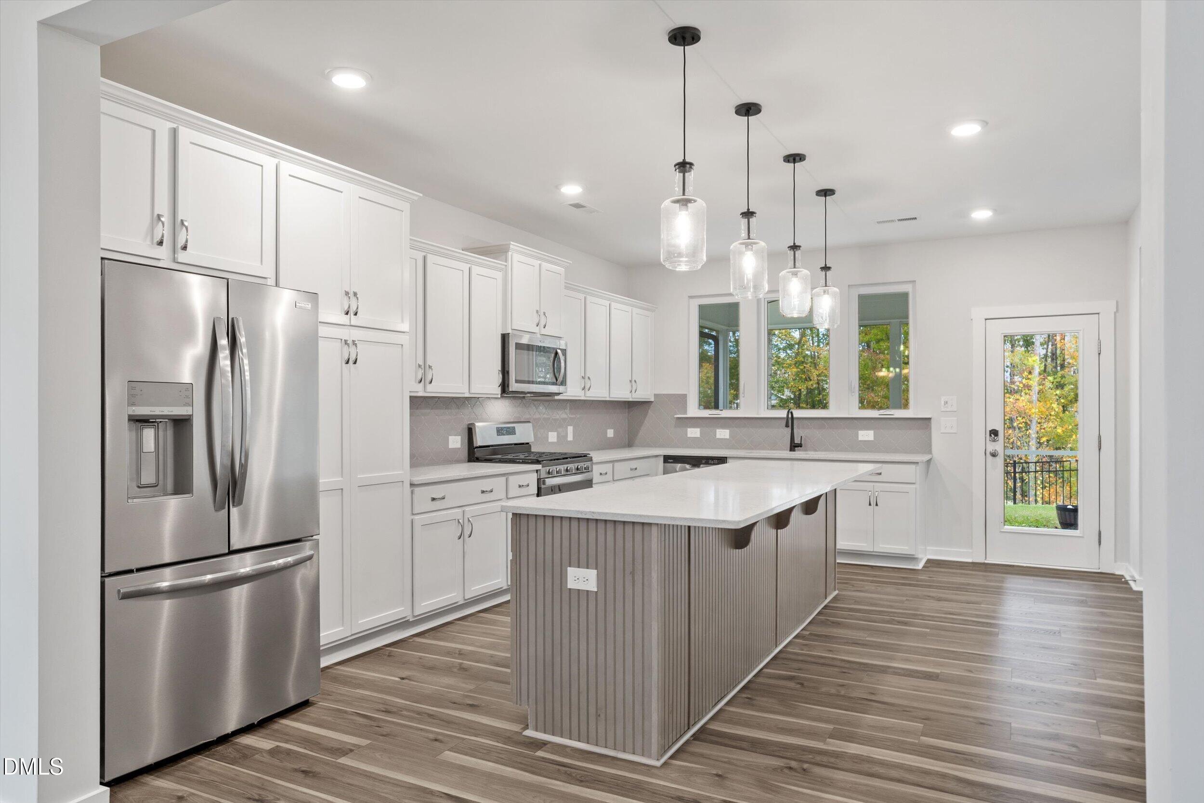
Tucked away on a peaceful cul-de-sac in Clayton's sought-after Flowers Plantation, this like-new home offers a wonderful combination of modern comfort, thoughtful design, and natural surroundings. Situated on an exceptionally spacious lot for the neighborhood, the property backs onto a wooded natural area, creating a beautiful sense of privacy and tranquility. Inside, an inviting, open living space centers around a generous kitchen island, ideal for everyday gatherings and entertaining. A window above the kitchen sink frames views of the expansive backyard, bringing the outdoors in. The versatile floor plan includes a main-level bedroom, with the primary suite and additional bedrooms upstairs. Enjoy mornings to unwind with your coffee on the private screened rear porch overlooking the trees and generous yard, with plenty of room for outdoor enjoyment. Built in 2023 and beautifully maintained, this move-in-ready home offers the appeal of newer construction in the established Flowers Plantation community, convenient to Clayton's shopping, dining, and everyday amenities. A rare opportunity to enjoy a spacious, peaceful setting without sacrificing modern convenience.

Save
Ask
Tour
Hide
Share
Listing Snapshot
Price 
$479,000
Days On Site 
0 Days
Bedrooms 
5
Inside Area (SqFt) 
2,684 sqft
Total Baths 
4
Full Baths 
3
Partial Baths 
1
Lot Size 
0.26 Acres
Year Built 
2023
MLS Number 
10202341
Status 
Active
Property Tax 
$2,891.41
HOA/Condo/Coop Fees 
$78.33 monthly
Sq Ft Source 
N/A
Friends & Family
Recent Activity
3 hours agoListing first seen on site
3 hours agoListing updated with changes from the MLS
General Features
Acres 
0.26
Attached Garage 
Yes
Disclosures 
Seller Disclosure
Foundation 
Slab
Garage 
Yes
Garage Spaces 
2
Levels 
Two
Parking 
AttachedGarageConcreteDrivewayGarage Faces Front
Parking Spaces 
2
Property Sub Type 
Single Family Residence
Sewer 
Public Sewer
Special Circumstances 
Standard
SqFt Above 
2684
SqFt Total 
2684
Style 
Transitional
Water Source 
Public
Zoning 
PUD
Interior Features
Appliances 
DisposalDishwasherElectric Water HeaterGas RangeMicrowaveStainless Steel Appliance(s)
Cooling 
Central AirCeiling Fan(s)Electric
Flooring 
CarpetLaminateTileVinyl
Heating 
CentralElectricForced Air
Interior 
Ceiling Fan(s)Kitchen IslandSoaking TubHigh Speed Internet
Laundry Features 
Upper Level
Main Level Bedrooms 
1
Bedroom 2 
Dimensions - 10.3 x 9.6Level - First
Bedroom 3 
Dimensions - 10.0 x 12.3Level - Second
Bedroom 4 
Dimensions - 11.8 x 12.0Level - Second
Bedroom 5 
Dimensions - 12.0 x 11.7Level - Second
Dining Room 
Dimensions - 11.3 x 14.3Level - First
Family Room 
Dimensions - 17.8 x 14.7Level - First
Kitchen 
Dimensions - 19.4 x 9.7Level - First
Laundry 
Dimensions - 6.6 x 6.2Level - Second
Loft 
Dimensions - 7.6 x 14.7Level - Second
Master Bedroom 
Dimensions - 12.2 x 17.4Level - Second
Office 
Dimensions - 11.0 x 12.0Level - First
Other 
Dimensions - 20.3 x 21.6Level - FirstDescription - Garage
Save
Ask
Tour
Hide
Share
Exterior Features
Construction Details 
Vinyl Siding
Exterior 
Rain Gutters
Fencing 
Back YardFenced
Lot Features 
Cul-De-SacLandscaped
Patio And Porch 
CoveredFront PorchRear PorchScreened
Roof 
Shingle
Community Features
Association Amenities 
Playground
Association Fee 
$50.0
Association Fee Frequency 
Monthly
Additional Association Fee 
$340.0
Additional Association Fee Frequency 
Annually
Financing Terms Available 
CashConventional
Schools
School District
Unknown
Elementary School
Johnston - River Dell Elementary
Middle School
Johnston - Archer Lodge Middle
High School
Johnston - Corinth Holders High School
Listing courtesy of Erica Jevons Sizemore of Keller Williams Realty


Listings that are marked with an icon are provided courtesy of the Triangle MLS, Inc. of North Carolina, Internet Data Exchange Database. Copyright 2026 Triangle MLS, Inc. of North Carolina. All rights reserved.

Last checked: 2026-11-07 04:06 PM UTC

Neighborhood & Commute
Source: Walkscore
Disclosure: Community information and market data powered by Constellation Data Labs. Information is deemed reliable but not guaranteed.
Save
Ask
Tour
Hide
Share