Save
Ask
Tour
Hide
Share
$695,000
New Listing

2332 Noble Road
Raleigh, NC 27608

For Sale|Townhouse|Active
4
Beds
4
Total Baths
3
Full Baths
1
Partial Bath
2,867
SqFt
$242
/SqFt
2014
Built
Subdivision:
The Grove at Fallon Park
County:
Wake
Call Now: 919-404-SHOW
Is this the listing for you? We can help make it yours.
919-404-SHOW
2332 Noble Road2332 Noble Road2332 Noble Road2332 Noble Road
Save
Ask
Tour
Hide
Share

Mortgage Calculator

Monthly Payment (Est.)

Enter an interest rate to see your estimated monthly payment.
Calculator powered by Showcase IDX, a Constellation1 Company. Copyright ©2026 Information is deemed reliable but not guaranteed.

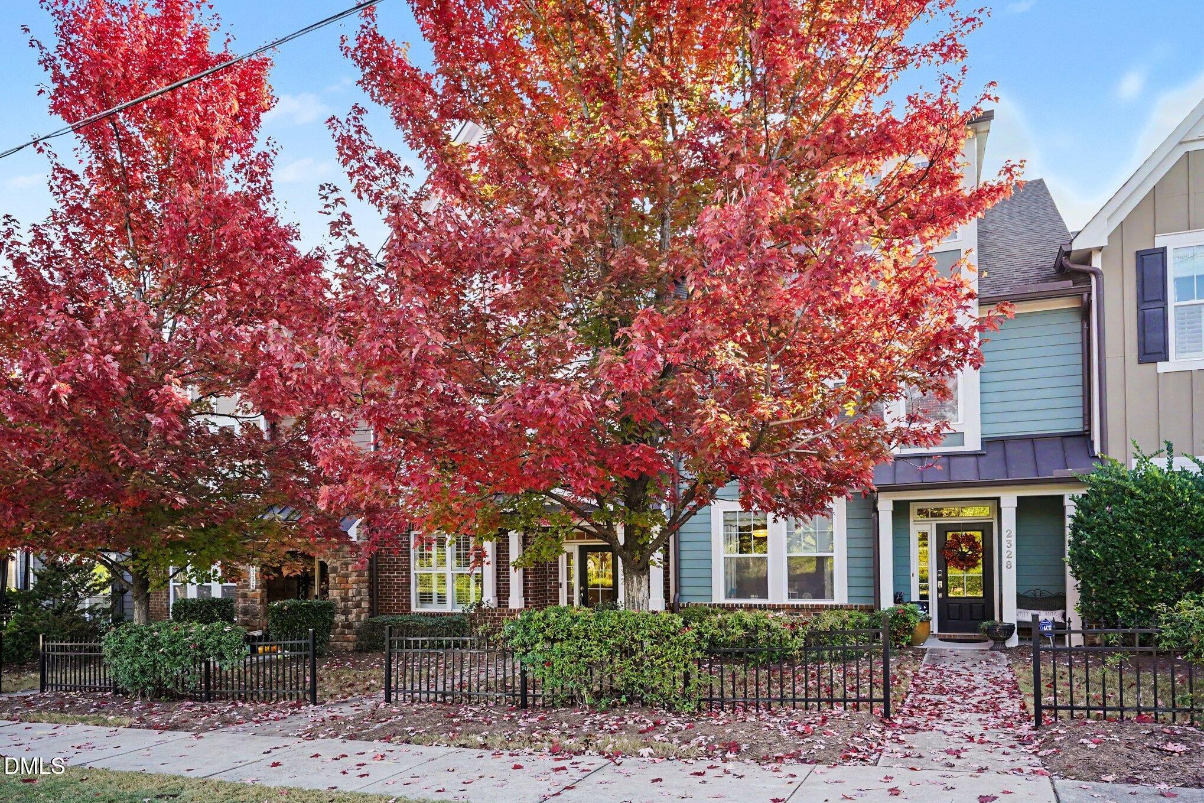
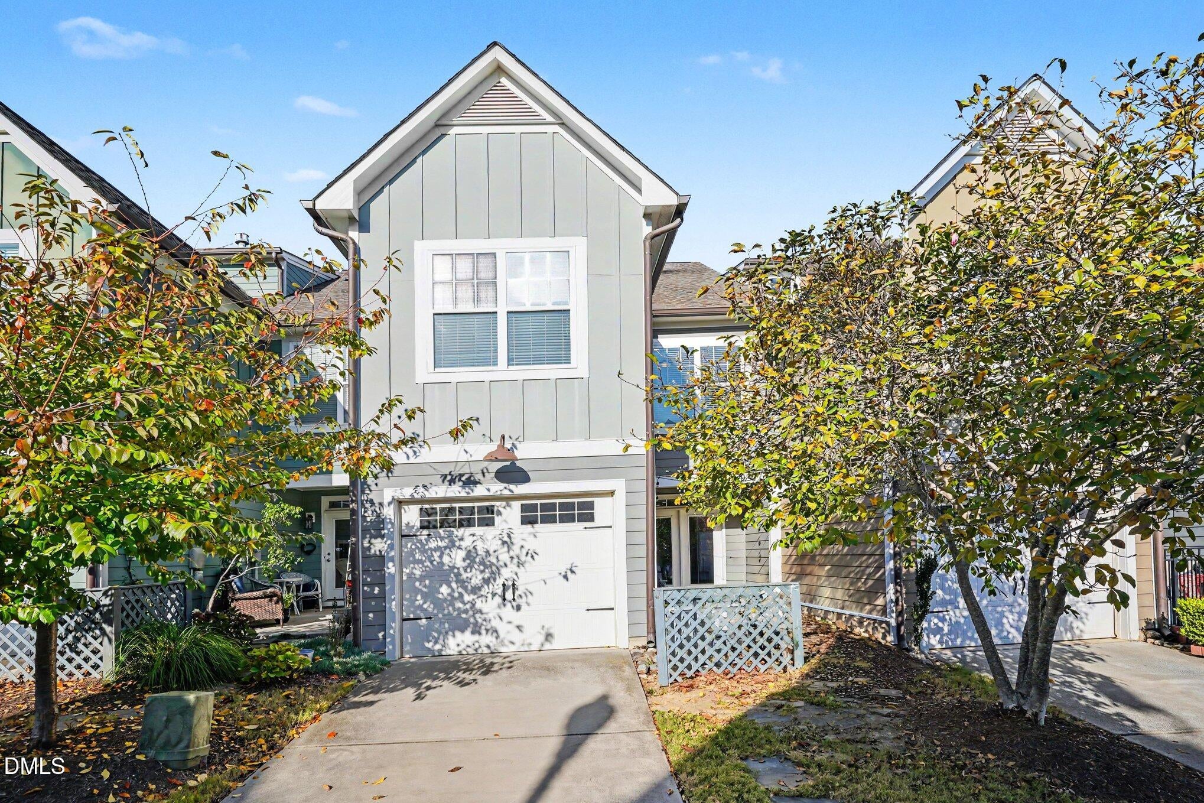
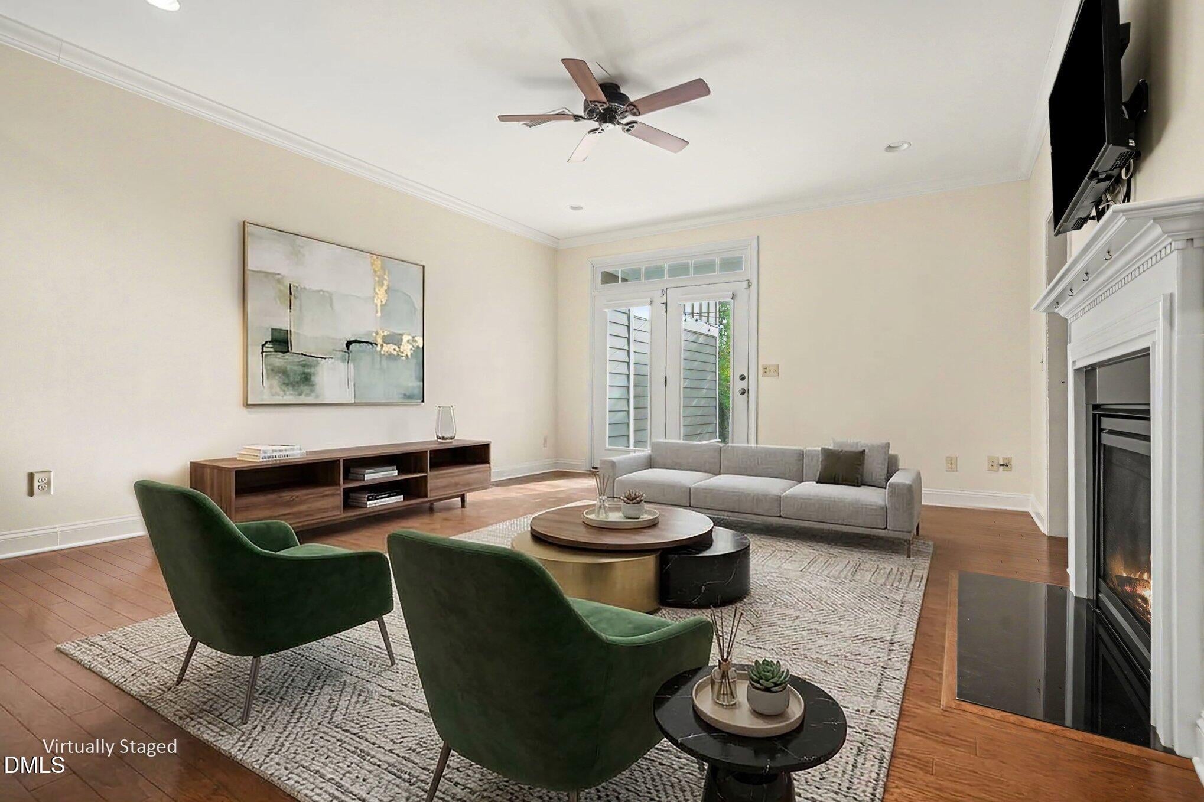
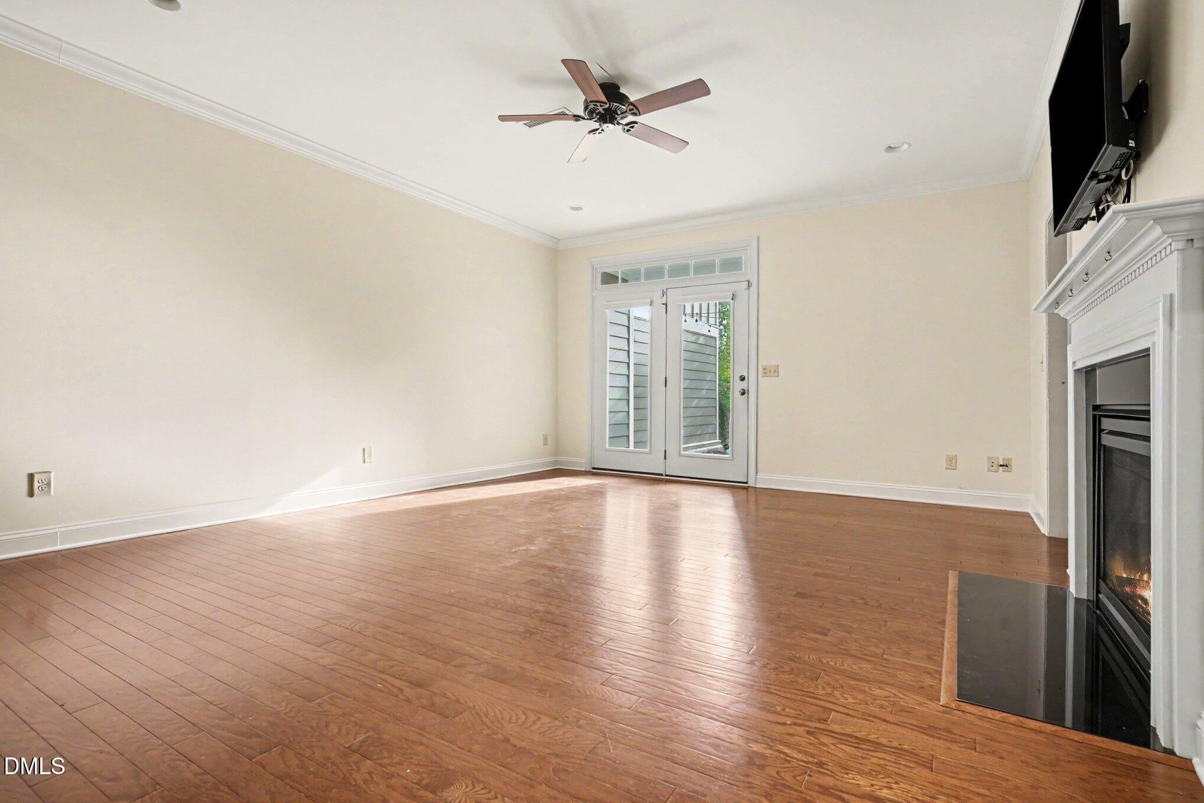
4 bedroom, 3 1/2 bath townhome with almost 2900 square feet in fantastic location inside the beltline that's move in ready! Come enjoy this fabulous Fall weather walking to the Greenway or pick any direction for dining, shopping or groceries. There is an attached garage & if you do choose to drive, you'll love the close proximity of I-440 & major roads like Glenwood Ave. Enjoy the beautiful mature trees out your windows in a particular location that feels part of a neighborhood. Inside, the sunlight bounces off the brand new paint throughout. The main level open floor plan has a dining area, family room & kitchen. Conveniently, there is a separate room for a study when you need some privacy. The large primary bedroom with lovely french doors is nicely separated from the other rooms. 2 more bedrooms are on the 2nd floor with a large bonus room on top floor with its' own full bath & views of the park & greenspace. Loads of options here for a bedroom, exercise or art studio, office, media room or additional family room. Ready for you!

Save
Ask
Tour
Hide
Share
Listing Snapshot
Price 
$695,000
Days On Site 
0 Days
Bedrooms 
4
Inside Area (SqFt) 
2,867 sqft
Total Baths 
4
Full Baths 
3
Partial Baths 
1
Lot Size 
0.05 Acres
Year Built 
2014
MLS Number 
10202339
Status 
Active
Property Tax 
$6,245.23
HOA/Condo/Coop Fees 
$207 monthly
Sq Ft Source 
N/A
Friends & Family
Recent Activity
4 hours agoListing first seen on site
4 hours agoListing updated with changes from the MLS
General Features
Acres 
0.05
Attached Garage 
Yes
Foundation 
Slab
Garage 
Yes
Garage Spaces 
1
Parking 
AttachedGarageConcreteGarage Faces RearGarage Door OpenerInside EntranceKitchen LevelOn StreetParking Pad
Parking Spaces 
2
Property Sub Type 
Townhouse
Security 
Smoke Detector(s)
Sewer 
Public Sewer
Special Circumstances 
Standard
SqFt Above 
2867
SqFt Total 
2867
Style 
Traditional
Water Source 
Public
Zoning 
R-10
Interior Features
Appliances 
DryerDisposalDishwasherGas CooktopMicrowaveRefrigeratorRange HoodStainless Steel Appliance(s)Tankless Water HeaterWasher/Dryer
Cooling 
Central AirCeiling Fan(s)Zoned
Fireplace 
Yes
Fireplace Features 
Family RoomGas Log
Fireplaces 
1
Flooring 
CarpetCorkHardwoodTile
Heating 
CentralNatural GasZoned
Interior 
Ceiling Fan(s)Crown MoldingDouble VanityEntrance FoyerGranite CountersKitchen IslandRecessed LightingWalk-In Closet(s)High Speed Internet
Laundry Features 
Laundry Room
Window Features 
BlindsPlantation ShuttersScreens
Bedroom 2 
Dimensions - 13.5 x 11.0Level - Second
Bedroom 3 
Dimensions - 13.0 x 11.3Level - Second
Bonus Room 
Dimensions - 28.2 x 15.0Level - Third
Dining Room 
Dimensions - 11.7 x 10.0Level - Main
Entrance Hall 
Dimensions - 4.6 x 6.7Level - Main
Family Room 
Dimensions - 17.8 x 15.3Level - Main
Kitchen 
Dimensions - 13.0 x 11.2Level - Main
Laundry 
Dimensions - 5.4 x 5.6Level - Second
Master Bedroom 
Dimensions - 12.5 x 21.0Level - Second
Office 
Dimensions - 9.7 x 11.5Level - Main
Save
Ask
Tour
Hide
Share
Exterior Features
Construction Details 
Board & Batten SidingBrick
Exterior 
Rain Gutters
Fencing 
Front YardPartial
Lot Features 
LandscapedFew Trees
Patio And Porch 
Patio
Road Frontage 
City Street
Roof 
Shingle
View 
NeighborhoodTrees/Woods
Waterview 
NeighborhoodTrees/Woods
Windows/Doors 
BlindsPlantation ShuttersScreens
Community Features
Association Amenities 
LandscapingMaintenance Grounds
Association Fee 
$207.0
Association Fee Frequency 
Monthly
Community Features 
Street LightsSidewalks
Financing Terms Available 
CashConventionalFHAVA Loan
Schools
School District
Unknown
Elementary School
Wake - Joyner Elementary
Middle School
Wake - Oberlin Middle
High School
Wake - Needham Broughton High
Listing courtesy of Mary Burr Edwards of Long & Foster Real Estate INC/Raleigh


Listings that are marked with an icon are provided courtesy of the Triangle MLS, Inc. of North Carolina, Internet Data Exchange Database. Copyright 2026 Triangle MLS, Inc. of North Carolina. All rights reserved.

Last checked: 2026-11-07 03:41 PM UTC

Neighborhood & Commute
Source: Walkscore
Disclosure: Community information and market data powered by Constellation Data Labs. Information is deemed reliable but not guaranteed.
Save
Ask
Tour
Hide
Share