
2013 Angier AvenueDurham, NC 27703
Mortgage Calculator
Monthly Payment (Est.)
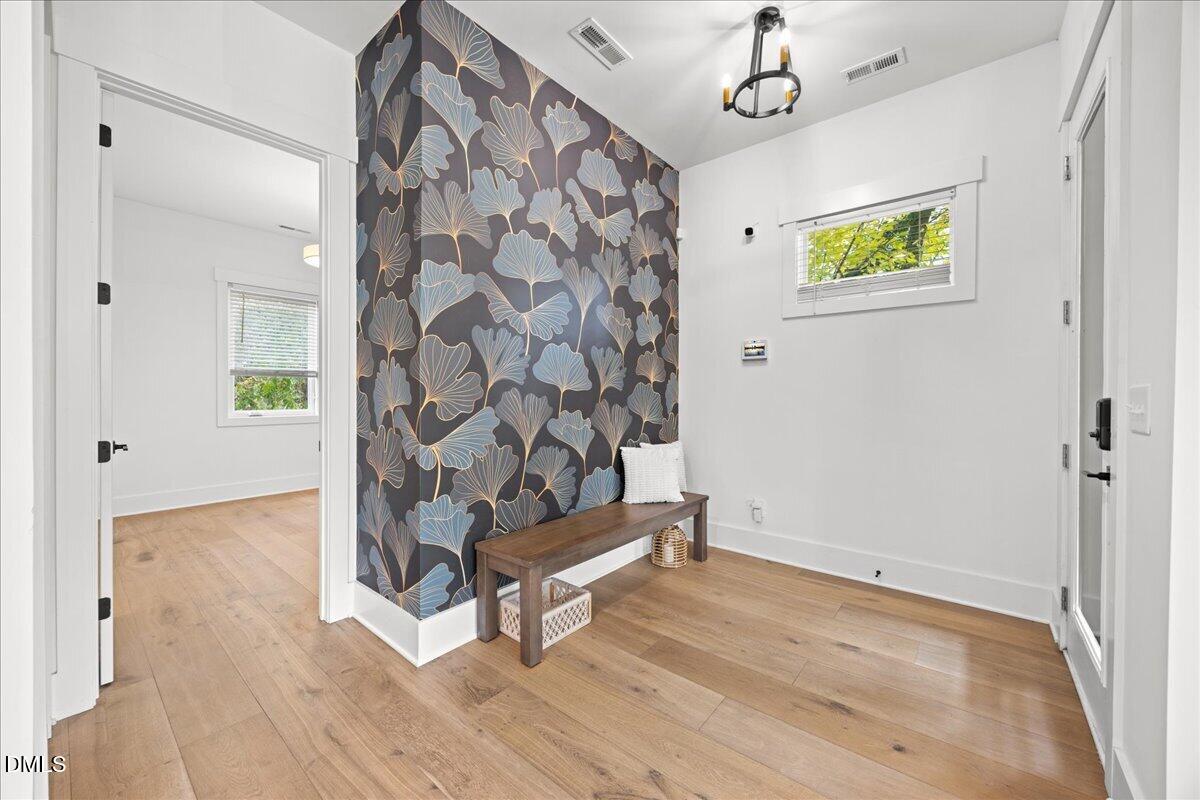
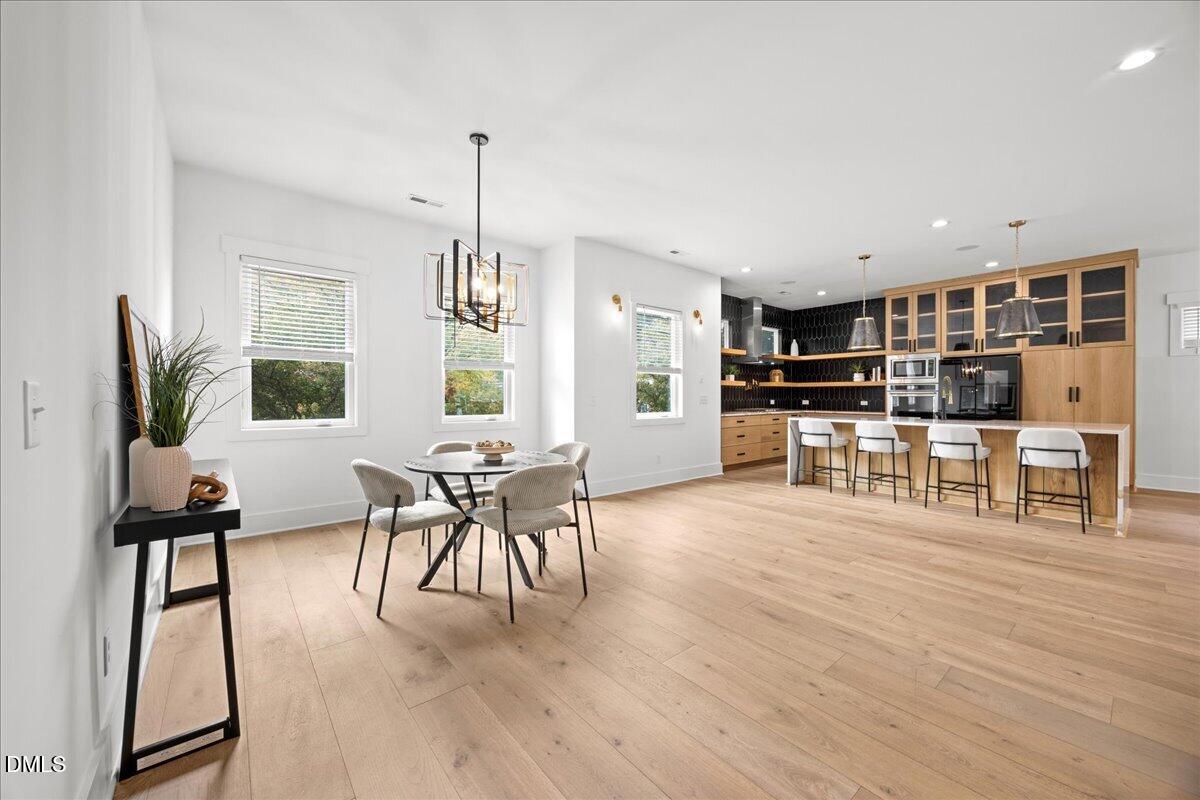
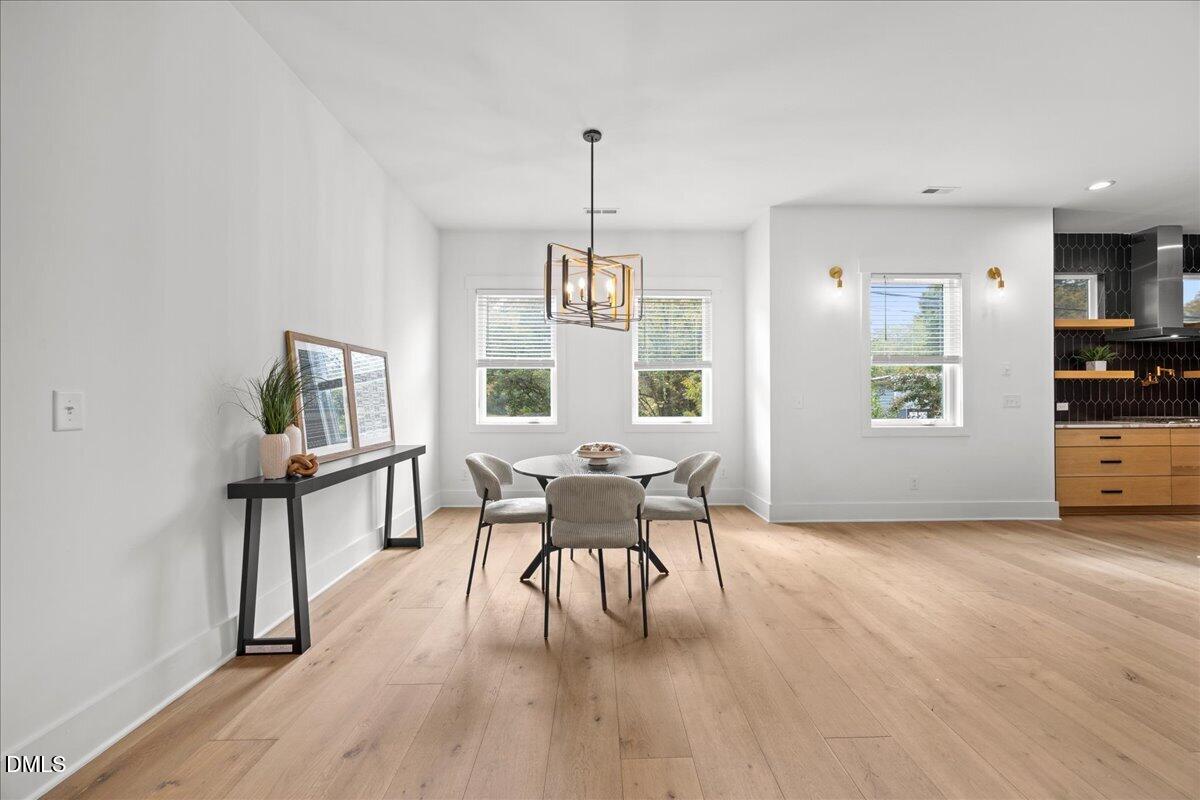
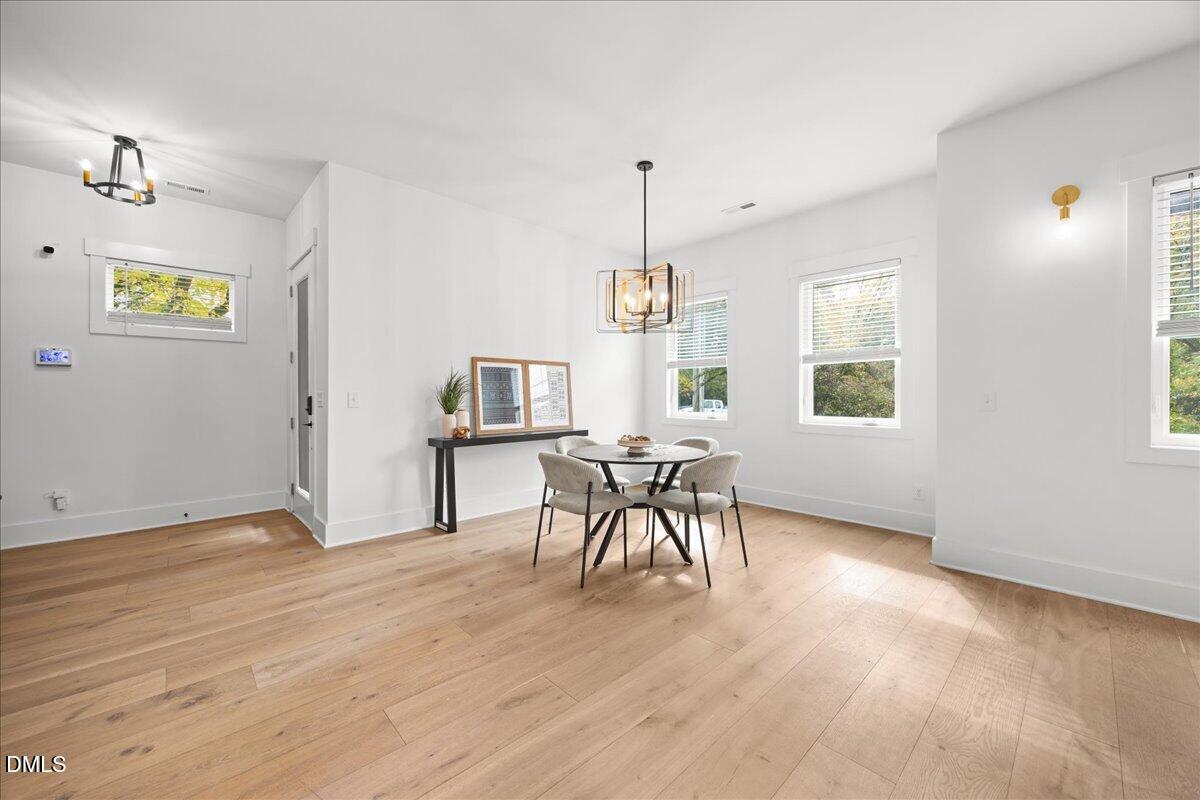
Enter an interest rate to see your estimated monthly payment.Luxury Living in the Heart of Old East Durham - Minutes from Downtown! Modern sophistication meets exceptional convenience in the vibrant and evolving Old East Durham neighborhood. Ideally situated just minutes from Downtown Durham and within walking distance of local restaurants, neighborhood businesses, and commercial spaces, this beautifully designed single-family home offers the perfect blend of upscale living, contemporary style, and urban accessibility. Step inside to discover a stunning open-concept floor plan designed for both everyday living and effortless entertaining. The spacious living areas are filled with natural light and enhanced by ample recessed lighting, creating a bright and inviting atmosphere. At the heart of the home, the beautifully appointed kitchen showcases sleek quartz countertops and a striking waterfall island that serves as the perfect centerpiece for gathering and entertaining. A whole-home surround sound system elevates the living experience, while beautifully tiled showers, modern fixtures, and high-end finishes add a touch of luxury throughout. Designed with both style and functionality in mind, every detail of this home reflects contemporary elegance. Outside, enjoy the added convenience of private paved parking and a rear turnaround area, an exceptional feature for urban living. Location is everything! Nestled in Old East Durham, this home offers the convenience of walking to nearby restaurants, local businesses, and commercial destinations while remaining approximately 5 minutes from the Durham Performing Arts Center (DPAC) and 7 minutes from Ninth Street. Enjoy easy access to Duke University, Research Triangle Park (RTP), local breweries, coffee shops, boutique shopping, and Downtown Durham's thriving dining and entertainment scene. With the continued growth and revitalization of Old East Durham, this location offers an exciting opportunity to enjoy modern luxury while being connected to one of Durham's most dynamic neighborhoods. Whether you're entertaining guests, enjoying a quiet evening at home, or exploring the surrounding community, 2013 Angier Avenue delivers an exceptional combination of luxury, comfort, walkability, and convenience.
| 5 hours ago | Listing first seen on site | |
| 5 hours ago | Listing updated with changes from the MLS |

Listings that are marked with an icon are provided courtesy of the Triangle MLS, Inc. of North Carolina, Internet Data Exchange Database. Copyright 2026 Triangle MLS, Inc. of North Carolina. All rights reserved.
Last checked: 2026-11-07 04:11 PM UTC
Did you know? You can invite friends and family to your search. They can join your search, rate and discuss listings with you.