Save
Ask
Tour
Hide
Share
$349,900
New Listing

10 Applecross Drive
Franklinton, NC 27525

For Sale|Single Family Residence|Active
3
Beds
2
Total Baths
2
Full Baths
1,528
SqFt
$229
/SqFt
2007
Built
Subdivision:
Kendal Forest
County:
Franklin
Call Now: 919-404-SHOW
Is this the listing for you? We can help make it yours.
919-404-SHOW
10 Applecross Drive10 Applecross Drive10 Applecross Drive10 Applecross Drive
Save
Ask
Tour
Hide
Share

Mortgage Calculator

Monthly Payment (Est.)

Enter an interest rate to see your estimated monthly payment.
Calculator powered by Showcase IDX, a Constellation1 Company. Copyright ©2026 Information is deemed reliable but not guaranteed.

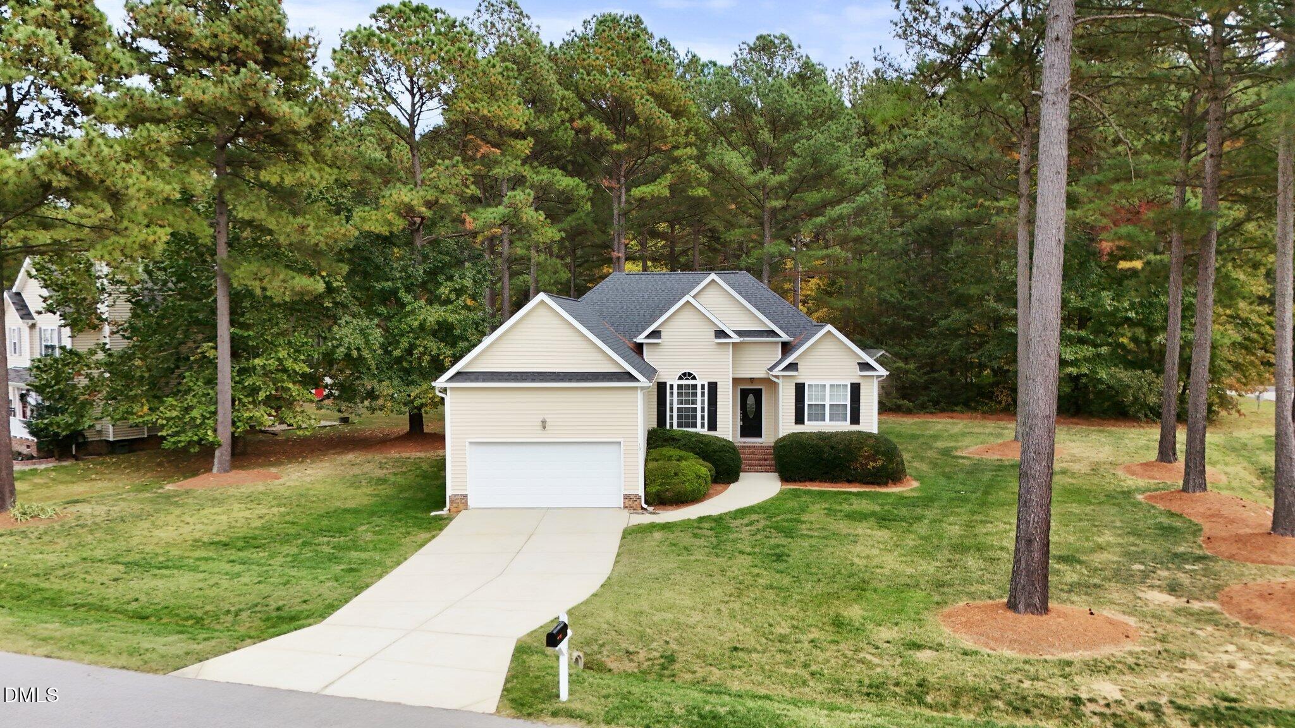
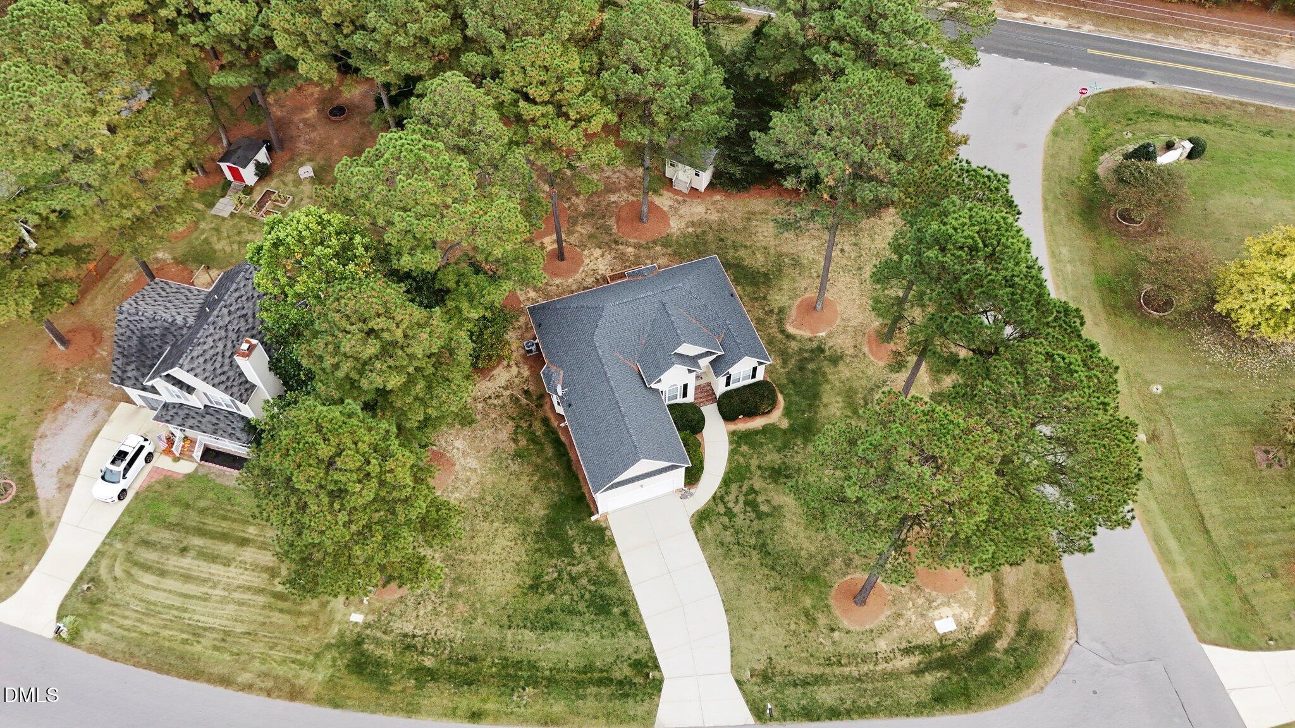
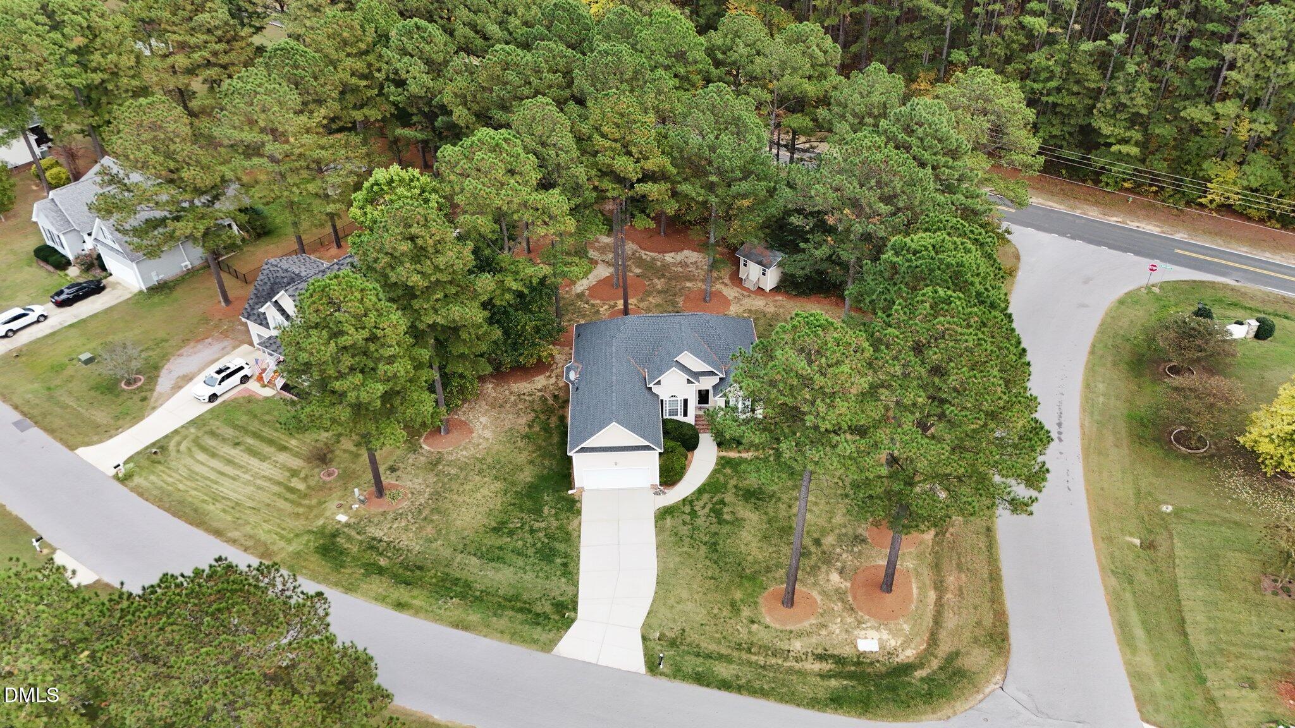
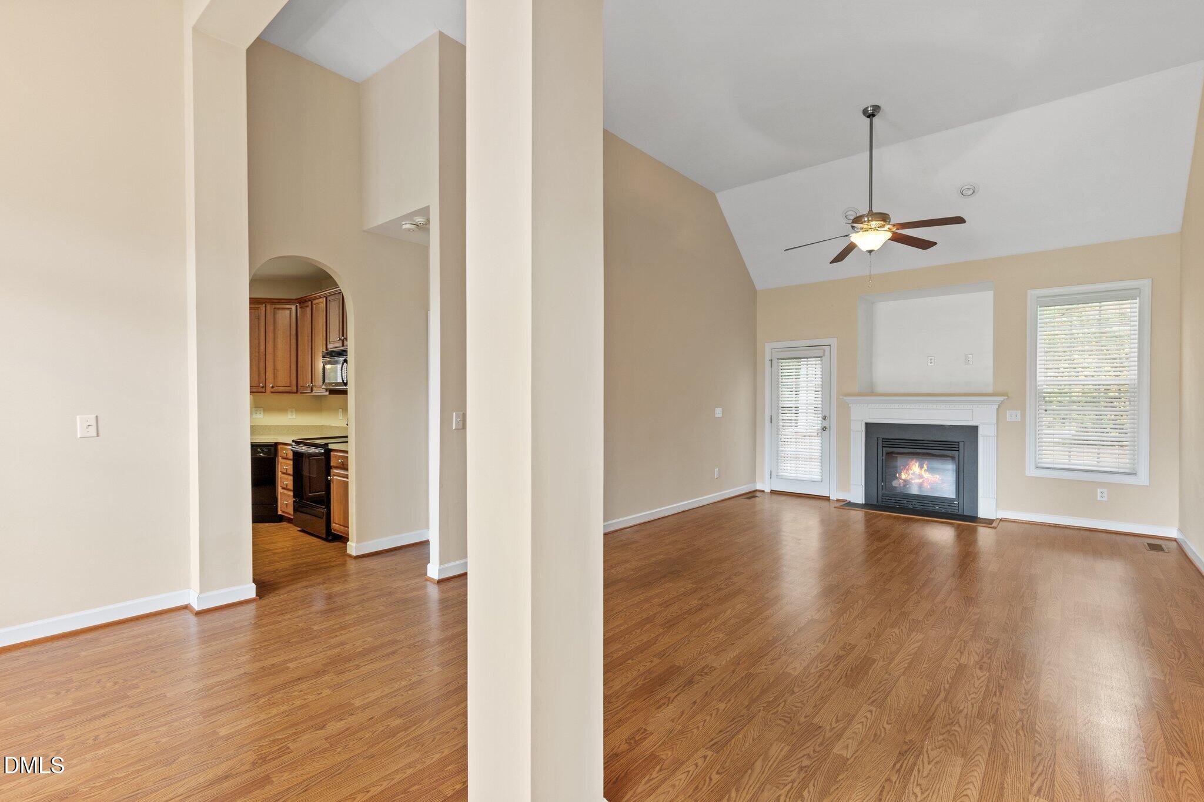
Amazing residence in Kendal Forest offers 3 bedrooms, 2 baths with an attached two-car garage on over half acre lot. The single-story open layout includes vaulted ceilings and a gas log fireplace (propane) that adds character throughout. Kitchen is equipped with black appliances including existing refrigerator and glass breakfast table set. Split bedroom plan with a Primary bedroom with tray ceiling and large bathroom with separate tub and shower, dual vanity and walk in closet. The other bedrooms are separated by a full bath on the opposite side of the house. The deck overlooks a serene wooded backyard that provides ample outdoor space for a variety of uses. With its practical room count and sizable grounds, this home is ready for its next owner. Must see in person to appreciate this home!

Save
Ask
Tour
Hide
Share
Listing Snapshot
Price 
$349,900
Days On Site 
0 Days
Bedrooms 
3
Inside Area (SqFt) 
1,528 sqft
Total Baths 
2
Full Baths 
2
Partial Baths 
N/A
Lot Size 
0.58 Acres
Year Built 
2007
MLS Number 
10202333
Status 
Active
Property Tax 
$1,929.84
HOA/Condo/Coop Fees 
$12.1 monthly
Sq Ft Source 
N/A
Friends & Family
Recent Activity
13 hours agoListing first seen on site
13 hours agoListing updated with changes from the MLS
General Features
Acres 
0.58
Attached Garage 
Yes
Disclosures 
Seller Disclosure
Garage 
Yes
Garage Spaces 
2
Levels 
One
Parking 
AttachedGarageConcreteDrivewayGarage Faces FrontGarage Door Opener
Parking Spaces 
4
Property Sub Type 
Single Family Residence
Security 
Smoke Detector(s)Security System Owned
Sewer 
Septic Tank
Special Circumstances 
Standard
SqFt Above 
1528
SqFt Total 
1528
Style 
RanchTransitional
Utilities 
Cable AvailableElectricity ConnectedSewer Connected
Water Source 
Public
Zoning 
FCO AR
Interior Features
Appliances 
Built-In Electric RangeDryerDishwasherElectric RangeElectric Water HeaterFree-Standing Electric RangeFree-Standing RefrigeratorFree-Standing RangeIce MakerMicrowaveRangeRefrigeratorWasherWasher/Dryer
Basement 
Crawl Space
Cooling 
Central AirCeiling Fan(s)Electric
Fireplace 
Yes
Fireplace Features 
Family RoomGasGlass DoorsGas LogLiving RoomPropane
Fireplaces 
1
Flooring 
CarpetLaminateTileVinyl
Heating 
ElectricFireplace(s)Heat Pump
Interior 
Cathedral Ceiling(s)Ceiling Fan(s)ChandelierDouble VanityEntrance FoyerEat-in KitchenHigh CeilingsLaminate CountersPantryRecessed LightingStorageTray Ceiling(s)Vaulted Ceiling(s)Walk-In Closet(s)Master Downstairs
Laundry Features 
Electric Dryer HookupInsideLaundry RoomMain LevelWasher Hookup
Main Level Bedrooms 
3
Window Features 
Aluminum FramesBlindsScreens
Bedroom 2 
Level - Main
Bedroom 3 
Level - Main
Breakfast Room 
Level - Main
Dining Room 
Level - Main
Family Room 
Level - Main
Kitchen 
Level - Main
Laundry 
Level - Main
Master Bedroom 
Level - Main
Save
Ask
Tour
Hide
Share
Exterior Features
Construction Details 
BrickVinyl Siding
Exterior 
Rain GuttersStorage
Fencing 
None
Lot Features 
Back YardCorner LotFront YardLandscapedLevelMany TreesWoodedFew Trees
Other Structures 
OutbuildingShed(s)Storage
Patio And Porch 
DeckFront Porch
Roof 
Shingle
View 
Trees/Woods
Waterview 
Trees/Woods
Windows/Doors 
Aluminum FramesBlindsScreens
Community Features
Association Amenities 
Management
Association Fee 
$145.2
Association Fee Frequency 
Annually
Community Features 
None
Financing Terms Available 
CashConventionalFHAUSDA LoanVA Loan
Building Access 
Front door
Roads 
AsphaltPaved
Schools
School District
Unknown
Elementary School
Franklin - Franklinton Elementary
Middle School
Franklin - Franklinton Middle School
High School
Franklin - Franklinton High
Listing courtesy of Crystal Lucas of Coldwell Banker HPW


Listings that are marked with an icon are provided courtesy of the Triangle MLS, Inc. of North Carolina, Internet Data Exchange Database. Copyright 2026 Triangle MLS, Inc. of North Carolina. All rights reserved.

Last checked: 2026-11-07 04:16 PM UTC

Neighborhood & Commute
Source: Walkscore
Disclosure: Community information and market data powered by Constellation Data Labs. Information is deemed reliable but not guaranteed.
Save
Ask
Tour
Hide
Share