Save
Ask
Tour
Hide
Share
$685,000
New Listing

1028 Turner Meadow Drive
Raleigh, NC 27603

For Sale|Single Family Residence|Active
3
Beds
4
Total Baths
3
Full Baths
1
Partial Bath
2,835
SqFt
$242
/SqFt
2005
Built
Subdivision:
Turner Downs
County:
Wake
Call Now: 919-404-SHOW
Is this the listing for you? We can help make it yours.
919-404-SHOW
1028 Turner Meadow Drive1028 Turner Meadow Drive1028 Turner Meadow Drive1028 Turner Meadow Drive
Save
Ask
Tour
Hide
Share

Mortgage Calculator

Monthly Payment (Est.)

Enter an interest rate to see your estimated monthly payment.
Calculator powered by Showcase IDX, a Constellation1 Company. Copyright ©2026 Information is deemed reliable but not guaranteed.

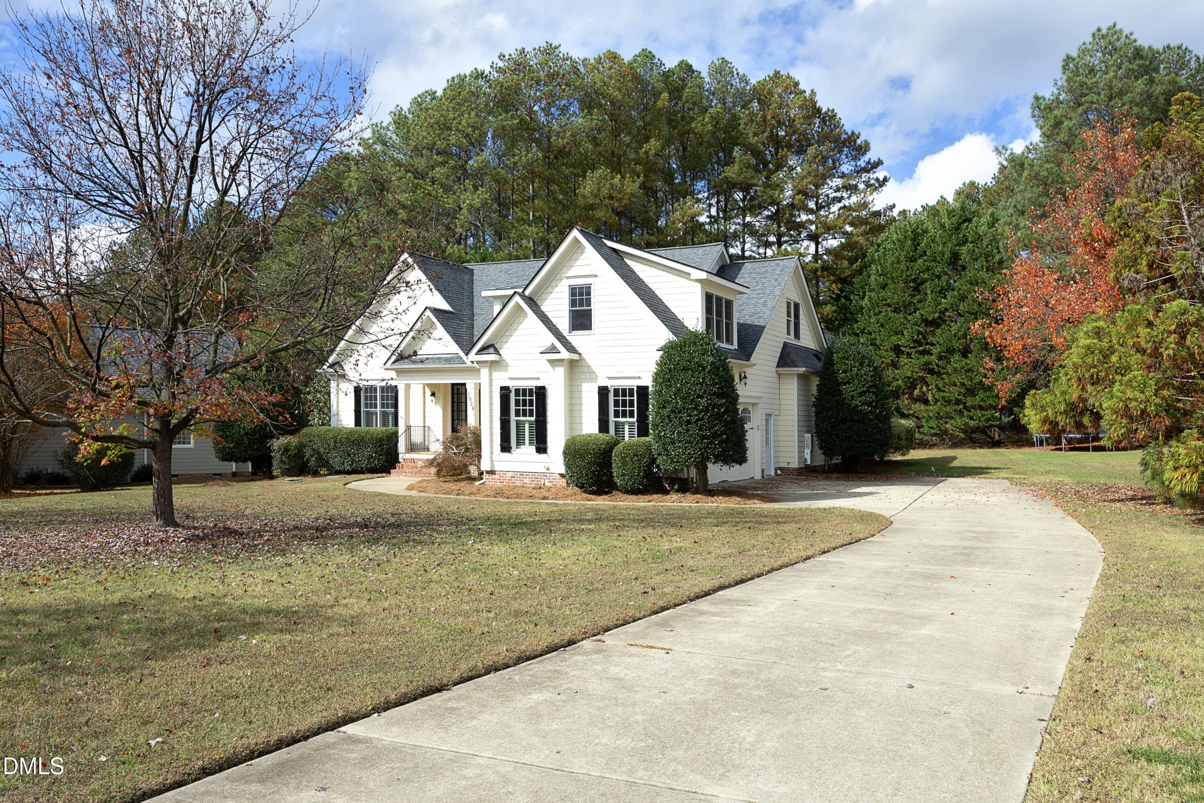
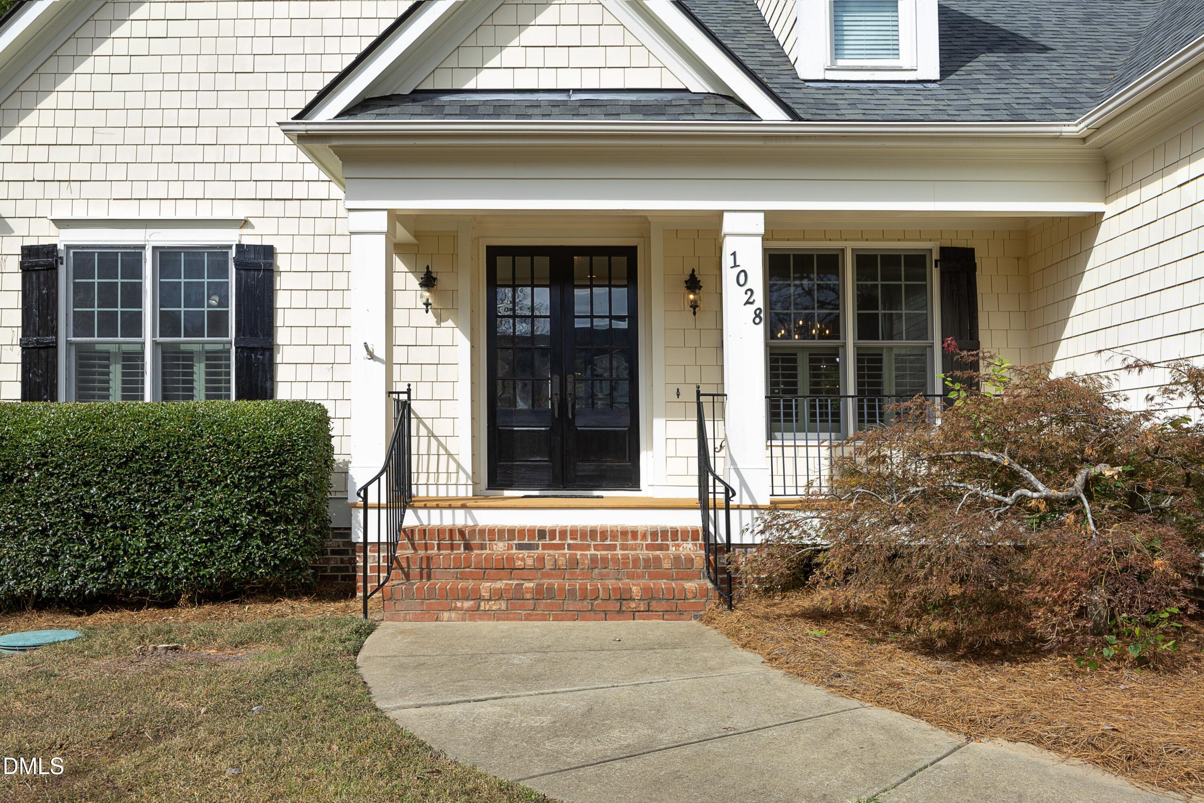
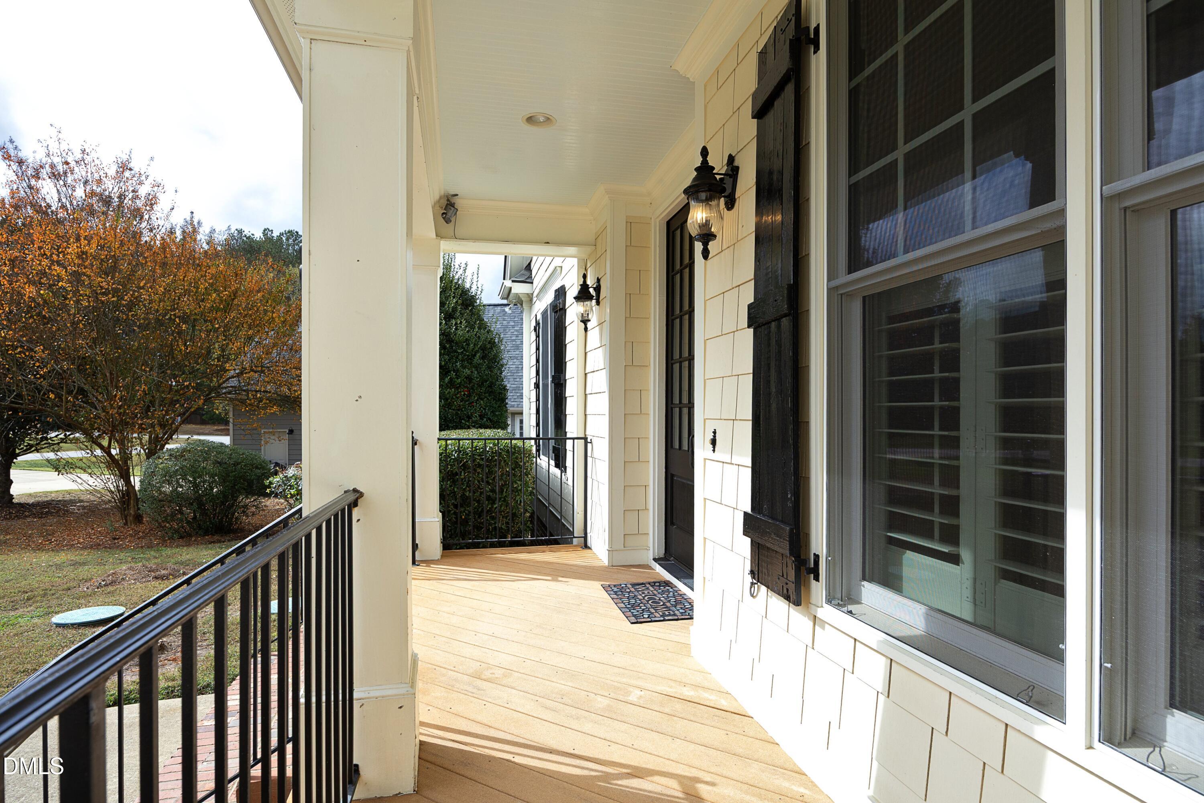
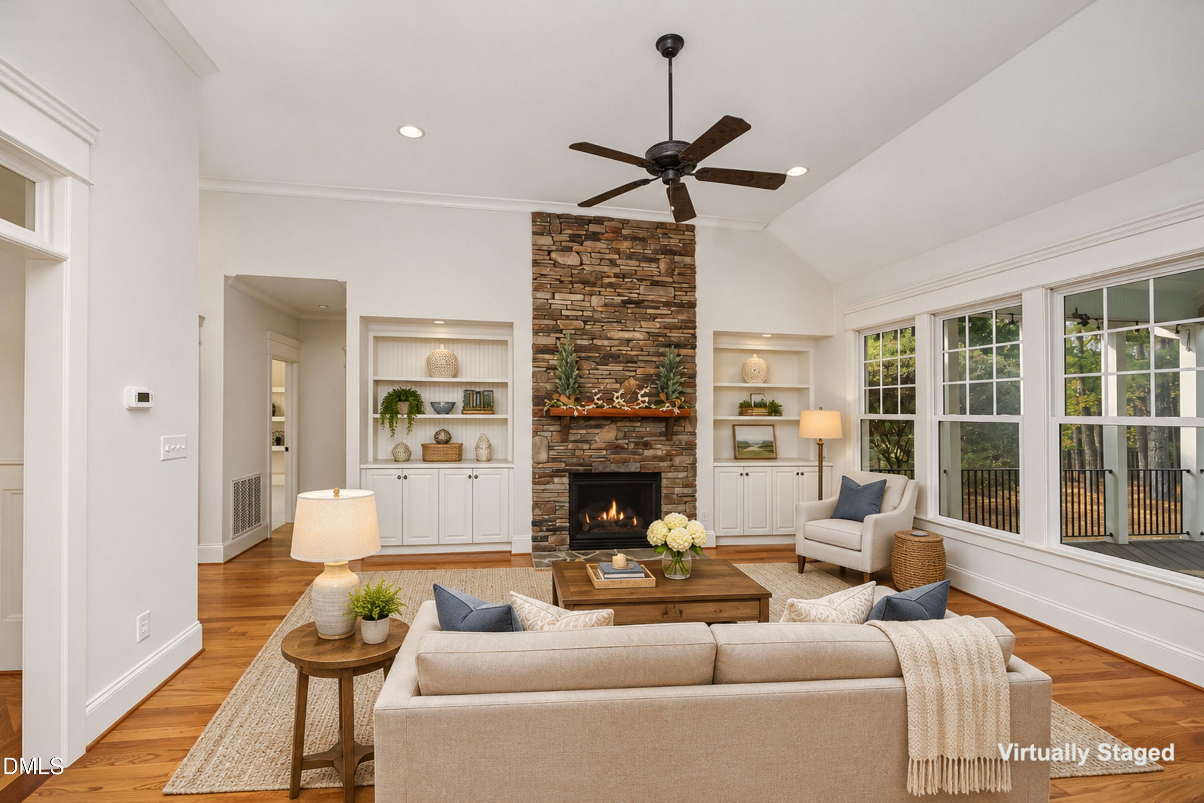
Once a Gold Medal Parade Home Winner, Always a Parade Home ! Popular Turner Downs Subdivision Presents 1.5 Story Transitional Home with Craftsman influences. Timeless craftsmanship meets Gracious everyday living in this custom built 1.5 Story Residence offering Primary Suite & additional 2 Bedrooms on main floor w/ addition flex room upstairs for teen suite or Guest Bedroom w/Bonus. A Charming gabled exterior, welcoming front porch , glass-paneled double doors introduce a home rich in architectural character. Warm hardwood floors, extensive millwork, beautifully framed windows create and inviting backdrop throughout the main living spaces. Striking soaring stacked stone Fireplace with a substantial wood mantel anchors the living area, complemented by embracing built in cabinetry & Display Shelving. The Elegant Dining Room features a tray ceiling , detailed wainscoting & plantation shitters a beautiful setting for memorable gatherings. The kitchen pairs custom cabinetry with stainless steel appliances, a gas range, breakfast bar seating that keeps conversations close. Upstairs bonus and another flex room could be 4th bedroom , spacious bonus with window seat offers versatility for recreation, hobbies or working from home. Enjoy slow mornings and relaxed evenings on the expansive 16 x 16 screened porch, or gather outdoors on the circular brick patio. Composite front porch decking and a irrigation system complement the outdoor spaces. Bonus features newly painted interior , new carpet provide fresh a welcoming new start for our future home owner! New Refrigerator & Microwave 2026. HVAC new in 2020 & 2026 along with New Roof 2017. From its distinctive architectural details to its inviting indoor and outdoor spaces, this home offers enduring style with room to make life your own.

Save
Ask
Tour
Hide
Share
Listing Snapshot
Price 
$685,000
Days On Site 
0 Days
Bedrooms 
3
Inside Area (SqFt) 
2,835 sqft
Total Baths 
4
Full Baths 
3
Partial Baths 
1
Lot Size 
0.57 Acres
Year Built 
2005
MLS Number 
10202329
Status 
Active
Property Tax 
$3,257.21
HOA/Condo/Coop Fees 
$446.25 Semi-Annually
Sq Ft Source 
N/A
Friends & Family
Recent Activity
13 hours agoListing first seen on site
13 hours agoListing updated with changes from the MLS
General Features
Acres 
0.57
Attached Garage 
Yes
Disclosures 
Seller Disclosure
Garage 
Yes
Garage Spaces 
2
Levels 
One and One Half
Parking 
AttachedGarageDriveway
Parking Spaces 
2
Property Sub Type 
Single Family Residence
Sewer 
Septic Tank
Special Circumstances 
Standard
SqFt Above 
28
SqFt Below 
2807
SqFt Total 
2835
Style 
CraftsmanTransitional
Utilities 
Cable ConnectedElectricity Connected
Zoning 
R-30
Interior Features
Appliances 
DishwasherENERGY STAR Qualified RefrigeratorFree-Standing Gas RangeFree-Standing RefrigeratorFree-Standing RangeGas RangeMicrowaveRangeRefrigeratorSelf Cleaning Oven
Basement 
Crawl Space
Cooling 
Central AirCeiling Fan(s)DualENERGY STAR Qualified Equipment
Fireplace 
Yes
Fireplace Features 
Glass DoorsGas LogGas StarterLiving RoomMasonryStone
Fireplaces 
1
Flooring 
CarpetCeramic TileHardwoodTileWood
Heating 
ENERGY STAR Qualified EquipmentFireplace(s)
Interior 
Breakfast BarBuilt-in FeaturesBookcasesCeiling Fan(s)ChandelierCrown MoldingDouble VanityEntrance FoyerGranite CountersHigh Speed InternetKitchen IslandPantryRecessed LightingSmart HomeSoaking TubStone CountersTray Ceiling(s)Walk-In Closet(s)
Laundry Features 
Laundry RoomMain Level
Main Level Bedrooms 
3
Bedroom 2 
Dimensions - 10.7 x 15.0Level - Main
Bedroom 3 
Dimensions - 11.0 x 15.0Level - Main
Bonus Room 
Dimensions - 19.7 x 15.0Level - SecondDescription - Bonus Side Rm 13.3 x 8.6
Breakfast Room 
Dimensions - 11.5 x 9.0Level - Main
Dining Room 
Dimensions - 13.5 x 11.5Level - Main
Entrance Hall 
Dimensions - 10.5 x 6.0Level - Main
Exercise Room 
Dimensions - 12.0 x 12.0Level - SecondDescription - Flex Room could be 4th Bedroom.
Kitchen 
Dimensions - 11.5 x 14.5Level - Main
Laundry 
Dimensions - 6.6 x 8.7Level - Main
Living Room 
Dimensions - 18.5 x 18.0Level - Main
Master Bedroom 
Dimensions - 15.7 x 13.7Level - Main
Other 
Dimensions - 16.0 x 16.0Level - MainDescription - Screen Porch
Save
Ask
Tour
Hide
Share
Exterior Features
Construction Details 
BrickFiber CementShake Siding
Exterior 
BalconyLightingPrivate YardRain Gutters
Lot Features 
Back YardFront YardLandscapedSprinklers In FrontViewsFew Trees
Patio And Porch 
CoveredDeckEnclosedFront PorchPatioPorchRear PorchScreened
Roof 
Shingle
View 
NeighborhoodTrees/Woods
Waterview 
NeighborhoodTrees/Woods
Windows/Doors 
ENERGY STAR Qualified Doors
Community Features
Accessibility Features 
Accessible BedroomAccessible Central Living AreaAccessible DoorsAccessible EntranceAccessible Full BathAccessible Hallway(s)Accessible KitchenAccessible Washer/DryerTherapeutic Whirlpool
Association Fee 
$446.25
Association Fee Frequency 
Semi-Annually
Community Features 
PoolStreet Lights
Financing Terms Available 
CashConventionalFHAVA Loan
Schools
School District
Unknown
Elementary School
Wake County Schools
Middle School
Wake County Schools
High School
Wake County Schools
Listing courtesy of Kathy Sims of EXP Realty LLC


Listings that are marked with an icon are provided courtesy of the Triangle MLS, Inc. of North Carolina, Internet Data Exchange Database. Copyright 2026 Triangle MLS, Inc. of North Carolina. All rights reserved.

Last checked: 2026-11-07 03:41 PM UTC

Neighborhood & Commute
Source: Walkscore
Disclosure: Community information and market data powered by Constellation Data Labs. Information is deemed reliable but not guaranteed.
Save
Ask
Tour
Hide
Share