
Save
Ask
Tour
Hide
$635,000
New Listing
1416 Hopson Downs CourtHolly Springs, NC 27540
For Sale|Single Family Residence|Active
4
Beds
3
Total Baths
3
Full Baths
2,899
SqFt
$219
/SqFt
2005
Built
Subdivision:
Hopson Downs
County:
Wake
Call Now: 919-404-SHOW
Is this the listing for you? We can help make it yours.
919-404-SHOW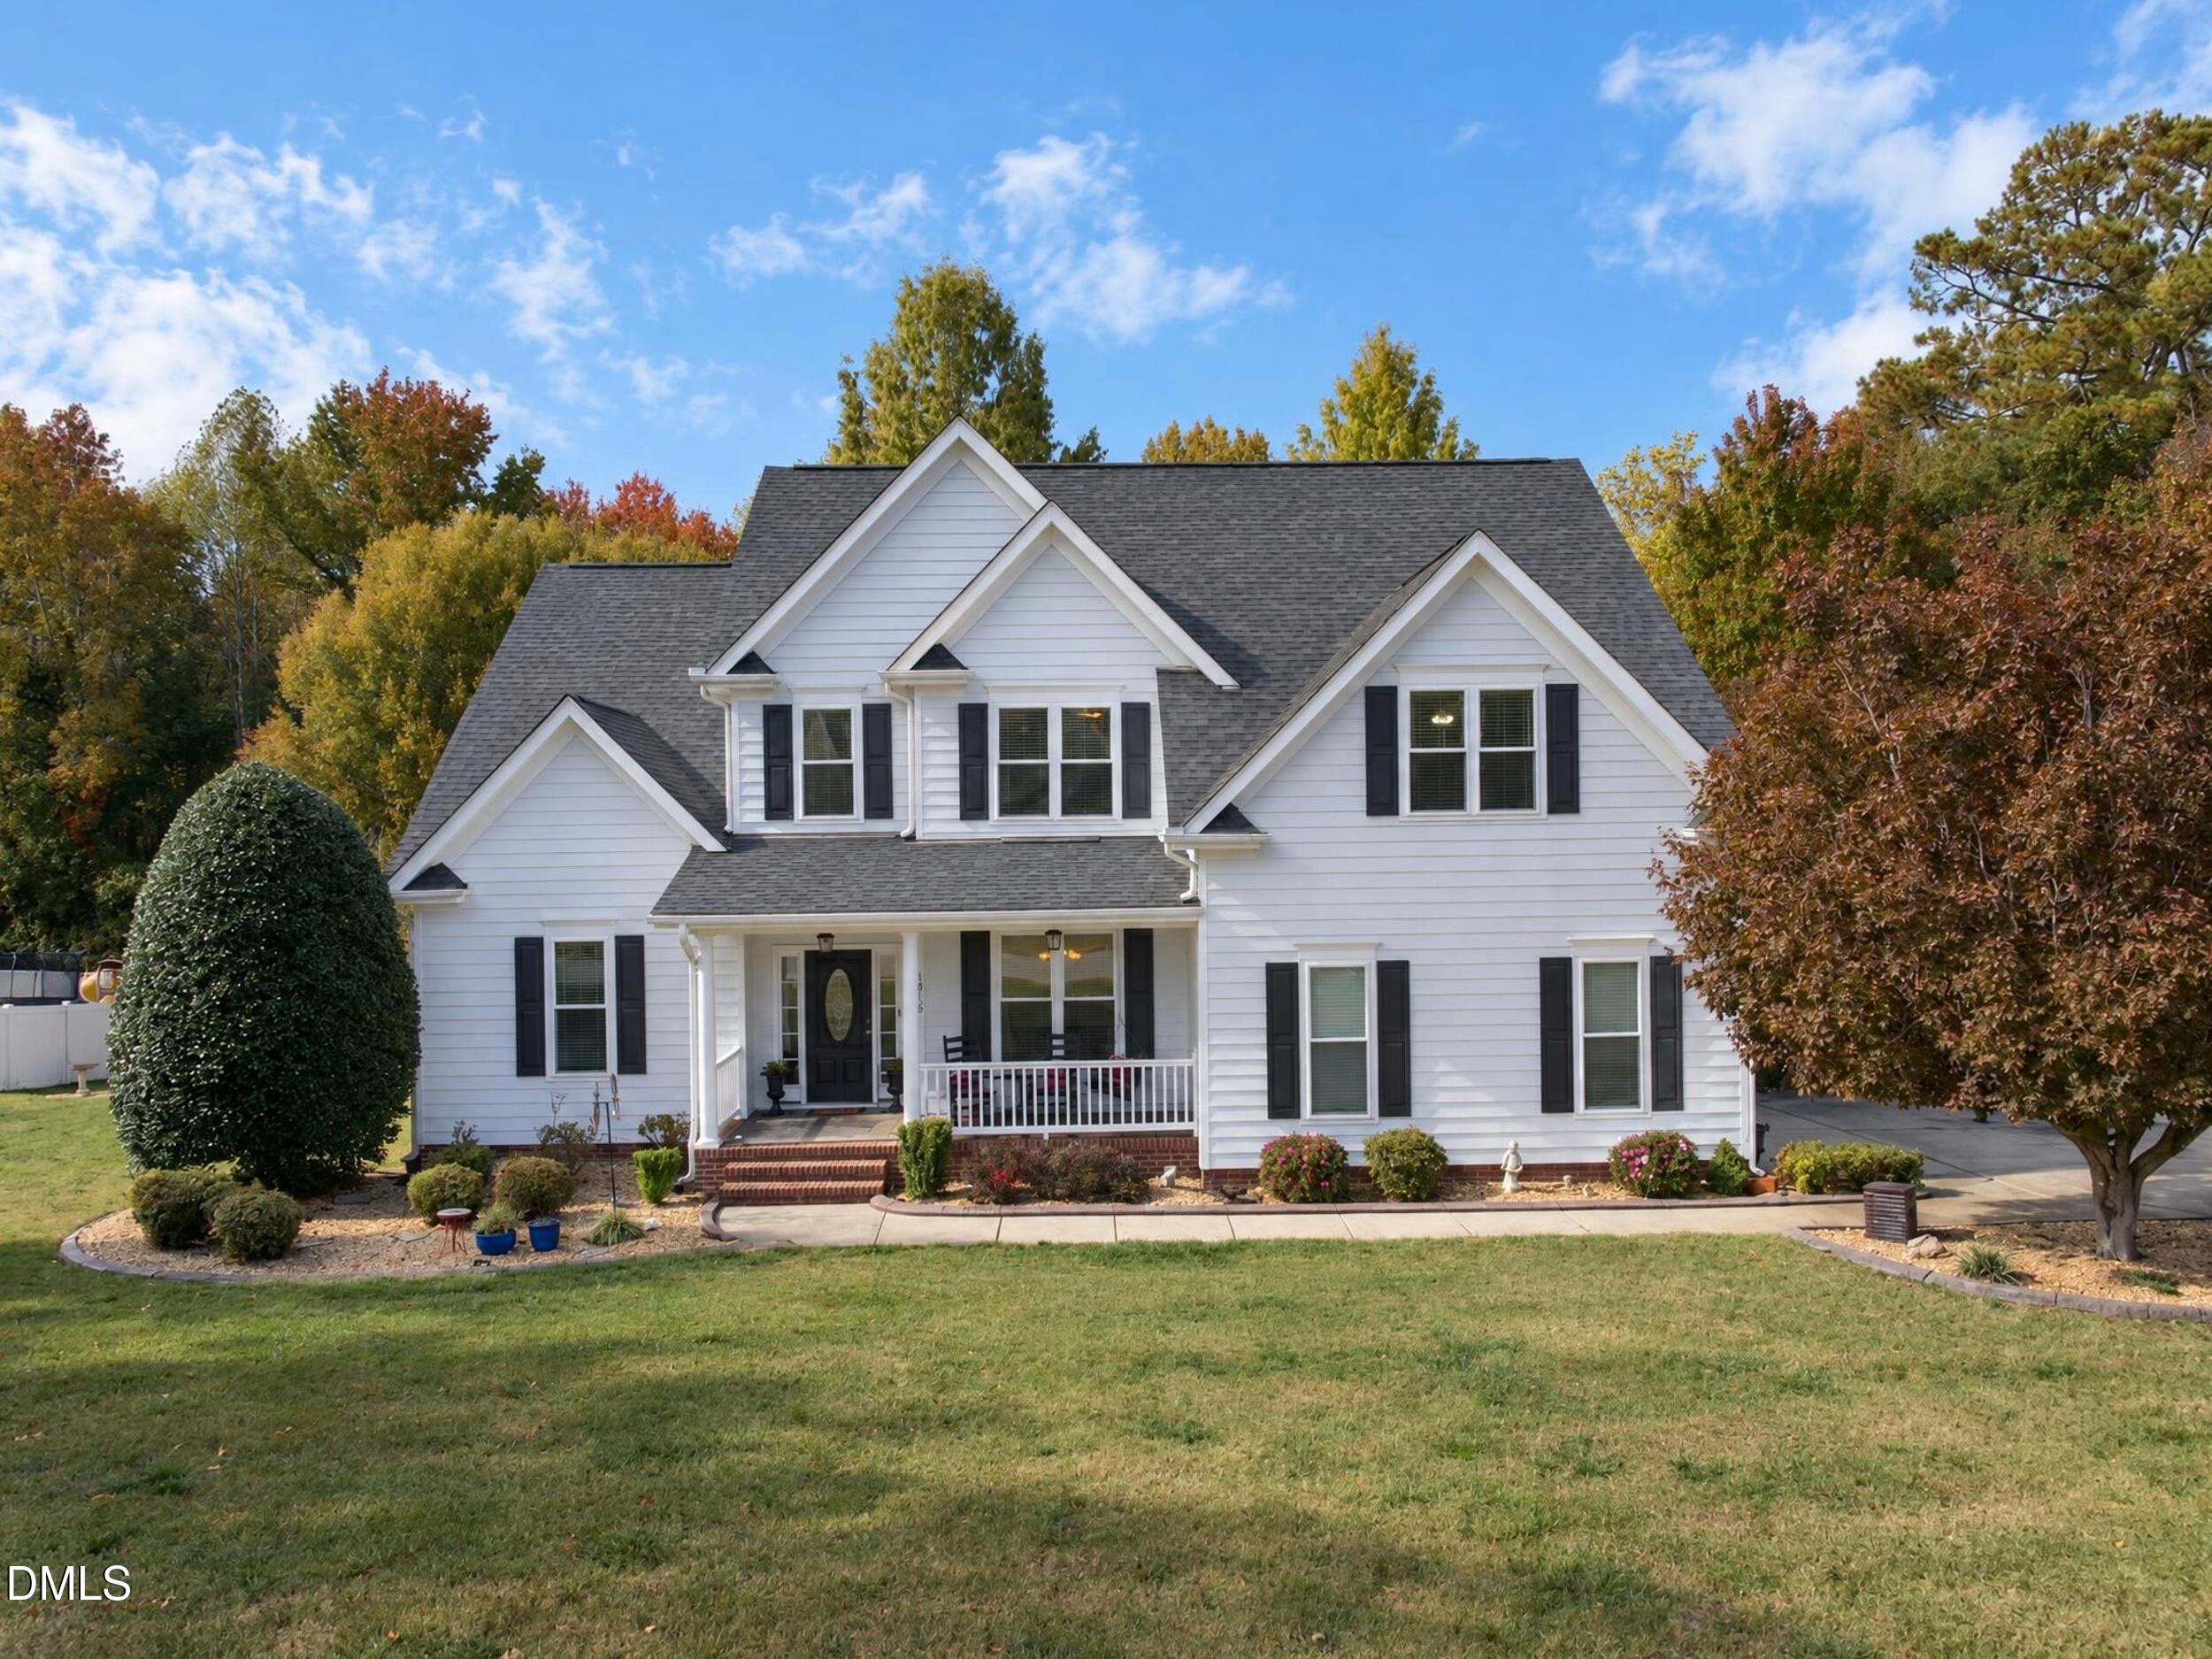
Save
Ask
Tour
Hide
Mortgage Calculator
Monthly Payment (Est.)
Enter an interest rate to see your estimated monthly payment.Calculator powered by Showcase IDX, a Constellation1 Company. Copyright ©2026 Information is deemed reliable but not guaranteed.
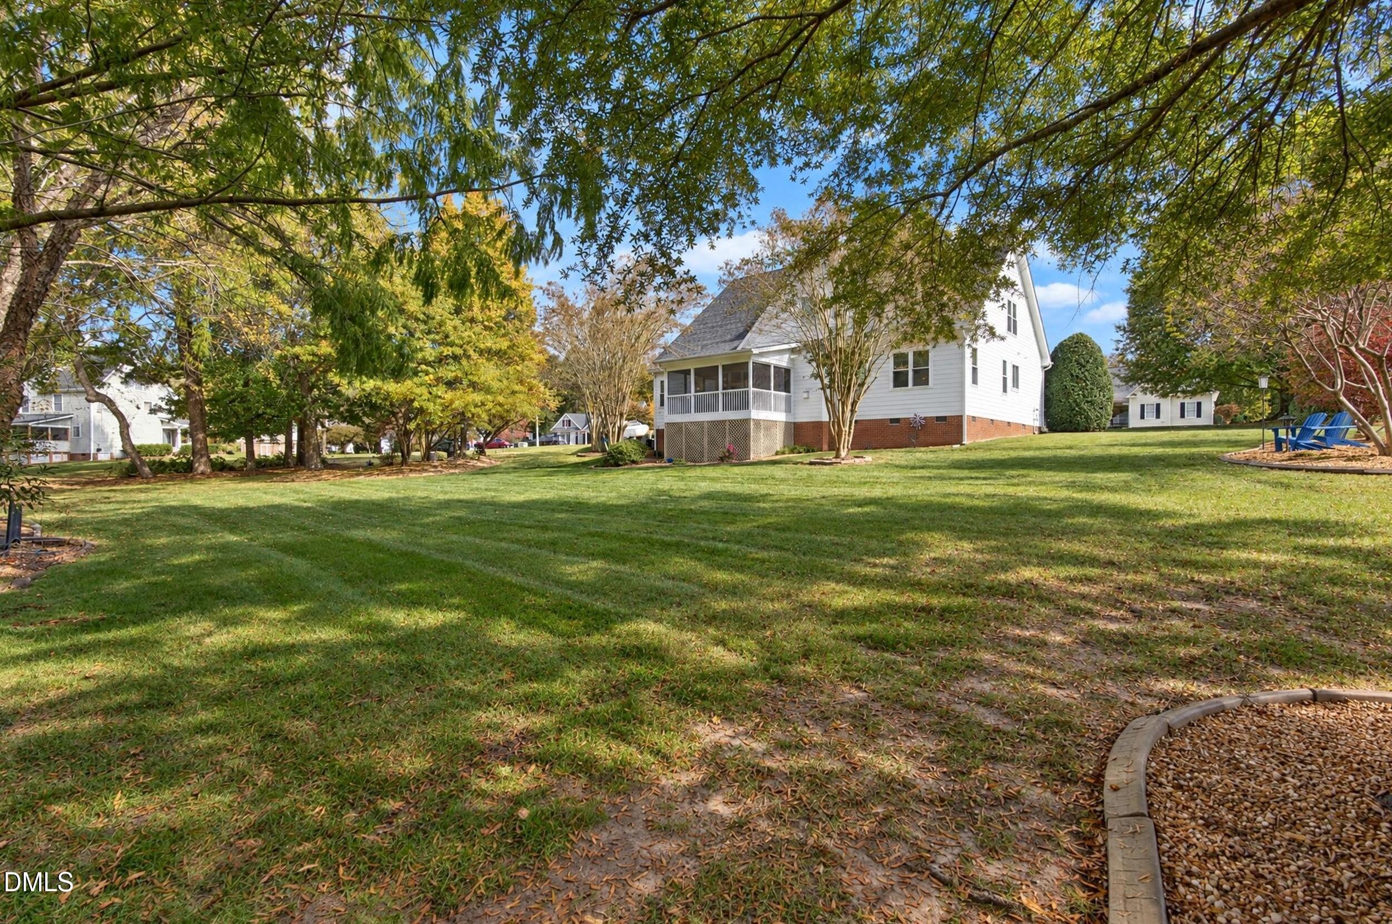
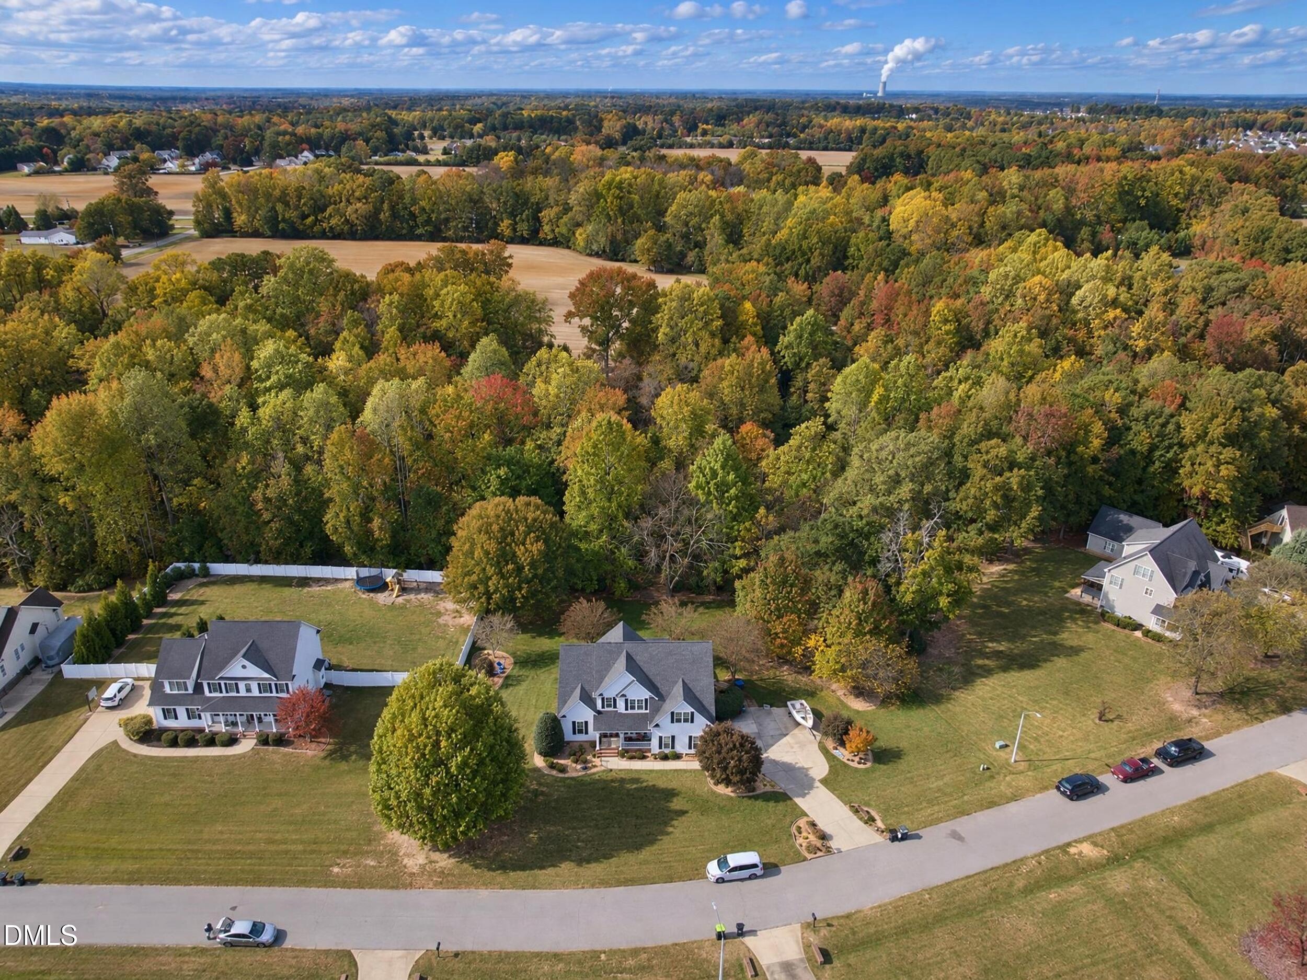
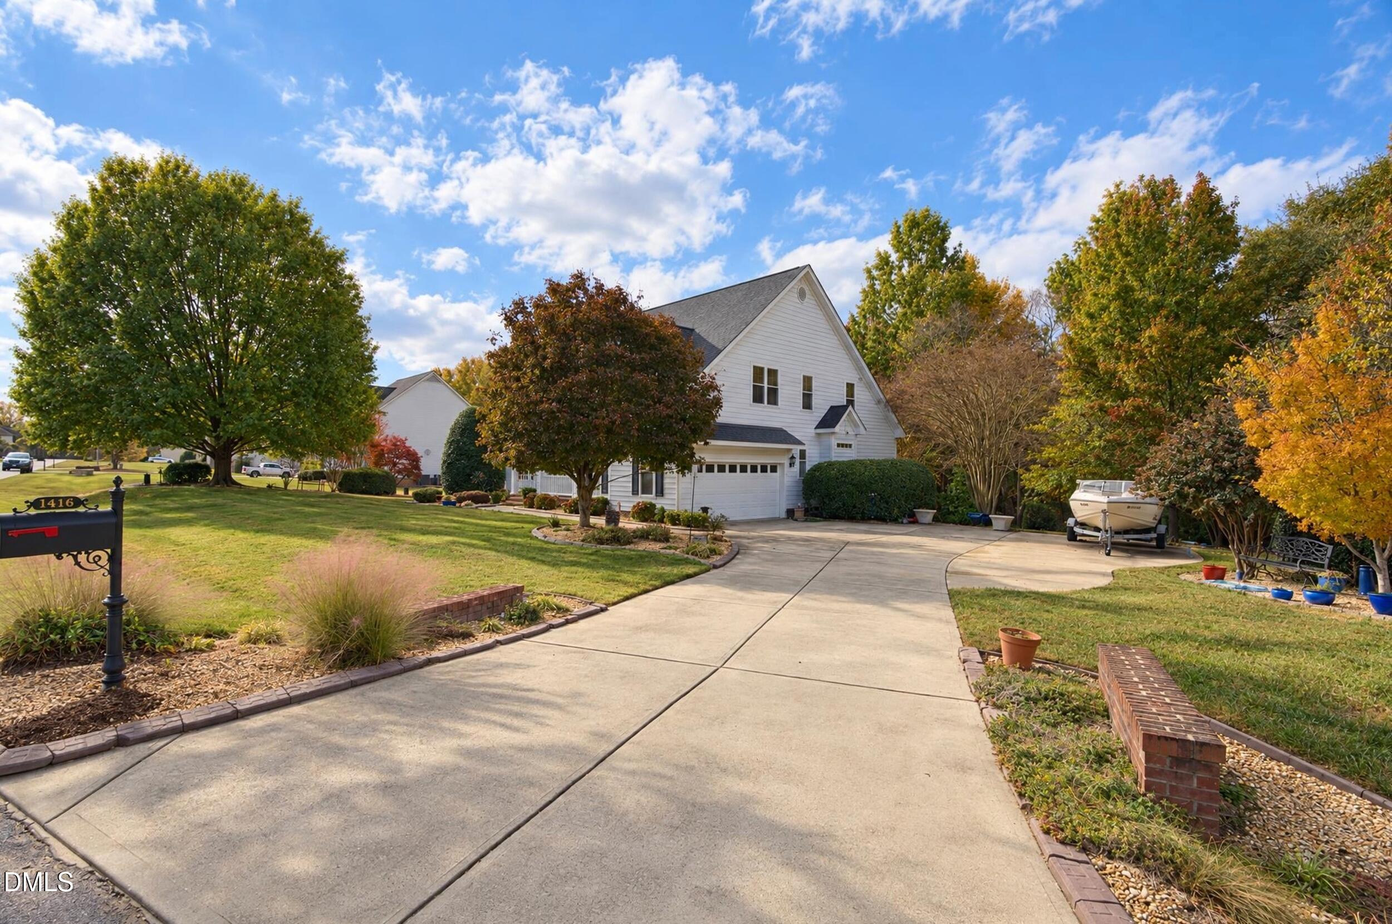
Space, Privacy and Convenience!! Beautifully situated on 1.6 acres adjacent to a wooded setting..County taxes yet minutes from everyday conveniences..Step inside to discover beautiful hardwoods throughout the first floor. Desirable first-floor primary offers comfort and convenience. A screened porch provides the perfect place to relax, unwind and enjoy nature. A charming front porch adds to the welcoming appeal. Well maintained & updated. Including Roof, HVAC, Windows, H2O heater.
Save
Ask
Tour
Hide
Listing Snapshot
Price
$635,000
Days On Site
0 Days
Bedrooms
4
Inside Area (SqFt)
2,899 sqft
Total Baths
3
Full Baths
3
Partial Baths
N/A
Lot Size
1.67 Acres
Year Built
2005
MLS Number
10202321
Status
Active
Property Tax
$3,979.74
HOA/Condo/Coop Fees
N/A
Sq Ft Source
N/A
Friends & Family
Recent Activity
| 15 hours ago | Listing first seen on site | |
| 15 hours ago | Listing updated with changes from the MLS |
General Features
Acres
1.67
Attached Garage
Yes
Disclosures
Seller Disclosure
Foundation
Brick/Mortar
Garage
Yes
Garage Spaces
2
Levels
One and One Half
Parking
AttachedGarageConcrete
Property Sub Type
Single Family Residence
Sewer
Septic Tank
Special Circumstances
Standard
SqFt Above
2899
SqFt Total
2899
Style
Traditional
Utilities
Electricity AvailableElectricity ConnectedSewer Connected
Zoning
RA
Interior Features
Appliances
DishwasherMicrowaveRefrigeratorWasherWater Heater
Basement
Crawl Space
Cooling
Central AirElectricHeat PumpZoned
Fireplace
Yes
Fireplace Features
Family RoomGas Log
Fireplaces
1
Flooring
CarpetTileWood
Heating
CentralElectricHeat Pump
Interior
Ceiling Fan(s)ChandelierCrown MoldingEntrance FoyerGranite CountersHigh CeilingsOpen FloorplanPantryRecessed LightingTray Ceiling(s)Vaulted Ceiling(s)Walk-In Closet(s)
Laundry Features
Laundry RoomMain Level
Main Level Bedrooms
2
Window Features
Insulated Windows
Bedroom 2
Dimensions - 14.2Level - Main
Bedroom 3
Dimensions - 14.7Level - Second
Bedroom 4
Dimensions - 17.1Level - Second
Bonus Room
Dimensions - 19.7Level - Second
Breakfast Room
Dimensions - 11.5Level - Main
Dining Room
Dimensions - 12.6Level - Main
Entrance Hall
Dimensions - 10.6Level - Main
Family Room
Dimensions - 22.0Level - Main
Kitchen
Dimensions - 13.3Level - Main
Laundry
Dimensions - 8.0Level - Main
Loft
Dimensions - 18.7Level - Second
Master Bedroom
Dimensions - 17.89Level - Main
Other
Dimensions - 15.6Level - MainDescription - screened porch
Save
Ask
Tour
Hide
Exterior Features
Construction Details
Attic/Crawl Hatchway(s) InsulatedHardiPlank Type
Fencing
None
Lot Features
Wooded
Patio And Porch
CoveredFront PorchScreened
Road Frontage
Private Road
Roof
AsphaltShingle
View
Neighborhood
Waterview
Neighborhood
Windows/Doors
Insulated Windows
Community Features
Accessibility Features
Therapeutic Whirlpool
Financing Terms Available
CashConventional
Roads
Asphalt
Schools
School District
Unknown
Elementary School
Wake - Buckhorn Creek Elementary
Middle School
Wake - Fuquay Varina Middle
High School
Wake - Fuquay Varina High
Listing courtesy of Annie Roberts of Corcoran DeRonja Real Estate

Listings that are marked with an icon are provided courtesy of the Triangle MLS, Inc. of North Carolina, Internet Data Exchange Database. Copyright 2026 Triangle MLS, Inc. of North Carolina. All rights reserved.
Last checked: 2026-11-07 04:21 PM UTC
Listings that are marked with an icon are provided courtesy of the Triangle MLS, Inc. of North Carolina, Internet Data Exchange Database. Copyright 2026 Triangle MLS, Inc. of North Carolina. All rights reserved.
Last checked: 2026-11-07 04:21 PM UTC
Neighborhood & Commute
Source: Walkscore
Disclosure: Community information and market data powered by Constellation Data Labs. Information is deemed reliable but not guaranteed.
Save
Ask
Tour
Hide
Did you know? You can invite friends and family to your search. They can join your search, rate and discuss listings with you.