Save
Ask
Tour
Hide
Share
$597,000
New Listing

320 Long Lake Drive
Fuquay Varina, NC 27526

For Sale|Single Family Residence|Active
5
Beds
4
Total Baths
3
Full Baths
1
Partial Bath
3,435
SqFt
$174
/SqFt
2020
Built
Subdivision:
South Lakes
County:
Wake
Call Now: 919-404-SHOW
Is this the listing for you? We can help make it yours.
919-404-SHOW
Upcoming Open Houses
Sat, Nov 7, 2:00 PM - 4:00 PM
Sun, Nov 8, 2:00 PM - 4:00 PM
320 Long Lake Drive320 Long Lake Drive320 Long Lake Drive320 Long Lake Drive
Save
Ask
Tour
Hide
Share

Mortgage Calculator

Monthly Payment (Est.)

Enter an interest rate to see your estimated monthly payment.
Calculator powered by Showcase IDX, a Constellation1 Company. Copyright ©2026 Information is deemed reliable but not guaranteed.

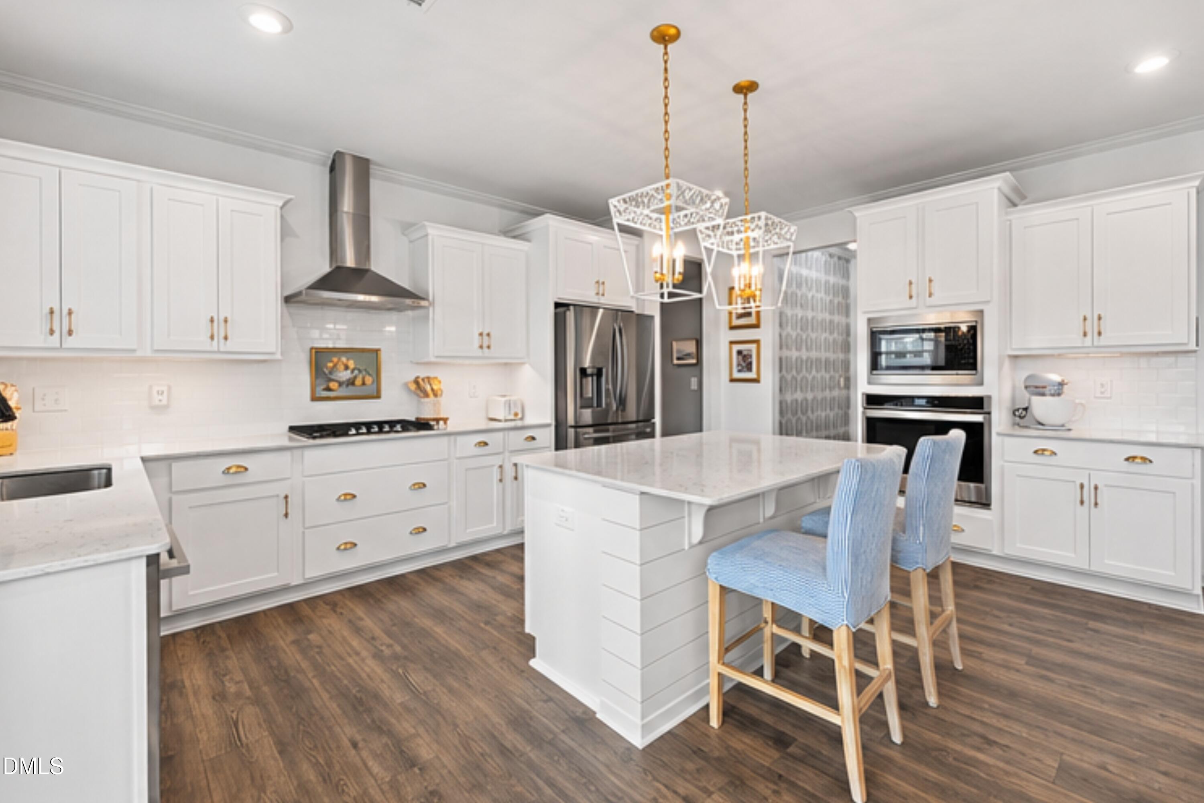
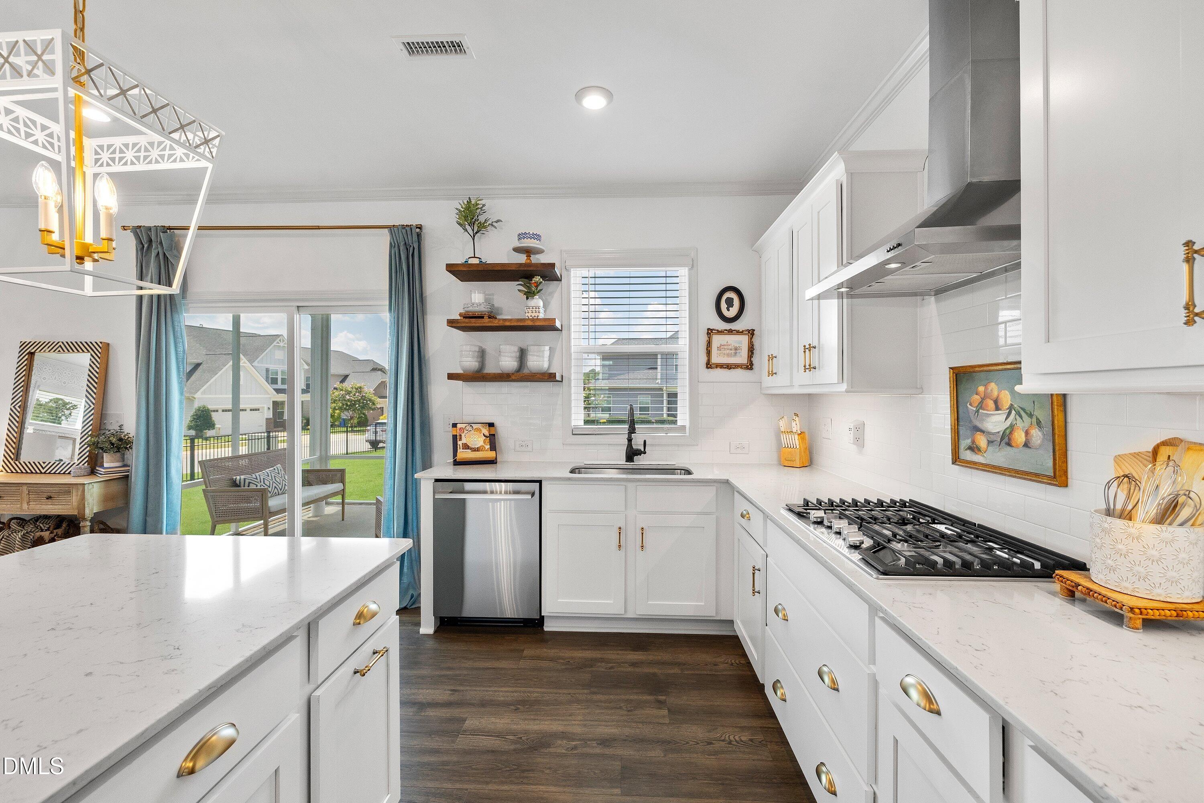
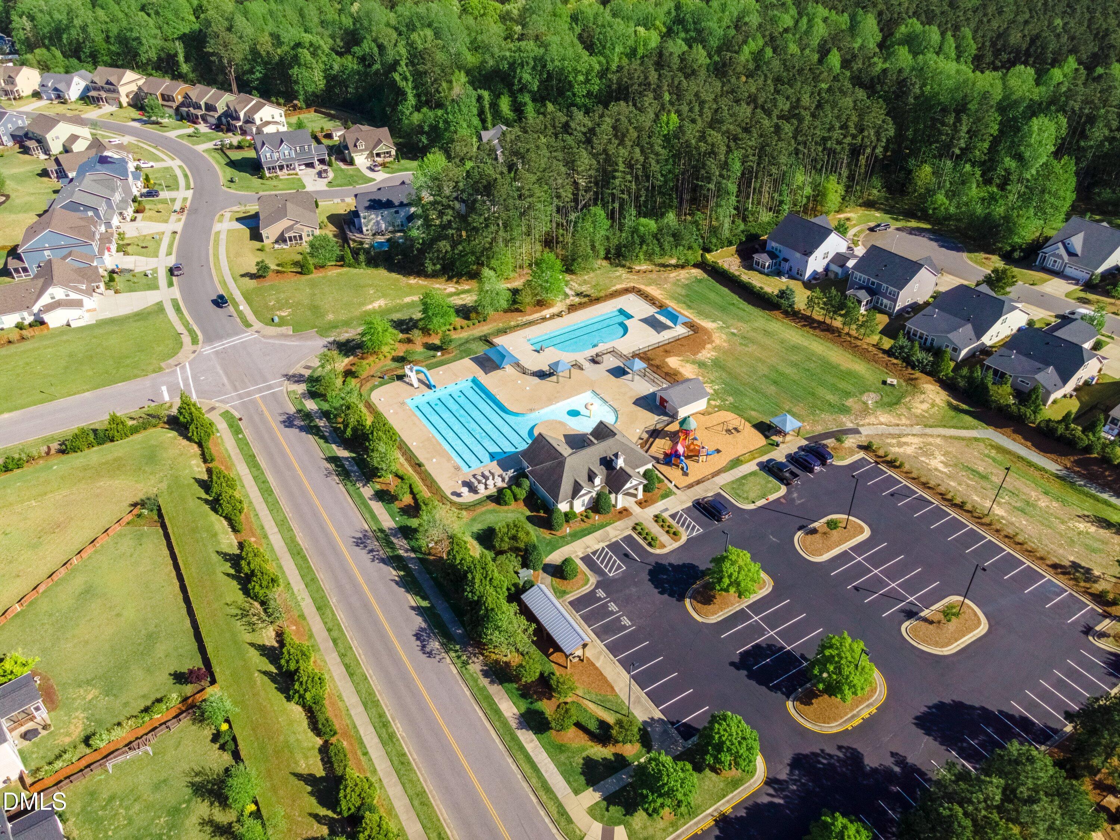
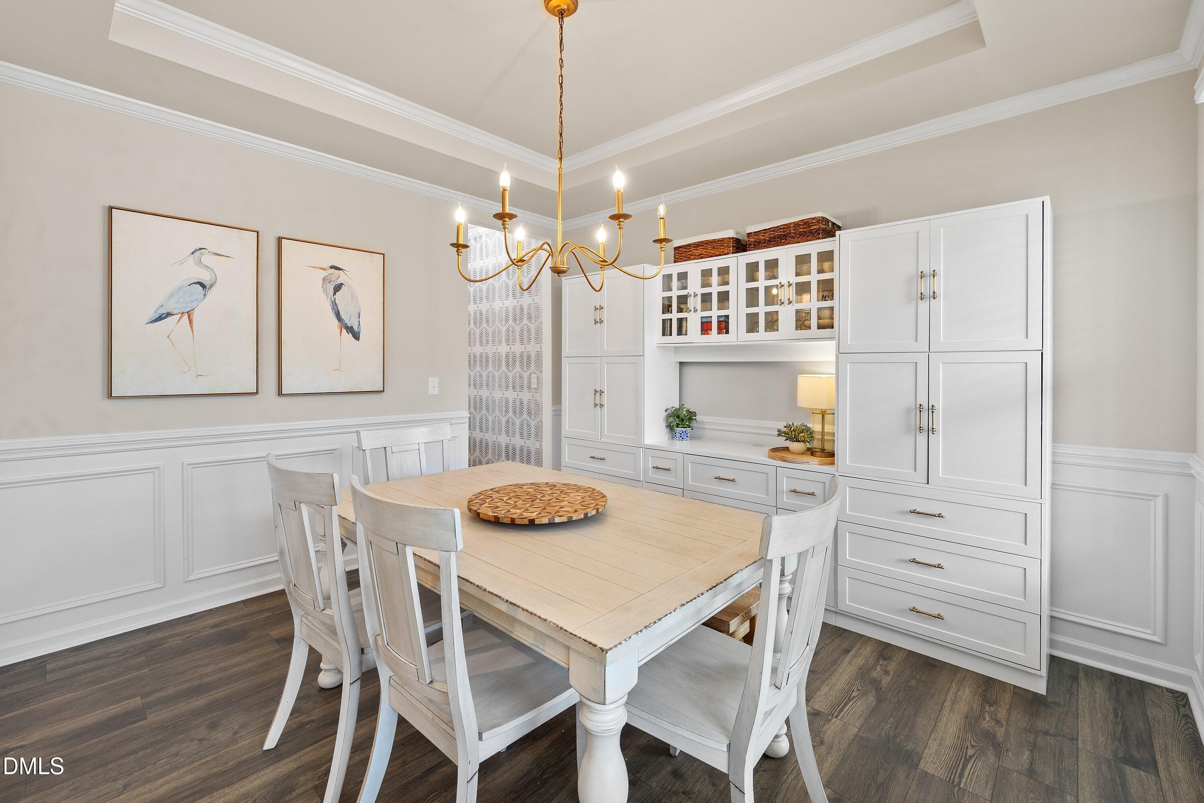
OVER 3,400 SQUARE FEET IN SOUTH LAKES! Discover exceptional space, thoughtful upgrades, and a versatile floor plan in this beautifully appointed 5 bedroom home situated on a premium corner lot in Fuquay-Varina! Featuring the distinctive Jordan floor plan, the main level offers a first-floor bedroom with an adjacent full bathroom, dedicated home office with French doors, formal dining room, and an additional half bath. The spacious kitchen features a large island, gas cooktop, abundant cabinetry, and an open layout connecting seamlessly to the main living area. Custom built-ins, designer wallpaper, upgraded lighting, and updated hardware add character and thoughtful details throughout. Upstairs, the generous primary suite is joined by three additional bedrooms, including one with a private bathroom, plus an oversized bonus room offering flexibility for a media room, playroom, home gym, or additional office. Every bedroom features a walk-in closet! Outside, enjoy the screened porch, fenced backyard, and permanent Govee exterior lighting, customizable right from your phone. South Lakes amenities include two community pools, stocked lakes, a kayak launch, sidewalks, and access to the Fuquay-Varina Greenway. Recent improvements include a new dishwasher (2026), microwave (2025), and fresh paint in the stairwell and upstairs hallway and downstairs bedroom (2026). Sellers are willing to consider wallpaper removal and/or repainting select areas with an acceptable offer. With spacious interiors, flexible living areas, and an abundance of community amenities, this home offers an exceptional combination of comfort, character, and functionality!

Save
Ask
Tour
Hide
Share
Listing Snapshot
Price 
$597,000
Days On Site 
0 Days
Bedrooms 
5
Inside Area (SqFt) 
3,435 sqft
Total Baths 
4
Full Baths 
3
Partial Baths 
1
Lot Size 
0.23 Acres
Year Built 
2020
MLS Number 
10202320
Status 
Active
Property Tax 
$5,143.62
HOA/Condo/Coop Fees 
$386.4 Semi-Annually
Sq Ft Source 
N/A
Friends & Family
Recent Activity
15 hours agoListing first seen on site
15 hours agoListing updated with changes from the MLS
General Features
Acres 
0.23
Attached Garage 
Yes
Direction Faces 
East
Foundation 
Slab
Garage 
Yes
Garage Spaces 
2
Levels 
Two
Parking 
AttachedGarageDriveway
Property Sub Type 
Single Family Residence
Sewer 
Public Sewer
SqFt Above 
3435
SqFt Total 
3435
Style 
TraditionalTransitional
Water Source 
Public
Zoning 
PUD
Interior Features
Appliances 
DisposalDishwasherGas CooktopGas Water HeaterMicrowaveRefrigeratorStainless Steel Appliance(s)Washer/DryerOven
Cooling 
Central Air
Fireplace 
Yes
Fireplace Features 
Living Room
Fireplaces 
1
Flooring 
CarpetTileVinyl
Heating 
Fireplace(s)Natural Gas
Interior 
Ceiling Fan(s)High CeilingsKitchen IslandWalk-In Closet(s)In-Law Floorplan
Laundry Features 
Laundry RoomUpper Level
Main Level Bedrooms 
1
Window Features 
Blinds
Bathroom 2 
Level - First
Bathroom 3 
Level - First
Bathroom 4 
Level - Second
Bedroom 2 
Level - Main
Bedroom 3 
Level - Second
Bedroom 4 
Level - Second
Bedroom 5 
Level - Second
Bonus Room 
Level - Second
Laundry 
Level - Second
Master Bathroom 
Level - Second
Master Bedroom 
Level - Second
Office 
Level - First
Save
Ask
Tour
Hide
Share
Exterior Features
Construction Details 
HardiPlank Type
Fencing 
Fenced
Lot Features 
Corner Lot
Patio And Porch 
PatioScreened
Roof 
Shingle
Windows/Doors 
Blinds
Community Features
Association Amenities 
Maintenance GroundsParkPicnic AreaPlaygroundPool
Association Fee 
$386.4
Association Fee Frequency 
Semi-Annually
Community Features 
LakePoolStreet LightsSidewalks
Financing Terms Available 
CashConventionalFHAVA Loan
Schools
School District
Unknown
Elementary School
Wake - South Lakes Elementary
Middle School
Wake - Fuquay Varina Middle
High School
Wake - Willow Spring High School
Listing courtesy of Brooke Granger of Main Street Collective


Listings that are marked with an icon are provided courtesy of the Triangle MLS, Inc. of North Carolina, Internet Data Exchange Database. Copyright 2026 Triangle MLS, Inc. of North Carolina. All rights reserved.

Last checked: 2026-11-07 04:11 PM UTC

Neighborhood & Commute
Source: Walkscore
Disclosure: Community information and market data powered by Constellation Data Labs. Information is deemed reliable but not guaranteed.
Save
Ask
Tour
Hide
Share