
Save
Ask
Tour
Hide
$295,000
1 Day On Site
3117 Banks RoadRaleigh, NC 27603
For Sale|Single Family Residence|Active
3
Beds
2
Total Baths
1
Full Bath
1
Partial Bath
1,140
SqFt
$259
/SqFt
1983
Built
Subdivision:
Squire Estates
County:
Wake
Call Now: 919-404-SHOW
Is this the listing for you? We can help make it yours.
919-404-SHOW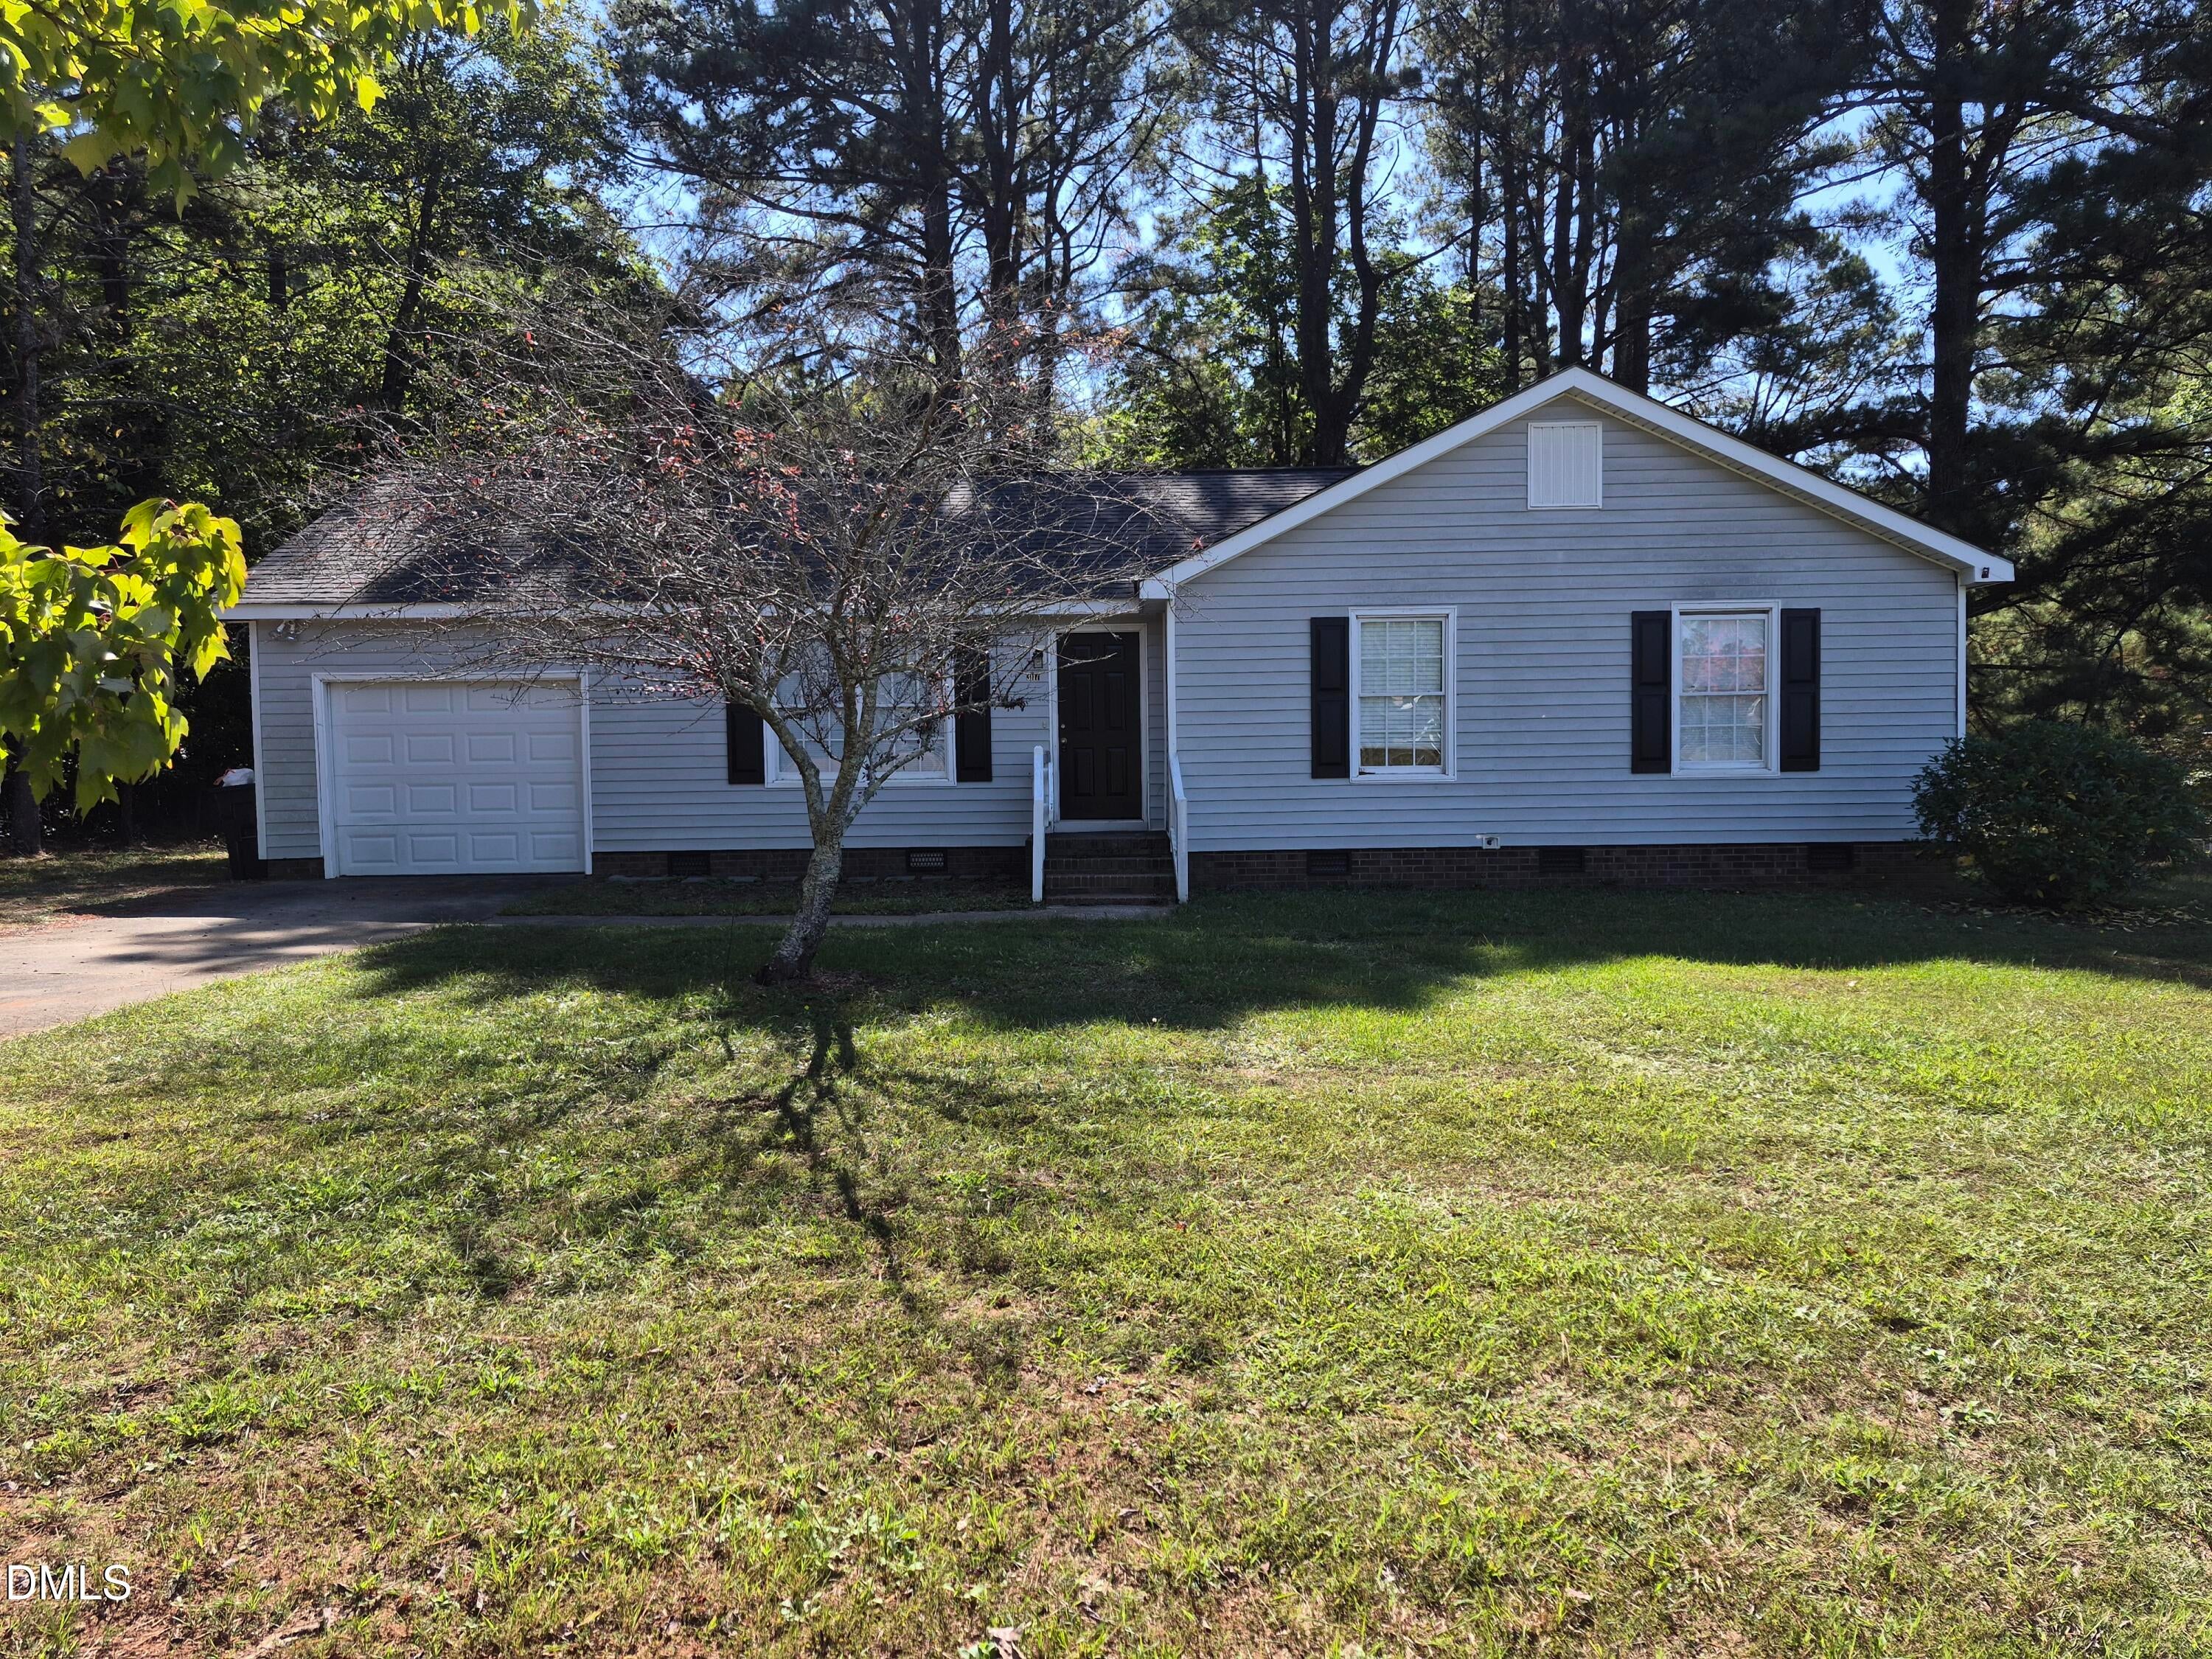
Save
Ask
Tour
Hide
Mortgage Calculator
Monthly Payment (Est.)
Enter an interest rate to see your estimated monthly payment.Calculator powered by Showcase IDX, a Constellation1 Company. Copyright ©2026 Information is deemed reliable but not guaranteed.
One level living in the heart of Raleigh. Ranch style vinyl home with a terrific floorplan. 3 bedrooms, 1.5 bathrooms, and a 1 car attached garage. Rear deck, front porch, and spacious corner lot on over half an acre. Super convenient location! See agent only for offer instructions.
Save
Ask
Tour
Hide
Listing Snapshot
Price
$295,000
Days On Site
1 Day
Bedrooms
3
Inside Area (SqFt)
1,140 sqft
Total Baths
2
Full Baths
1
Partial Baths
1
Lot Size
0.69 Acres
Year Built
1983
MLS Number
10202314
Status
Active
Property Tax
$1,936.31
HOA/Condo/Coop Fees
N/A
Sq Ft Source
N/A
Friends & Family
Recent Activity
| yesterday | Listing first seen on site | |
| yesterday | Listing updated with changes from the MLS |
General Features
Acres
0.69
Attached Garage
Yes
Foundation
RaisedSee Remarks
Garage
Yes
Garage Spaces
1
Levels
One
Parking
AttachedGarageDeckDrivewayGarage Faces FrontSee Remarks
Property Sub Type
Single Family Residence
Sewer
Septic Tank
Special Circumstances
Real Estate Owned
SqFt Above
1140
SqFt Total
1140
Style
Ranch
Utilities
See RemarksSewer Connected
Water Source
See RemarksWell
Zoning
R-30
Interior Features
Appliances
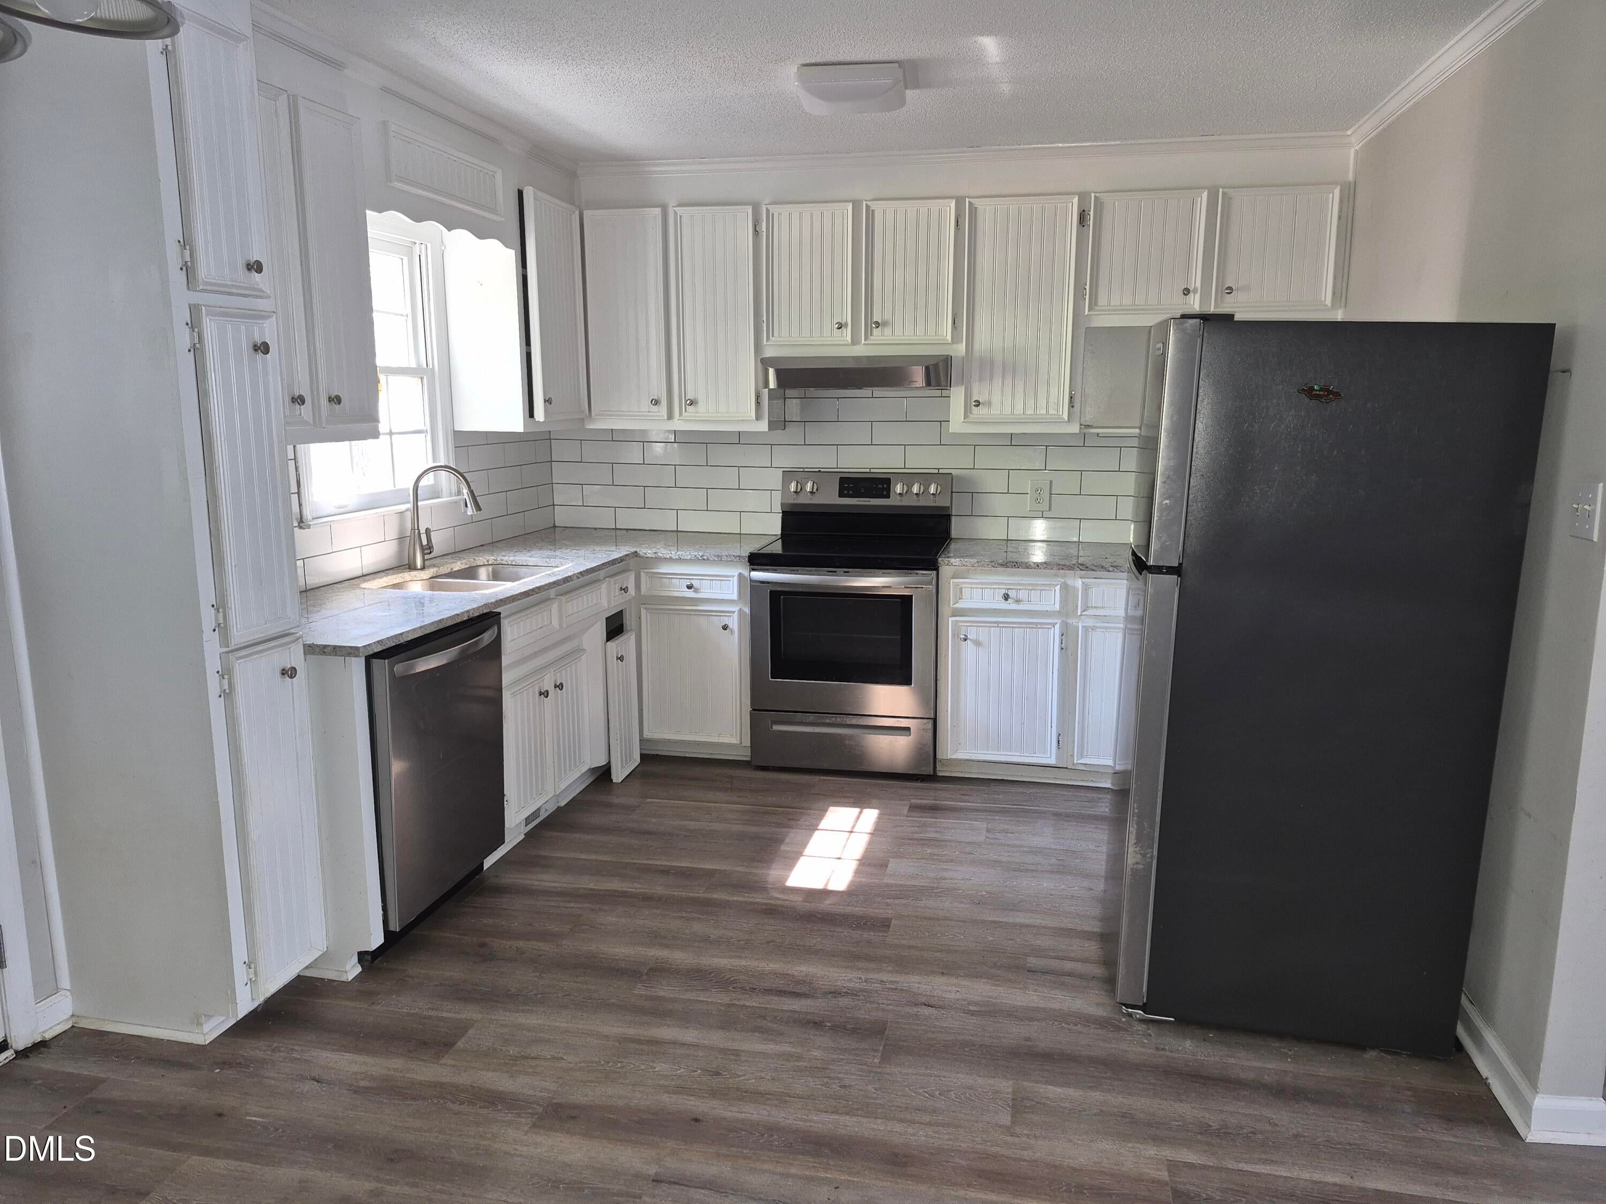
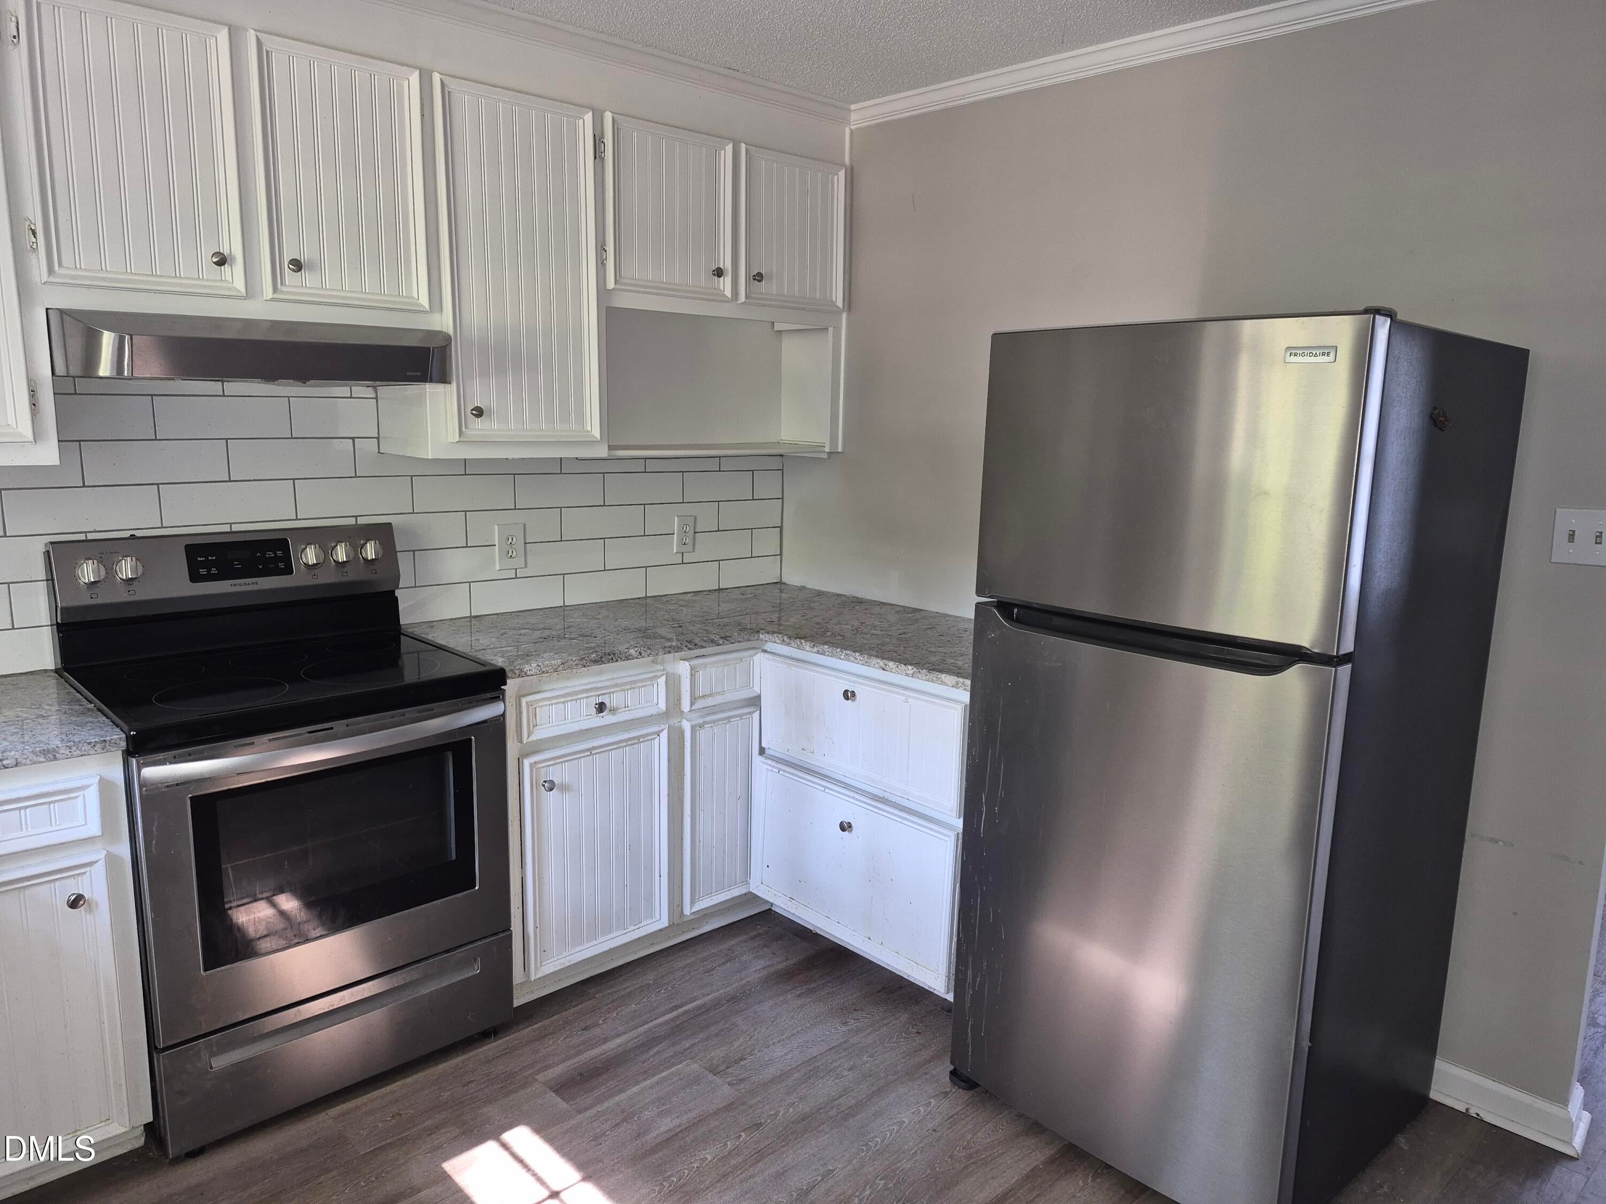
DishwasherElectric RangeFree-Standing Electric RangeFree-Standing RefrigeratorFree-Standing RangeOtherRangeRefrigeratorRange HoodStainless Steel Appliance(s)
Basement
Crawl Space
Cooling
Central AirElectricOther
Fireplace
Yes
Fireplace Features
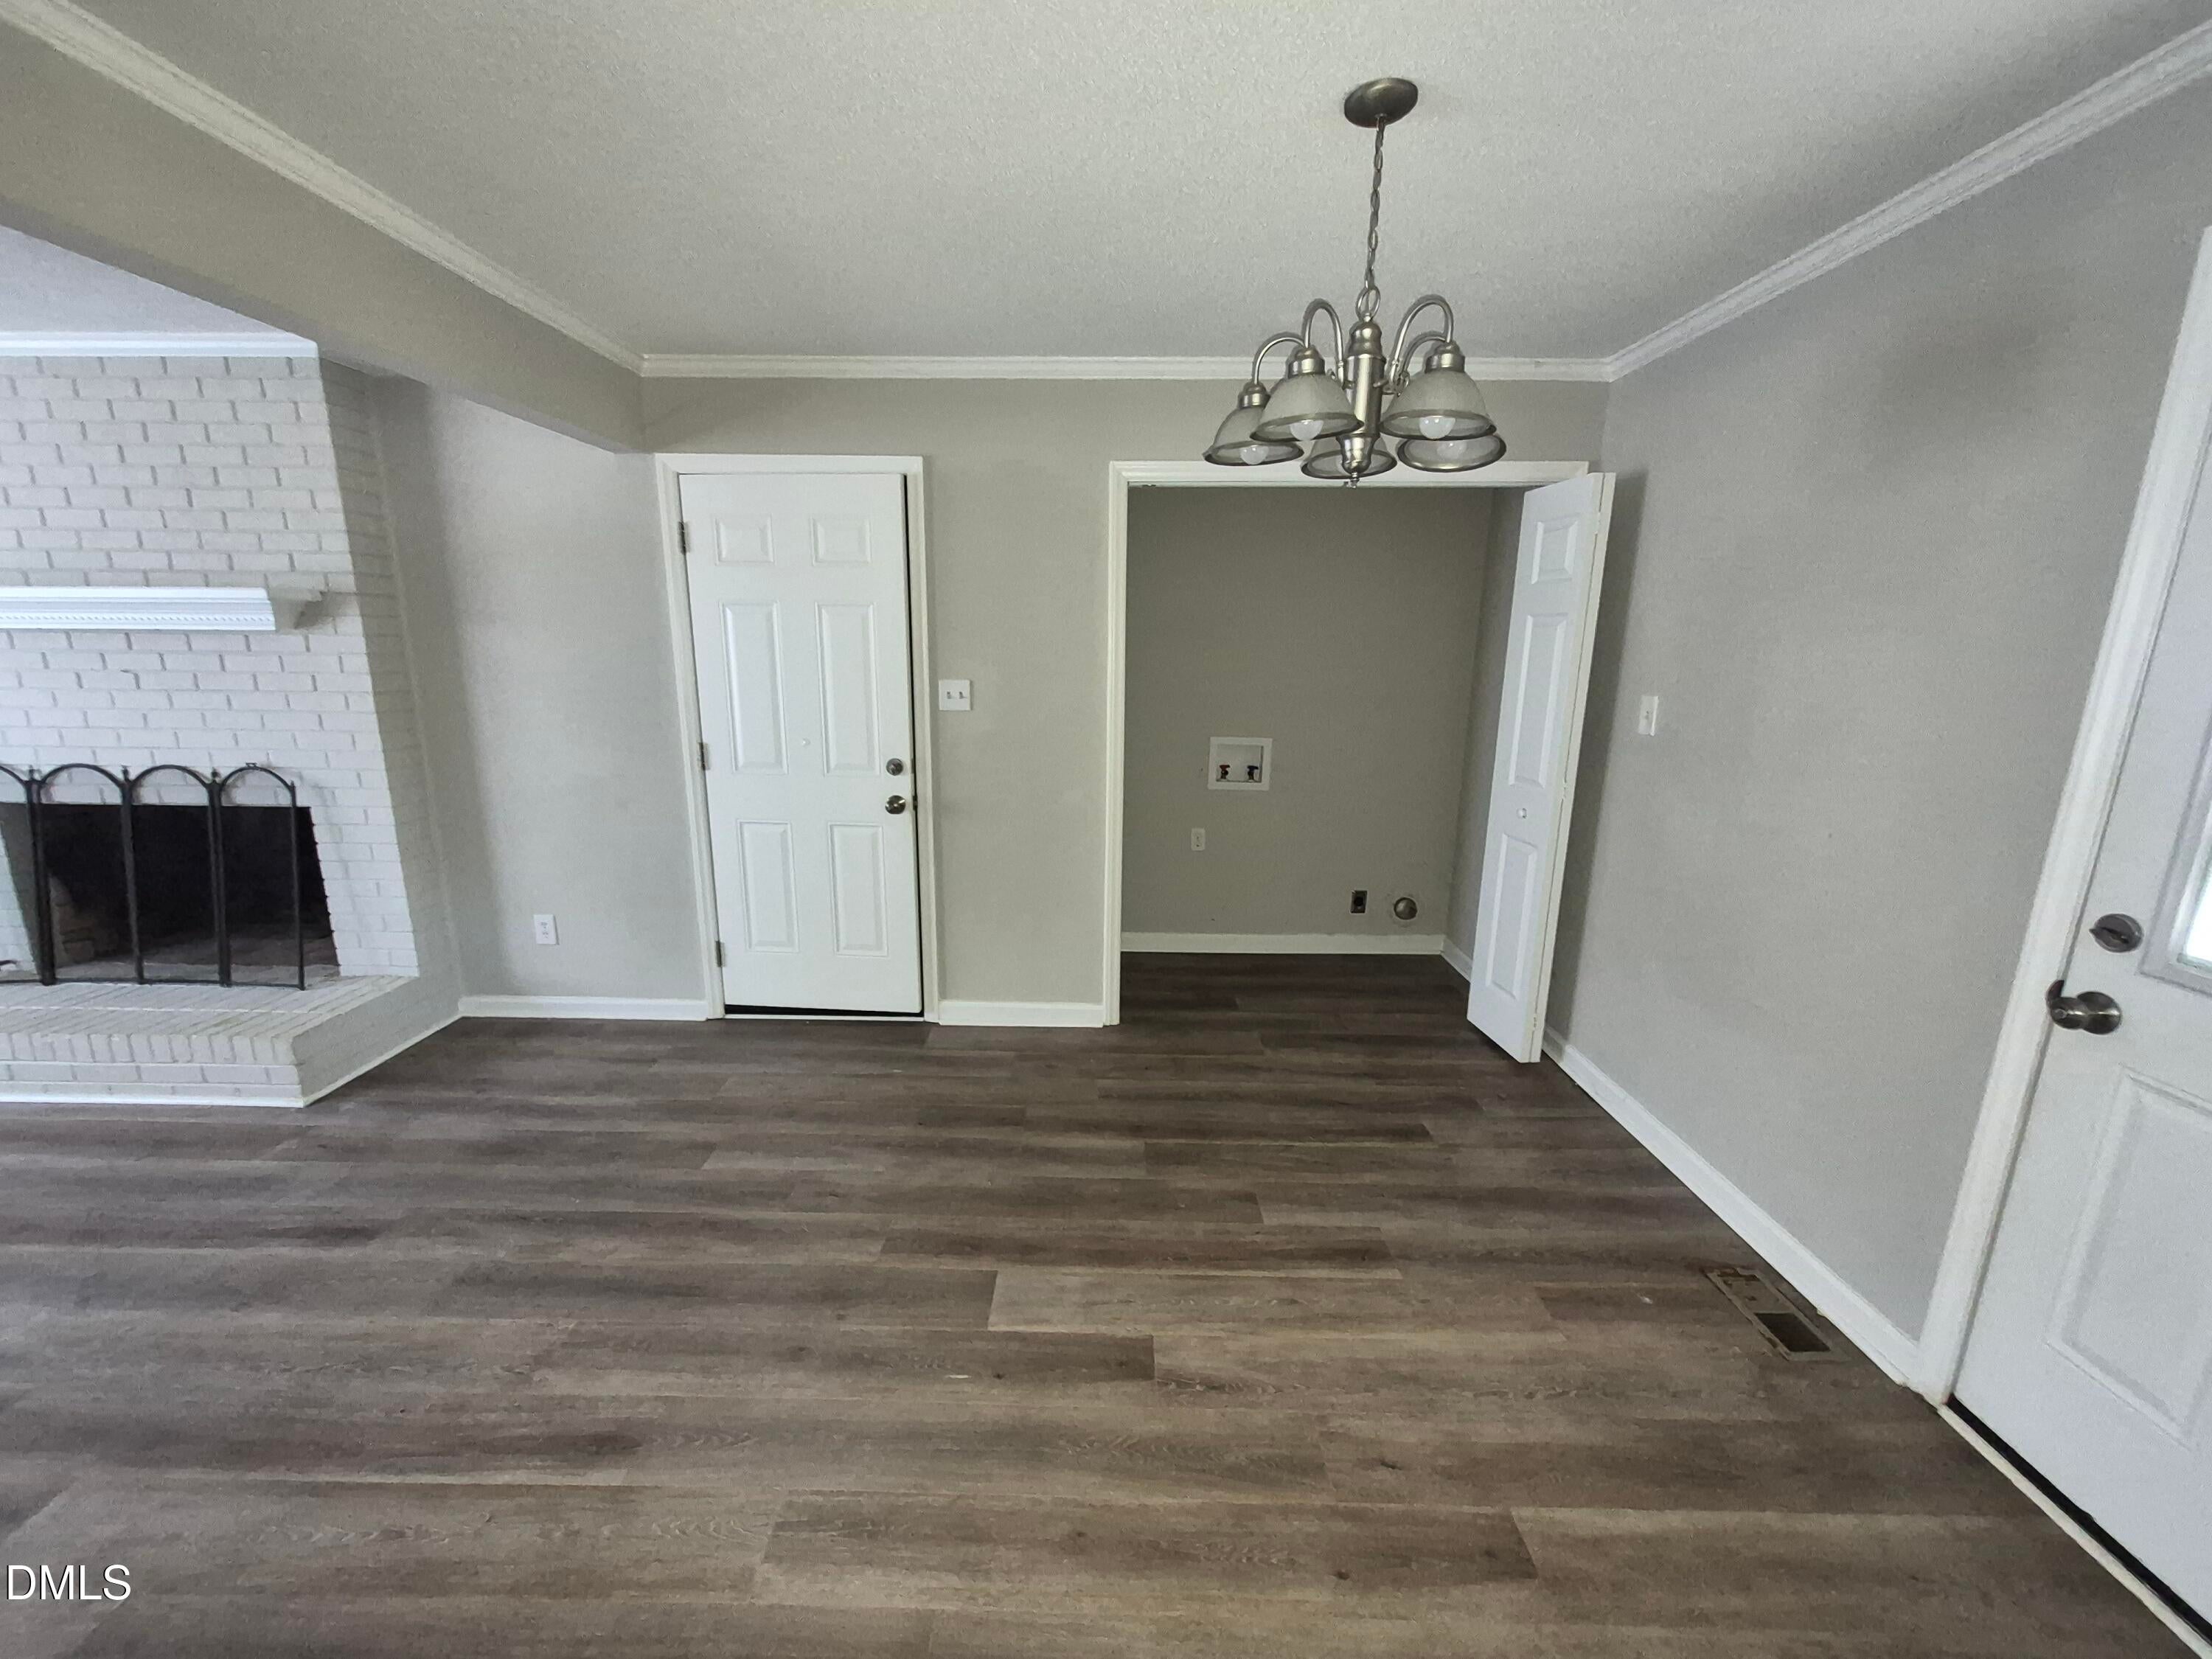
Living RoomMasonryRaised Hearth
Flooring
CarpetSee RemarksVinylWood
Heating
ElectricFireplace(s)Forced AirSee Remarks
Interior
ChandelierCrown MoldingSee RemarksStone Counters
Laundry Features
See Remarks
Main Level Bedrooms
3
Bedroom 2
Level - Main
Bedroom 3
Level - Main
Kitchen
Level - Main
Living Room
Level - Main
Master Bedroom
Level - Main
Save
Ask
Tour
Hide
Exterior Features
Construction Details
BrickSee RemarksVinyl Siding
Exterior
Storage
Fencing
None
Lot Features
See Remarks
Other Structures
OutbuildingShed(s)See RemarksStorage
Patio And Porch
CoveredDeckFront PorchSee Remarks
Roof
ShingleSee Remarks
View
Trees/Woods
Waterview
Trees/Woods
Community Features
Financing Terms Available
CashConventional
Roads
PavedSee Remarks
Schools
School District
Unknown
Elementary School
Wake - Banks Road Elementary
Middle School
Wake - Herbert Akins Road Middle
High School
Wake - Willow Spring High School
Listing courtesy of Tracey G Shrouder of 360 REALTY

Listings that are marked with an icon are provided courtesy of the Triangle MLS, Inc. of North Carolina, Internet Data Exchange Database. Copyright 2026 Triangle MLS, Inc. of North Carolina. All rights reserved.
Last checked: 2026-11-08 04:05 PM UTC
Listings that are marked with an icon are provided courtesy of the Triangle MLS, Inc. of North Carolina, Internet Data Exchange Database. Copyright 2026 Triangle MLS, Inc. of North Carolina. All rights reserved.
Last checked: 2026-11-08 04:05 PM UTC
Neighborhood & Commute
Source: Walkscore
Disclosure: Community information and market data powered by Constellation Data Labs. Information is deemed reliable but not guaranteed.
Save
Ask
Tour
Hide
Did you know? You can invite friends and family to your search. They can join your search, rate and discuss listings with you.