Save
Ask
Tour
Hide
Share
$289,000
New Listing

City Port
600 S Duke Street 44
Durham, NC 27701

For Sale|Condominium|Active
1
Bed
1
Total Bath
1
Full Bath
648
SqFt
$446
/SqFt
2021
Built
Subdivision:
Not in a Subdivision
County:
Durham
Call Now: 919-404-SHOW
Is this the listing for you? We can help make it yours.
919-404-SHOW
600 S Duke Street 44600 S Duke Street 44600 S Duke Street 44600 S Duke Street 44
Save
Ask
Tour
Hide
Share

Mortgage Calculator

Monthly Payment (Est.)

Enter an interest rate to see your estimated monthly payment.
Calculator powered by Showcase IDX, a Constellation1 Company. Copyright ©2026 Information is deemed reliable but not guaranteed.

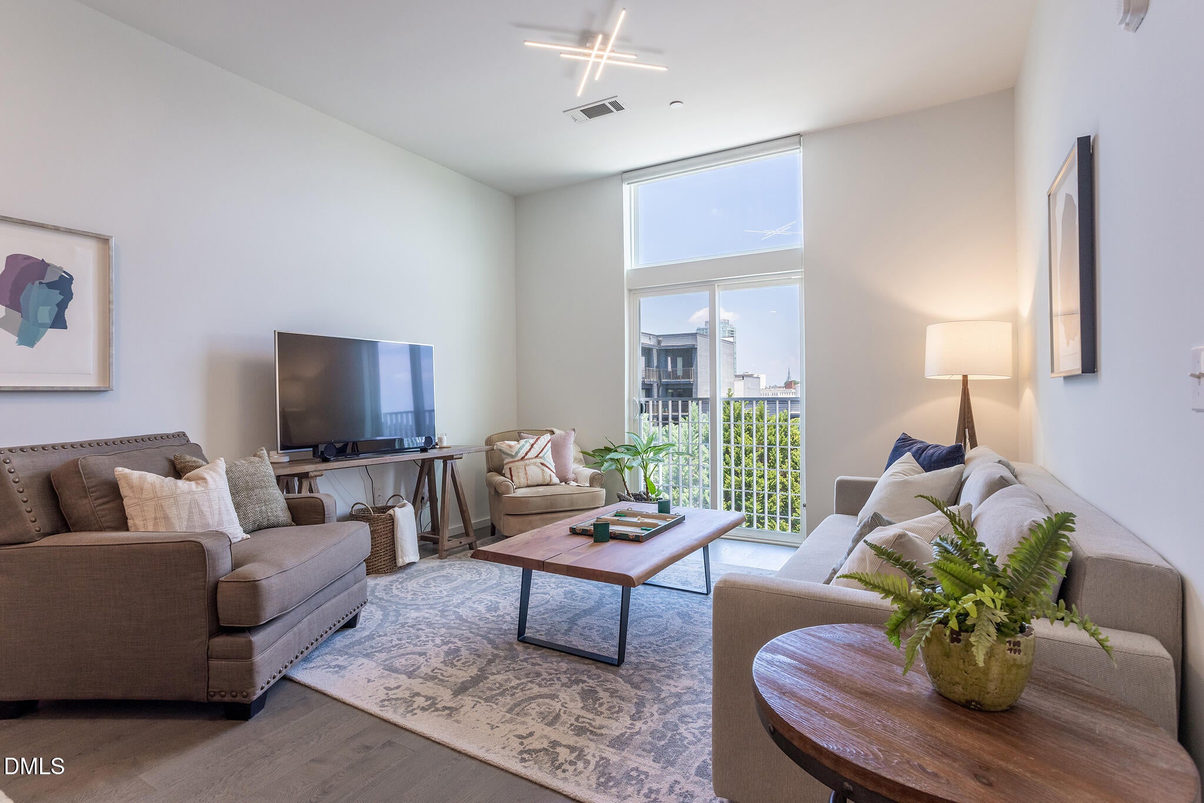
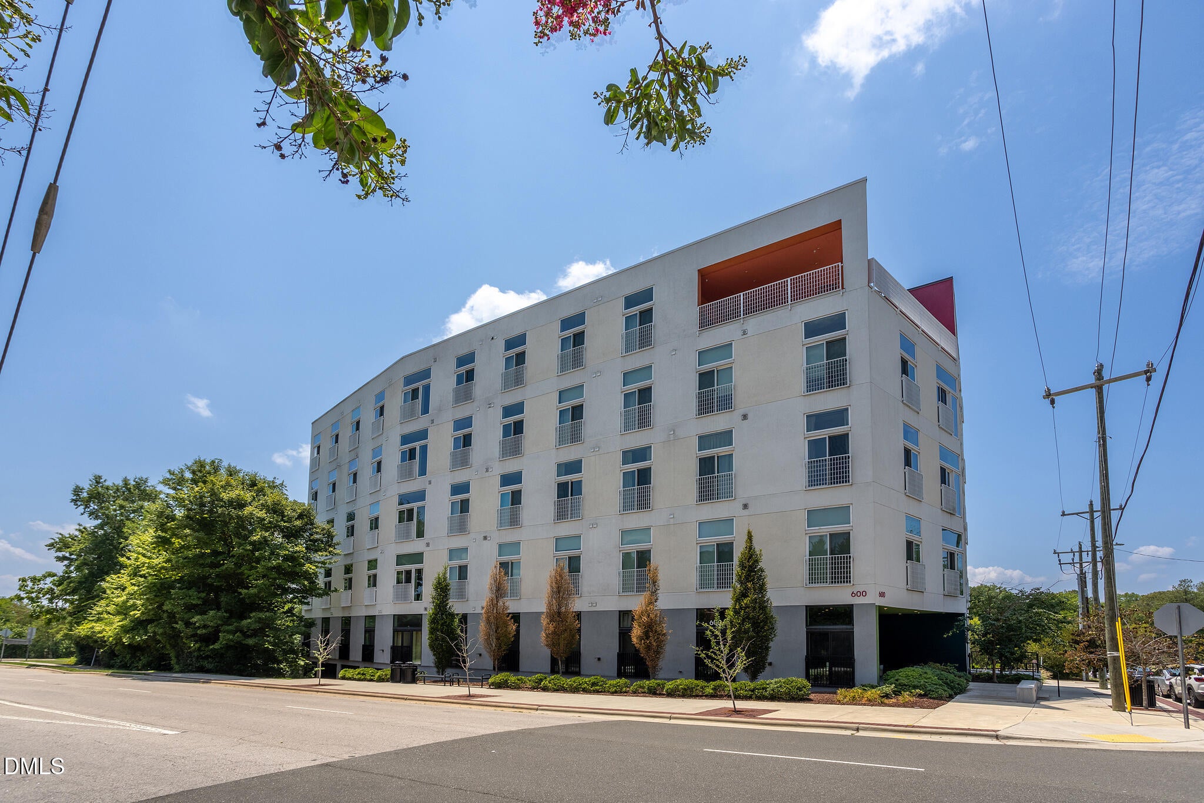
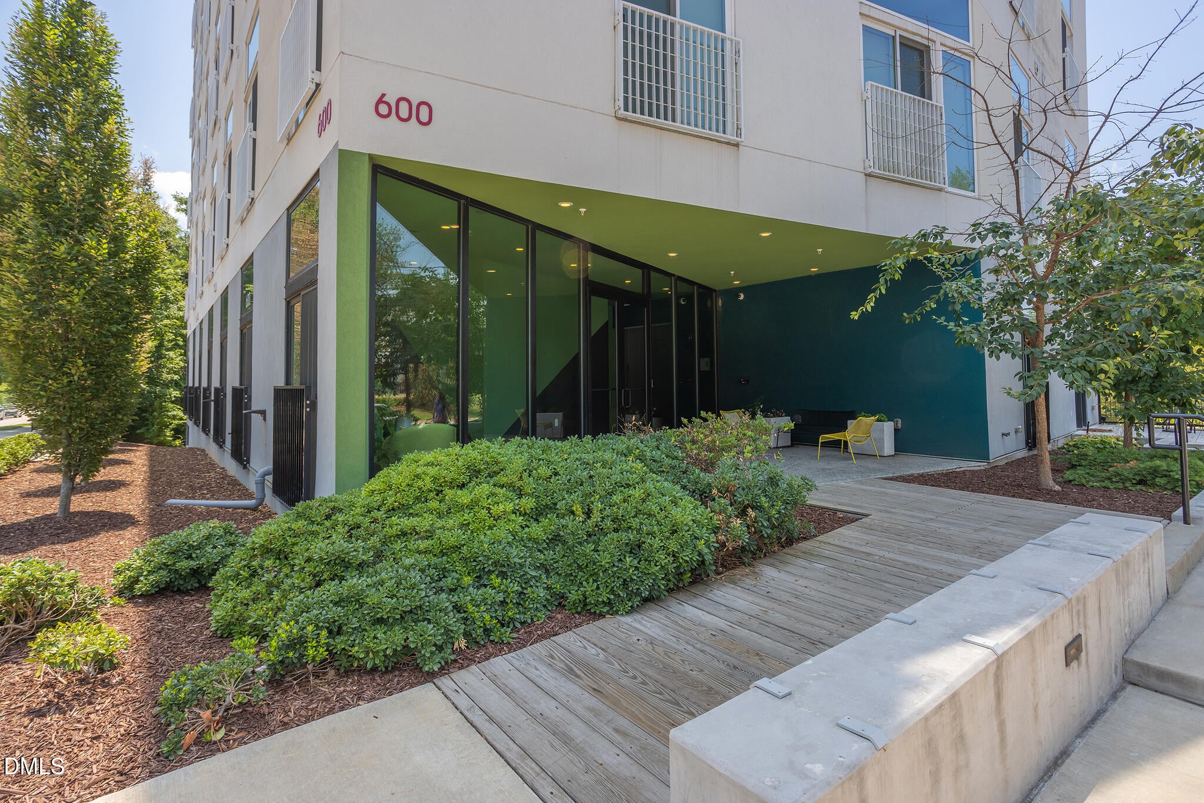
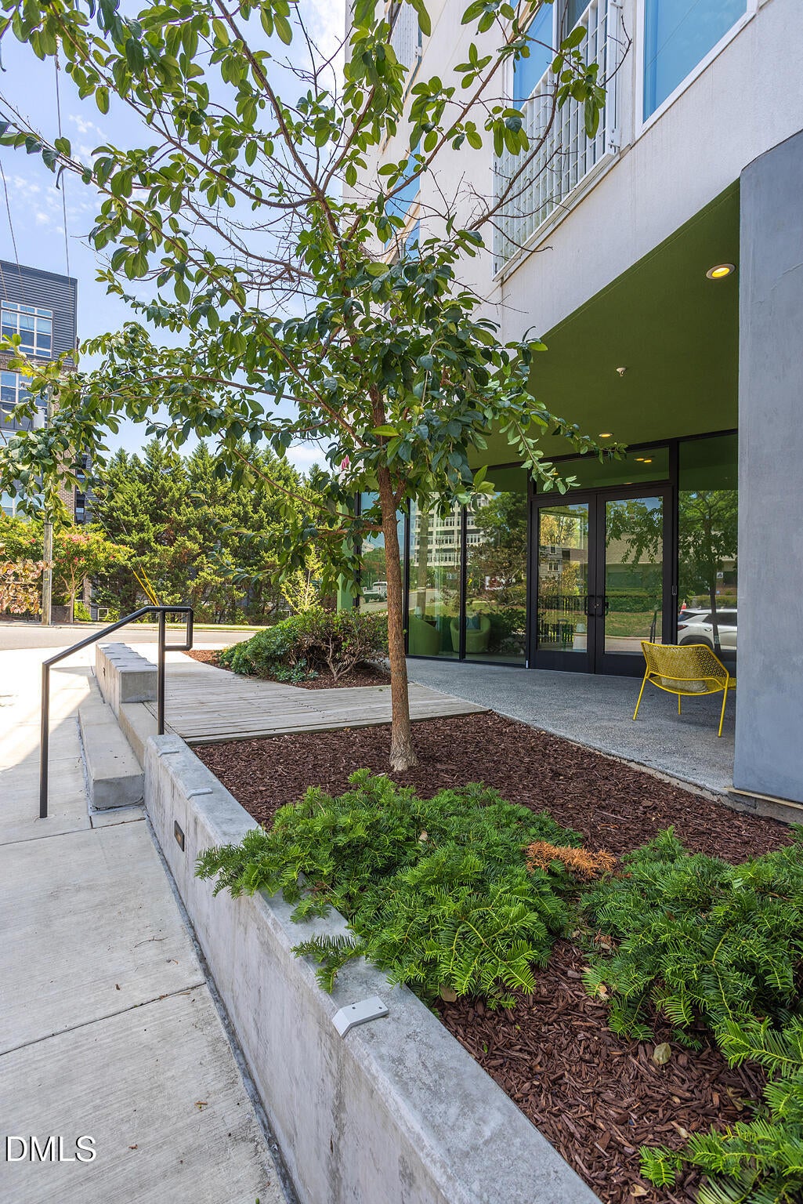
Experience the simplicity and ease of condo living at City Port. This immaculate, fourth floor condo offers the perfect portal to downtown Durham urban living. As a second home, it was gently used. One dedicated parking space conveys. With an efficient floor plan and large dedicated storage closet, this one bedroom features soaring 10-ft ceilings, floor-to-ceiling sliding windows, and premium acoustic sound mitigation. Delight in the contemporary open concept floor plan and modern kitchen design with quartz countertops. The common front entrance welcomes you with a covered patio sitting area. More seating is available inside the lobby which boasts a dedicated package receiving area. The lovely, partially covered rooftop terrace with outdoor grill and industrial kitchen sink, is fun for neighbor gatherings or special celebrations, perfect for hosting or catching the fireworks during the Durham Bulls baseball season and Fourth of July! City sidewalks give access to Brightleaf Square, Main Street, Ninth Street, NCCU, and Duke University campuses. You'll love the ease of living at City Port!

Save
Ask
Tour
Hide
Share
Listing Snapshot
Price 
$289,000
Days On Site 
0 Days
Bedrooms 
1
Inside Area (SqFt) 
648 sqft
Total Baths 
1
Full Baths 
1
Partial Baths 
N/A
Lot Size 
N/A
Year Built 
2021
MLS Number 
10202313
Status 
Active
Property Tax 
$1,679.47
HOA/Condo/Coop Fees 
$257.44 monthly
Sq Ft Source 
N/A
Friends & Family
Recent Activity
17 hours agoListing first seen on site
17 hours agoListing updated with changes from the MLS
General Features
Direction Faces 
North
Disclosures 
Seller Disclosure
Foundation 
Concrete Perimeter
Levels 
One
Parking Spaces 
1
Property Sub Type 
Condominium
Security 
Fire AlarmFire Sprinkler SystemSmoke Detector(s)
Sewer 
Public Sewer
Special Circumstances 
Standard
SqFt Above 
648
SqFt Total 
648
Style 
ContemporaryModern
Water Source 
Public
Interior Features
Appliances 
DryerDishwasherExhaust FanElectric RangeElectric Water HeaterFree-Standing RefrigeratorMicrowaveRangeRefrigeratorStainless Steel Appliance(s)WasherWasher/Dryer StackedWater Heater
Basement 
Concrete
Cooling 
Central AirHeat Pump
Flooring 
HardwoodTileWood
Heating 
Forced AirHeat Pump
Interior 
Ceiling Fan(s)High CeilingsHigh Speed InternetOpen FloorplanPantry
Laundry Features 
InsideLaundry RoomMain LevelIn Unit
Main Level Bedrooms 
1
Master Bedroom 
Level - Main
Save
Ask
Tour
Hide
Share
Exterior Features
Construction Details 
Synthetic Stucco
Exterior 
Awning(s)BarbecueCovered CourtyardGas GrillOutdoor GrillOutdoor Kitchen
Patio And Porch 
CoveredPatio
Roof 
Composition
View 
CitySkyline
Waterview 
CitySkyline
Community Features
Accessibility Features 
Accessible Common AreaAccessible Elevator InstalledCentral Living Area
Association Amenities 
BarbecueElevator(s)LandscapingMaintenanceMaintenance GroundsManagementMaintenance StructureParkingRoof Deck
Association Fee 
$257.44
Association Fee Frequency 
Monthly
Community Features 
Sidewalks
Financing Terms Available 
CashConventionalFHAVA Loan
Schools
School District
Unknown
Elementary School
Durham - George Watts Elementary
Middle School
Durham - Brogden Middle
High School
Durham - Riverside High
Listing courtesy of Susan Herst of Urban Durham Realty


Listings that are marked with an icon are provided courtesy of the Triangle MLS, Inc. of North Carolina, Internet Data Exchange Database. Copyright 2026 Triangle MLS, Inc. of North Carolina. All rights reserved.

Last checked: 2026-11-07 04:06 PM UTC

Neighborhood & Commute
Source: Walkscore
Disclosure: Community information and market data powered by Constellation Data Labs. Information is deemed reliable but not guaranteed.
Save
Ask
Tour
Hide
Share