
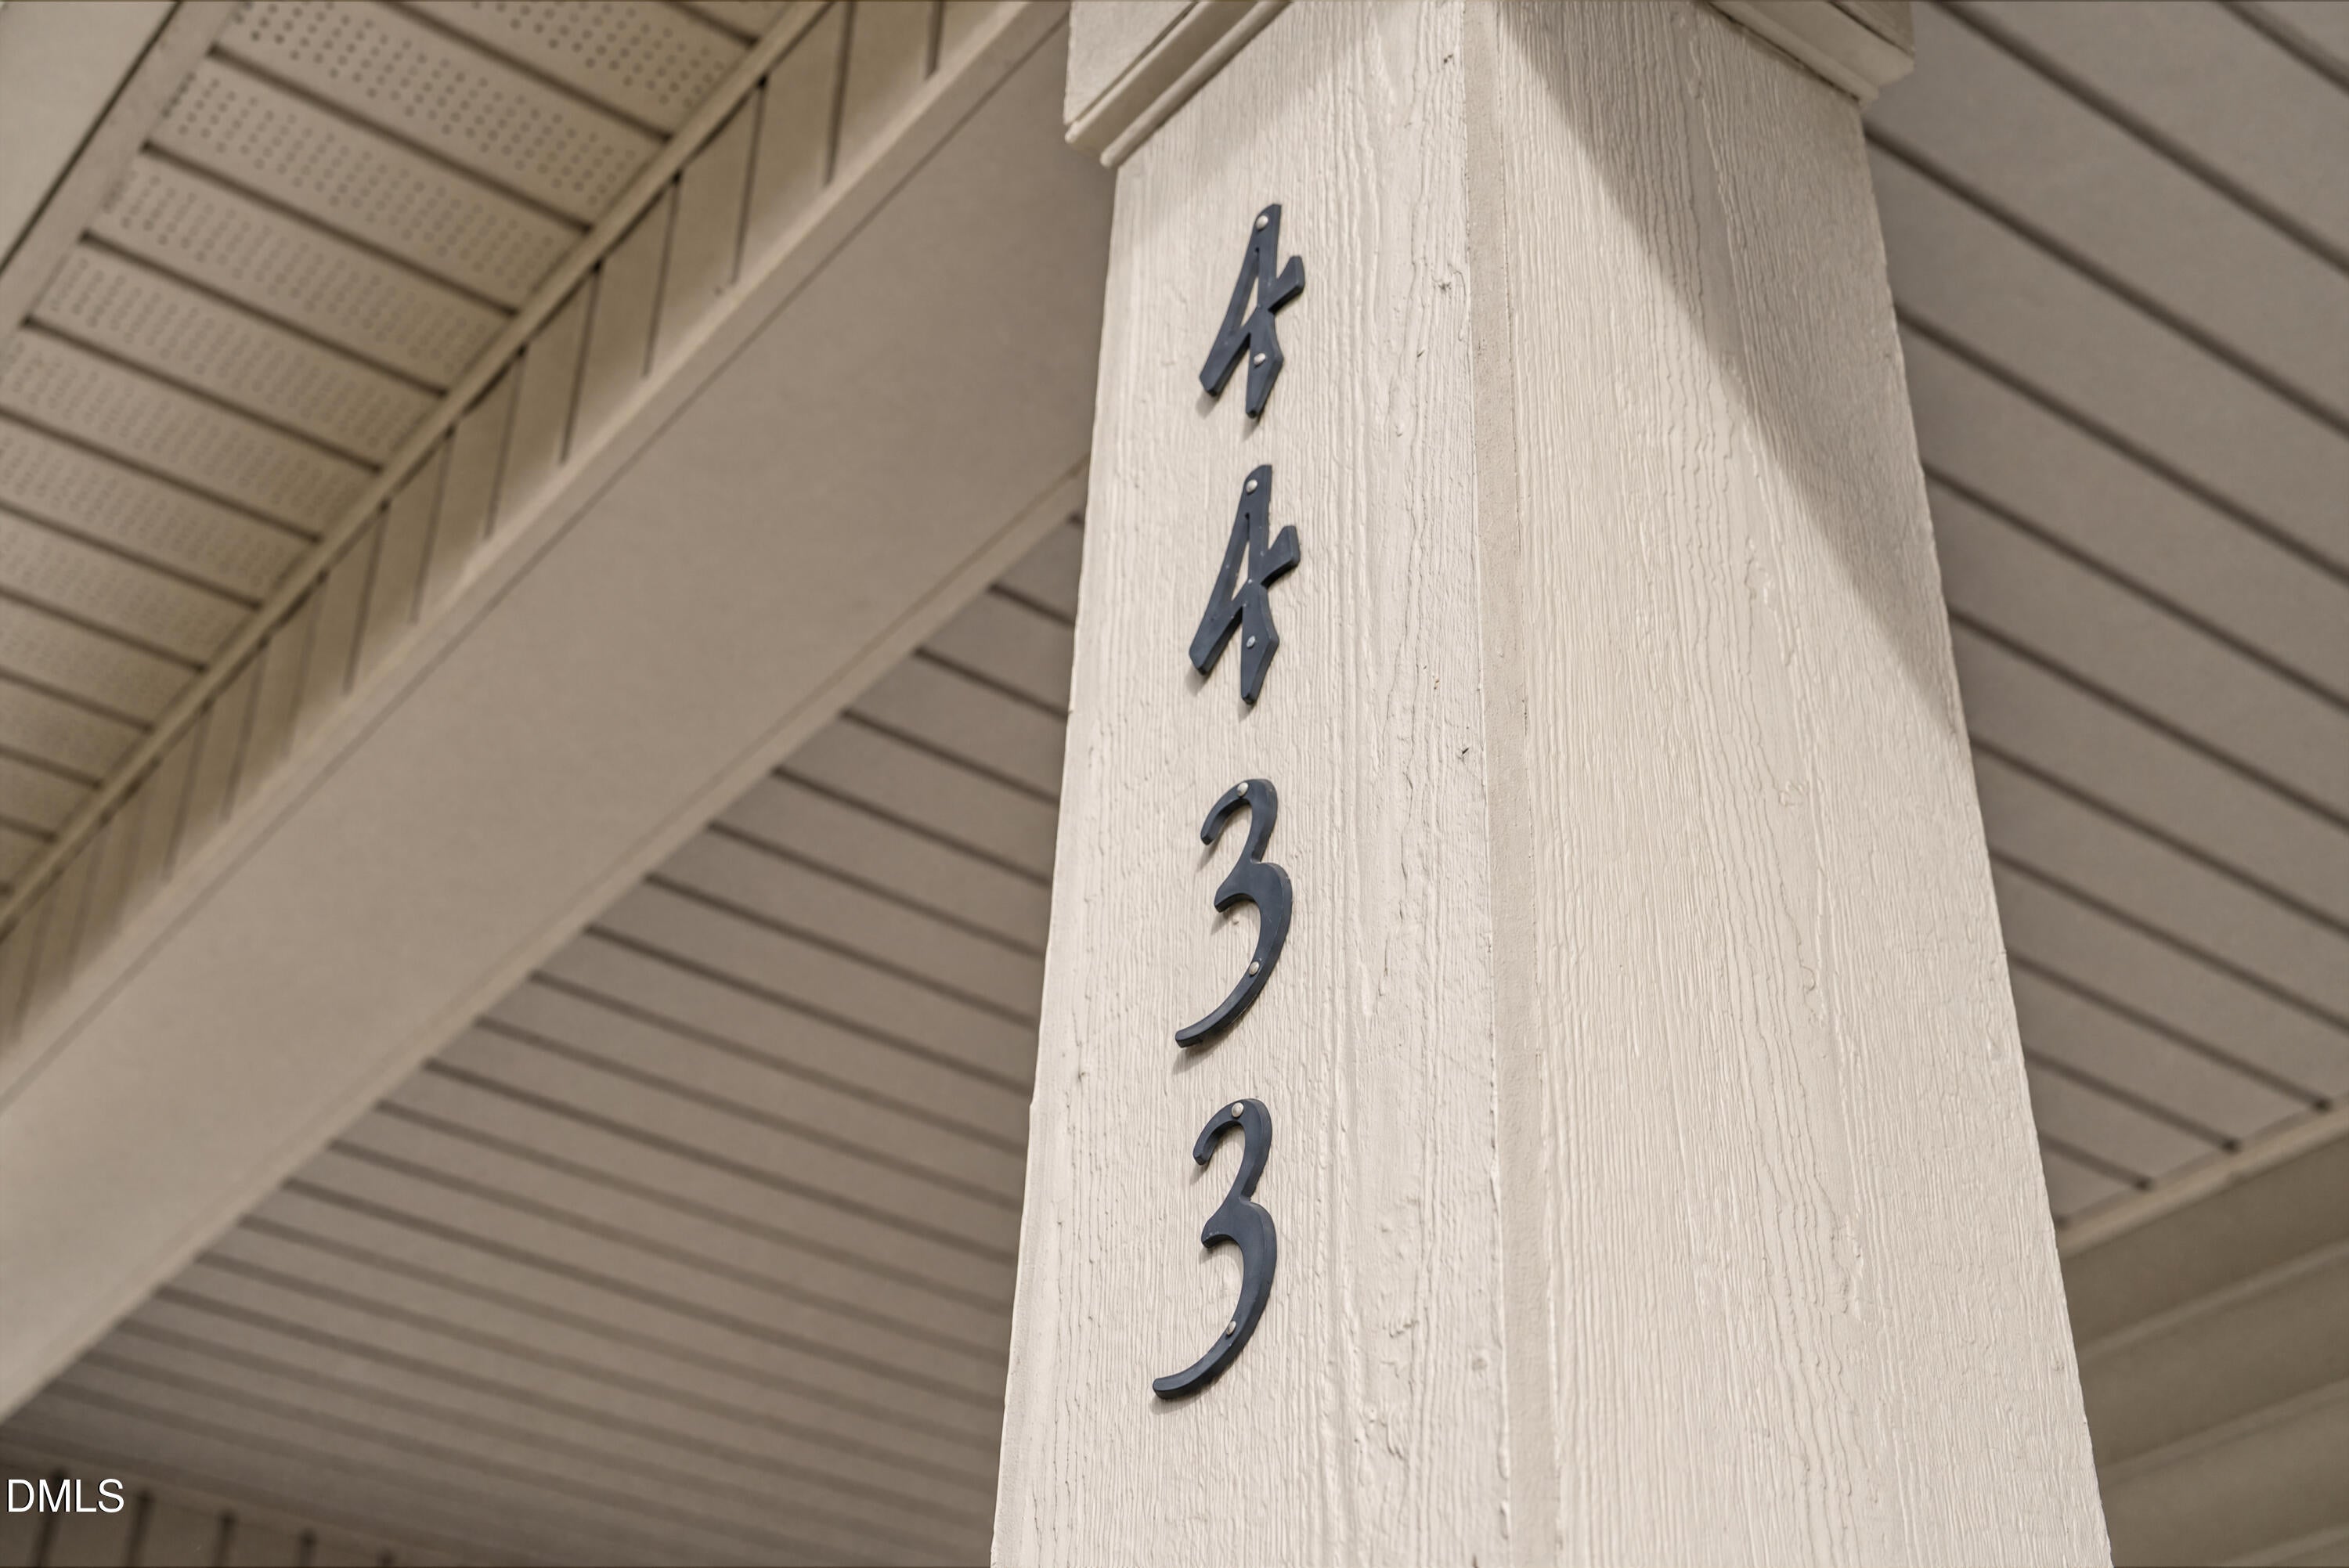
4433 Kingsburg CircleGarner, NC 27529
Mortgage Calculator
Monthly Payment (Est.)
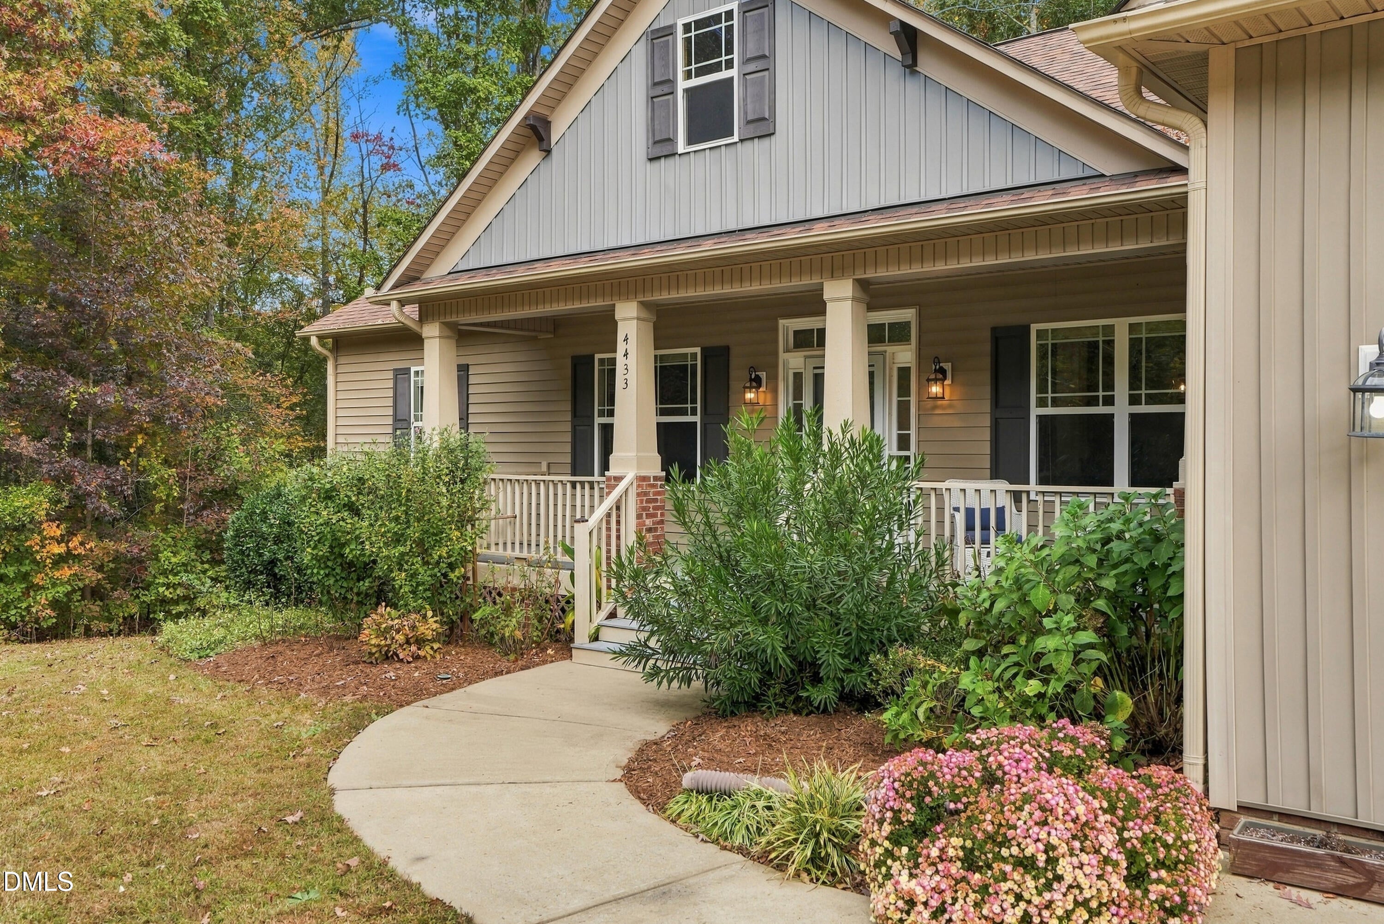
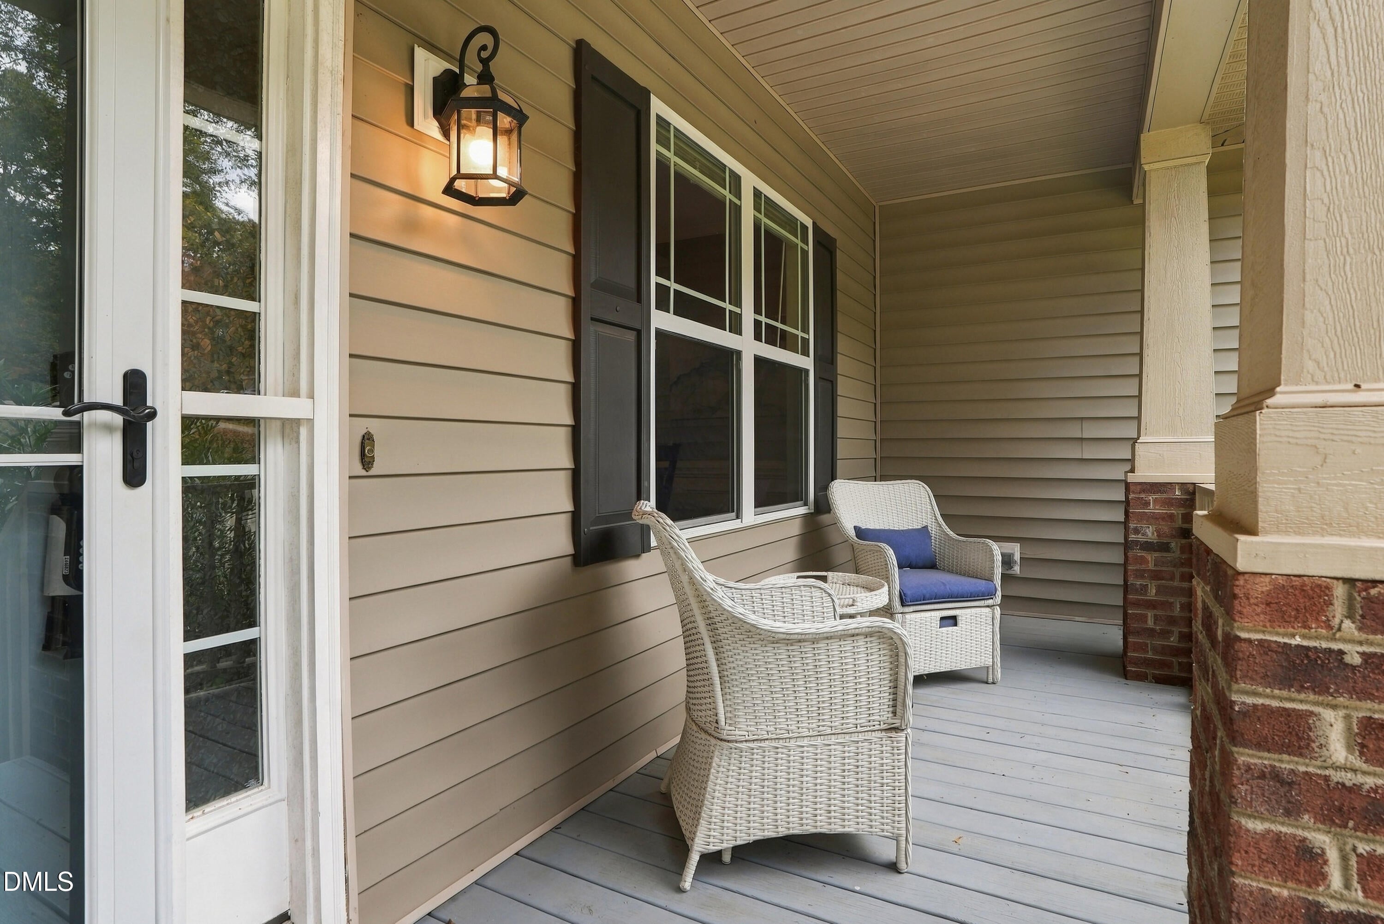
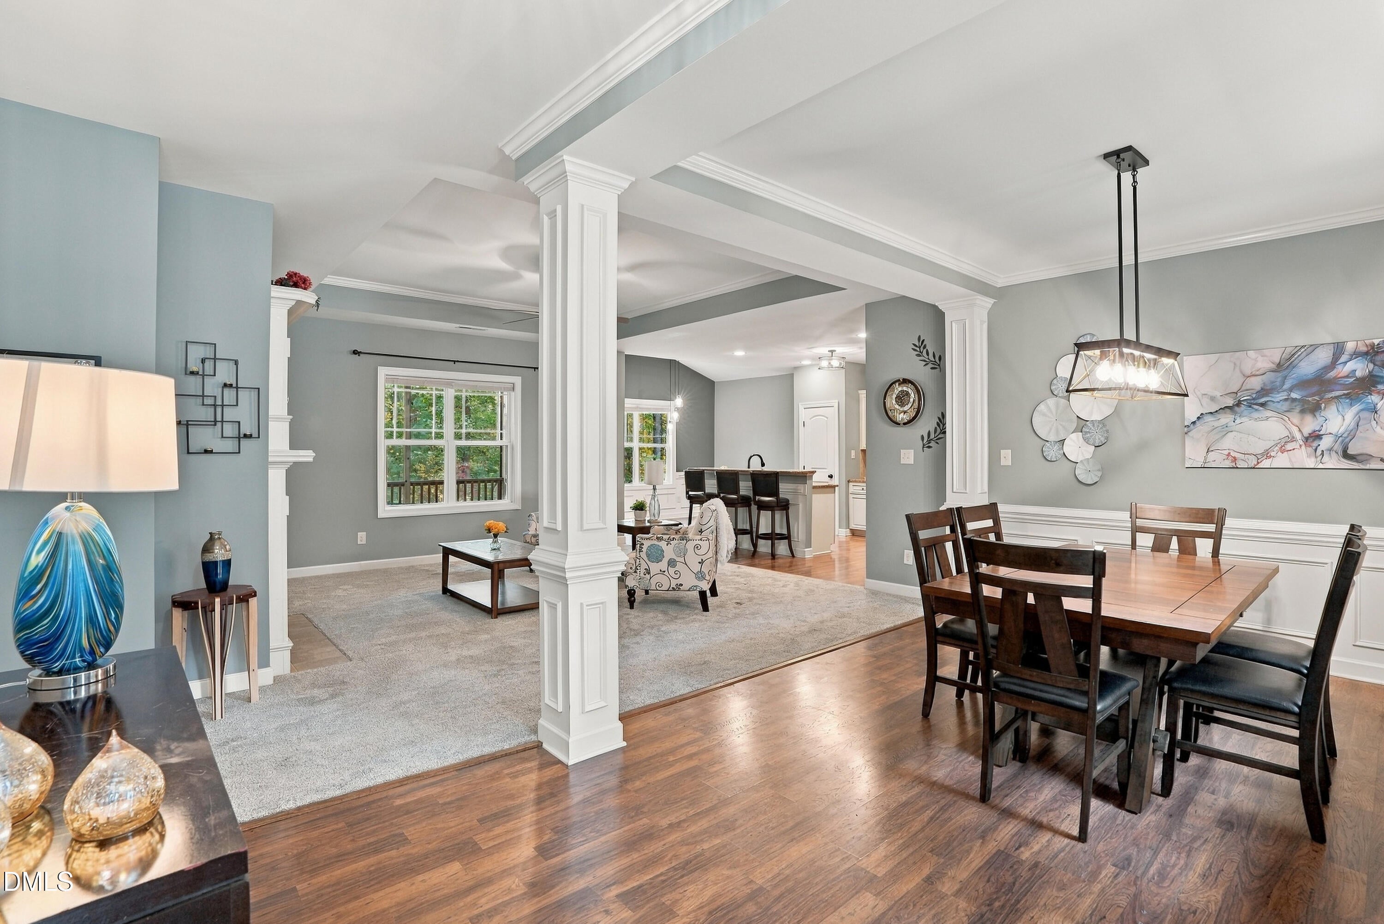
Enter an interest rate to see your estimated monthly payment.Tucked among the trees at the end of the neighborhood, this charming ranch-style home offers a wonderful combination of privacy, character, and convenience! Situated on a 1.11-acre homesite in White Oak Landing, this 3-bedroom, 2-bath home offers 1,694 square feet, 9-foot ceilings throughout, and an open floor plan connecting the living room, kitchen, and dining area. The living room features a propane gas fireplace with a custom built-in bookshelf, while decorative columns create a beautiful transition into the dining area, complete with wainscoting. Trey ceilings in both the living room and primary bedroom add an extra touch of architectural appeal. The kitchen features granite countertops and an island with seating for three. Retreat to the primary suite, featuring a walk-in closet, walk-in shower, and a relaxing garden tub with a deep shelf. Throughout the home, enjoy thoughtful custom touches, including upgraded lighting, faucets, and bathroom details. Outside, enjoy the peaceful setting from the screened porch or extended grilling deck, overlooking landscaped gardens, and a fully fenced backyard with surrounding trees for added privacy. A storage shed, plus additional storage in the two-car garage with hanging shelves and attic space, provide plenty of room for your extras. The owned propane tank conveys with the sale, and a transferable termite bond adds additional peace of mind. Conveniently located near I-540, I-40, and Business 70, with easy access to White Oak Shopping Center, restaurants, entertainment, and a quick commute to downtown Raleigh. Enjoy the privacy and space of a larger homesite without sacrificing everyday convenience! **Please note- Entrance ramp and Highway I-540 are planned/being constructed just to the north of the neighborhood off of Cornwallis Rd. Buyer to verify route and impacts with NCDOT.** Tucked among the trees at the end of the neighborhood, this charming ranch-style home offers a wonderful combination of privacy, character, and convenience! Situated on a 1.11-acre homesite in White Oak Landing, this 3-bedroom, 2-bath home offers 1,694 square feet, 9-foot ceilings throughout, and an open floor plan connecting the living room, kitchen, and dining area. The living room features a propane gas fireplace with a custom built-in bookshelf, while decorative columns create a beautiful transition into the dining area, complete with wainscoting. Trey ceilings in both the living room and primary bedroom add an extra touch of architectural appeal. The kitchen features granite countertops and an island with seating for three. Retreat to the primary suite, featuring a walk-in closet, walk-in shower, and a relaxing garden tub with a deep shelf. Throughout the home, enjoy thoughtful custom touches, including upgraded lighting, faucets, and bathroom details. Outside, enjoy the peaceful setting from the screened porch or extended grilling deck, overlooking landscaped gardens, and a fully fenced backyard with surrounding trees for added privacy. A storage shed, plus additional storage in the two-car garage with hanging shelves and attic space, provide plenty of room for your extras. The owned propane tank conveys with the sale, and a transferable termite bond adds additional peace of mind. Conveniently located near I-540, I-40, and Business 70, with easy access to White Oak Shopping Center, restaurants, entertainment, and a quick commute to downtown Raleigh. Enjoy the privacy and space of a larger homesite without sacrificing everyday convenience! **Please note- Entrance ramp and Highway I-540 are planned/being constructed just to the north of the neighborhood off of Cornwallis Rd. Buyer to verify route and impacts with NCDOT.**
| yesterday | Listing first seen on site | |
| yesterday | Listing updated with changes from the MLS |

Listings that are marked with an icon are provided courtesy of the Triangle MLS, Inc. of North Carolina, Internet Data Exchange Database. Copyright 2026 Triangle MLS, Inc. of North Carolina. All rights reserved.
Last checked: 2026-11-08 05:05 PM UTC
Did you know? You can invite friends and family to your search. They can join your search, rate and discuss listings with you.