Save
Ask
Tour
Hide
Share
$835,000
1 Day On Site

709 W North Street
Raleigh, NC 27603

For Sale|Single Family Residence|Active
3
Beds
3
Total Baths
3
Full Baths
1,733
SqFt
$482
/SqFt
1910
Built
Subdivision:
Not in a Subdivision
County:
Wake
Call Now: 919-404-SHOW
Is this the listing for you? We can help make it yours.
919-404-SHOW
709 W North Street709 W North Street709 W North Street709 W North Street
Save
Ask
Tour
Hide
Share

Mortgage Calculator

Monthly Payment (Est.)

Enter an interest rate to see your estimated monthly payment.
Calculator powered by Showcase IDX, a Constellation1 Company. Copyright ©2026 Information is deemed reliable but not guaranteed.

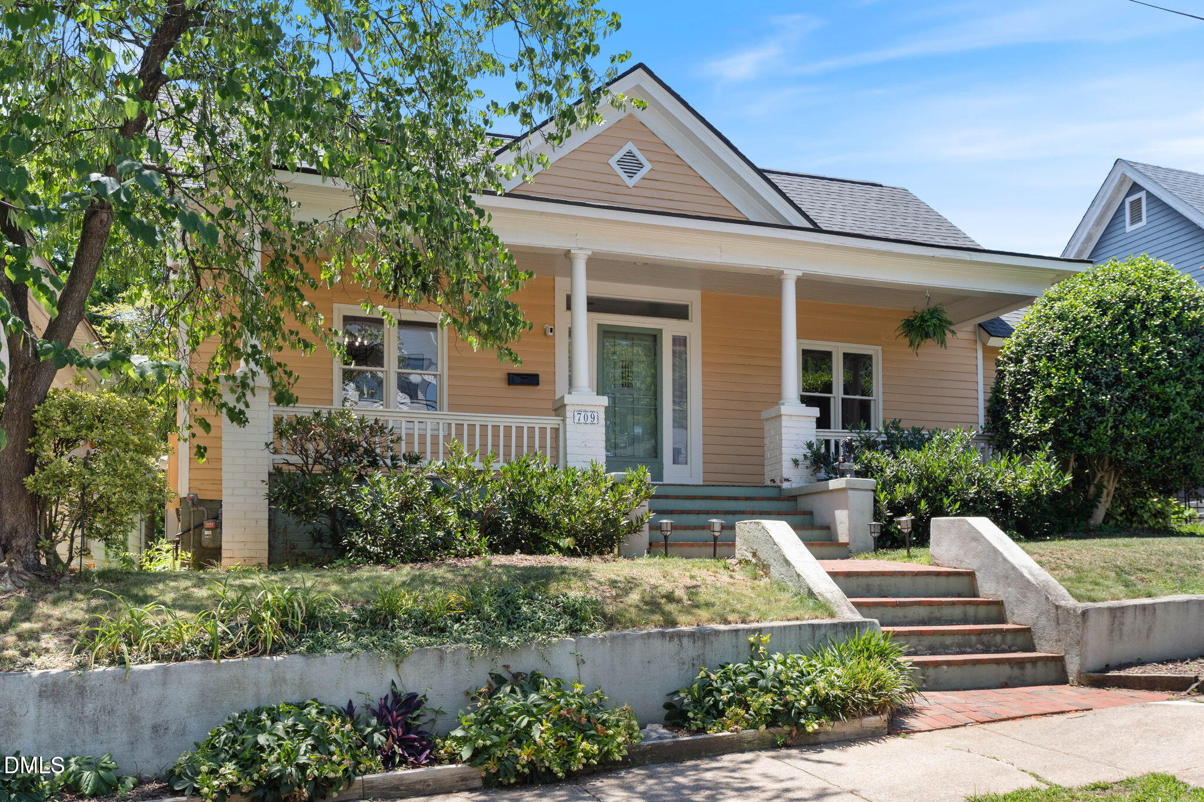
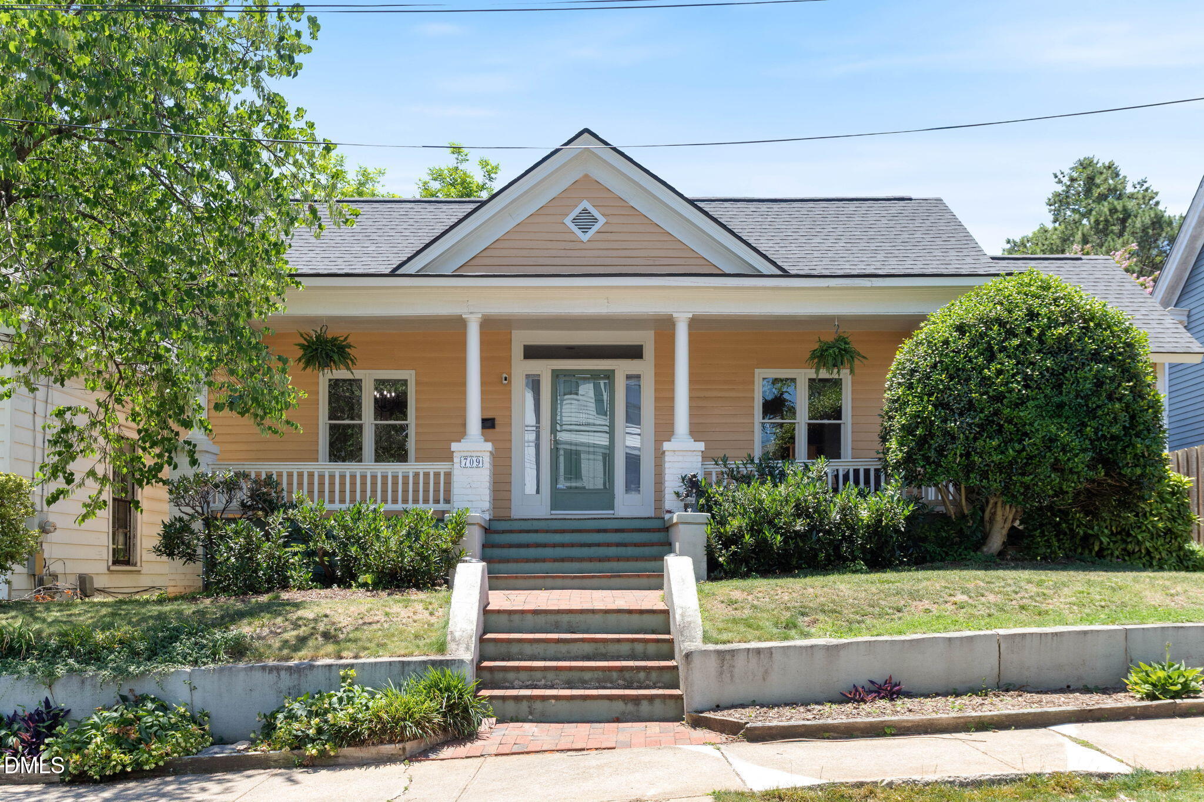
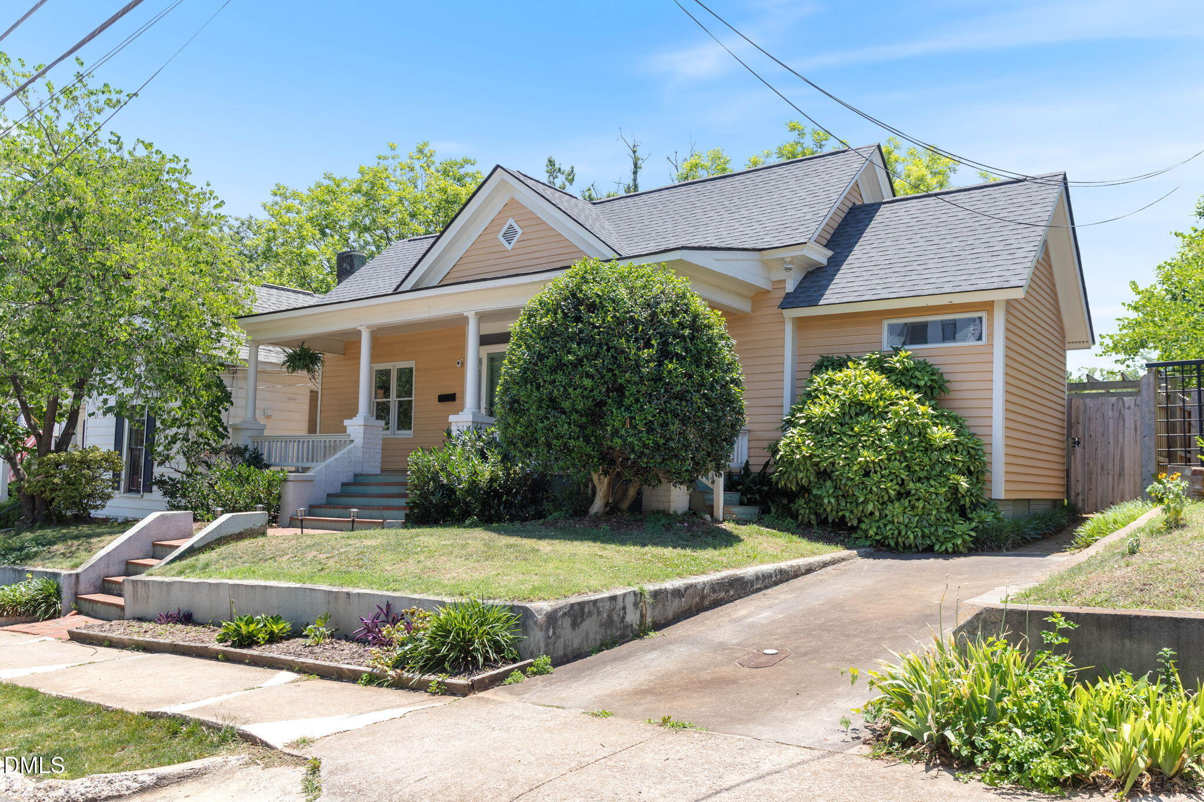
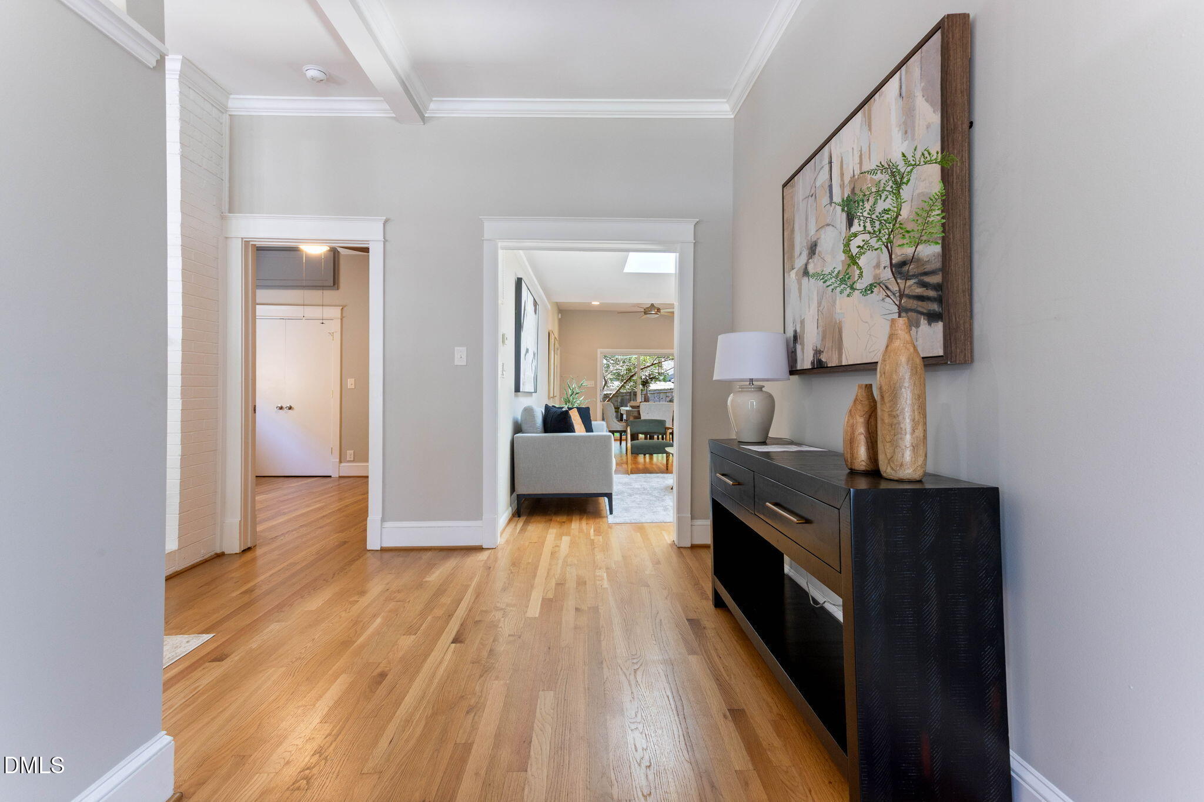
**Historic Raleigh Charm. Modern Comfort. An Unbeatable Location.** Experience the best of Raleigh living at 709 W North Street, where historic character meets thoughtful modern renovation in a location that puts the city at your doorstep. Just minutes from Downtown Raleigh, Glenwood South, and the Village District, this beautifully updated home offers the perfect balance of timeless appeal and everyday convenience. Inside, welcoming living spaces showcase the home's distinctive architectural personality while incorporating the comfort and functionality of modern living. Every detail contributes to a warm, inviting atmosphere that makes this home as comfortable as it is memorable. Step outside to discover your own private escape. The fenced backyard features a charming pergola, creating an inviting setting for outdoor dining, entertaining, or simply unwinding. A detached outbuilding with electricity adds exceptional flexibility for a creative studio, workshop, home office, or additional storage. Enjoy easy access to Raleigh's celebrated restaurants, local boutiques, entertainment, and recreation while coming home to the privacy and charm of a detached residence. **A distinctive home in an exceptional location, offering the character you love, the updates you want, and the Raleigh lifestyle you've been looking for.**

Save
Ask
Tour
Hide
Share
Listing Snapshot
Price 
$835,000
Days On Site 
1 Day
Bedrooms 
3
Inside Area (SqFt) 
1,733 sqft
Total Baths 
3
Full Baths 
3
Partial Baths 
N/A
Lot Size 
0.13 Acres
Year Built 
1910
MLS Number 
10202306
Status 
Active
Property Tax 
$10,488
HOA/Condo/Coop Fees 
N/A
Sq Ft Source 
N/A
Friends & Family
Recent Activity
yesterdayListing first seen on site
yesterdayListing updated with changes from the MLS
General Features
Acres 
0.13
Disclosures 
Lead Based Paint
Foundation 
Stone
Levels 
One
Parking 
DrivewayOn Street
Parking Spaces 
2
Property Sub Type 
Single Family Residence
Sewer 
Public Sewer
Special Circumstances 
Standard
SqFt Above 
1733
SqFt Total 
1733
Style 
Bungalow
Utilities 
Electricity ConnectedSewer ConnectedWater Connected
Water Source 
Public
Zoning 
OX-3
Interior Features
Appliances 
Built-In Electric OvenCooktopGas OvenGas RangeGas Water HeaterMicrowave
Cooling 
Central Air
Fireplace 
Yes
Fireplaces 
1
Flooring 
Ceramic TileHardwood
Heating 
Forced AirNatural Gas
Interior 
High Speed Internet
Laundry Features 
Main Level
Main Level Bedrooms 
3
Bedroom 2 
Dimensions - 13.1 x 19.0Level - Main
Bedroom 3 
Dimensions - 13.2 x 14.3Level - Main
Dining Room 
Dimensions - 9.8 x 13.9Level - Main
Family Room 
Dimensions - 11.9 x 14.4Level - Main
Kitchen 
Dimensions - 8.6 x 10.3Level - Main
Living Room 
Dimensions - 13.2 x 14.3Level - Main
Master Bedroom 
Dimensions - 13.7 x 14.3Level - Main
Save
Ask
Tour
Hide
Share
Exterior Features
Construction Details 
Wood Siding
Fencing 
Back YardWood
Lot Features 
Back YardClearedCity Lot
Patio And Porch 
Covered
Roof 
AsphaltFiberglass
View 
CityDowntown
Waterview 
CityDowntown
Community Features
Accessibility Features 
Accessible Washer/Dryer
Financing Terms Available 
CashConventionalFHAVA Loan
Building Access 
Front Door
Schools
School District
Unknown
Elementary School
Wake - Wiley Elementary
Middle School
Wake - Oberlin Middle
High School
Wake - Needham Broughton High
Listing courtesy of Brad Sterman of Capital Oaks Real Estate


Listings that are marked with an icon are provided courtesy of the Triangle MLS, Inc. of North Carolina, Internet Data Exchange Database. Copyright 2026 Triangle MLS, Inc. of North Carolina. All rights reserved.

Last checked: 2026-11-08 04:05 PM UTC

Neighborhood & Commute
Source: Walkscore
Disclosure: Community information and market data powered by Constellation Data Labs. Information is deemed reliable but not guaranteed.
Save
Ask
Tour
Hide
Share