Save
Ask
Tour
Hide
Share
$372,500
New Listing

4714 Buttonbush Drive
Durham, NC 27712

For Sale|Single Family Residence|Active
3
Beds
3
Total Baths
2
Full Baths
1
Partial Bath
1,527
SqFt
$244
/SqFt
1995
Built
Subdivision:
Eno Trace
County:
Durham
Call Now: 919-404-SHOW
Is this the listing for you? We can help make it yours.
919-404-SHOW
4714 Buttonbush Drive4714 Buttonbush Drive4714 Buttonbush Drive4714 Buttonbush Drive
Save
Ask
Tour
Hide
Share

Mortgage Calculator

Monthly Payment (Est.)

Enter an interest rate to see your estimated monthly payment.
Calculator powered by Showcase IDX, a Constellation1 Company. Copyright ©2026 Information is deemed reliable but not guaranteed.

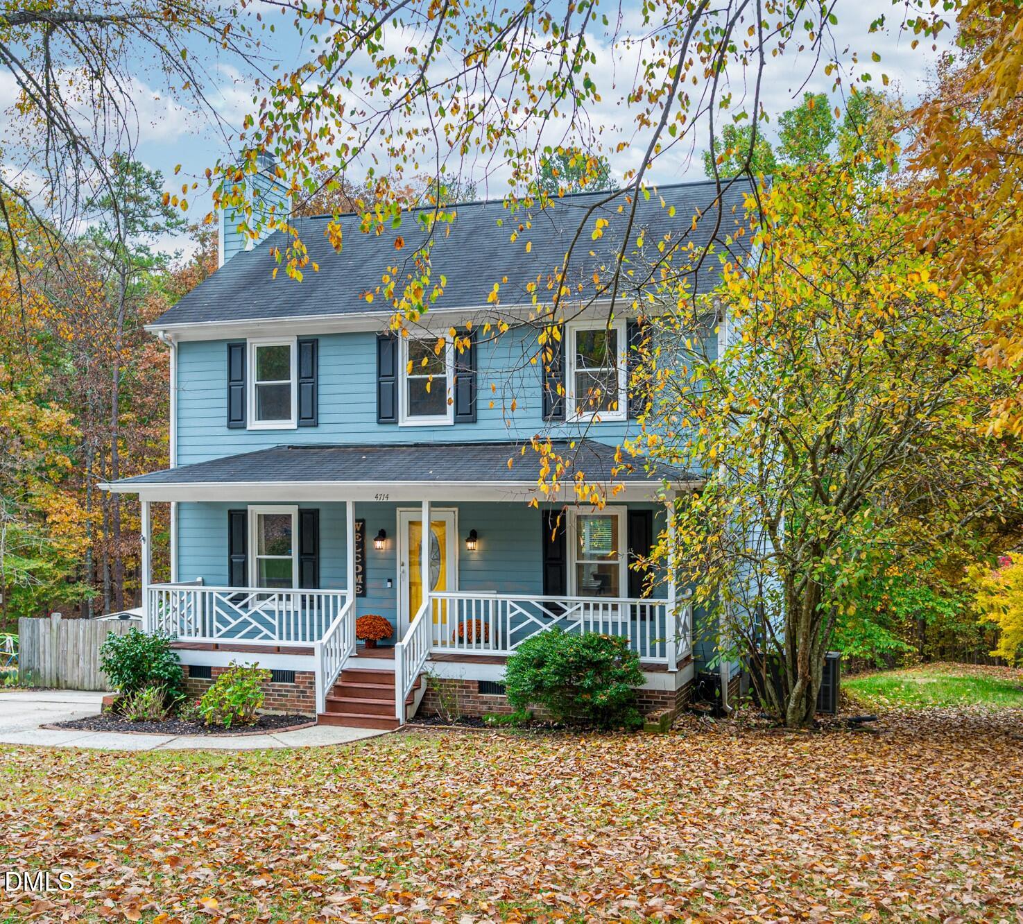
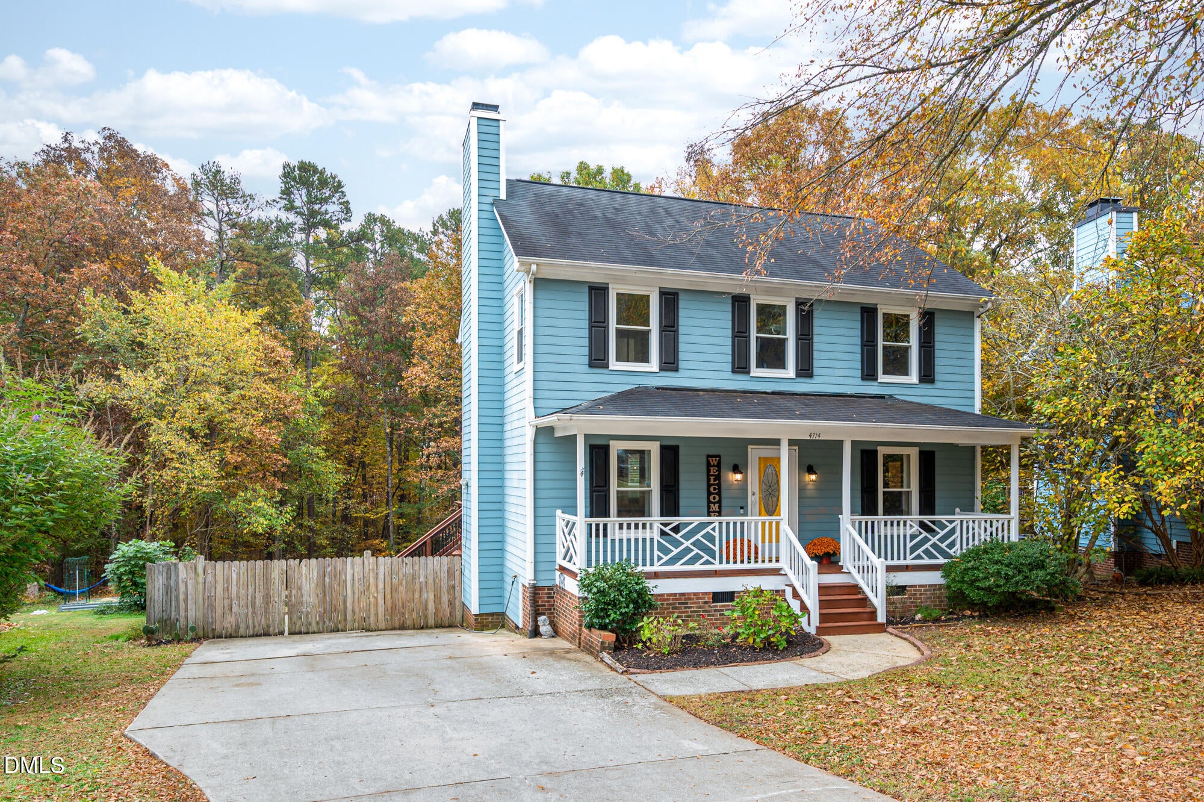
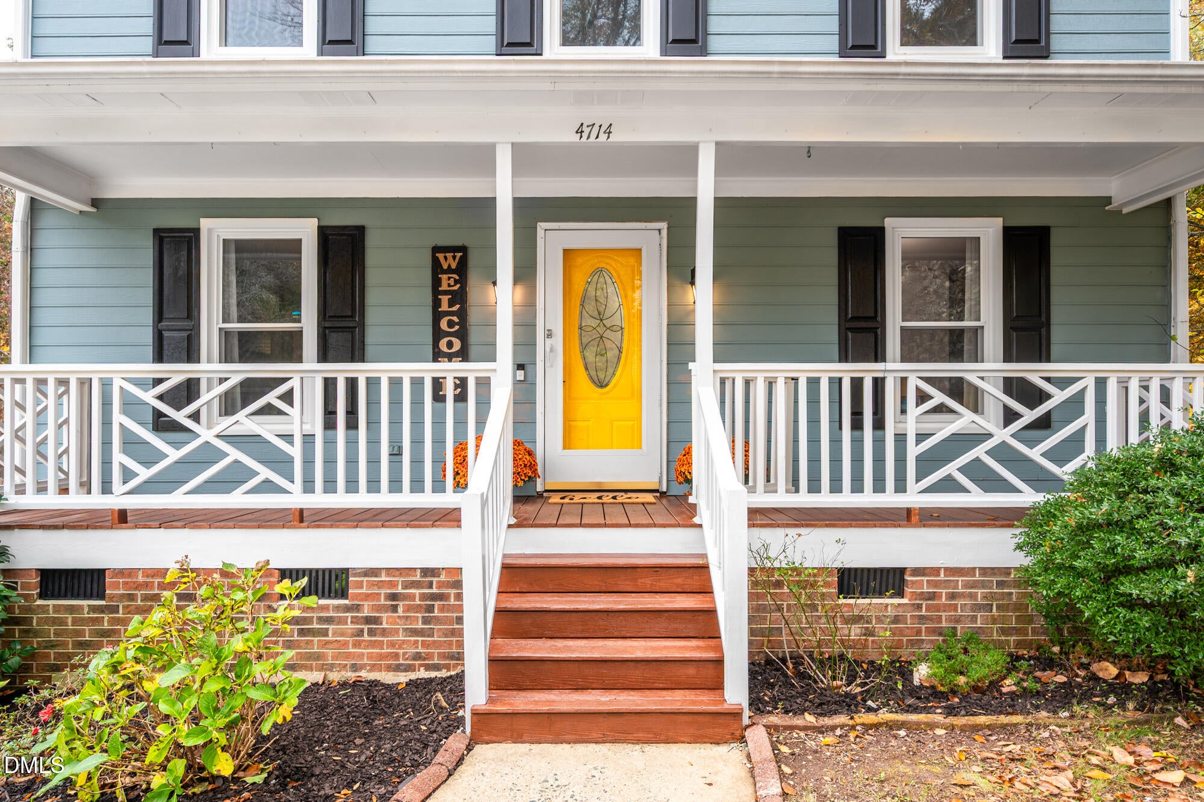
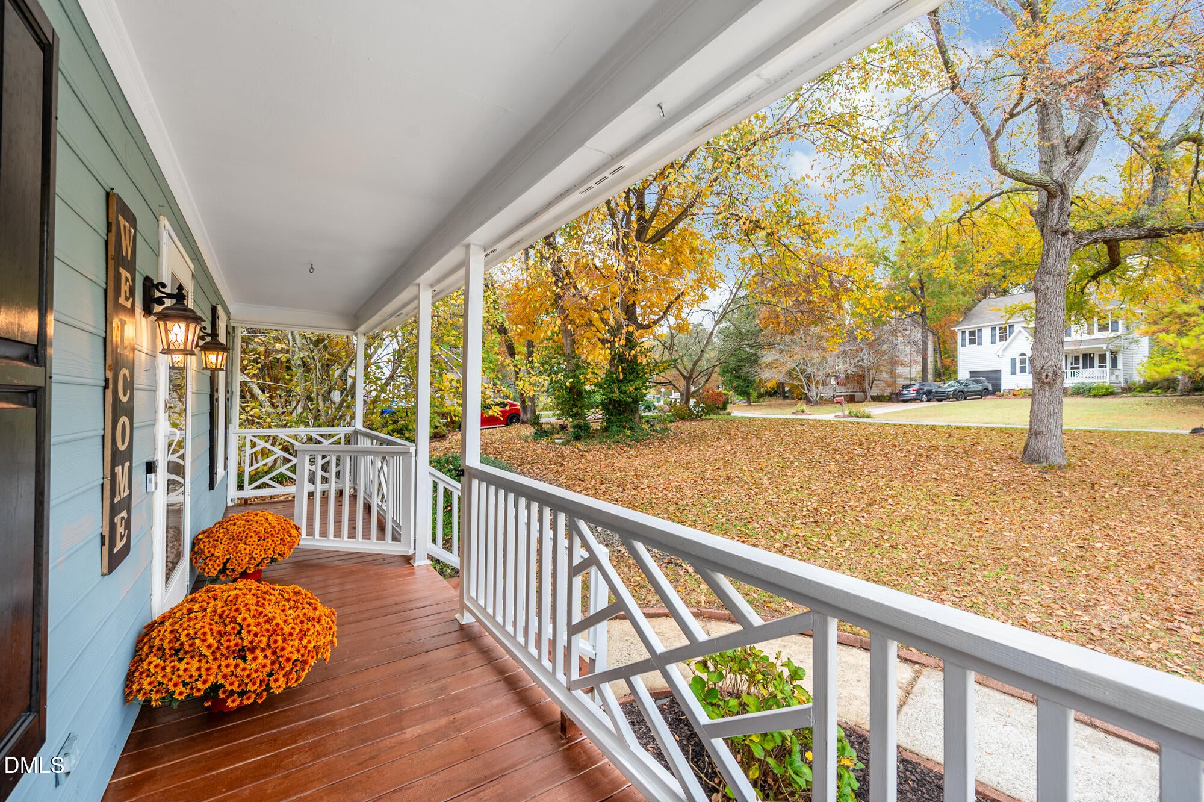
Step into 4714 Buttonbush, a beautiful home with a fantastic floor plan, set on a spacious, private lot on a quaint street. Less than 8 miles to Duke University and Medical Center! Featuring 3 bedrooms & 2.5 baths and over 1500 square feet, this residence, located in Eno Trace, blends design and functionality. You will be greeted by the lovely covered front porch where you can enjoy a good book or your morning coffee. Step inside and experience an entrance into a space offering an airy atmosphere. The formal dining room, highlighted by hip lighting, adds ambiance to every gathering of family and friends. Enjoy a seamless flow to the cook's kitchen boasting Quartzite countertops with bar seating, stainless steel appliances and breakfast nook overlooking views of backyard nature—perfect for entertaining and everyday culinary ease. The heart of the home centers around the large, inviting living room which showcases a cozy, wood-burning fireplace. Upstairs, the primary suite with soaring ceiling offers a peaceful retreat complete with a spa-like bath which features tiled flooring, dual vanities and 2 spacious walk-in closets. Two additional, generously sized bedrooms share the large, full hall bath. Outside, enjoy a true outdoor oasis—rest and unwind from a long day on the deck which overlooks the picturesque, fenced backyard with garden beds and an incredibly private view with no neighbors directly behind you...you can also access the exterior, attached storage room and walk-in crawl space. Beyond the backyard, approximately 200 yards, gain convenient access to the Mountains-to-Sea Trail/Eno River Trail. All of this - centrally located just minutes from I-85, the Durham Freeway and the vibrant restaurants and nightlife of Downtown Durham - this home offers both convenience and serenity in equal measures. Visit 4714 Buttonbush today and be met with your own private oasis offering a peaceful connection to nature.

Save
Ask
Tour
Hide
Share
Listing Snapshot
Price 
$372,500
Days On Site 
0 Days
Bedrooms 
3
Inside Area (SqFt) 
1,527 sqft
Total Baths 
3
Full Baths 
2
Partial Baths 
1
Lot Size 
0.52 Acres
Year Built 
1995
MLS Number 
10202304
Status 
Active
Property Tax 
$4,000.39
HOA/Condo/Coop Fees 
$32.08 monthly
Sq Ft Source 
N/A
Friends & Family
Recent Activity
18 hours agoListing first seen on site
18 hours agoListing updated with changes from the MLS
General Features
Acres 
0.52
Levels 
Two
Parking 
Concrete
Property Sub Type 
Single Family Residence
Sewer 
Public Sewer
Special Circumstances 
Standard
SqFt Above 
1527
SqFt Total 
1527
Style 
Transitional
Water Source 
Public
Zoning 
R-10
Interior Features
Appliances 
DryerDisposalDishwasherElectric RangeGas Water HeaterMicrowaveRefrigeratorStainless Steel Appliance(s)Washer
Basement 
Crawl Space
Cooling 
Central Air
Fireplace 
Yes
Fireplace Features 
Living RoomWood Burning
Fireplaces 
1
Flooring 
CarpetHardwoodLaminateTile
Heating 
Forced Air
Interior 
Ceiling Fan(s)Double VanityEntrance FoyerPantryStorageWalk-In Closet(s)
Bedroom 2 
Dimensions - 11.4 x 10.3Level - Second
Bedroom 3 
Dimensions - 10.6 x 10.3Level - Second
Breakfast Room 
Dimensions - 10.1 x 7.0Level - Main
Dining Room 
Dimensions - 11.3 x 10.8Level - Main
Entrance Hall 
Dimensions - 6.3 x 6.2Level - Main
Kitchen 
Dimensions - 10.4 x 10.2Level - Main
Laundry 
Dimensions - 5.6 x 2.6Level - Main
Living Room 
Dimensions - 20.0 x 11.6Level - Main
Master Bedroom 
Dimensions - 15.2 x 11.7Level - Second
Other 
Dimensions - 6.2 x 6.1Level - MainDescription - Exterior Storage Room
Save
Ask
Tour
Hide
Share
Exterior Features
Construction Details 
Masonite
Exterior 
Storage
Fencing 
Back YardFenced
Patio And Porch 
CoveredDeckPorch
Roof 
Shingle
Community Features
Association Amenities 
ClubhousePlaygroundPool
Association Fee 
$385.0
Association Fee Frequency 
Annually
Financing Terms Available 
CashConventional
Schools
School District
Unknown
Elementary School
Durham - Eno Valley Elementary
Middle School
Durham - George L Carrington Middle
High School
Durham - Northern High
Listing courtesy of Stacy Keatts of Coldwell Banker HPW


Listings that are marked with an icon are provided courtesy of the Triangle MLS, Inc. of North Carolina, Internet Data Exchange Database. Copyright 2026 Triangle MLS, Inc. of North Carolina. All rights reserved.

Last checked: 2026-11-07 04:06 PM UTC

Neighborhood & Commute
Source: Walkscore
Disclosure: Community information and market data powered by Constellation Data Labs. Information is deemed reliable but not guaranteed.
Save
Ask
Tour
Hide
Share