Save
Ask
Tour
Hide
Share
$1,100,000
New Listing

13616 New Light Road
Raleigh, NC 27614

For Sale|Single Family Residence|Active
3
Beds
4
Total Baths
2
Full Baths
2
Partial Baths
3,280
SqFt
$335
/SqFt
1976
Built
Subdivision:
Not in a Subdivision
County:
Wake
Call Now: 919-404-SHOW
Is this the listing for you? We can help make it yours.
919-404-SHOW
Upcoming Open Houses
Sat, Nov 7, 10:00 AM - 12:00 PM
13616 New Light Road13616 New Light Road13616 New Light Road13616 New Light Road
Save
Ask
Tour
Hide
Share

Mortgage Calculator

Monthly Payment (Est.)

Enter an interest rate to see your estimated monthly payment.
Calculator powered by Showcase IDX, a Constellation1 Company. Copyright ©2026 Information is deemed reliable but not guaranteed.

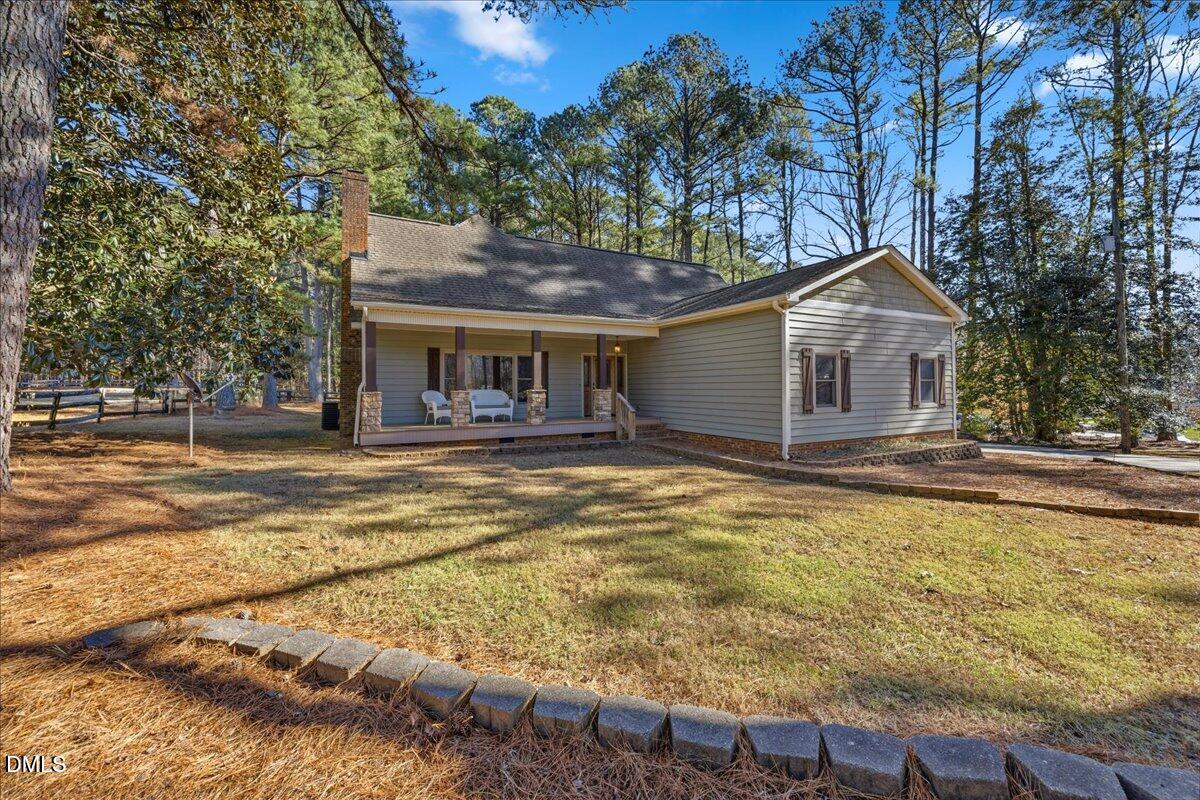
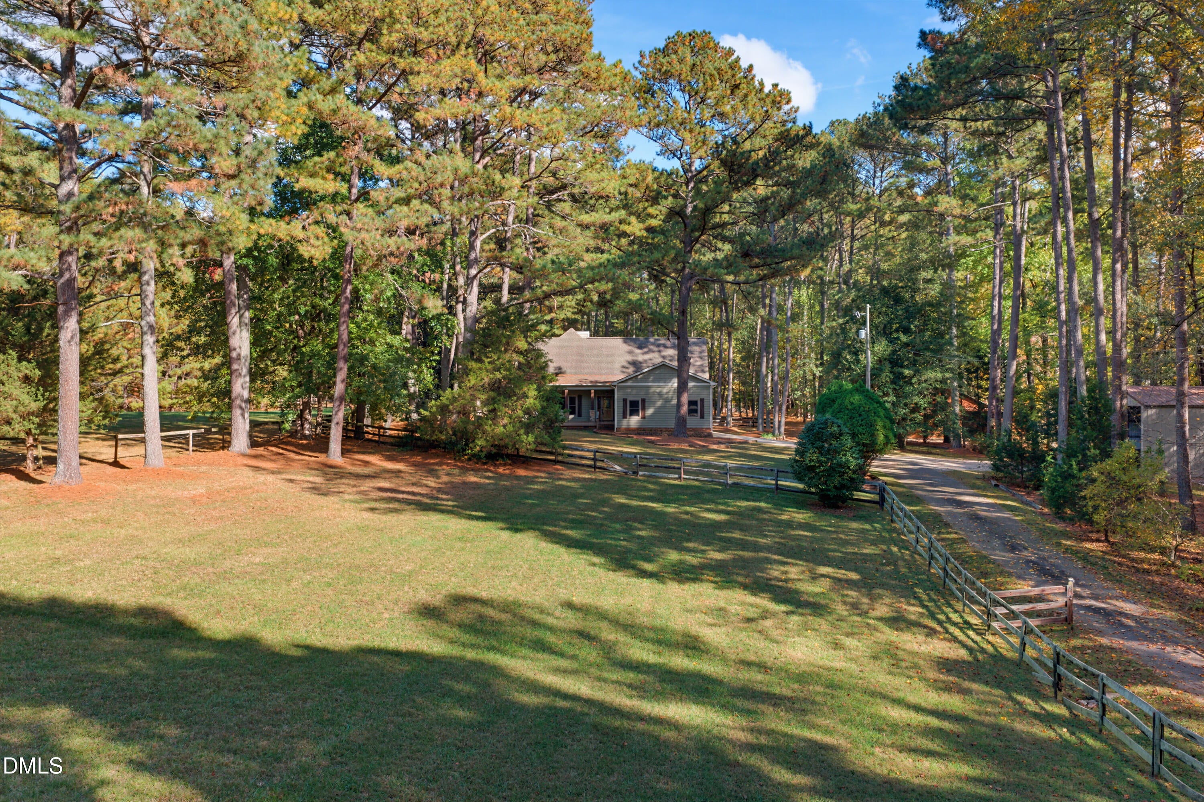
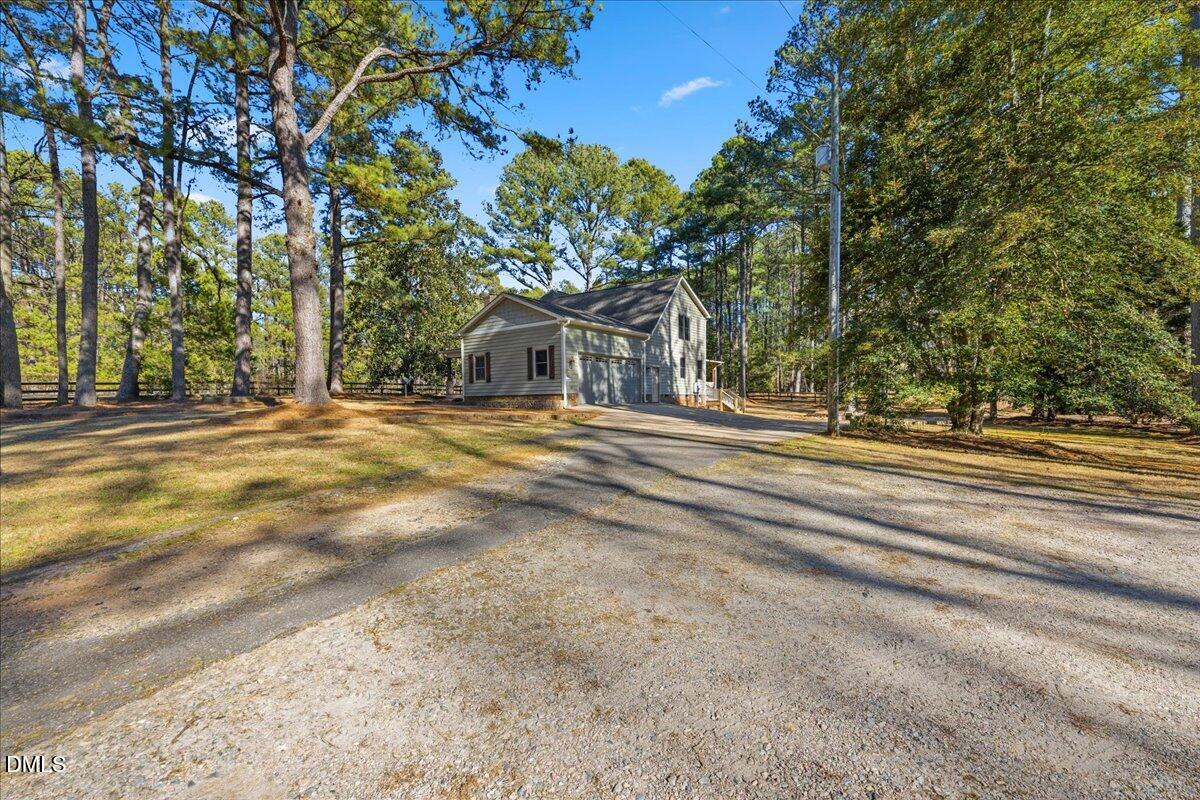
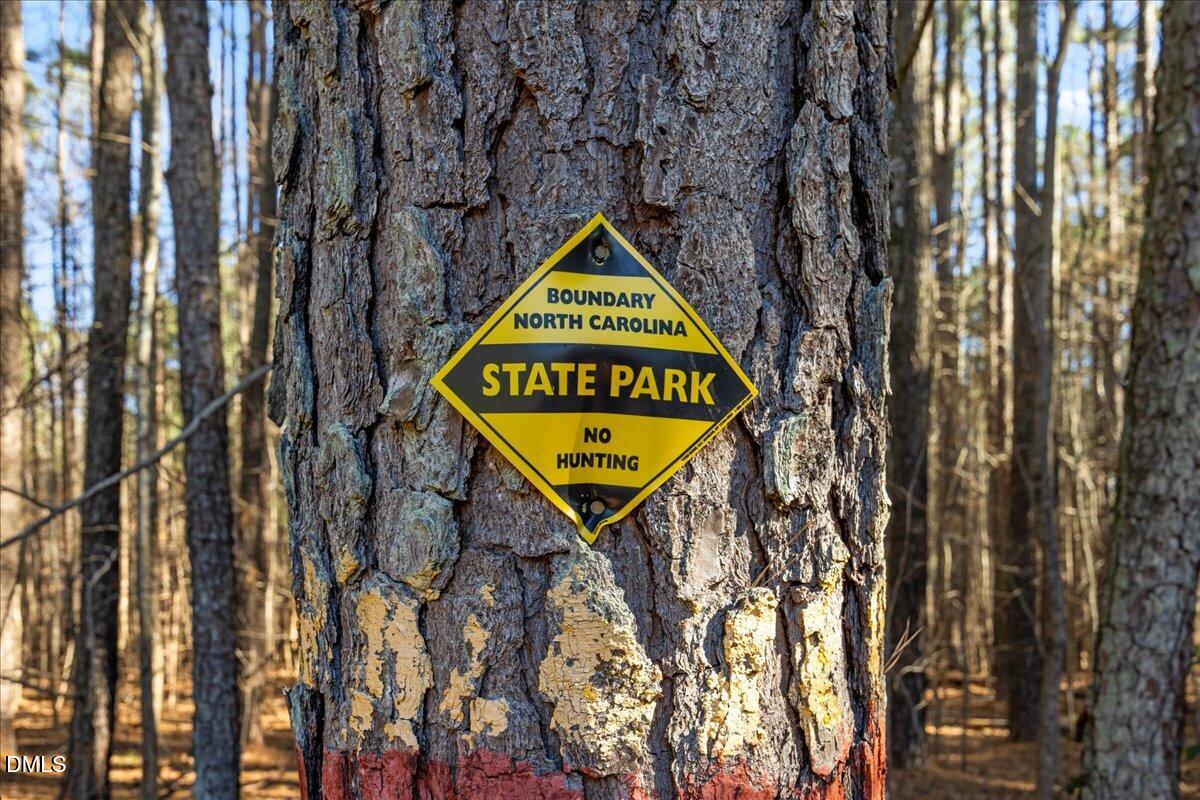
A truly once-in-a-lifetime opportunity-- this extraordinary 4.27-acre estate. Held within the same family for generations, this magical estate backs to the Falls Lake Reserve on two sides, offering unmatched privacy, protected views, and a setting that simply cannot be recreated. The meticulously maintained 3,280 sq ft home features 3 bedrooms, 3 full baths, a loft, and a 2-car garage. A rocking-chair front porch overlooks one of two fenced pastures, while a large covered back porch invites quiet mornings and peaceful evenings surrounded by nature. Timeless character is found throughout the home with tin-punch cabinets, a stone fireplace, antique light fixtures, and thoughtful custom details. The land is unrestricted, providing incredible flexibility for equestrian use, homesteading, or creating a private estate. Existing infrastructure includes a 1,580 sq ft barn with two stalls, riding arena, two pastures, an additional 840 sq ft garage, plus water and power already in place. Whether you choose to enjoy the home as-is, renovate, or expand, this property offers a rare canvas in an irreplaceable setting. Despite its privacy, the location is highly convenient--just minutes to Hwy 98, I-540, RTP, grocery stores, North Raleigh, and Wake Forest. Properties with this combination of land, privacy, proximity, and generational history rarely come to market. This is a special offering that must be experienced in person to fully appreciate.

Save
Ask
Tour
Hide
Share
Listing Snapshot
Price 
$1,100,000
Days On Site 
0 Days
Bedrooms 
3
Inside Area (SqFt) 
3,280 sqft
Total Baths 
4
Full Baths 
2
Partial Baths 
2
Lot Size 
4.27 Acres
Year Built 
1976
MLS Number 
10202301
Status 
Active
Property Tax 
$4,885.59
HOA/Condo/Coop Fees 
N/A
Sq Ft Source 
N/A
Friends & Family
Recent Activity
18 hours agoListing first seen on site
18 hours agoListing updated with changes from the MLS
General Features
Acres 
4.27
Attached Garage 
Yes
Carport 
2
Disclosures 
Lead Based PaintSeller Disclosure
Garage 
Yes
Garage Spaces 
2
Levels 
Two
Parking 
AttachedGarageCarportDrivewayGarage Faces SideGatedPavedRV Carport
Parking Spaces 
10
Property Sub Type 
Single Family Residence
Sewer 
Septic Tank
Special Circumstances 
Standard
SqFt Above 
3280
SqFt Total 
3280
Style 
Transitional
Water Source 
PrivateWell
Interior Features
Appliances 
DryerDishwasherElectric CooktopElectric RangeRefrigeratorWasher
Basement 
Crawl Space
Cooling 
Attic FanCentral Air
Fireplace 
Yes
Fireplace Features 
Family RoomGasLiving RoomPropane
Fireplaces 
2
Flooring 
CarpetTileWood
Heating 
ElectricHeat Pump
Interior 
Ceiling Fan(s)His and Hers ClosetsKitchen IslandPantryStorageWalk-In Closet(s)
Laundry Features 
Laundry RoomMain Level
Main Level Bedrooms 
1
Bedroom 2 
Dimensions - 18.2 x 15.8Level - Second
Bedroom 3 
Dimensions - 12.8 x 15.7Level - Second
Breakfast Room 
Dimensions - 11.2 x 8.0Level - Main
Dining Room 
Dimensions - 11.4 x 26.0Level - Main
Family Room 
Dimensions - 17.6 x 26.0Level - Main
Kitchen 
Dimensions - 9.2 x 19.0Level - Main
Laundry 
Dimensions - 6.4 x 11.2Level - Main
Living Room 
Dimensions - 13.3 x 17.6Level - Main
Loft 
Dimensions - 11.6 x 21.0Level - Second
Master Bedroom 
Dimensions - 12.4 x 15.0Level - Main
Save
Ask
Tour
Hide
Share
Exterior Features
Construction Details 
Vinyl Siding
Exterior 
Private YardStorage
Fencing 
Back YardFront YardWoodFenced
Lot Features 
AgriculturalClearedFarmPastureSecluded
Other Structures 
Garage(s)RV/Boat StorageStable(s)StorageWorkshop
Patio And Porch 
CoveredFront PorchSide Porch
Roof 
Shingle
Community Features
Accessibility Features 
Accessible DoorsAccessible Full BathAccessible Hallway(s)
Horse Property 
ArenaBarnBoarding FacilitiesHay StoragePaddocksPastureTack Room
Financing Terms Available 
CashConventionalUSDA LoanVA Loan
Horse Allowed 
Yes
Schools
School District
Unknown
Elementary School
Wake - Pleasant Union Elementary
Middle School
Wake - Wakefield Middle
High School
Wake - Wakefield High
Listing courtesy of Megan Crean of Realty World Carolina Prop


Listings that are marked with an icon are provided courtesy of the Triangle MLS, Inc. of North Carolina, Internet Data Exchange Database. Copyright 2026 Triangle MLS, Inc. of North Carolina. All rights reserved.

Last checked: 2026-11-07 03:41 PM UTC

Neighborhood & Commute
Source: Walkscore
Disclosure: Community information and market data powered by Constellation Data Labs. Information is deemed reliable but not guaranteed.
Save
Ask
Tour
Hide
Share