
1161 Hedgewood DriveHope Mills, NC 28348
Mortgage Calculator
Monthly Payment (Est.)
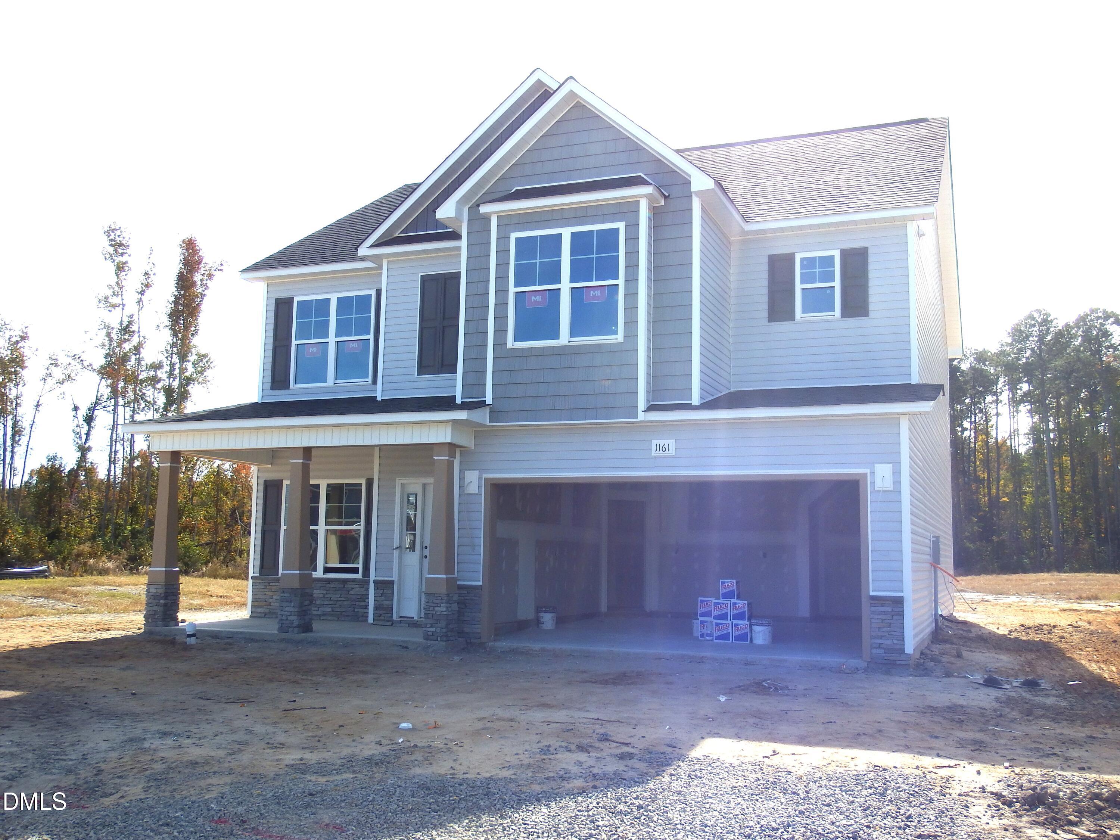
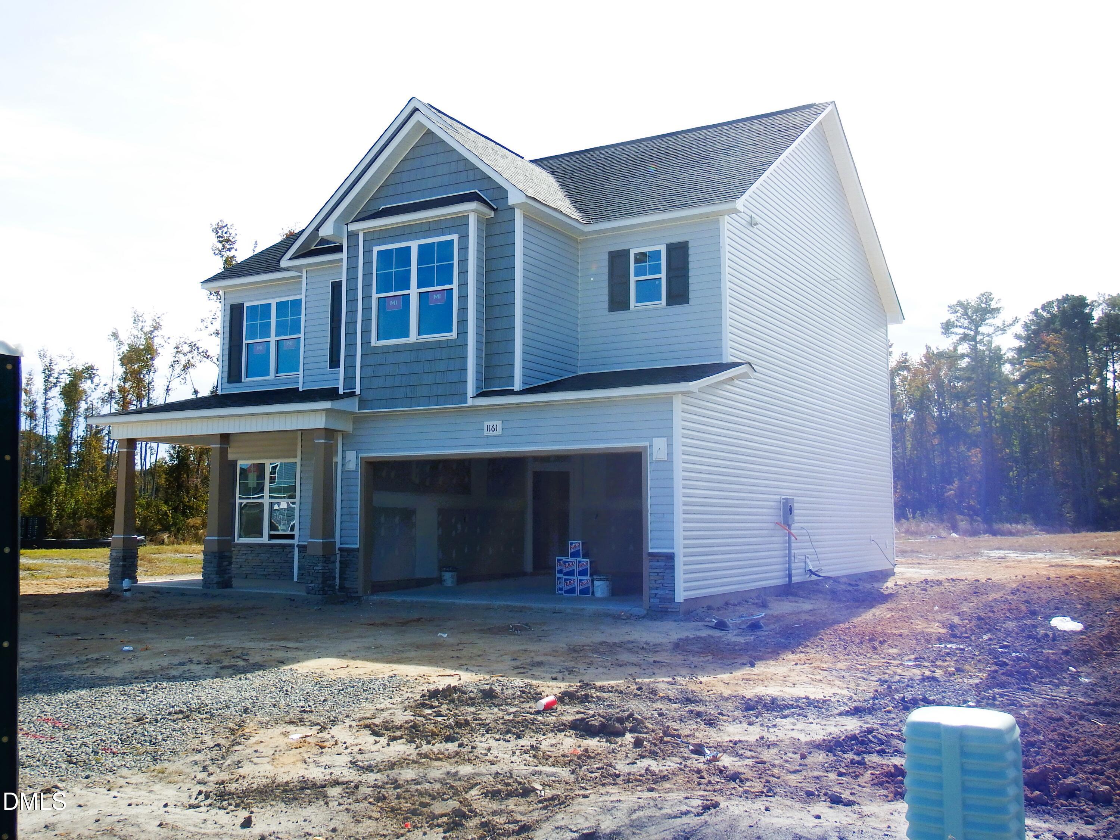
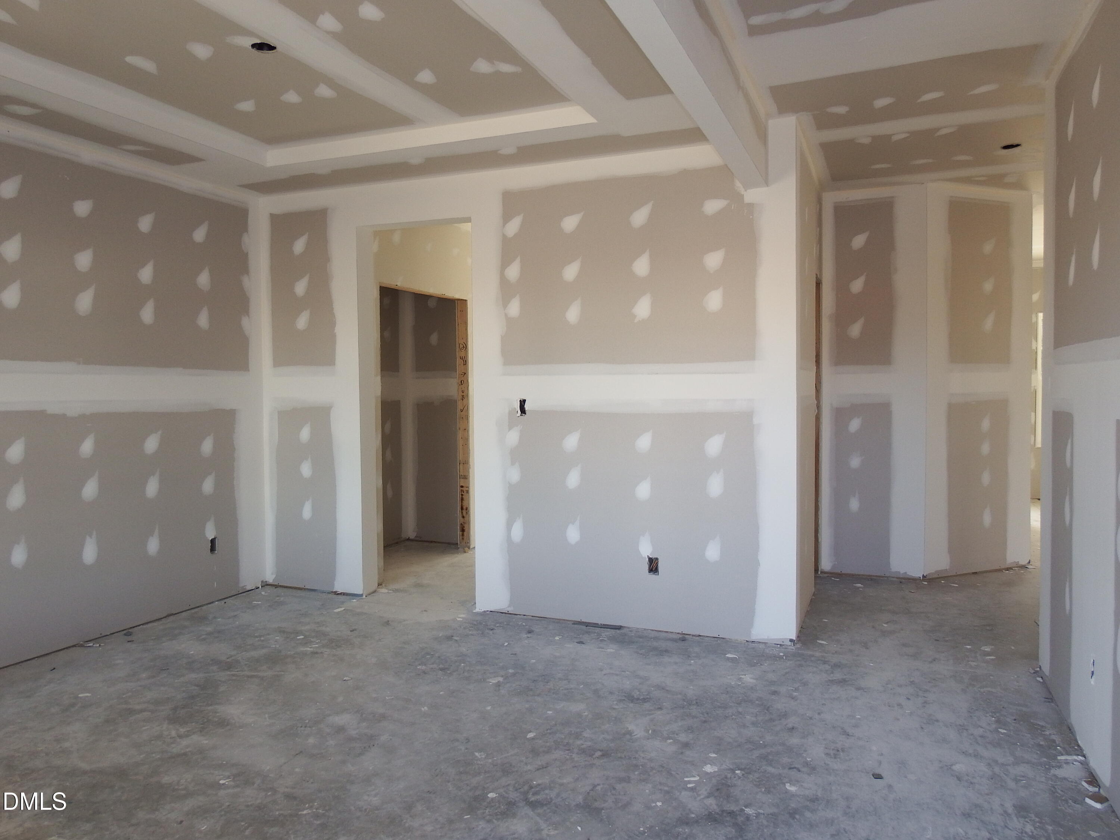
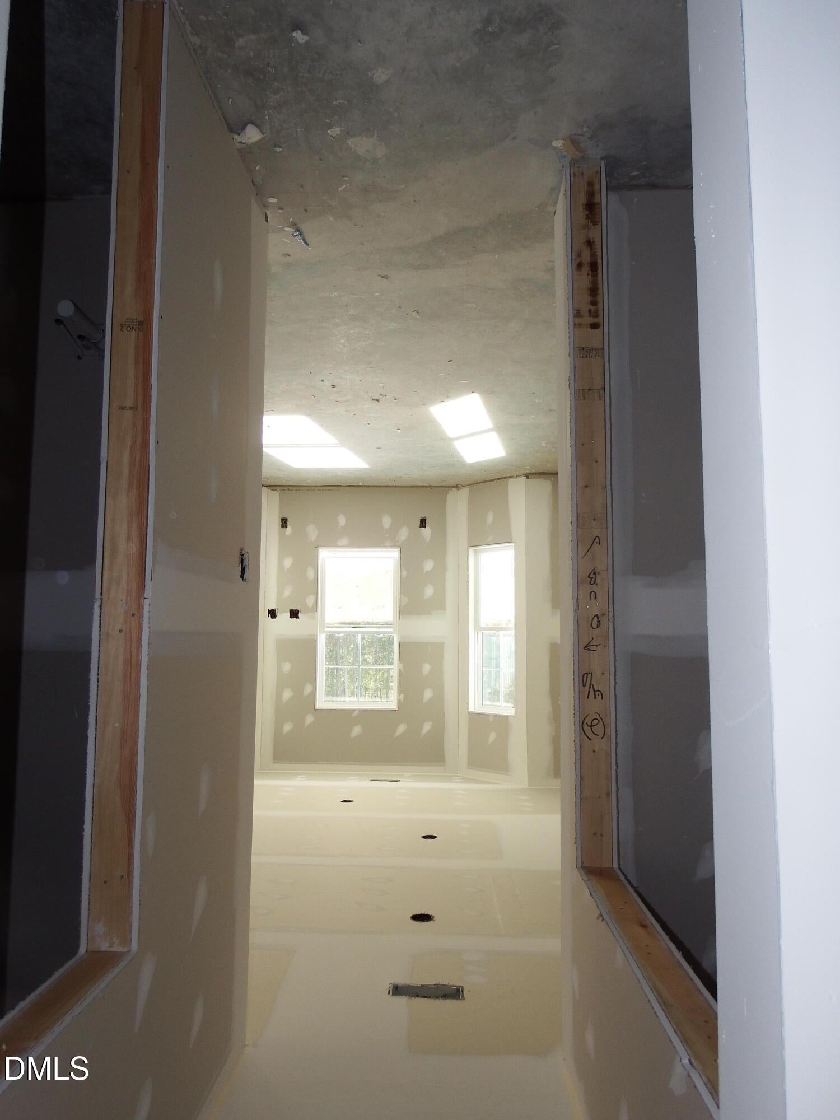
Enter an interest rate to see your estimated monthly payment.Located in the highly sought-after Grays Creek School District, this Gavin Model, offers 2,225 sq ft of open and functional living space designed for today's lifestyle. From the moment you arrive, this home's striking exterior delivers exceptional curb appeal with a beautiful blend of colors, textures, and architectural details. Soft light gray siding is complemented by rich coastal blue board-and-batten accents, charcoal gray shake siding, and textured gray stonework, creating a distinctive and inviting appearance. Bold black architectural shingles provide a striking contrast to the crisp white trim, white columns, white gutters, and white garage door, while dark gray shutters add depth and character. A stylish muted blue-gray front door with decorative glass completes the home's thoughtfully coordinated exterior, enhanced by professionally designed landscaping for a polished and welcoming first impression. This 4-bedroom, 2.5-bath home features an open floor plan perfect for entertaining and everyday living. The heart of the home is the spacious kitchen, complete with granite countertops, stainless steel appliances, a center island, pantry, and a sunny breakfast nook with a charming bay window. The kitchen flows seamlessly into the inviting family room with a cozy fireplace, creating an inviting gathering space. Style, versatility, and everyday comfort come together on the main level of this inviting home! The formal dining room or flex space makes a striking impression with its 5-foot-tall white wainscoting, rich blue walls, and stylish black light fixture. Whether hosting family dinners, setting up a home office, or creating a relaxing sitting area, this adaptable space offers plenty of possibilities. Luxury vinyl plank flooring with a warm, natural wood-look finish extends through the main living areas and downstairs hallways, offering the beauty of hardwood with easy maintenance and lasting durability. The full bathrooms and laundry room feature white marble-look luxury vinyl tile, providing a clean, polished appearance and practical, easy-to-maintain surfaces. These attractive, low-maintenance finishes make everyday living easier while adding lasting appeal to the home. Upstairs, you'll appreciate the convenience of having all bedrooms and the laundry room on the same level. The Primary Suite offers a peaceful retreat with a bay window, walk-in closet, and spa-inspired ensuite bath featuring a double vanity, separate shower, and relaxing garden tub. A generous 200+ sq ft bonus room or fourth bedroom provides flexible space for a home office, media room, or guest suite. Modern technology meets everyday convenience with the innovative Leviton Decora Evolve modular electrical system, allowing compatible switches and outlets to be customized with interchangeable smart controls, dimmers, nightlights, and USB charging options. Additional features include a Kwikset digital smart lock, energy-efficient HVAC, Low-E windows, and fiber-optic-ready infrastructure. Enjoy outdoor living on the covered rear porch, complemented by professional landscaping and attractive exterior finishes. Ideally located near shopping, dining, schools, and an easy commute to Fort Bragg, this thoughtfully designed home combines quality craftsmanship, modern finishes, and everyday comfort. Don't miss your opportunity to make the Gavin Model your new home!
| yesterday | Listing first seen on site | |
| yesterday | Listing updated with changes from the MLS |

Listings that are marked with an icon are provided courtesy of the Triangle MLS, Inc. of North Carolina, Internet Data Exchange Database. Copyright 2026 Triangle MLS, Inc. of North Carolina. All rights reserved.
Last checked: 2026-11-08 05:05 PM UTC
Did you know? You can invite friends and family to your search. They can join your search, rate and discuss listings with you.