Save
Ask
Tour
Hide
Share
$524,000
New Listing

1805 Lynn Park Court
Raleigh, NC 27612

For Sale|Single Family Residence|Active
3
Beds
3
Total Baths
2
Full Baths
1
Partial Bath
1,200
SqFt
$437
/SqFt
2026
Built
Subdivision:
To Be Added
County:
Wake
Call Now: 919-404-SHOW
Is this the listing for you? We can help make it yours.
919-404-SHOW
1805 Lynn Park Court1805 Lynn Park Court1805 Lynn Park Court1805 Lynn Park Court
Save
Ask
Tour
Hide
Share

Mortgage Calculator

Monthly Payment (Est.)

Enter an interest rate to see your estimated monthly payment.
Calculator powered by Showcase IDX, a Constellation1 Company. Copyright ©2026 Information is deemed reliable but not guaranteed.

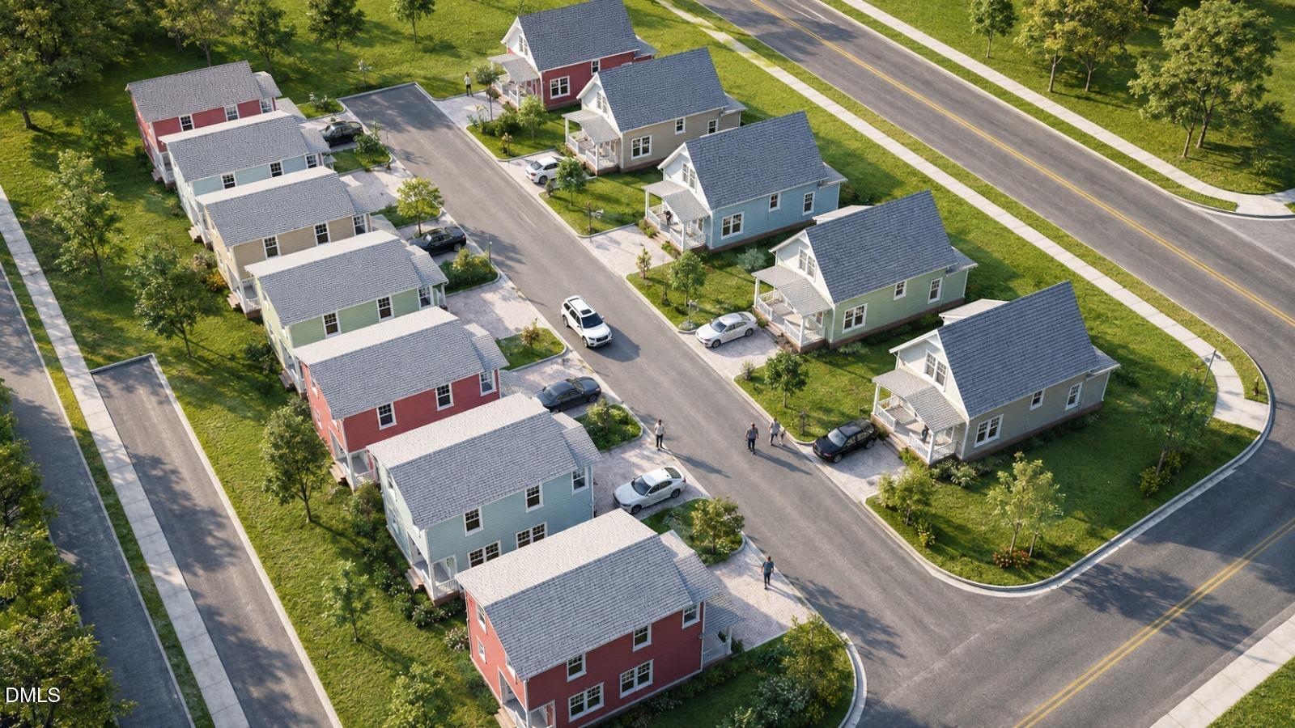
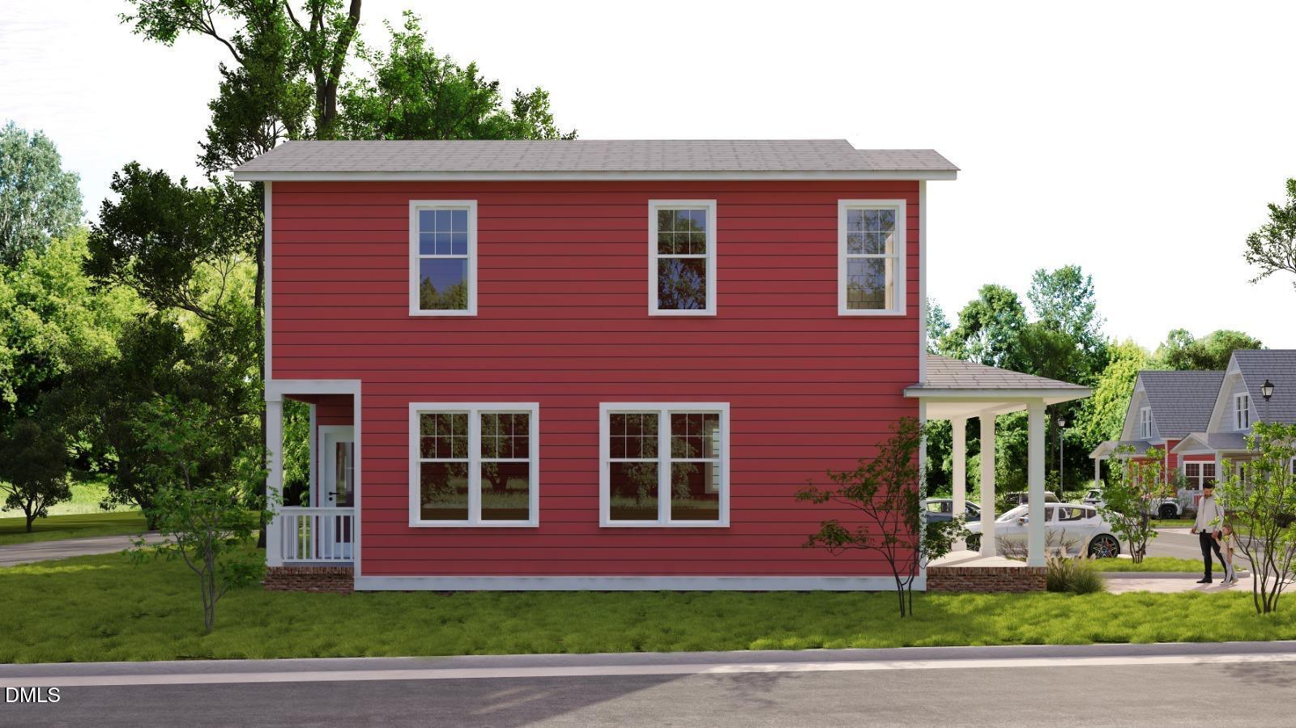
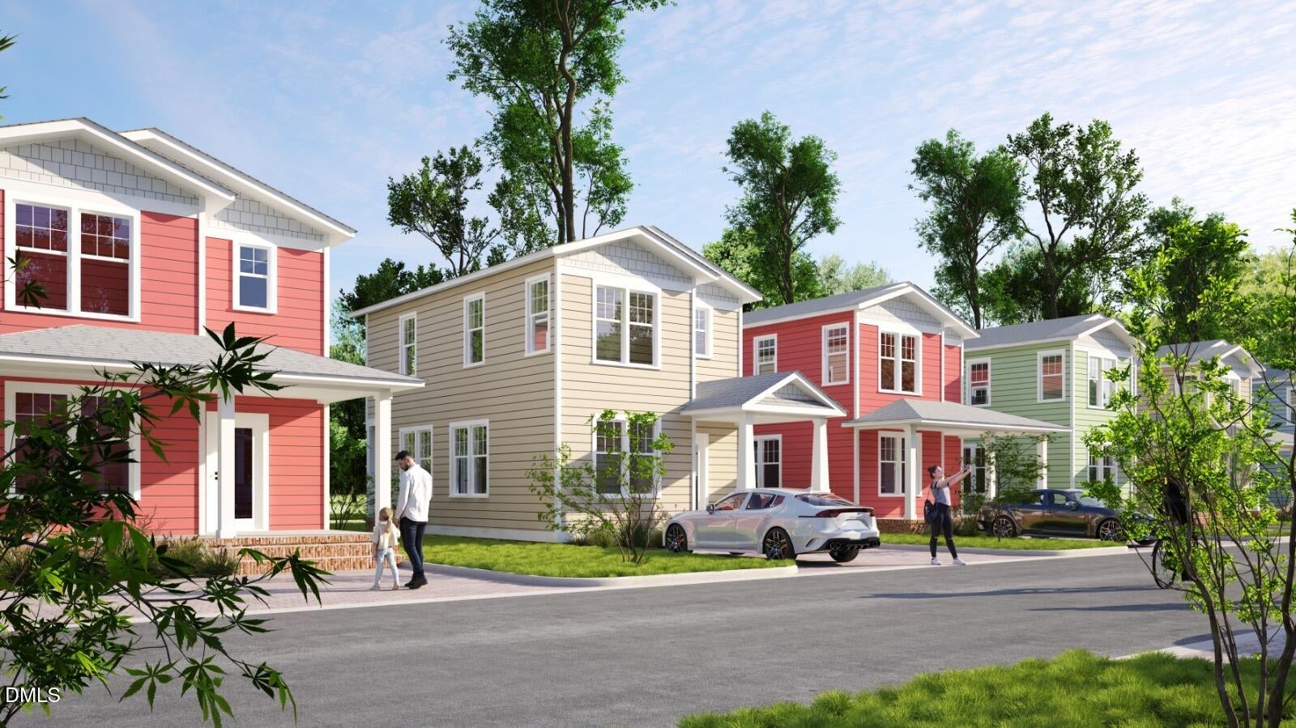
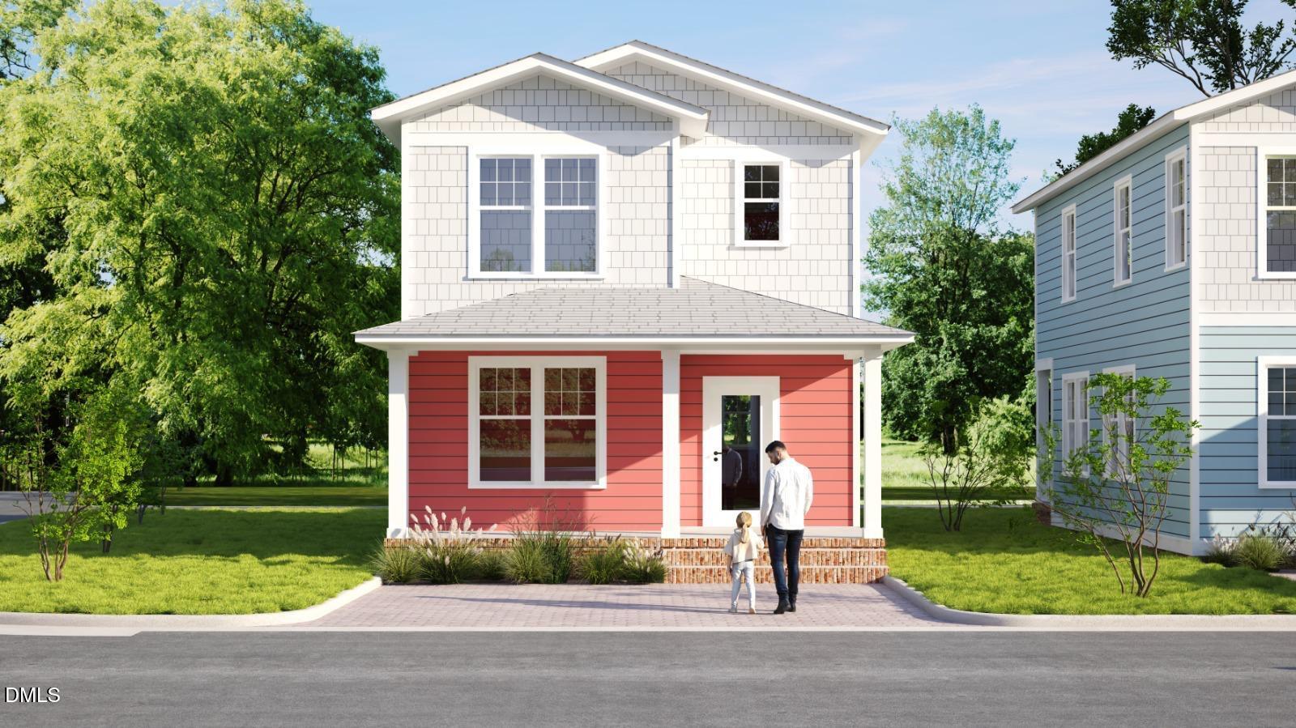
Your own porch, your own yard, and no shared walls—with landscaping and grounds maintenance covered by the HOA. Welcome to Lynn Park, a cottage court community of just 12 new single-family homes in North Raleigh, featuring the Oak and Pine floor plans. Scheduled for completion this winter, 1805 Lynn Park Ct offers 3 bedrooms, 2.5 baths, and an open main level, with all three bedrooms on the second floor for separation from the gathering spaces below. A covered front porch welcomes you home with room for rocking chairs and morning coffee. Inside, a separate foyer opens into a generous living area that flows into the dining space and kitchen, making it easy to cook, catch up, and host friends. A main-level powder room and laundry area keep everyday needs close at hand, while a second covered porch includes a handy outdoor storage closet. Upstairs, the primary suite features a walk-in closet and private bath with a walk-in shower. Two additional bedrooms share a full bath and offer space for guests or a home office. Two parking spaces and your own yard complete the home, with the HOA handling landscaping and grounds upkeep so you can spend more time enjoying the space. Explore nearby Peter Williams Park, Shelley Lake, and greenway trails, with shopping, dining, and everyday essentials close by along Creedmoor Road and at North Hills and Crabtree Valley Mall. A manageable footprint with the privacy of a detached home and the ease of low-maintenance living.

Save
Ask
Tour
Hide
Share
Listing Snapshot
Price 
$524,000
Days On Site 
0 Days
Bedrooms 
3
Inside Area (SqFt) 
1,200 sqft
Total Baths 
3
Full Baths 
2
Partial Baths 
1
Lot Size 
0.099 Acres
Year Built 
2026
MLS Number 
10202291
Status 
Active
Property Tax 
N/A
HOA/Condo/Coop Fees 
$220 monthly
Sq Ft Source 
N/A
Friends & Family
Recent Activity
18 hours agoListing first seen on site
18 hours agoListing updated with changes from the MLS
General Features
Acres 
0.099
Foundation 
Slab
Parking 
AssignedLightedOff Street
Parking Spaces 
2
Property Condition 
New Construction
Property Sub Type 
Single Family Residence
Sewer 
Public Sewer
Special Circumstances 
Standard
SqFt Above 
1200
SqFt Total 
1200
Style 
Cape CodCottageCraftsmanTransitional
Water Source 
Public
Interior Features
Appliances 
DisposalDishwasherGas RangeMicrowaveRangeStainless Steel Appliance(s)Water Heater
Cooling 
Central Air
Flooring 
Ceramic TileVinyl
Heating 
Central
Interior 
Ceiling Fan(s)Kitchen IslandPantryRecessed LightingWalk-In Closet(s)Master Downstairs
Laundry Features 
InsideMain LevelIn Unit
Bedroom 2 
Dimensions - 10.0 x 10.0Level - Second
Bedroom 3 
Dimensions - 10.0 x 10.0Level - Second
Dining Room 
Dimensions - 11.67 x 10.92Level - Main
Kitchen 
Dimensions - 8.33 x 12.25Level - Main
Laundry 
Dimensions - 6.0 x 7.0Level - Main
Living Room 
Dimensions - 11.67 x 14.75Level - Main
Master Bedroom 
Dimensions - 11.67 x 12.75Level - Main
Save
Ask
Tour
Hide
Share
Exterior Features
Construction Details 
FrameFiber CementGlass
Exterior 
Awning(s)BalconyLighting
Lot Features 
Back YardLandscaped
Patio And Porch 
Porch
Roof 
Shingle
Community Features
Association Amenities 
LandscapingManagementSnow Removal
Association Fee 
$220.0
Association Fee Frequency 
Monthly
Financing Terms Available 
1031 ExchangeCashConventional
Schools
School District
Unknown
Elementary School
Wake - Lynn Road Elementary
Middle School
Wake - Carroll Middle
High School
Wake - Sanderson High
Listing courtesy of Johnny Chappell of Compass -- Raleigh


Listings that are marked with an icon are provided courtesy of the Triangle MLS, Inc. of North Carolina, Internet Data Exchange Database. Copyright 2026 Triangle MLS, Inc. of North Carolina. All rights reserved.

Last checked: 2026-11-07 03:41 PM UTC

Neighborhood & Commute
Source: Walkscore
Disclosure: Community information and market data powered by Constellation Data Labs. Information is deemed reliable but not guaranteed.
Save
Ask
Tour
Hide
Share