Save
Ask
Tour
Hide
Share
$295,000
1 Day On Site

84 Bay Tree Lane
Sanford, NC 27332

For Sale|Single Family Residence|Active
3
Beds
3
Total Baths
2
Full Baths
1
Partial Bath
1,914
SqFt
$154
/SqFt
2004
Built
Subdivision:
Peachtree Crossing
County:
Harnett
Call Now: 919-404-SHOW
Is this the listing for you? We can help make it yours.
919-404-SHOW
84 Bay Tree Lane84 Bay Tree Lane84 Bay Tree Lane84 Bay Tree Lane
Save
Ask
Tour
Hide
Share

Mortgage Calculator

Monthly Payment (Est.)

Enter an interest rate to see your estimated monthly payment.
Calculator powered by Showcase IDX, a Constellation1 Company. Copyright ©2026 Information is deemed reliable but not guaranteed.

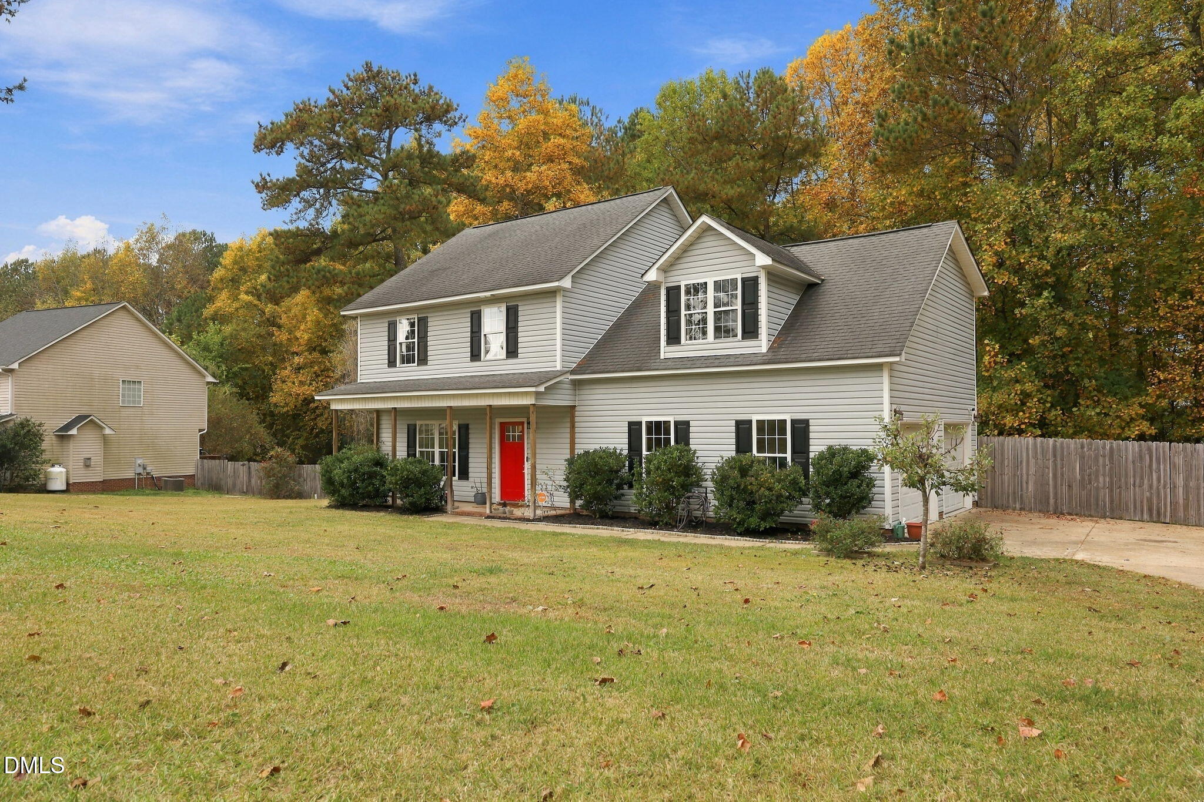
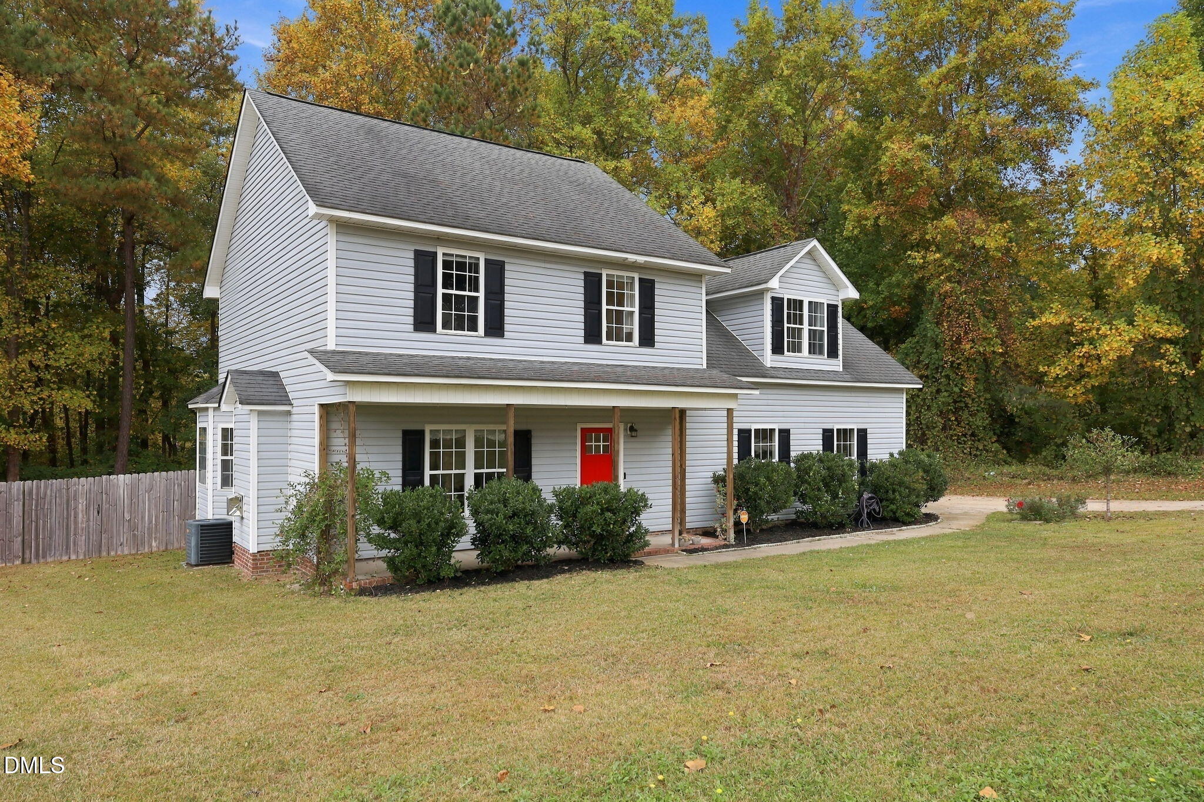
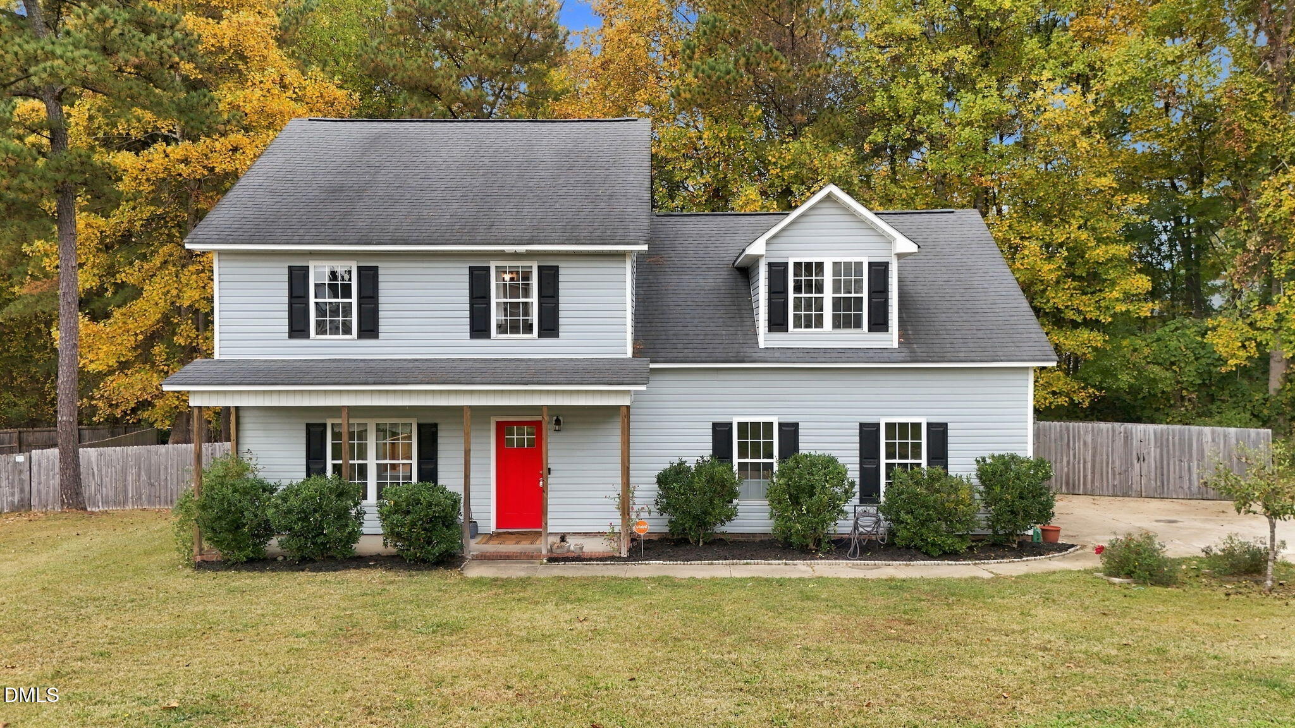
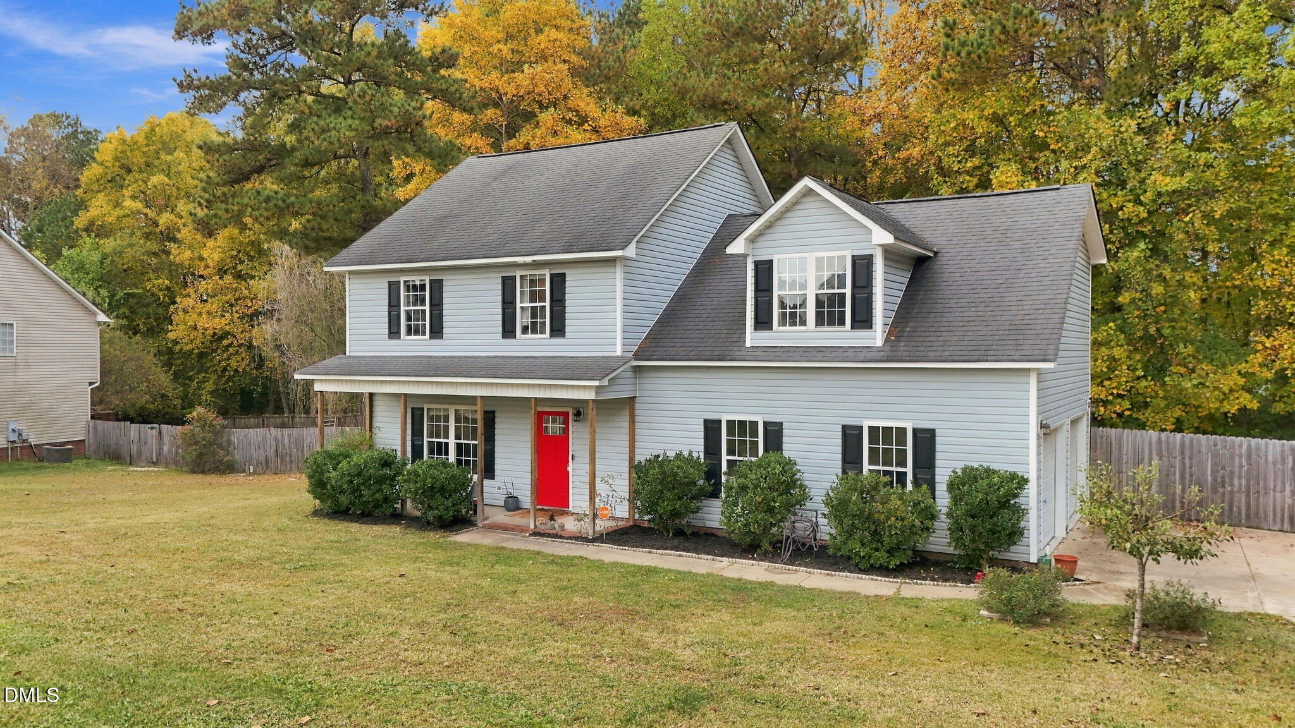
1-0 BUYDOWN OR 1% OF LOAN AMOUNT TOWARD CLOSING COSTS (UP TO $5K) WITH USE OF PREFERRED LENDER! Beautifully renovated home offering a welcoming rocking chair front porch, spacious floor plan, and numerous upgrades throughout! The updated kitchen features granite countertops, tile backsplash, and stainless steel appliances, while the renovated bathrooms offer granite vanities and tile flooring. Luxury vinyl plank flooring enhances the main living areas, with plush carpeting in the bedrooms. The versatile second-floor bonus room features multiple closets and offers plenty of flexibility as a potential 4th bedroom, home office, media room, or additional living space. Convenient main-floor laundry adds to the home's functional layout, and the washer, dryer, and stainless steel refrigerator all convey! A standout feature is the oversized two-car attached garage and extended driveway, providing abundant parking and additional space for an RV, boat, trailer, or other recreational toys! Enjoy relaxing or entertaining on the rear deck overlooking a spacious, private fenced backyard with a peaceful wooded backdrop. Plenty of room to enjoy outdoor living! Additional Lot 114A is included in the sale.This non-buildable parcel serves as the designated septic area for the property. See plat map for additional details.With its thoughtful updates, flexible living spaces, generous parking, and inviting outdoor setting, this home offers an exceptional combination of comfort, functionality, and value!

Save
Ask
Tour
Hide
Share
Listing Snapshot
Price 
$295,000
Days On Site 
1 Day
Bedrooms 
3
Inside Area (SqFt) 
1,914 sqft
Total Baths 
3
Full Baths 
2
Partial Baths 
1
Lot Size 
1.03 Acres
Year Built 
2004
MLS Number 
10202290
Status 
Active
Property Tax 
$2,213.13
HOA/Condo/Coop Fees 
N/A
Sq Ft Source 
N/A
Friends & Family
Recent Activity
yesterdayListing first seen on site
yesterdayListing updated with changes from the MLS
General Features
Acres 
1.03
Attached Garage 
Yes
Disclosures 
Seller Disclosure
Foundation 
Slab
Garage 
Yes
Garage Spaces 
2
Levels 
Two
Parking 
AttachedGarageGarage Faces SideGarage Door Opener
Property Condition 
Updated/Remodeled
Property Sub Type 
Single Family Residence
Security 
Smoke Detector(s)Security System
Sewer 
Septic Tank
Special Circumstances 
Standard
SqFt Above 
1914
SqFt Total 
1914
Style 
Traditional
Water Source 
Public
Zoning 
RA-20R
Interior Features
Appliances 
DishwasherElectric Water HeaterFree-Standing Electric RangeMicrowaveRefrigeratorStainless Steel Appliance(s)Washer/Dryer
Cooling 
Central Air
Fireplace 
Yes
Fireplace Features 
Family RoomGas Log
Fireplaces 
1
Flooring 
CarpetTileVinyl
Heating 
ElectricForced Air
Interior 
Ceiling Fan(s)Granite CountersSoaking Tub
Laundry Features 
Main Level
Window Features 
Window Treatments
Bedroom 2 
Dimensions - 26.0 x 13.0Level - Second
Bedroom 3 
Dimensions - 11.0 x 10.0Level - Second
Bedroom 4 
Dimensions - 10.0 x 10.0Level - Second
Dining Room 
Dimensions - 10.0 x 10.0Level - First
Kitchen 
Dimensions - 10.0 x 10.0Level - First
Living Room 
Dimensions - 17.0 x 16.0Level - First
Master Bedroom 
Dimensions - 15.0 x 13.0Level - Second
Other 
Dimensions - 24.0 x 23.0Level - FirstDescription - Garage
Save
Ask
Tour
Hide
Share
Exterior Features
Construction Details 
Vinyl Siding
Exterior 
Rain Gutters
Fencing 
Back Yard
Lot Features 
LandscapedSee Remarks
Patio And Porch 
CoveredDeckPorch
Roof 
Shingle
Windows/Doors 
Window Treatments
Community Features
Financing Terms Available 
CashConventionalFHAUSDA LoanVA Loan
Schools
School District
Unknown
Elementary School
Harnett - Highland Elementary
Middle School
Harnett - Highland Middle School
High School
Harnett - West Harnett
Listing courtesy of Angie Cole of LPT Realty LLC


Listings that are marked with an icon are provided courtesy of the Triangle MLS, Inc. of North Carolina, Internet Data Exchange Database. Copyright 2026 Triangle MLS, Inc. of North Carolina. All rights reserved.

Last checked: 2026-11-08 05:05 PM UTC

Neighborhood & Commute
Source: Walkscore
Disclosure: Community information and market data powered by Constellation Data Labs. Information is deemed reliable but not guaranteed.
Save
Ask
Tour
Hide
Share