
Save
Ask
Tour
Hide
$499,000
New Listing
905 Ardmore DriveDurham, NC 27713
For Sale|Single Family Residence|Active
3
Beds
4
Total Baths
3
Full Baths
1
Partial Bath
2,034
SqFt
$245
/SqFt
2025
Built
Subdivision:
Not in a Subdivision
County:
Durham
Call Now: 919-404-SHOW
Is this the listing for you? We can help make it yours.
919-404-SHOW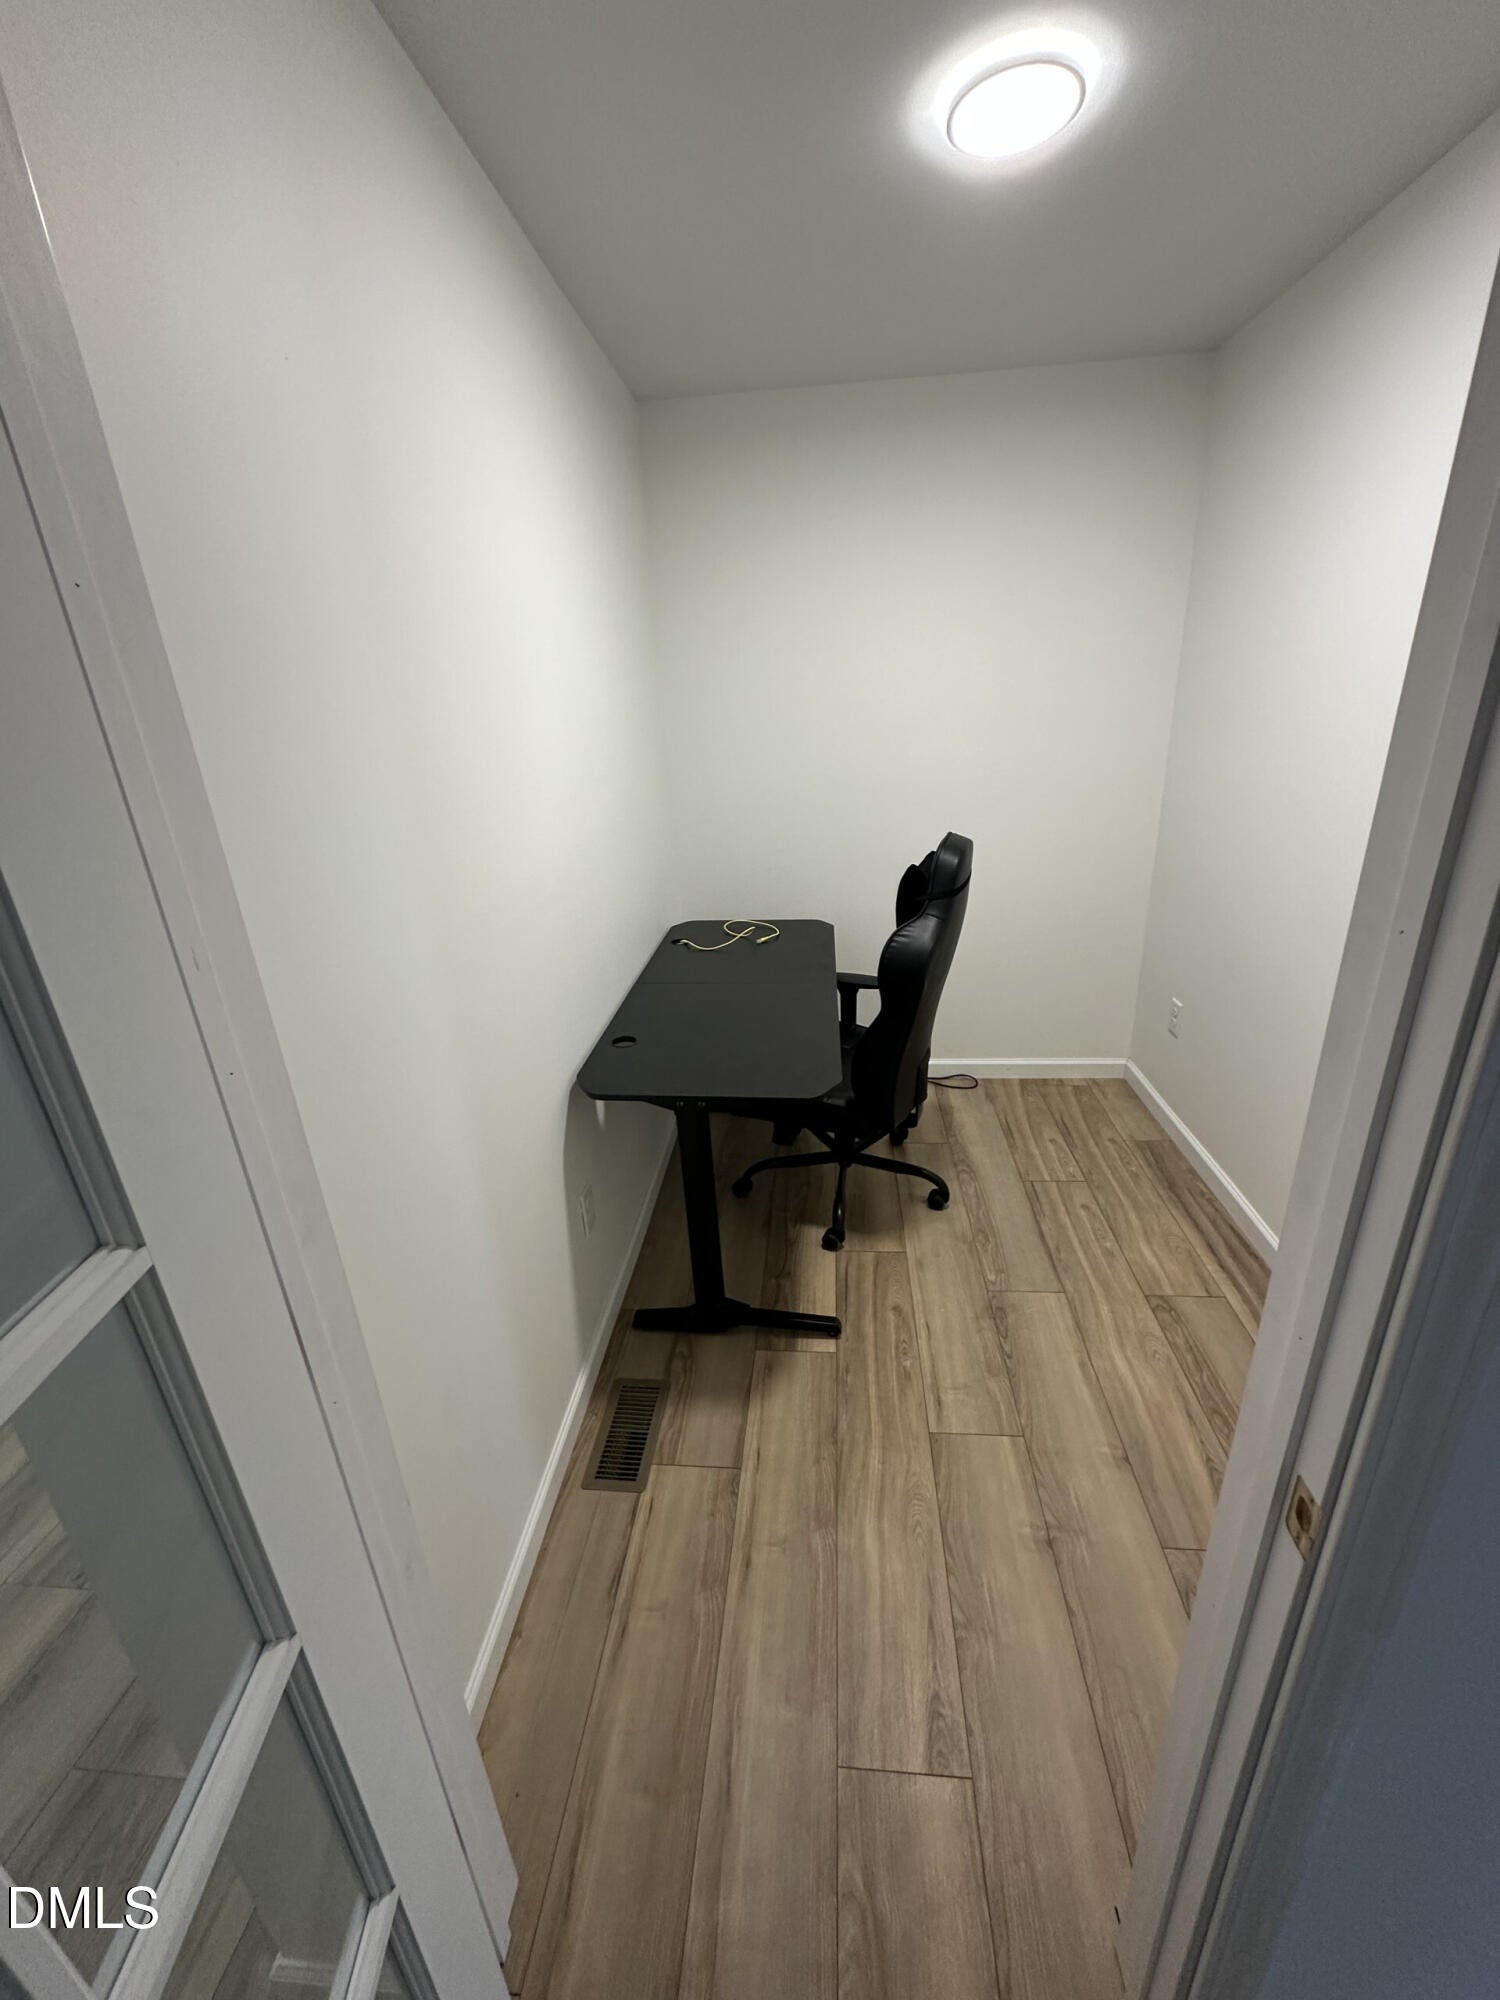
Save
Ask
Tour
Hide
Mortgage Calculator
Monthly Payment (Est.)
Enter an interest rate to see your estimated monthly payment.Calculator powered by Showcase IDX, a Constellation1 Company. Copyright ©2026 Information is deemed reliable but not guaranteed.
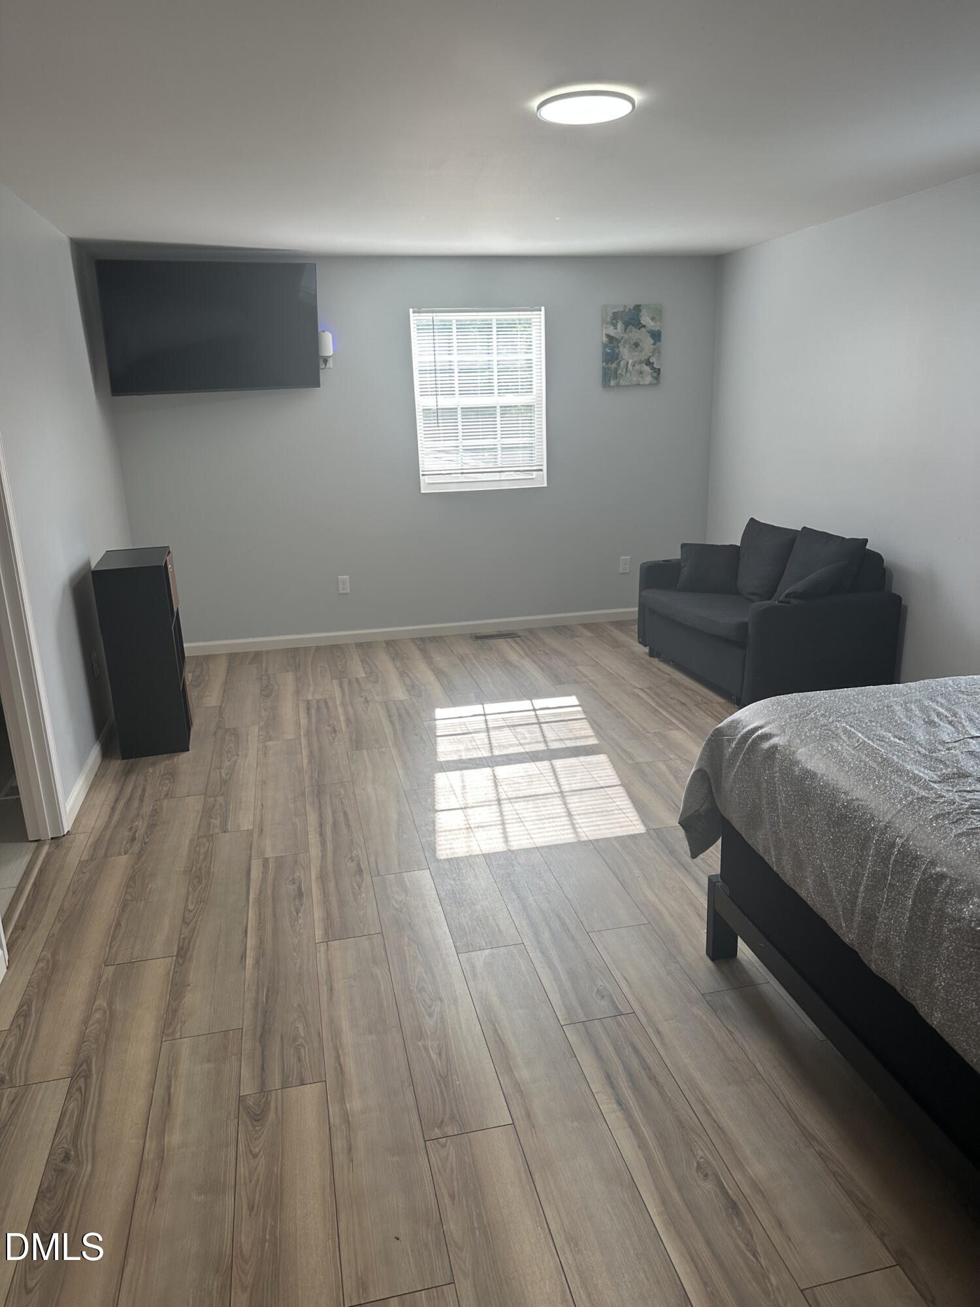
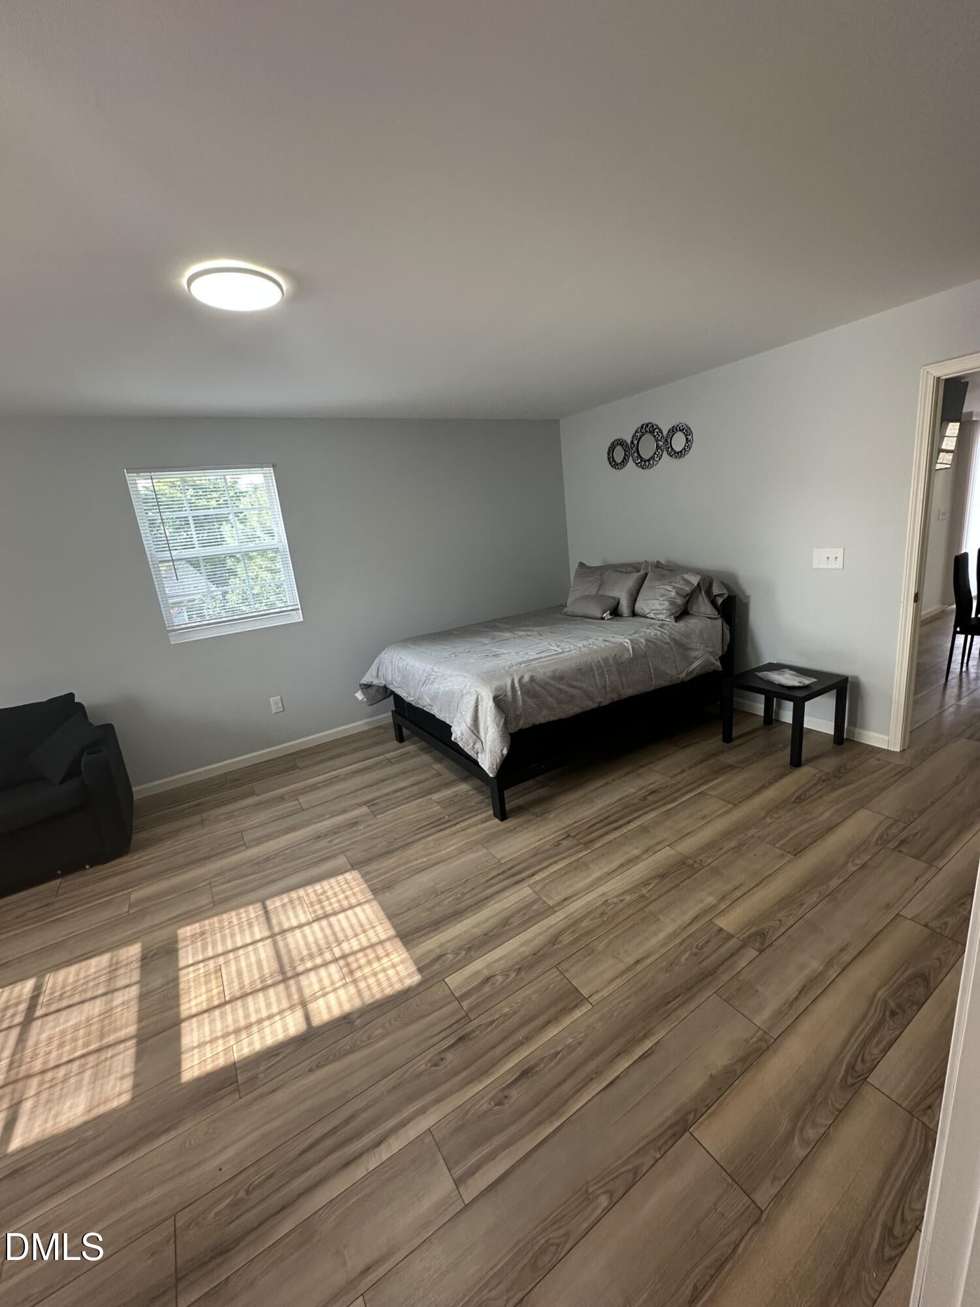
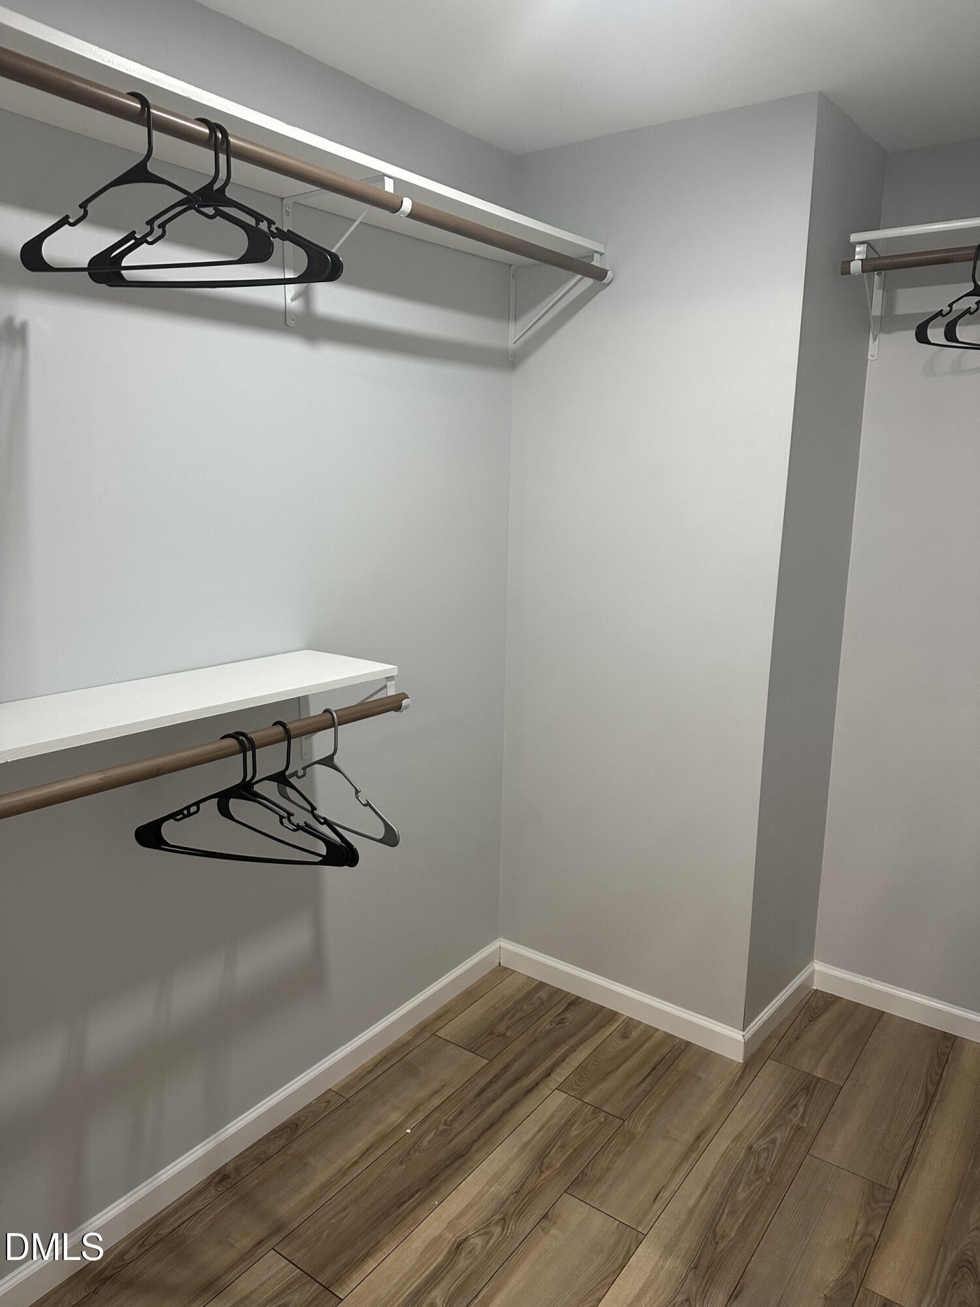
Built in 2025, the home features 3 en-suite bathrooms, each bedroom has a walk-in closet, a functional single-level layout, and a peaceful, private lot. Home office, laundry room, hardwood floors throughout, Tile floors in bathrooms, soaker tub, Open concept, Easy entry with only two steps. House is fully furnished as shown in photos. Furniture included in purchase.
Save
Ask
Tour
Hide
Listing Snapshot
Price
$499,000
Days On Site
0 Days
Bedrooms
3
Inside Area (SqFt)
2,034 sqft
Total Baths
4
Full Baths
3
Partial Baths
1
Lot Size
0.23 Acres
Year Built
2025
MLS Number
10202289
Status
Active
Property Tax
$4,129.93
HOA/Condo/Coop Fees
N/A
Sq Ft Source
N/A
Friends & Family
Recent Activity
| 19 hours ago | Listing first seen on site | |
| 19 hours ago | Listing updated with changes from the MLS |
General Features
Acres
0.23
Foundation
Brick/Mortar
Levels
One
Parking Spaces
4
Property Sub Type
Single Family Residence
Sewer
Public Sewer
Special Circumstances
Standard
SqFt Above
2034
SqFt Total
2034
Style
Ranch
Utilities
Cable ConnectedElectricity AvailableElectricity ConnectedNatural Gas Not AvailableSewer ConnectedUnderground Utilities
Water Source
OtherWell
Zoning
R-8
Interior Features
Appliances
Convection OvenDryerDisposalDishwasherExhaust FanElectric OvenENERGY STAR Qualified AppliancesENERGY STAR Qualified DishwasherENERGY STAR Qualified RefrigeratorElectric RangeElectric Water HeaterFree-Standing Electric OvenFree-Standing Electric RangeFree-Standing RefrigeratorIce MakerMicrowaveOvenPlumbed For Ice MakerENERGY STAR Qualified Water HeaterRefrigeratorRange HoodSelf Cleaning OvenStainless Steel Appliance(s)Vented Exhaust FanWasherWasher/DryerWater PurifierWater Purifier OwnedWater SoftenerWater Softener Owned
Cooling
Central AirElectricHeat Pump
Flooring
Ceramic TileHardwood
Heating
Heat Pump
Interior
BarBreakfast BarCathedral Ceiling(s)Double VanityEat-in KitchenGranite CountersHigh Speed InternetOpen FloorplanPantrySmart ThermostatSoaking TubVaulted Ceiling(s)Walk-In Closet(s)
Laundry Features
Main Level
Main Level Bedrooms
3
Bedroom 2
Level - Main
Bedroom 3
Level - Main
Dining Room
Level - Main
Kitchen
Level - Main
Living Room
Level - Main
Master Bedroom
Level - Main
Office
Level - Main
Save
Ask
Tour
Hide
Exterior Features
Construction Details
Attic/Crawl Hatchway(s) InsulatedBatts InsulationVinyl Siding
Exterior
Awning(s)Private EntrancePrivate YardRain Gutters
Roof
Shingle
Community Features
Financing Terms Available
CashConventionalLease OptionLease Purchase
Schools
School District
Unknown
Elementary School
Durham - Murray Massenburg Elementary
Middle School
Durham - Sherwood Githens Middle
High School
Durham - Charles E Jordan Sr High School
Listing courtesy of Nicholas Huscroft of Chosen Real Estate Group

Listings that are marked with an icon are provided courtesy of the Triangle MLS, Inc. of North Carolina, Internet Data Exchange Database. Copyright 2026 Triangle MLS, Inc. of North Carolina. All rights reserved.
Last checked: 2026-11-07 04:06 PM UTC
Listings that are marked with an icon are provided courtesy of the Triangle MLS, Inc. of North Carolina, Internet Data Exchange Database. Copyright 2026 Triangle MLS, Inc. of North Carolina. All rights reserved.
Last checked: 2026-11-07 04:06 PM UTC
Neighborhood & Commute
Source: Walkscore
Disclosure: Community information and market data powered by Constellation Data Labs. Information is deemed reliable but not guaranteed.
Save
Ask
Tour
Hide
Did you know? You can invite friends and family to your search. They can join your search, rate and discuss listings with you.