Save
Ask
Tour
Hide
Share
$307,719
1 Day On Site

1256 Woody Drive
Graham, NC 27253

For Sale|Single Family Residence|Active
3
Beds
3
Total Baths
2
Full Baths
1
Partial Bath
1,445
SqFt
$213
/SqFt
2026
Built
Subdivision:
Graham Springs
County:
Alamance
Call Now: 919-404-SHOW
Is this the listing for you? We can help make it yours.
919-404-SHOW
1256 Woody Drive1256 Woody Drive1256 Woody Drive1256 Woody Drive
Save
Ask
Tour
Hide
Share

Mortgage Calculator

Monthly Payment (Est.)

Enter an interest rate to see your estimated monthly payment.
Calculator powered by Showcase IDX, a Constellation1 Company. Copyright ©2026 Information is deemed reliable but not guaranteed.

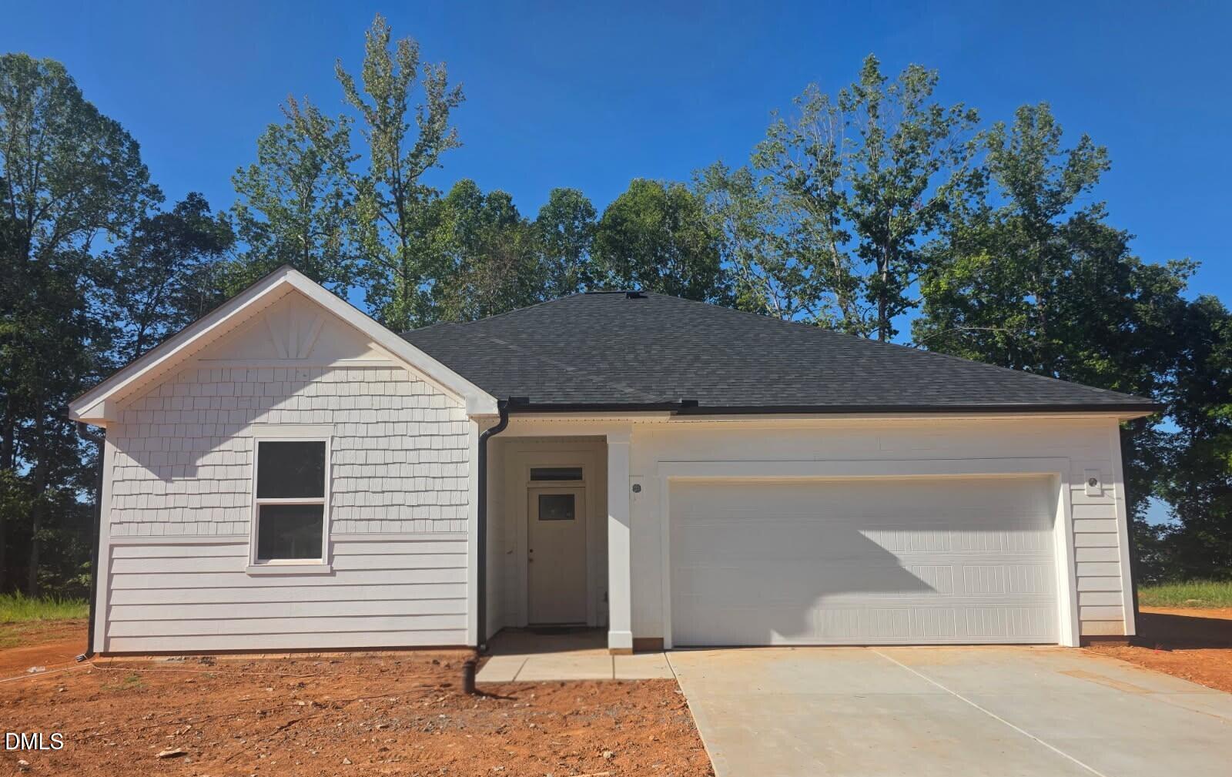
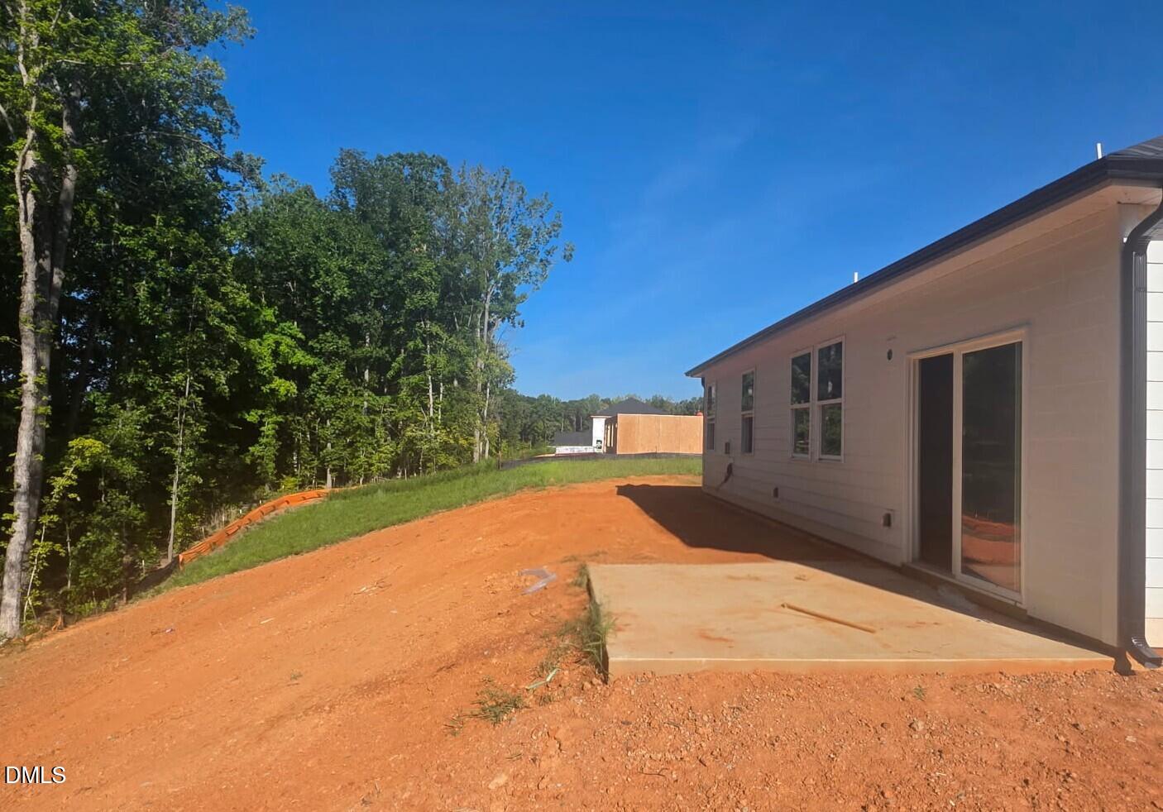
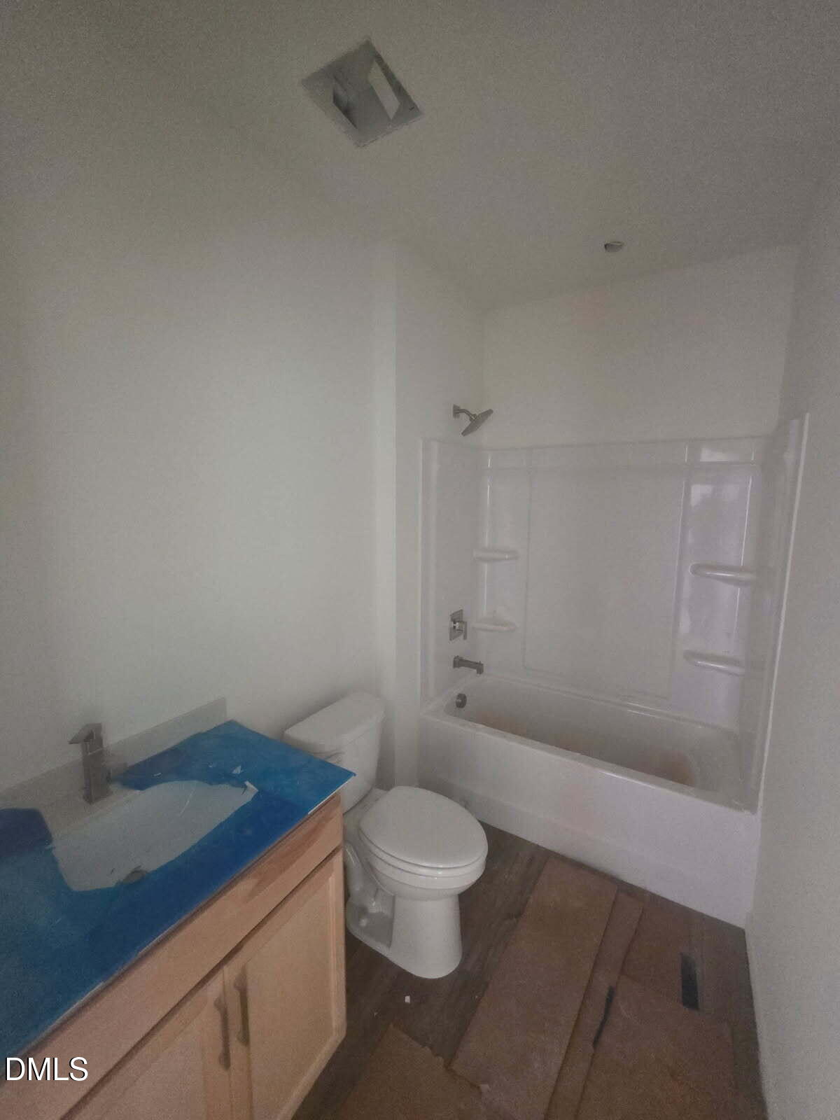
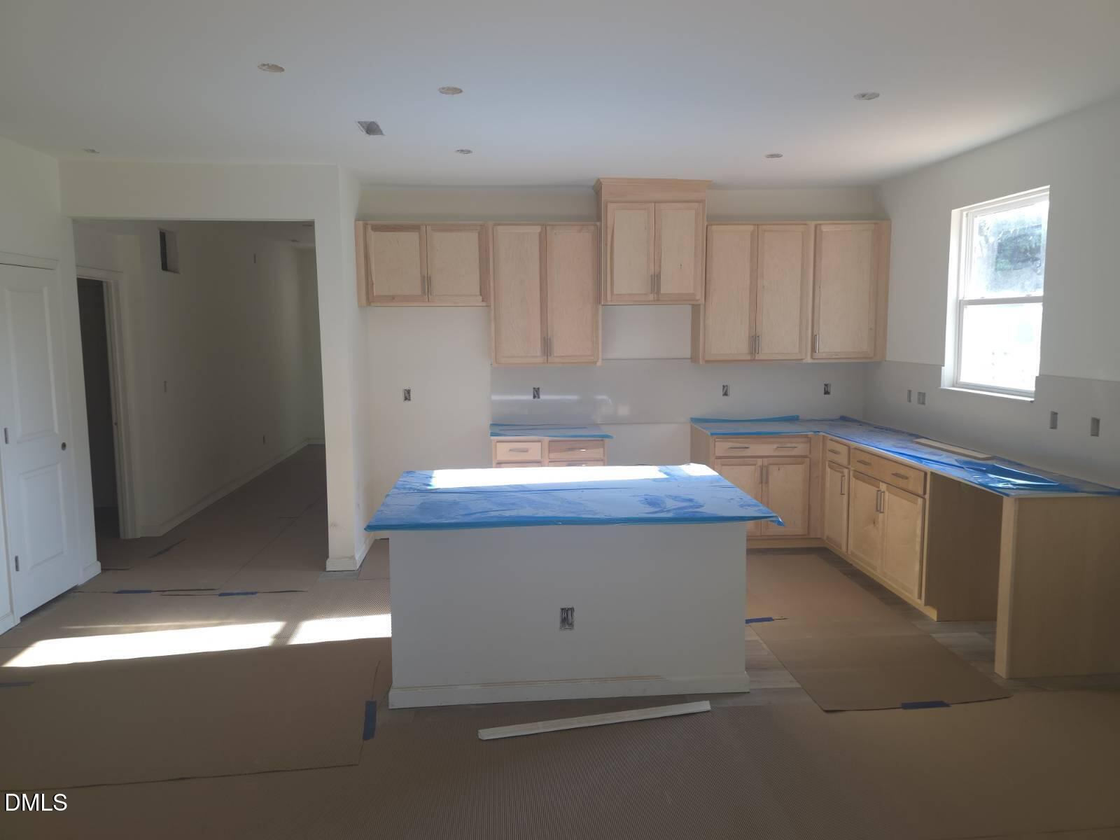
Welcome home to this beautifully designed new construction ranch by KB Home, offering 1,445 square feet of stylish, open-concept living. This thoughtfully crafted floor plan features 3 bedrooms, 2 bathrooms, and modern finishes throughout. The spacious kitchen is designed for both everyday living and entertaining, featuring a large center island, 42-inch cabinetry, Silestone quartz countertops, a full-height tile backsplash, and stainless steel Whirlpool appliances. Luxury vinyl plank flooring and soaring 9-foot ceilings create a bright, open feel throughout the main living areas. Unwind in the private primary suite, complete with a walk-in shower featuring a sleek glass enclosure and a quartz-topped vanity. Additional upgrades include whole-house blinds, a Craftsman-style front door, SmartKey® entry, a rear patio, and an enhanced exterior elevation that adds impressive curb appeal. Built with ENERGY STAR® certification for increased comfort and energy savings, this home also comes backed by KB Home's comprehensive limited warranty, providing peace of mind long after move-in. Don't miss your opportunity to own a beautiful new home with an estimated completion in late 2026.

Save
Ask
Tour
Hide
Share
Listing Snapshot
Price 
$307,719
Days On Site 
1 Day
Bedrooms 
3
Inside Area (SqFt) 
1,445 sqft
Total Baths 
3
Full Baths 
2
Partial Baths 
1
Lot Size 
0.21 Acres
Year Built 
2026
MLS Number 
10202287
Status 
Active
Property Tax 
N/A
HOA/Condo/Coop Fees 
$90 monthly
Sq Ft Source 
N/A
Friends & Family
Recent Activity
yesterdayListing first seen on site
yesterdayListing updated with changes from the MLS
General Features
Acres 
0.21
Attached Garage 
Yes
Foundation 
Slab
Garage 
Yes
Garage Spaces 
2
Levels 
One
Parking 
AttachedGarageDrivewayGarage Faces Front
Parking Spaces 
2
Property Condition 
New Construction
Property Sub Type 
Single Family Residence
Sewer 
Public Sewer
Special Circumstances 
Standard
SqFt Above 
1445
SqFt Total 
1445
Style 
Craftsman
Water Source 
Public
Interior Features
Appliances 
DisposalDishwasherENERGY STAR Qualified AppliancesElectric RangeStainless Steel Appliance(s)
Cooling 
Central AirDualZoned
Flooring 
CarpetVinyl
Heating 
Forced AirNatural GasZoned
Interior 
Entrance FoyerPantrySmart ThermostatStorageWalk-In Closet(s)WaterSense Fixture(s)
Laundry Features 
Laundry RoomMain Level
Main Level Bedrooms 
3
Bedroom 2 
Dimensions - 11.0 x 10.0Level - Main
Bedroom 3 
Dimensions - 11.0 x 11.0Level - Main
Dining Room 
Dimensions - 11.0 x 11.0Level - Main
Entrance Hall 
Dimensions - 12.0 x 5.0Level - Main
Family Room 
Dimensions - 13.0 x 15.0Level - Main
Kitchen 
Dimensions - 15.0 x 18.0Level - Main
Master Bedroom 
Dimensions - 14.0 x 15.0Level - Main
Save
Ask
Tour
Hide
Share
Exterior Features
Construction Details 
Fiber CementShake Siding
Lot Features 
Landscaped
Patio And Porch 
PatioPorch
Roof 
Shingle
Community Features
Association Fee 
$270.0
Association Fee Frequency 
Quarterly
Financing Terms Available 
CashConventionalFHAVA Loan
Schools
School District
Unknown
Elementary School
Alamance Burlington - South Graham Elementary
Middle School
Alamance Burlington - Graham Middle
High School
Alamance Burlington - Southeast Alamance High Scho
Listing courtesy of L. Calvin Ramsey of Ramsey Realtors Team Inc


Listings that are marked with an icon are provided courtesy of the Triangle MLS, Inc. of North Carolina, Internet Data Exchange Database. Copyright 2026 Triangle MLS, Inc. of North Carolina. All rights reserved.

Last checked: 2026-11-08 05:05 PM UTC

Neighborhood & Commute
Source: Walkscore
Disclosure: Community information and market data powered by Constellation Data Labs. Information is deemed reliable but not guaranteed.
Save
Ask
Tour
Hide
Share