Save
Ask
Tour
Hide
Share
$950,000
New Listing

331 Burlage Circle
Chapel Hill, NC 27514

For Sale|Single Family Residence|Active
5
Beds
3
Total Baths
3
Full Baths
3,502
SqFt
$271
/SqFt
1962
Built
Subdivision:
Hidden Hills
County:
Orange
Call Now: 919-404-SHOW
Is this the listing for you? We can help make it yours.
919-404-SHOW
331 Burlage Circle331 Burlage Circle331 Burlage Circle331 Burlage Circle
Save
Ask
Tour
Hide
Share

Mortgage Calculator

Monthly Payment (Est.)

Enter an interest rate to see your estimated monthly payment.
Calculator powered by Showcase IDX, a Constellation1 Company. Copyright ©2026 Information is deemed reliable but not guaranteed.

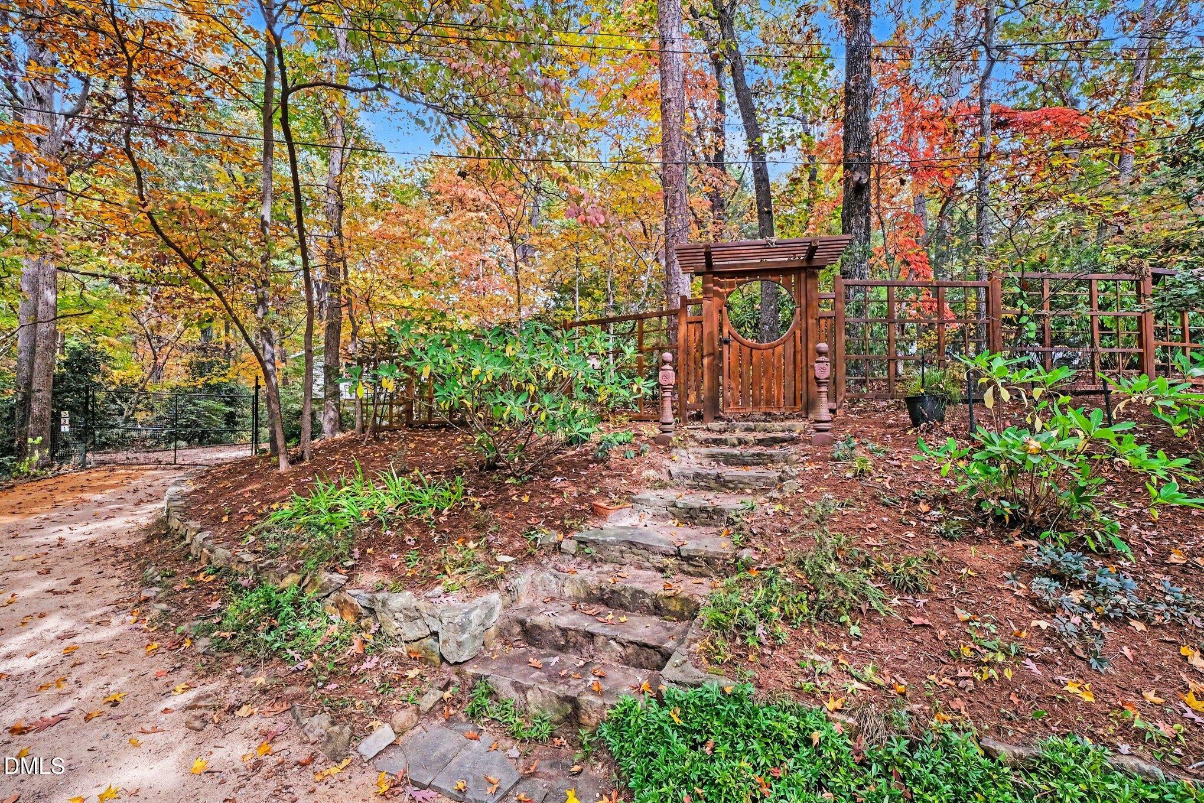
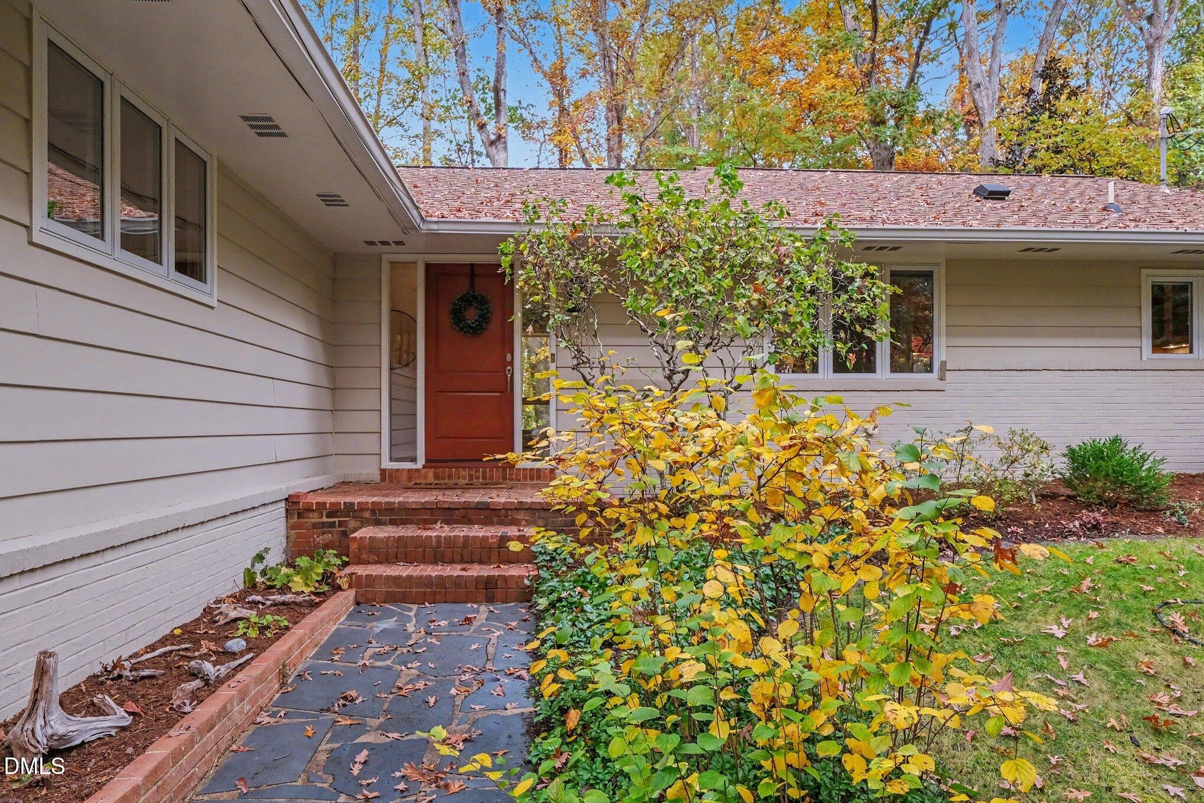
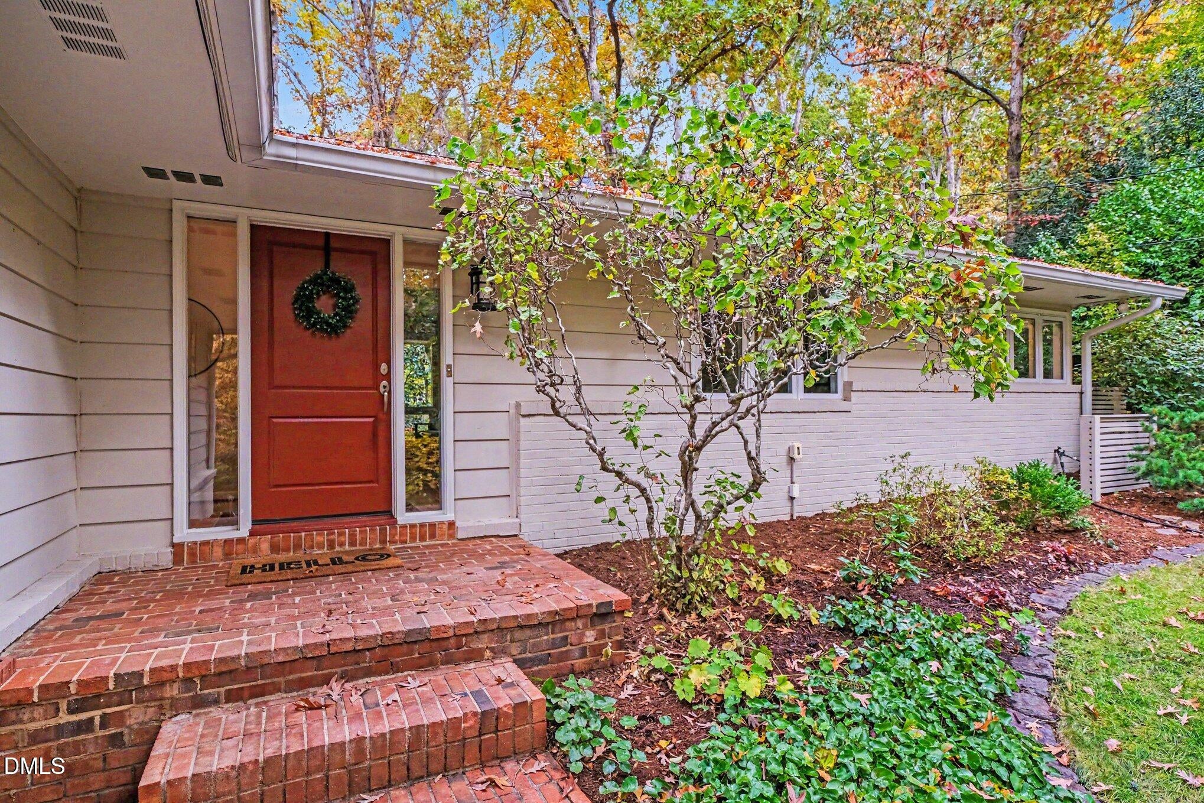
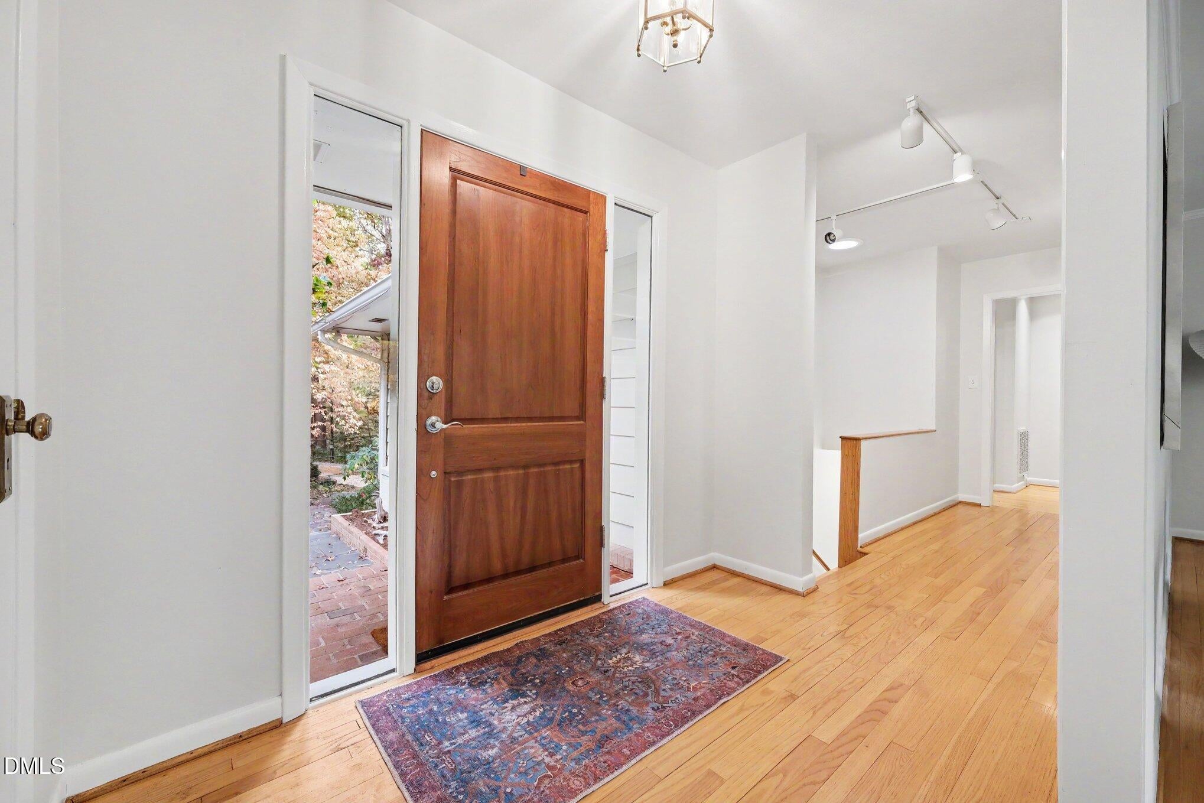
This mid-century home is located minutes from parks, shopping, schools, the Chapel Hill Library, the Bolin Creek Greenway, UNC, and main travel routes. While the home is nestled in a thriving neighborhood, mature landscaping and its corner lot location add privacy. The gardens consist of shrubs, flowers and specimen trees and benefits from a design created by a Master Gardener. The multi-level layout allows for walking paths, a water feature, and multiple patios and seating areas. Once inside, many large windows fill the home with natural light. The living room boasts a wall of windows overlooking the back garden and a wood burning fireplace. A large, updated kitchen boasts ample cabinetry with custom storage options, spacious counters, and views of the front garden. Adjoining the kitchen are the open sunroom, with large windows and skylights, and the dining room. Access to the largest of the patios is through the sunroom. Three bedrooms and a washer and dryer are found on the main level. The primary bedroom suite includes an en suite bath with custom shower and updated finishes. The additional bath on this level has also been updated. On the lower level are another bedroom, a large room with French doors to the garden that was used as a pottery studio but could also be a gym, and a full apartment. The apartment may be used as part of the main living area of the home or a separate in-law or au pair suite. This space includes a full kitchen and living room combination with wood burning fireplace, a full bath with updated features, and a bedroom. The apartment also has its own washer and dryer. Areas of the home, other than the apartment, have been freshly painted. The Hidden Hills neighborhood has its own park with trails that run along Bolin Creek. This large, multi-level home is the perfect candidate for the lover of mid-century architecture and has much to offer including great living spaces, a lovingly maintained garden, and exceptional outdoor areas. No permits found for sunroom and garage enclosure.

Save
Ask
Tour
Hide
Share
Listing Snapshot
Price 
$950,000
Days On Site 
0 Days
Bedrooms 
5
Inside Area (SqFt) 
3,502 sqft
Total Baths 
3
Full Baths 
3
Partial Baths 
N/A
Lot Size 
0.53 Acres
Year Built 
1962
MLS Number 
10202286
Status 
Active
Property Tax 
$9,406
HOA/Condo/Coop Fees 
N/A
Sq Ft Source 
N/A
Friends & Family
Recent Activity
19 hours agoListing first seen on site
19 hours agoListing updated with changes from the MLS
General Features
Acres 
0.53
Foundation 
BlockCombinationPillar/Post/PierSlabOther
Levels 
One and One Half
Parking 
DrivewayNo Garage
Parking Spaces 
3
Property Sub Type 
Single Family Residence
Sewer 
Public Sewer
Special Circumstances 
Standard
SqFt Above 
2057
SqFt Below 
1445
SqFt Total 
3502
Style 
Transitional
Water Source 
Public
Interior Features
Appliances 
Built-In Electric OvenDryerDisposalDishwasherElectric RangeFree-Standing RefrigeratorGas CooktopRefrigeratorRange HoodWasherWasher/Dryer StackedWater Heater
Basement 
ApartmentCrawl SpaceDaylightExterior EntryFinishedInterior EntryPartialPartially FinishedStorage SpaceWalk-Out AccessWalk-Up Access
Cooling 
Central Air
Fireplace 
Yes
Fireplace Features 
BasementFamily RoomGlass DoorsLiving RoomMasonryWood Burning
Fireplaces 
2
Flooring 
CarpetConcreteHardwoodLaminateTileVariesWood
Heating 
Forced Air
Interior 
Built-in FeaturesBookcasesCeiling Fan(s)Crown MoldingEntrance FoyerHigh CeilingsHis and Hers ClosetsIn-Law FloorplanPantryRecessed LightingStorageTrack LightingSolar Tube(s)Vaulted Ceiling(s)
Laundry Features 
Laundry ClosetLower LevelMain LevelMultiple Locations
Main Level Bedrooms 
3
Bedroom 2 
Dimensions - 13.7 x 13.8Level - Main
Bedroom 3 
Dimensions - 10.8 x 19.2Level - Main
Bedroom 4 
Dimensions - 13.7 x 11.9Level - Lower
Bedroom 5 
Dimensions - 11.1 x 15.8Level - Lower
Entrance Hall 
Dimensions - 8.4 x 6.0Level - Main
Kitchen 
Dimensions - 10.3 x 12.9Level - Main
Living Room 
Dimensions - 25.3 x 15.3Level - Main
Master Bedroom 
Dimensions - 15.2 x 14.8Level - Main
Other 
Dimensions - 21.3 x 10.3Level - LowerDescription - Apartment Kitchen
Workshop 
Dimensions - 15.6 x 15.8Level - Lower
Save
Ask
Tour
Hide
Share
Exterior Features
Construction Details 
BrickCedarWood Siding
Exterior 
GardenRain GuttersStorage
Fencing 
Back YardFencedFront YardGate
Lot Features 
Back YardFront YardGardenGentle SlopingLandscapedNative PlantsNear Public TransitFew Trees
Other Structures 
Shed(s)Workshop
Patio And Porch 
Front PorchPatio
Roof 
Shingle
Community Features
Financing Terms Available 
CashConventional
Schools
School District
Unknown
Elementary School
Chapel Hill Carrboro - Estes Hills Elementary Scho
Middle School
Chapel Hill Carrboro - Guy B Phillips Middle Schoo
High School
Chapel Hill Carrboro - East Chapel Hill High Schoo
Listing courtesy of Chris Culbreth of Berkshire Hathaway HomeService


Listings that are marked with an icon are provided courtesy of the Triangle MLS, Inc. of North Carolina, Internet Data Exchange Database. Copyright 2026 Triangle MLS, Inc. of North Carolina. All rights reserved.

Last checked: 2026-11-07 04:16 PM UTC

Neighborhood & Commute
Source: Walkscore
Disclosure: Community information and market data powered by Constellation Data Labs. Information is deemed reliable but not guaranteed.
Save
Ask
Tour
Hide
Share