Save
Ask
Tour
Hide
Share
$155,000
4 Days On Site

3517 Ivy Commons Drive 301
Raleigh, NC 27606

For Sale|Condominium|Active
1
Bed
1
Total Bath
1
Full Bath
540
SqFt
$287
/SqFt
1986
Built
Subdivision:
Ivy Commons
County:
Wake
Call Now: 919-404-SHOW
Is this the listing for you? We can help make it yours.
919-404-SHOW
3517 Ivy Commons Drive 3013517 Ivy Commons Drive 3013517 Ivy Commons Drive 3013517 Ivy Commons Drive 301
Save
Ask
Tour
Hide
Share

Mortgage Calculator

Monthly Payment (Est.)

Enter an interest rate to see your estimated monthly payment.
Calculator powered by Showcase IDX, a Constellation1 Company. Copyright ©2026 Information is deemed reliable but not guaranteed.

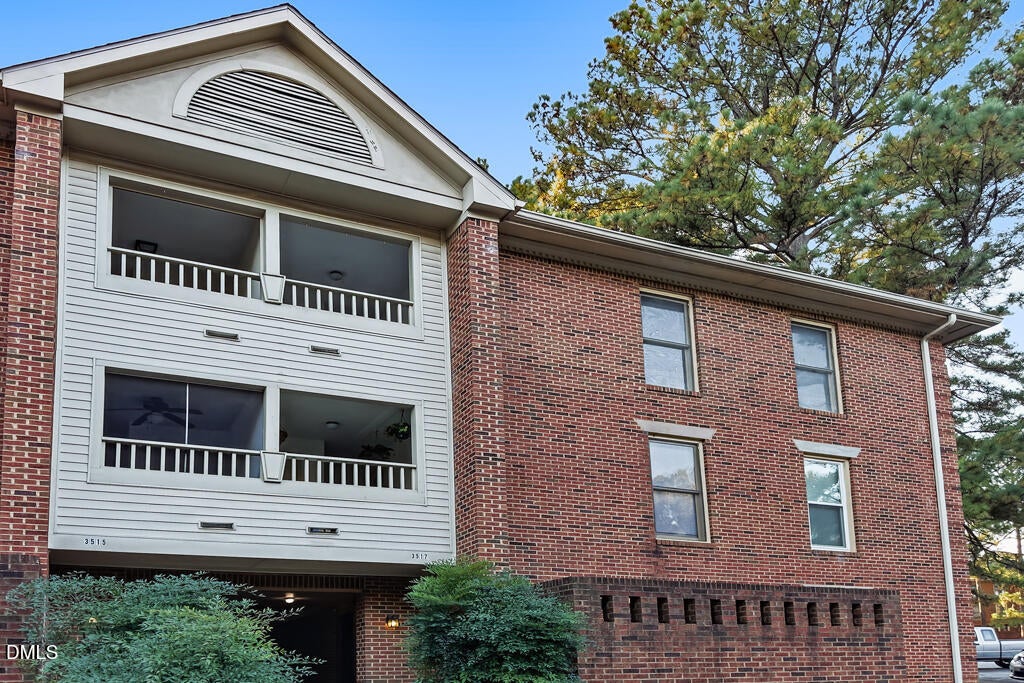
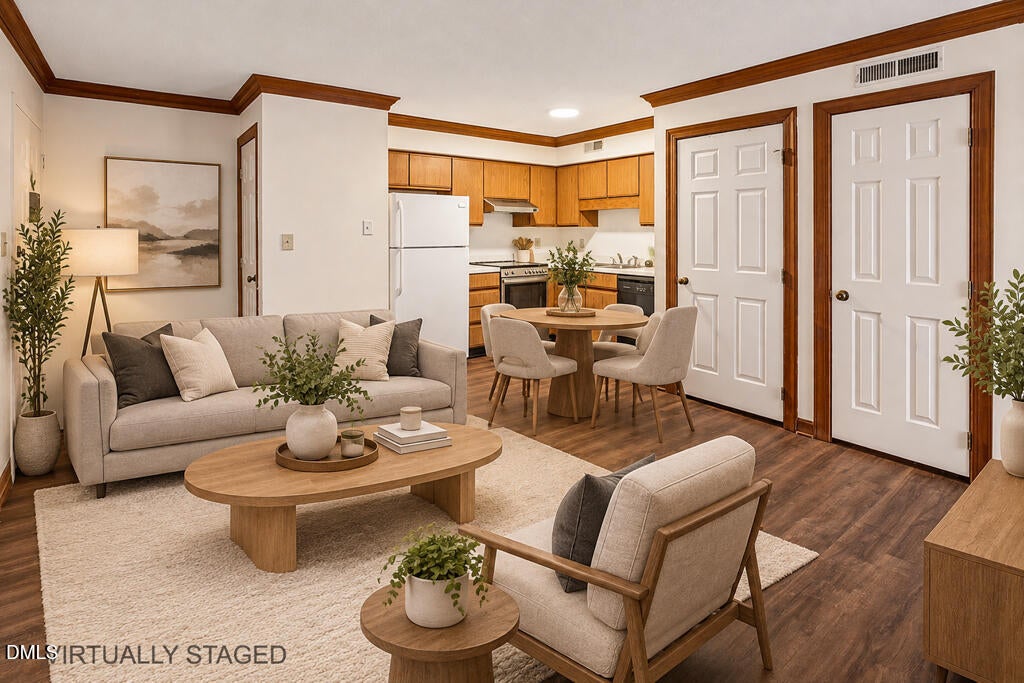
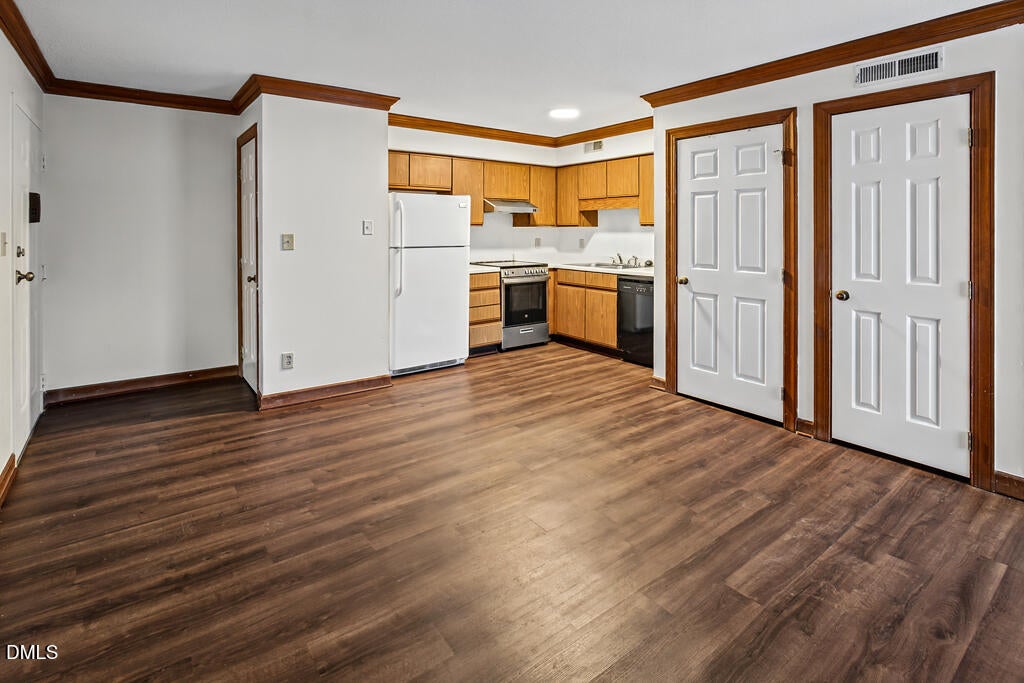
End-unit living steps from NC State and Centennial Campus! This brick-built condo in Ivy Commons gives you the privacy of an end unit, with fewer shared walls and extra natural light. Step out onto your private balcony for morning coffee or a quiet evening outdoors, with space that's all your own. The location is hard to beat. Main Campus and Centennial Campus are just minutes away, along with nearby dining, shopping, greenways, and an easy connection to downtown Raleigh. Solid brick construction adds durability and low-maintenance appeal. Whether you're looking for a comfortable place to call home or a smart investment in a high-demand rental area, this end unit checks the boxes. Opportunities like this near NC State don't last long. Schedule your showing today!

Save
Ask
Tour
Hide
Share
Listing Snapshot
Price 
$155,000
Days On Site 
4 Days
Bedrooms 
1
Inside Area (SqFt) 
540 sqft
Total Baths 
1
Full Baths 
1
Partial Baths 
N/A
Lot Size 
N/A
Year Built 
1986
MLS Number 
10202276
Status 
Active
Property Tax 
$1,396
HOA/Condo/Coop Fees 
$83 monthly
Sq Ft Source 
N/A
Friends & Family
Recent Activity
5 days agoListing first seen on site
5 days agoListing updated with changes from the MLS
General Features
Disclosures 
Seller Disclosure
Foundation 
Slab
Levels 
Three Or More
Parking 
OpenPaved
Parking Spaces 
2
Property Sub Type 
Condominium
Sewer 
Public Sewer
Special Circumstances 
Standard
SqFt Above 
540
SqFt Total 
540
Style 
Traditional
Utilities 
Cable AvailableElectricity Available
Water Source 
Public
Interior Features
Appliances 
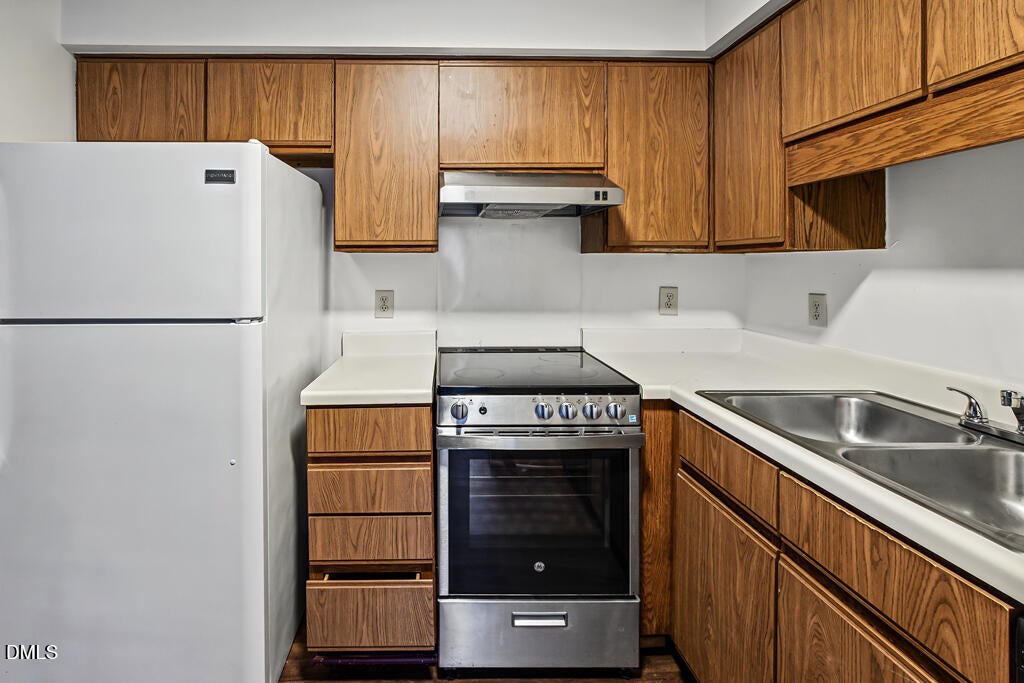
Built-In Electric OvenDishwasherElectric RangeFree-Standing RefrigeratorRangeRefrigeratorRange HoodWasher/Dryer Stacked
Cooling 
Electric
Fireplace 
Yes
Fireplace Features 
None
Flooring 
CarpetConcreteVinylWood
Heating 
Heat Pump
Interior 
Crown MoldingLaminate CountersOpen FloorplanRecessed LightingWalk-In Closet(s)
Kitchen 
Dimensions - 17.0 x 15.0Level - Main
Living Room 
Dimensions - 17.0 x 15.0Level - Main
Master Bathroom 
Dimensions - 8.0 x 4.0Level - Main
Master Bedroom 
Dimensions - 12.0 x 13.5Level - Main
Save
Ask
Tour
Hide
Share
Exterior Features
Construction Details 
Brick
Exterior 
Balcony
Roof 
Shingle
Community Features
Association Amenities 
LandscapingTrash
Association Fee 
$83.0
Association Fee Frequency 
Monthly
Financing Terms Available 
CashContractConventionalSubmit
Roads 
Paved
Schools
School District
Unknown
Elementary School
Wake - Weatherstone Elementary
Middle School
Wake - Davis Drive Middle
High School
Wake - Athens Drive High
Listing courtesy of Brent Henson of Compass -- Raleigh


Listings that are marked with an icon are provided courtesy of the Triangle MLS, Inc. of North Carolina, Internet Data Exchange Database. Copyright 2026 Triangle MLS, Inc. of North Carolina. All rights reserved.

Last checked: 2026-11-11 12:56 PM UTC

Neighborhood & Commute
Source: Walkscore
Disclosure: Community information and market data powered by Constellation Data Labs. Information is deemed reliable but not guaranteed.
Save
Ask
Tour
Hide
Share