Save
Ask
Tour
Hide
Share
$1,049,000
1 Day On Site

2085 Kelsey Court
Hillsborough, NC 27278

For Sale|Single Family Residence|Active
5
Beds
5
Total Baths
4
Full Baths
1
Partial Bath
3,840
SqFt
$273
/SqFt
2025
Built
Subdivision:
Williams Glen
County:
Orange
Call Now: 919-404-SHOW
Is this the listing for you? We can help make it yours.
919-404-SHOW
Upcoming Open Houses
Sun, Nov 8, 1:00 PM - 4:00 PM
2085 Kelsey Court2085 Kelsey Court2085 Kelsey Court2085 Kelsey Court
Save
Ask
Tour
Hide
Share

Mortgage Calculator

Monthly Payment (Est.)

Enter an interest rate to see your estimated monthly payment.
Calculator powered by Showcase IDX, a Constellation1 Company. Copyright ©2026 Information is deemed reliable but not guaranteed.

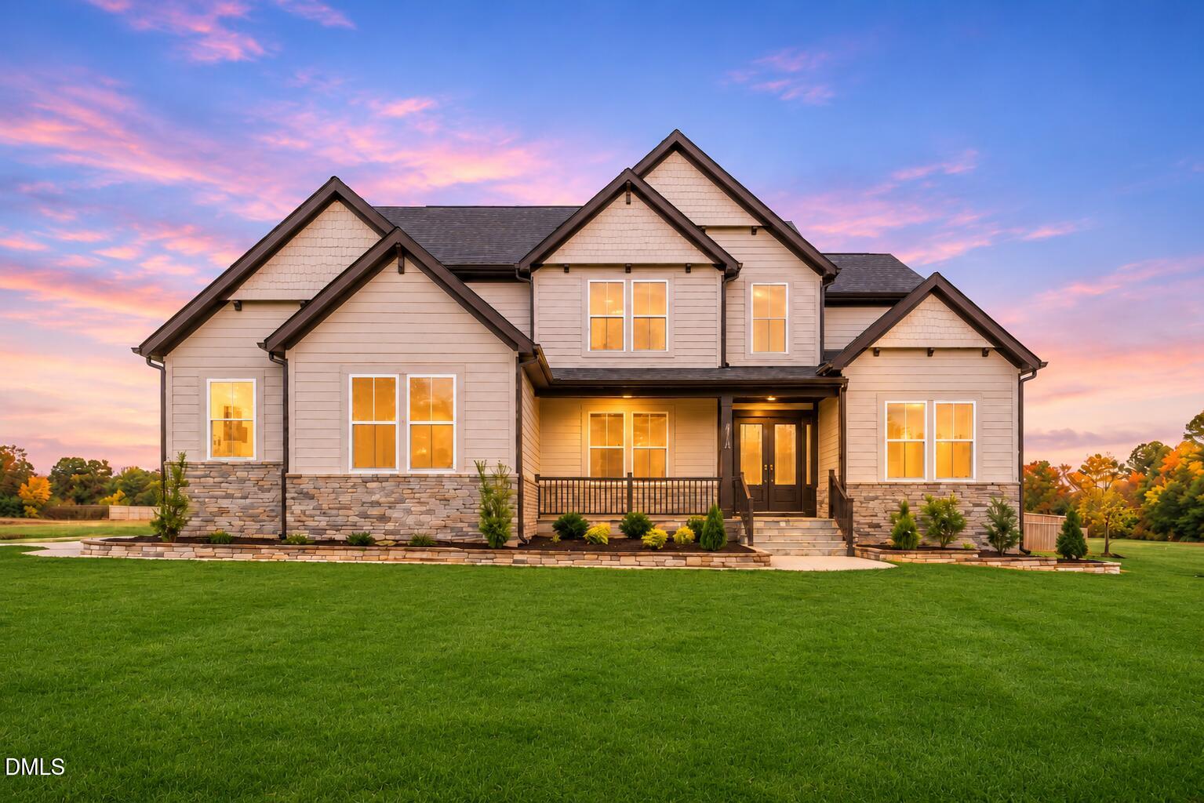
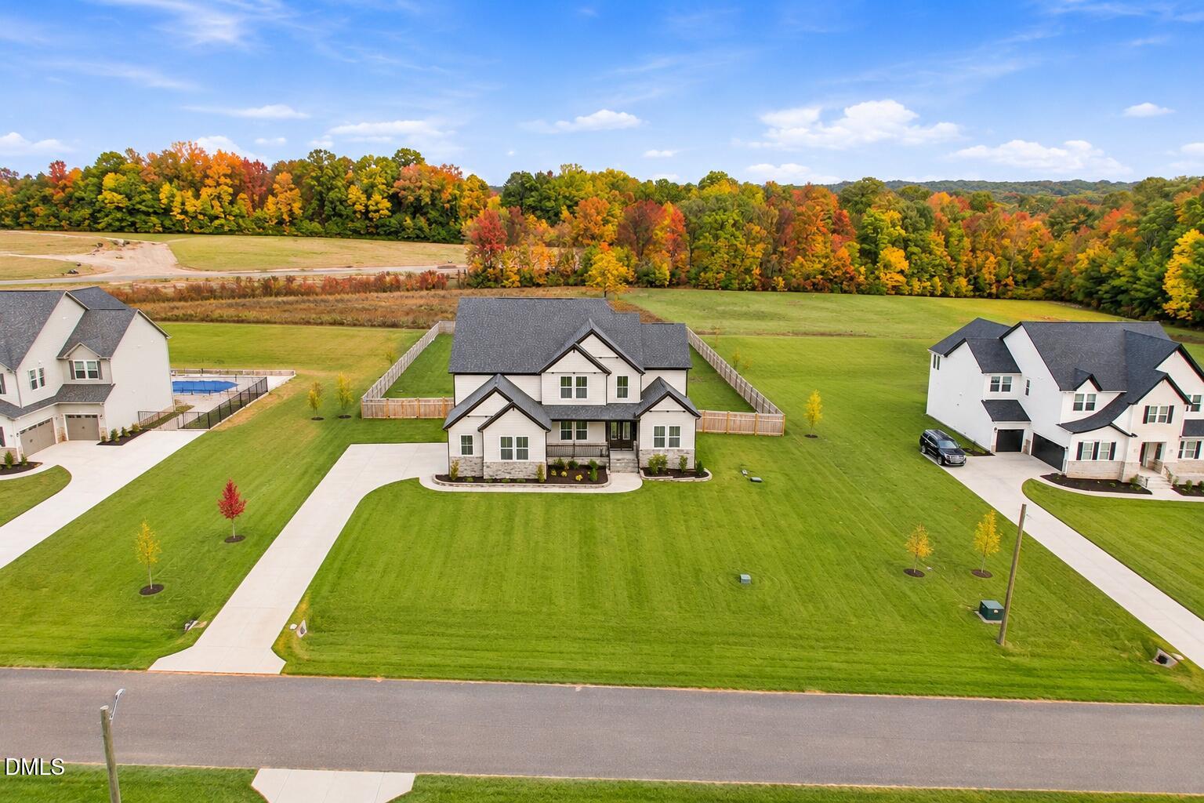
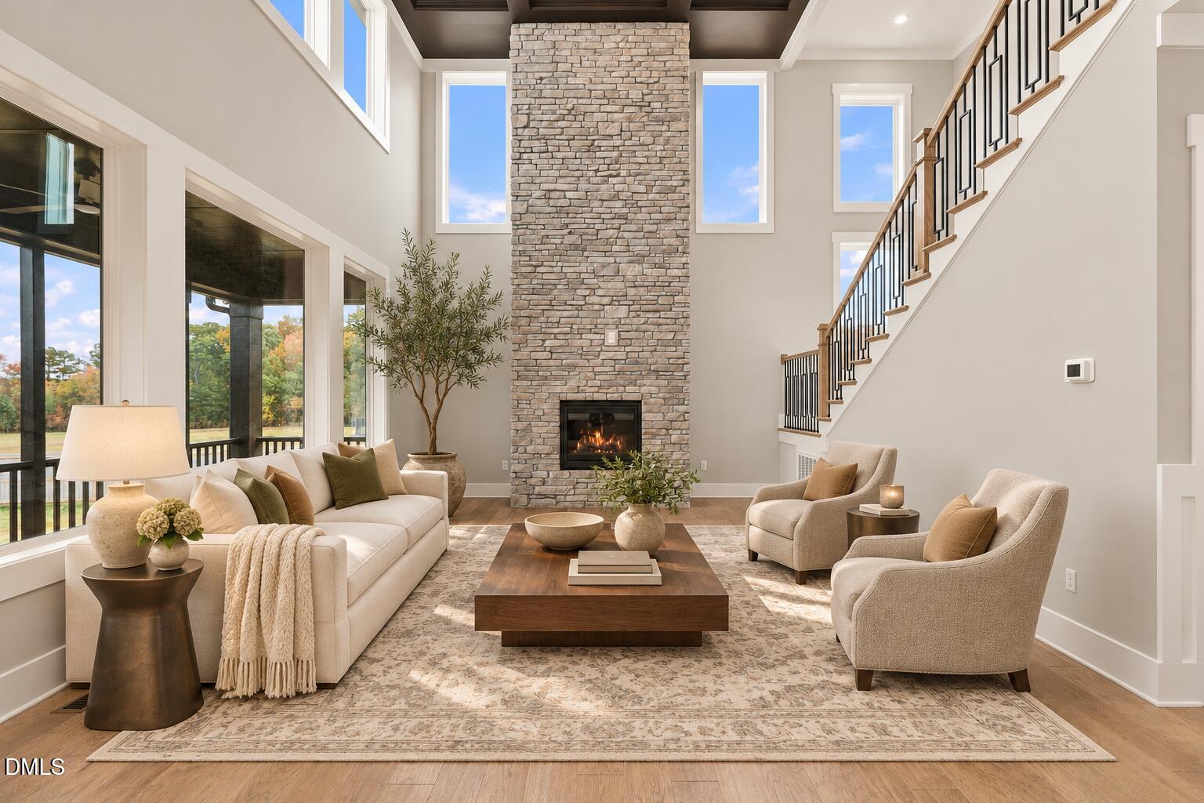
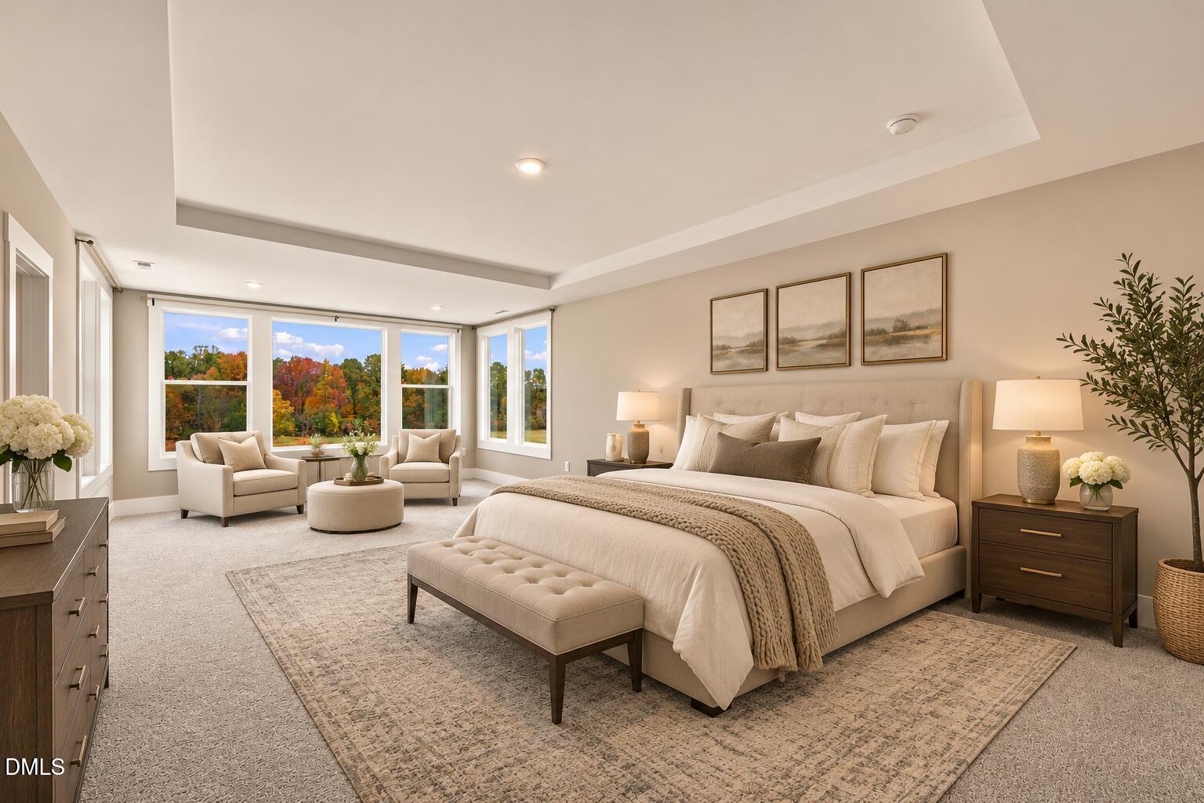
Thoughtfully upgraded and beautifully appointed, this incredible property that is less than 1 year old, is a five-bedroom, 4.5-bath home in Hillsborough with over $125,000 in owner upgrades, a first-floor guest suite, and an outdoor entertaining area anchored by imported Turkish marble and a custom stone fireplace. **$15,000 buyer incentive with an acceptable offer.** Wide-plank wood floors lead through a paneled foyer to a glass-enclosed home office with an 11-foot ceiling and a formal dining room with a tray ceiling. Natural brass lighting and custom-painted interior doors carry throughout the home. In the two-story living room, dark coffered beams frame white ceiling panels, a floor-to-ceiling stone fireplace anchors the space, and oversized windows look out toward the backyard and surrounding trees. The kitchen features stacked white cabinetry with contrasting dark accents, gold-tone hardware, quartz countertops, and a generous waterfall island. A full-height quartz backsplash, glossy white herringbone tile, stainless steel farmhouse sink, and five-burner gas cooktop complete the space. A serving passage connects the kitchen and formal dining room, with extra cabinetry and counter space for a coffee station or entertaining. The window-lined breakfast nook offers a sunny spot for morning coffee and casual meals overlooking the backyard. Beyond the screened porch, the Turkish marble patio features a custom stone fireplace, an oversized fire pit, limestone-capped seating walls, and a grilling station with granite counters. Landscape lighting, planting beds, and a cedar-fenced lawn frame the outdoor living area. Upstairs, the expanded primary suite has a tray ceiling and a sitting area with windows on three sides. The primary bath features separate granite-topped vanities, a soaking tub, and a glass-enclosed shower with floor-to-ceiling tile and a herringbone tile floor. Three additional upstairs bedrooms include one with a private en suite and two that share a double-vanity bath. The first-floor guest suite offers flexibility for visitors or multigenerational living. Two staircases, walk-in closets in every bedroom, a second-floor laundry room with a utility sink, a built-in drop zone, and a three-car side-entry garage add everyday convenience. Additional features include a sealed crawl space, a tankless water heater, an app-controlled whole-home water softener, and a universal EV charging outlet. The builder's warranty transfers to the new owner. Williams Glen offers easy access to Hillsborough's local dining, shops, parks, and trails, with convenient access to: Duke, UNC, and the greater Triangle area. Experience now: https://vimeo.com/1244189237?share=copy&fl=sv&fe=ci

Save
Ask
Tour
Hide
Share
Listing Snapshot
Price 
$1,049,000
Days On Site 
1 Day
Bedrooms 
5
Inside Area (SqFt) 
3,840 sqft
Total Baths 
5
Full Baths 
4
Partial Baths 
1
Lot Size 
1.0467 Acres
Year Built 
2025
MLS Number 
10202262
Status 
Active
Property Tax 
$7,162
HOA/Condo/Coop Fees 
$125 monthly
Sq Ft Source 
N/A
Friends & Family
Recent Activity
yesterdayListing first seen on site
yesterdayListing updated with changes from the MLS
General Features
Acres 
1.0467
Attached Garage 
Yes
Garage 
Yes
Garage Spaces 
3
Levels 
Two
Parking 
AttachedGarage
Parking Spaces 
7
Property Sub Type 
Single Family Residence
Sewer 
Septic Tank
Special Circumstances 
Standard
SqFt Above 
3840
SqFt Total 
3840
Style 
Transitional
Water Source 
PrivateWell
Zoning 
R1
Interior Features
Appliances 
CooktopDouble OvenDishwasherExhaust FanENERGY STAR Qualified AppliancesInstant Hot WaterIce MakerMicrowavePlumbed For Ice MakerRefrigeratorRange HoodSelf Cleaning OvenStainless Steel Appliance(s)Tankless Water HeaterWater SoftenerOven
Basement 
Crawl Space
Cooling 
Central AirCeiling Fan(s)
Fireplace 
Yes
Fireplace Features 
Living RoomOutside
Fireplaces 
2
Flooring 
CarpetHardwoodTile
Heating 
CentralFireplace(s)
Interior 
Beamed CeilingsCathedral Ceiling(s)Ceiling Fan(s)Crown MoldingCoffered Ceiling(s)Double VanityEntrance FoyerEat-in KitchenHigh CeilingsHis and Hers ClosetsKitchen IslandNatural WoodworkPantryRecessed LightingSmart ThermostatSoaking TubTray Ceiling(s)Walk-In Closet(s)Wired for DataWired for SoundHigh Speed Internet
Laundry Features 
Laundry RoomSinkUpper Level
Main Level Bedrooms 
1
Bathroom 2 
Dimensions - 8.0 x 5.0Level - Second
Bathroom 3 
Dimensions - 7.8 x 7.8Level - Second
Bathroom 4 
Dimensions - 9.8 x 6.0Level - Main
Bathroom 5 
Dimensions - 6.1 x 5.0Level - Main
Bedroom 2 
Dimensions - 13.6 x 12.0Level - Second
Bedroom 3 
Dimensions - 11.6 x 12.0Level - Second
Bedroom 4 
Dimensions - 12.1 x 12.0Level - Second
Bedroom 5 
Dimensions - 11.4 x 15.5Level - Main
Breakfast Room 
Dimensions - 9.0 x 17.5Level - Main
Dining Room 
Dimensions - 10.4 x 14.4Level - Main
Family Room 
Dimensions - 16.4 x 20.3Level - Main
Kitchen 
Dimensions - 15.8 x 14.8Level - Main
Laundry 
Dimensions - 6.1 x 10.0Level - Second
Master Bathroom 
Dimensions - 11.4 x 14.0Level - Second
Master Bedroom 
Dimensions - 26.1 x 14.6Level - Second
Office 
Dimensions - 13.0 x 12.2Level - Main
Sunroom 
Dimensions - 8.7 x 17.5Level - Main
Save
Ask
Tour
Hide
Share
Exterior Features
Construction Details 
Fiber CementStone
Exterior 
Fire PitPrivate EntrancePrivate YardRain Gutters
Fencing 
Back YardWoodFenced
Lot Features 
Back YardCul-De-SacLevelPrivateRectangular Lot
Patio And Porch 
Front PorchScreened
Roof 
Shingle
View 
MeadowTrees/Woods
Waterview 
MeadowTrees/Woods
Community Features
Accessibility Features 
Central Living Area
Association Fee 
$1500.0
Association Fee Frequency 
Annually
Financing Terms Available 
CashConventional
Schools
School District
Unknown
Elementary School
Orange - River Park Elementary
Middle School
Orange - A L Stanback Middle
High School
Orange - Cedar Ridge High
Listing courtesy of Chanel Hart D'Aprix of LPT Realty, LLC


Listings that are marked with an icon are provided courtesy of the Triangle MLS, Inc. of North Carolina, Internet Data Exchange Database. Copyright 2026 Triangle MLS, Inc. of North Carolina. All rights reserved.

Last checked: 2026-11-08 05:05 PM UTC

Neighborhood & Commute
Source: Walkscore
Disclosure: Community information and market data powered by Constellation Data Labs. Information is deemed reliable but not guaranteed.
Save
Ask
Tour
Hide
Share