Save
Ask
Tour
Hide
Share
$550,000
11 Days On Site

208 Swann Trail
Clayton, NC 27527

For Sale|Single Family Residence|Active
5
Beds
4
Total Baths
3
Full Baths
1
Partial Bath
2,902
SqFt
$190
/SqFt
2012
Built
Subdivision:
Riverwood Athletic Club
County:
Johnston
Call Now: 919-404-SHOW
Is this the listing for you? We can help make it yours.
919-404-SHOW
208 Swann Trail208 Swann Trail208 Swann Trail208 Swann Trail
Save
Ask
Tour
Hide
Share

Mortgage Calculator

Monthly Payment (Est.)

Enter an interest rate to see your estimated monthly payment.
Calculator powered by Showcase IDX, a Constellation1 Company. Copyright ©2026 Information is deemed reliable but not guaranteed.

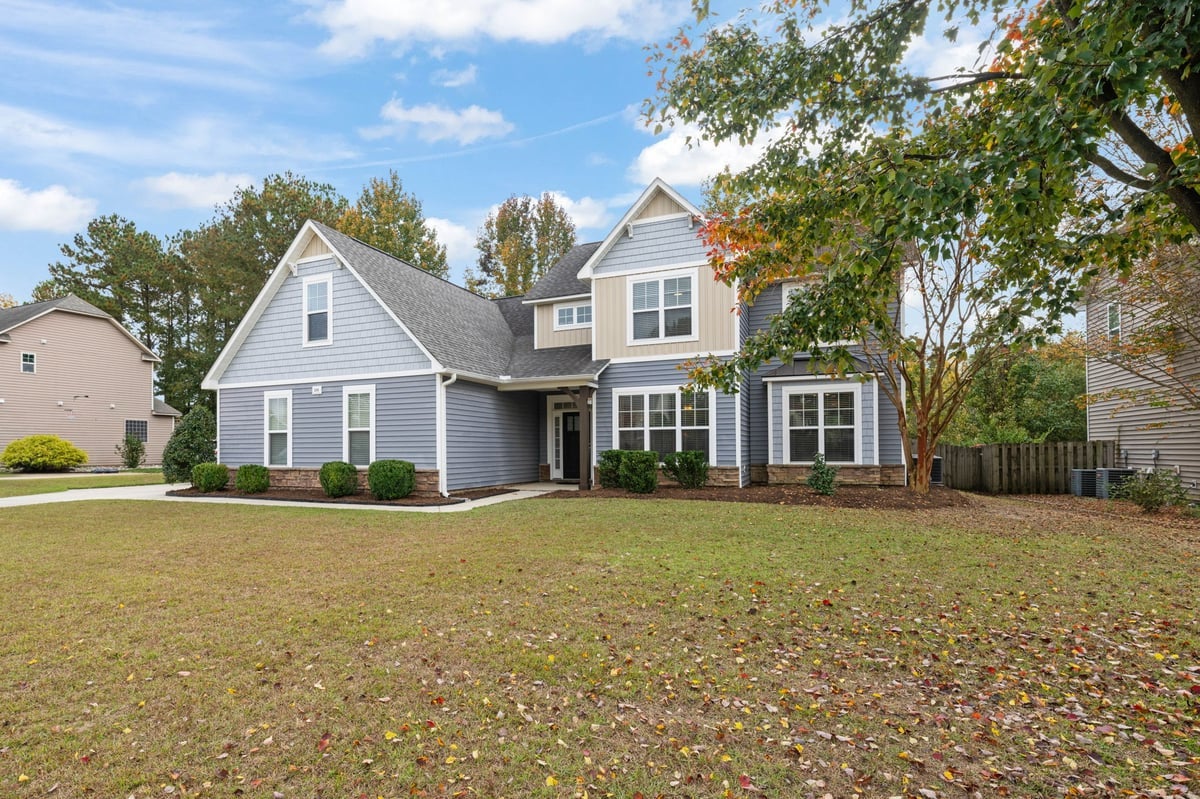
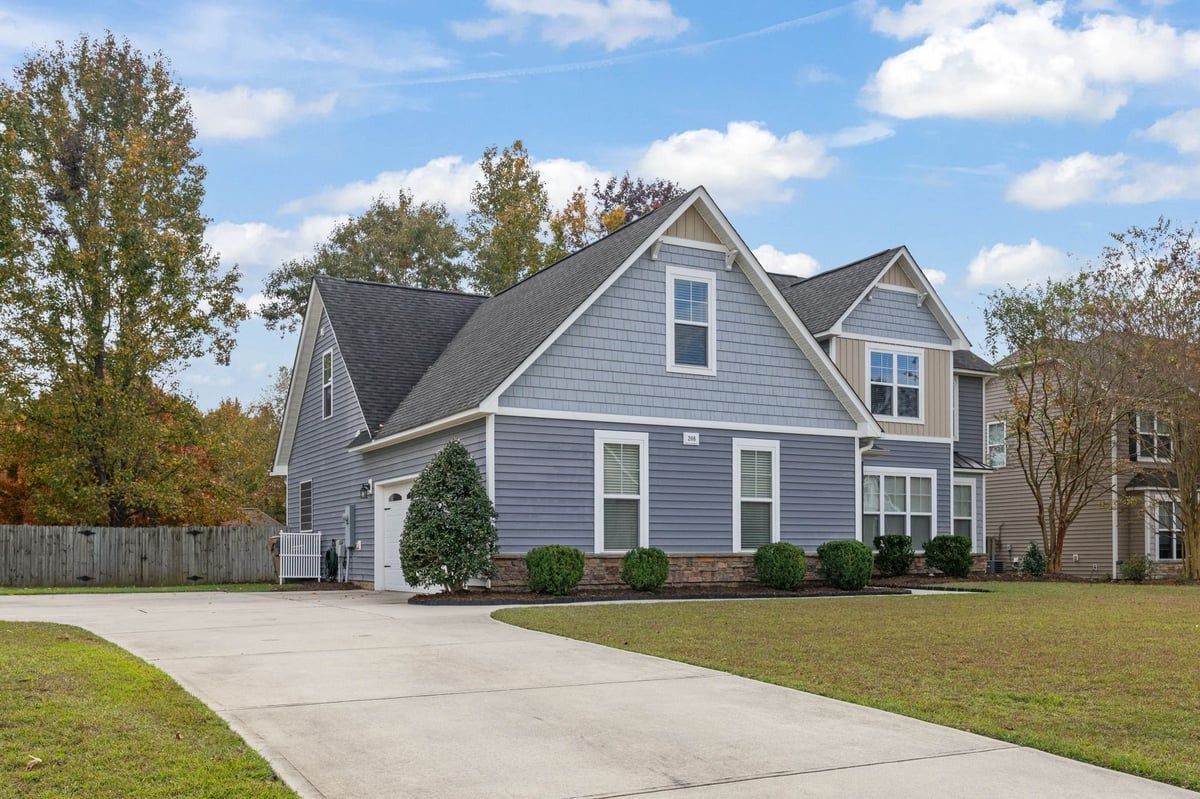
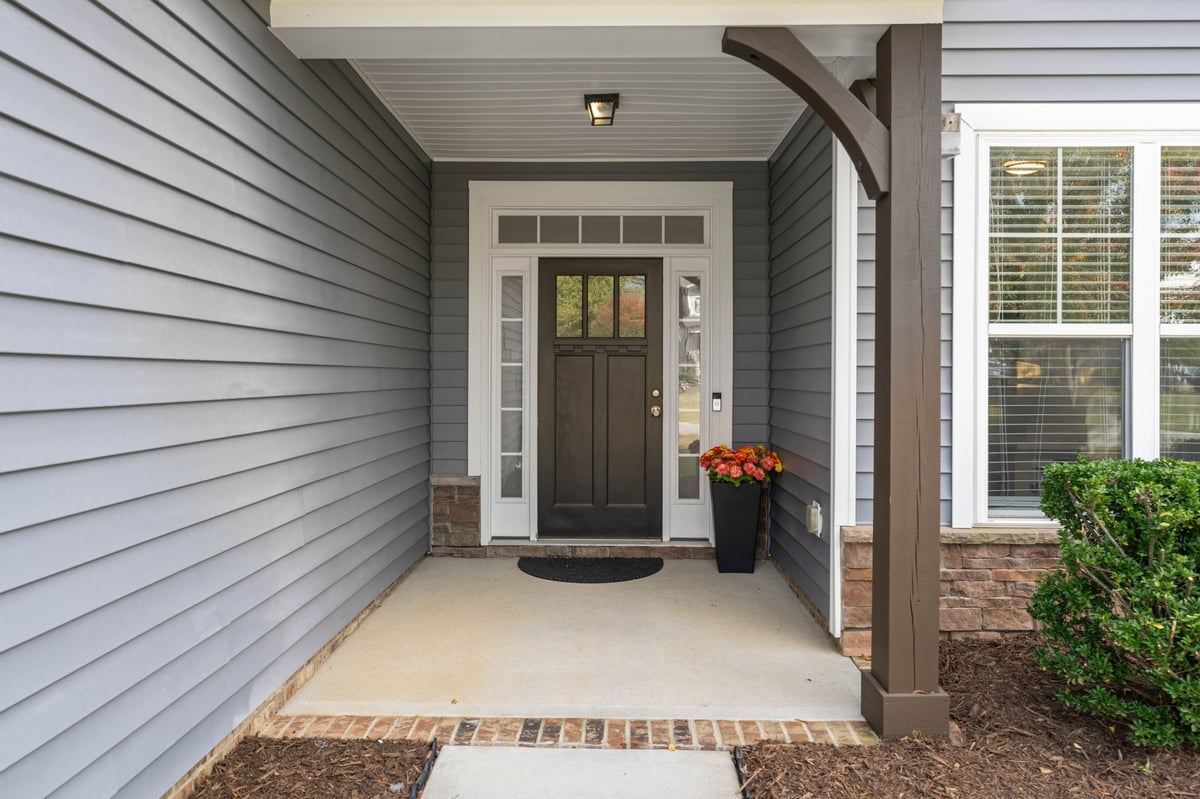
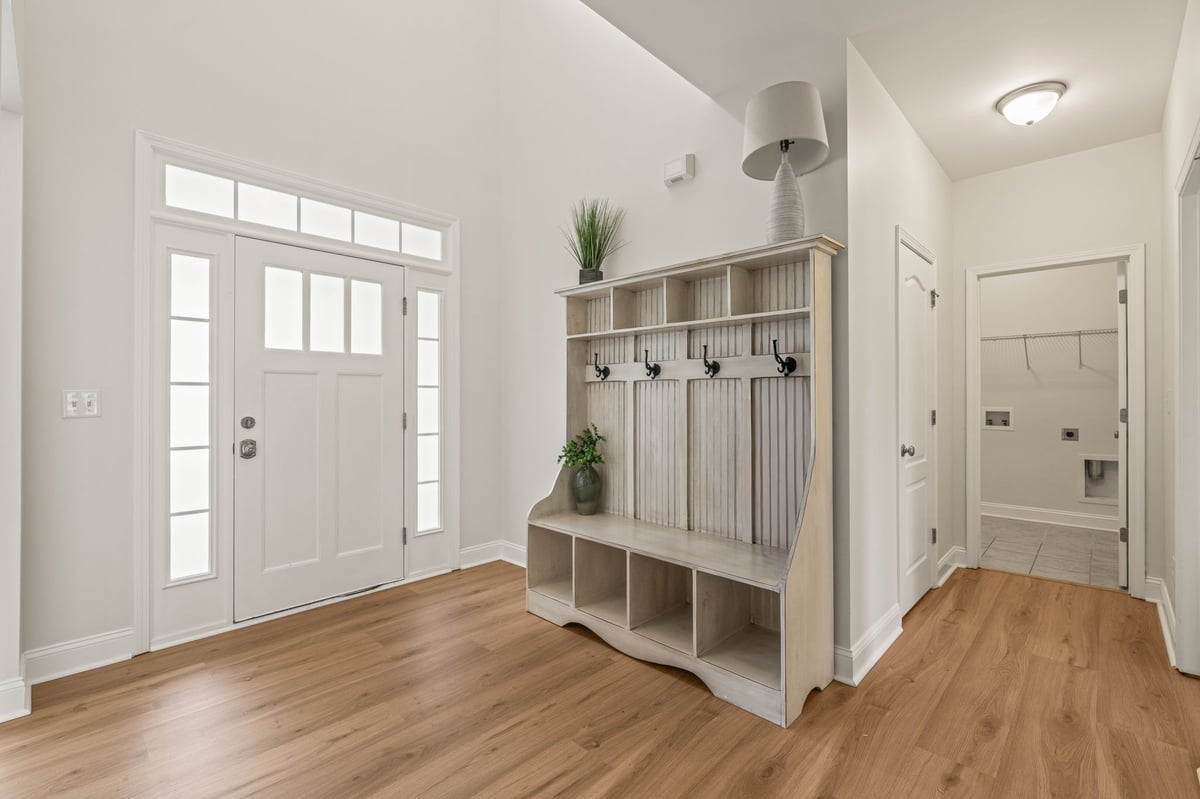
Welcome home! From the moment you arrive, you'll feel right at home with the beautifully manicured lawn and inviting curb appeal. Step inside to discover fresh paint throughout and updated flooring that create a bright, welcoming atmosphere. The main level features a formal dining room, spacious living room with a cozy gas fireplace, and a well-appointed kitchen complete with granite countertops, a center island, ample cabinetry, and a breakfast area perfect for everyday dining. The first-floor primary suite offers comfort and convenience with a private bath featuring dual vanities, a soaking tub, separate shower, private water closet, and an oversized walk-in closet. A conveniently located main-level laundry room adds to the home's thoughtful layout. Upstairs, you'll find four additional bedrooms, two full bathrooms, and a spacious bonus room offering endless possibilities for a media room, home office, or playroom. Step outside and unwind on the screened-in porch overlooking the fenced backyard with a peaceful wooded backdrop. Enjoy all this beautiful home has to offer, along with the wonderful community amenities. With its spacious floor plan, recent updates, and inviting indoor and outdoor living spaces, 208 Swann Trail is ready to welcome you home. HVAC new in 2024 & Hot Water Heater new in 2025!! Schedule your showing today!

Save
Ask
Tour
Hide
Share
Listing Snapshot
Price 
$550,000
Days On Site 
11 Days
Bedrooms 
5
Inside Area (SqFt) 
2,902 sqft
Total Baths 
4
Full Baths 
3
Partial Baths 
1
Lot Size 
0.33 Acres
Year Built 
2012
MLS Number 
10202251
Status 
Active
Property Tax 
$4,412
HOA/Condo/Coop Fees 
$84 monthly
Sq Ft Source 
N/A
Friends & Family
Recent Activity
2 weeks agoListing first seen on site
2 weeks agoListing updated with changes from the MLS
General Features
Acres 
0.33
Attached Garage 
Yes
Foundation 
Slab
Garage 
Yes
Garage Spaces 
2
Levels 
Two
Parking 
AttachedGarage
Property Condition 
Updated/Remodeled
Property Sub Type 
Single Family Residence
Sewer 
Public Sewer
Special Circumstances 
Standard
SqFt Above 
2902
SqFt Total 
2902
Style 
Transitional
Utilities 
Electricity ConnectedSewer ConnectedWater Connected
Water Source 
Public
Zoning 
RES
Interior Features
Cooling 
Central Air
Fireplace 
Yes
Fireplace Features 
Gas Log
Fireplaces 
1
Flooring 
CarpetHardwoodTile
Heating 
Heat Pump
Interior 
Entrance FoyerMaster Downstairs
Main Level Bedrooms 
1
Bathroom 5 
Dimensions - 11.0 x 11.0Level - Second
Bedroom 2 
Dimensions - 11.3 x 12.2Level - Second
Bedroom 3 
Dimensions - 12.7 x 10.5Level - Second
Bedroom 4 
Dimensions - 12.4 x 11.7Level - Second
Bonus Room 
Dimensions - 11.8 x 22.6Level - Second
Breakfast Room 
Dimensions - 8.5 x 11.7Level - Second
Dining Room 
Dimensions - 11.2 x 12.0Level - Main
Entrance Hall 
Dimensions - 6.5 x 8.0Level - Main
Family Room 
Dimensions - 20.1 x 16.0Level - Main
Kitchen 
Dimensions - 11.2 x 12.1Level - Main
Laundry 
Dimensions - 6.2 x 6.8Level - Main
Master Bedroom 
Dimensions - 15.4 x 13.4Level - Main
Save
Ask
Tour
Hide
Share
Exterior Features
Construction Details 
Stone VeneerVinyl Siding
Exterior 
Other
Fencing 
Back YardWood
Frontage 
See Remarks
Patio And Porch 
Front PorchPorchRear PorchScreened
Road Frontage 
City Street
Roof 
Asphalt
View 
Neighborhood
Waterview 
Neighborhood
Community Features
Association Amenities 
Fitness CenterGolf CourseIndoor PoolManagementParkPlaygroundPoolPond Year RoundRecreation FacilitiesTennis Court(s)
Association Fee 
$84.0
Association Fee Frequency 
Monthly
Community Features 
FishingFitness CenterGolfPlaygroundPoolRestaurantStreet LightsSidewalks
Financing Terms Available 
CashConventionalFHAUSDA LoanVA Loan
Schools
School District
Unknown
Elementary School
Johnston - Riverwood Elementary
Middle School
Johnston - Riverwood Middle
High School
Johnston - Corinth Holders High School
Listing courtesy of Diana S May of HomeTowne Realty


Listings that are marked with an icon are provided courtesy of the Triangle MLS, Inc. of North Carolina, Internet Data Exchange Database. Copyright 2026 Triangle MLS, Inc. of North Carolina. All rights reserved.

Last checked: 2026-11-18 02:47 AM UTC

Neighborhood & Commute
Source: Walkscore
Disclosure: Community information and market data powered by Constellation Data Labs. Information is deemed reliable but not guaranteed.
Save
Ask
Tour
Hide
Share