Save
Ask
Tour
Hide
Share
$299,900
1 Day On Site

125 Old John Mitchell Road
Youngsville, NC 27596

Manufactured On Land|Pending
3
Beds
2
Total Baths
2
Full Baths
2,272
SqFt
$132
/SqFt
2017
Built
Subdivision:
Not in a Subdivision
County:
Franklin
Call Now: 919-404-SHOW
Is this the listing for you? We can help make it yours.
919-404-SHOW
125 Old John Mitchell Road125 Old John Mitchell Road125 Old John Mitchell Road125 Old John Mitchell Road
Save
Ask
Tour
Hide
Share

Mortgage Calculator

Monthly Payment (Est.)

Enter an interest rate to see your estimated monthly payment.
Calculator powered by Showcase IDX, a Constellation1 Company. Copyright ©2026 Information is deemed reliable but not guaranteed.

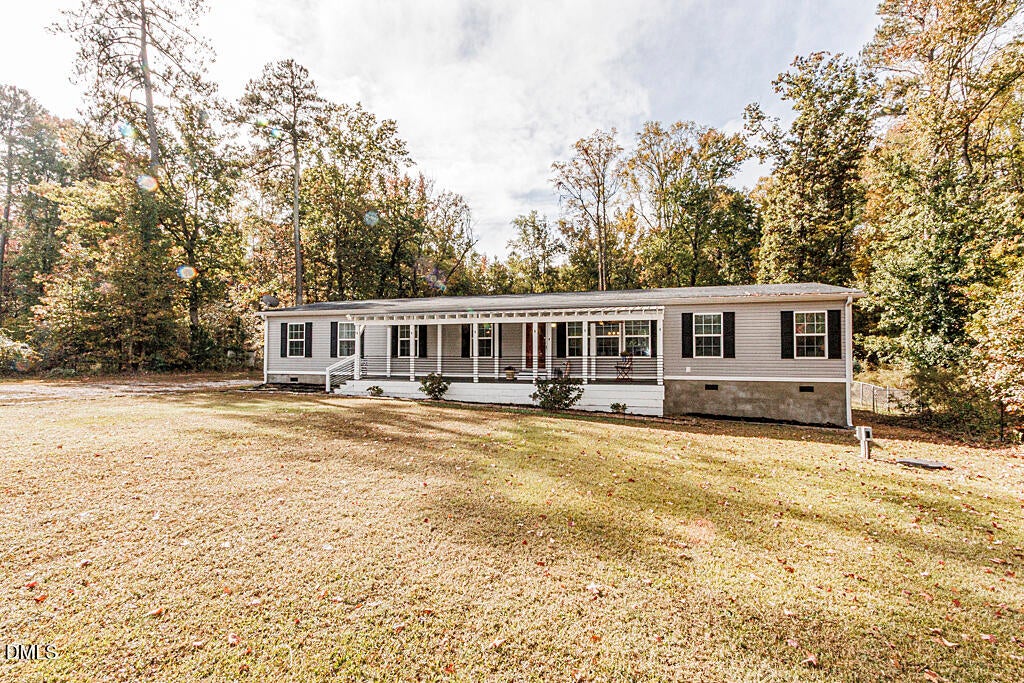
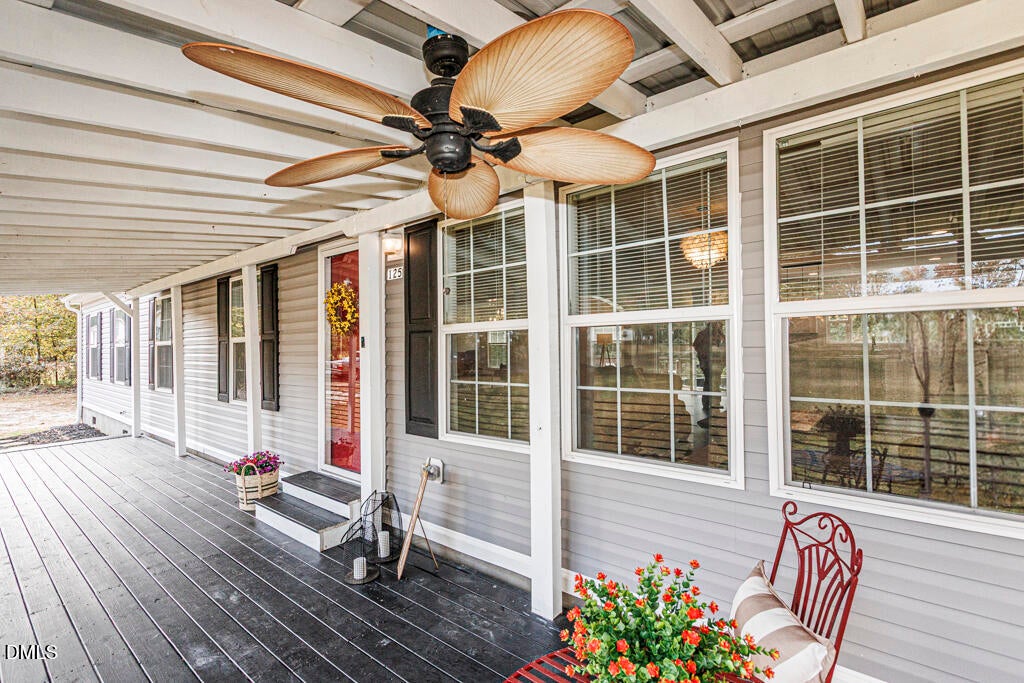
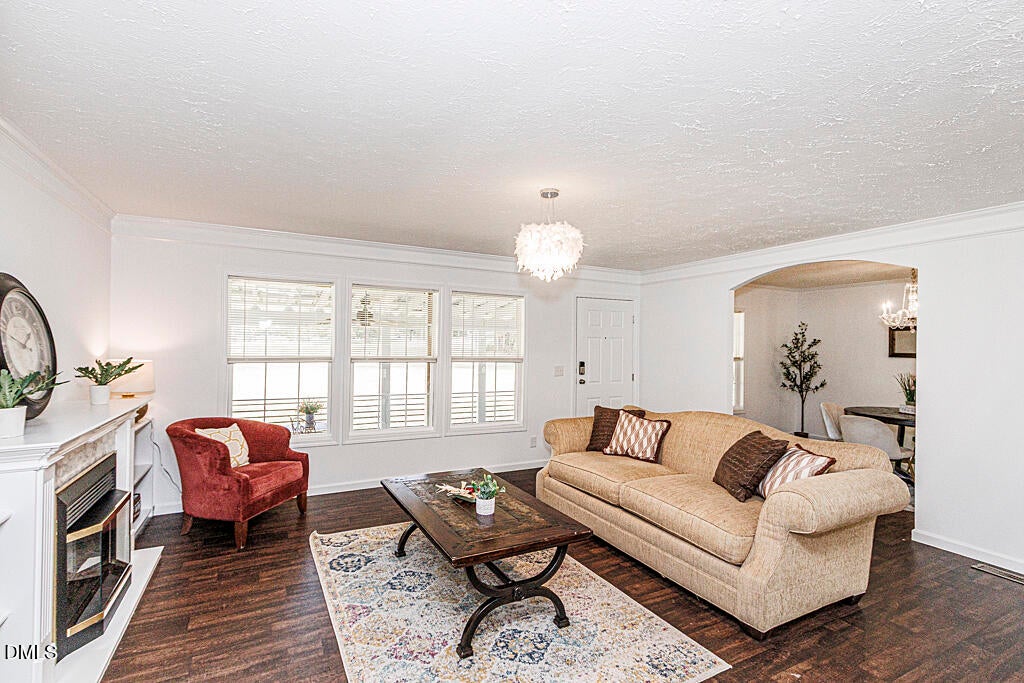
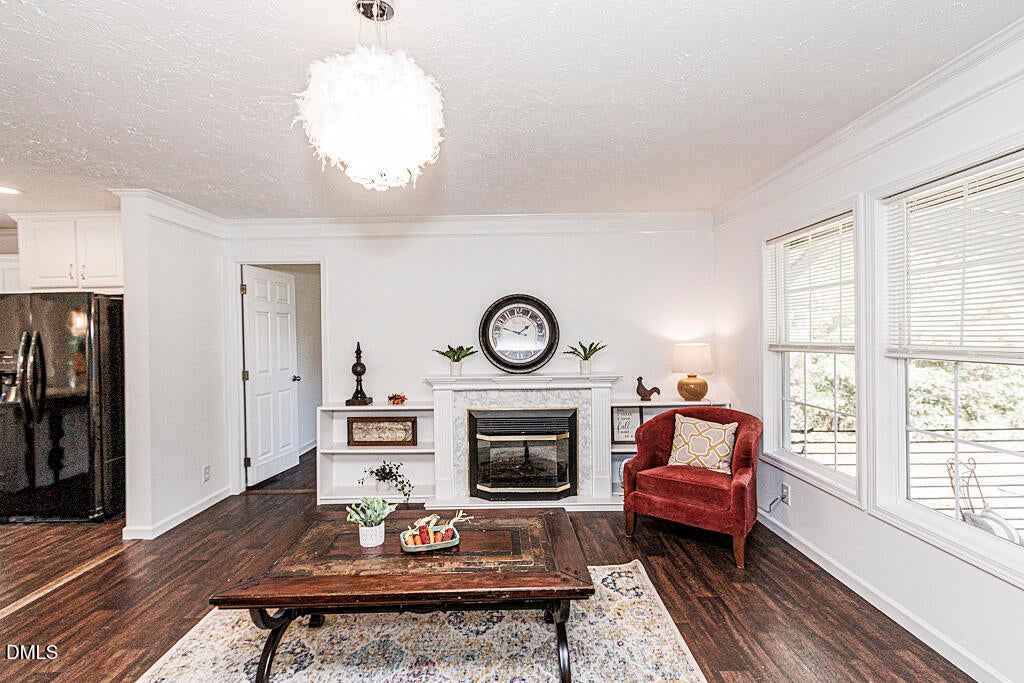
Looking for over 2200 sq feet of updated, elegant living space, with 2+ acres and no HOA, within 10 minutes of Wake Forest? Welcome to 125 Old John Mitchell Rd in Youngsville, where your peaceful country paradise is only minutes away from shopping, dining, & more. Best of all, it's priced under $300,000! Open floor plan features living room with electric fireplace and built-ins, oversized family room with accent shelving, and formal dining space. The centrally located kitchen is truly the heart of this home, with miles of counter space, a large single-bowl sink, & eye-catching furniture-style island. Relax in your generously sized primary suite with soaking tub, separate dual vanities, and a huge walk-in closet. Two more bedrooms (both with walk-in closets), a hall bath also with dual vanities, and a laundry/utility room with tons of shelving (including a handy can rack), round out this exceptional home. Unique custom lighting throughout adds a glamorous touch, while the central vac system makes quick work of everyday chores. This home was designed with outdoor living in mind - enjoy coffee on your expansive front porch, go for a swim in the above ground pool, or soak your cares away in the hot tub. The fully fenced backyard is perfect for kids or pets, and backs to the woods for extra privacy. And the huge storage shed offers ample space for all your hobbies or tools. Ideally located just off US 1, and ultra convenient to Wake Forest, RTP, & beyond. Welcome home!

Save
Ask
Tour
Hide
Share
Listing Snapshot
Price 
$299,900
Days On Site 
1 Day
Bedrooms 
3
Inside Area (SqFt) 
2,272 sqft
Total Baths 
2
Full Baths 
2
Partial Baths 
N/A
Lot Size 
2.17 Acres
Year Built 
2017
MLS Number 
10202227
Status 
Pending
Property Tax 
$2,326.64
HOA/Condo/Coop Fees 
N/A
Sq Ft Source 
N/A
Friends & Family
Recent Activity
15 hours agoListing updated with changes from the MLS
15 hours agoStatus changed to Pending
yesterdayListing first seen on site
General Features
Acres 
2.17
Direction Faces 
Northeast
Foundation 
Block
Levels 
One
Parking 
DrivewayUnpaved
Property Sub Type 
Manufactured On Land
Sewer 
Septic Tank
Special Circumstances 
Standard
SqFt Above 
2272
SqFt Total 
2272
Style 
Ranch
Water Source 
Well
Zoning 
FCO R-30
Interior Features
Appliances 
DryerDishwasherElectric RangeElectric Water HeaterMicrowaveRefrigeratorWasher
Basement 
Crawl Space
Cooling 
Central Air
Flooring 
CarpetVinyl
Heating 
Heat Pump
Interior 
Central VacuumDouble VanityKitchen IslandOpen FloorplanRecessed LightingSoaking TubWalk-In Closet(s)
Laundry Features 
Laundry Room
Main Level Bedrooms 
3
Spa 
Yes
Bedroom 2 
Level - Main
Bedroom 3 
Level - Main
Dining Room 
Level - Main
Family Room 
Level - Main
Kitchen 
Level - Main
Laundry 
Level - Main
Living Room 
Level - Main
Master Bedroom 
Level - Main
Save
Ask
Tour
Hide
Share
Exterior Features
Construction Details 
Vinyl Siding
Exterior 
Storage
Fencing 
Back YardChain LinkFenced
Other Structures 
Shed(s)
Patio And Porch 
Front PorchPatio
Pool Features 
Above GroundPool CoverPrivate
Private Pool 
Yes
Road Frontage 
State Road
Roof 
Shingle
Spa 
Yes
Spa Features 
Above Ground
Community Features
Financing Terms Available 
CashConventionalFHAUSDA LoanVA Loan
Roads 
Asphalt
Schools
School District
Unknown
Elementary School
Franklin - Long Mill Elementary
Middle School
Franklin - Cedar Creek Middle
High School
Franklin - Franklinton High
Listing courtesy of Jacquelyn Spears of ERA Live Moore


Listings that are marked with an icon are provided courtesy of the Triangle MLS, Inc. of North Carolina, Internet Data Exchange Database. Copyright 2026 Triangle MLS, Inc. of North Carolina. All rights reserved.

Last checked: 2026-11-08 05:05 PM UTC

Neighborhood & Commute
Source: Walkscore
Disclosure: Community information and market data powered by Constellation Data Labs. Information is deemed reliable but not guaranteed.
Save
Ask
Tour
Hide
Share