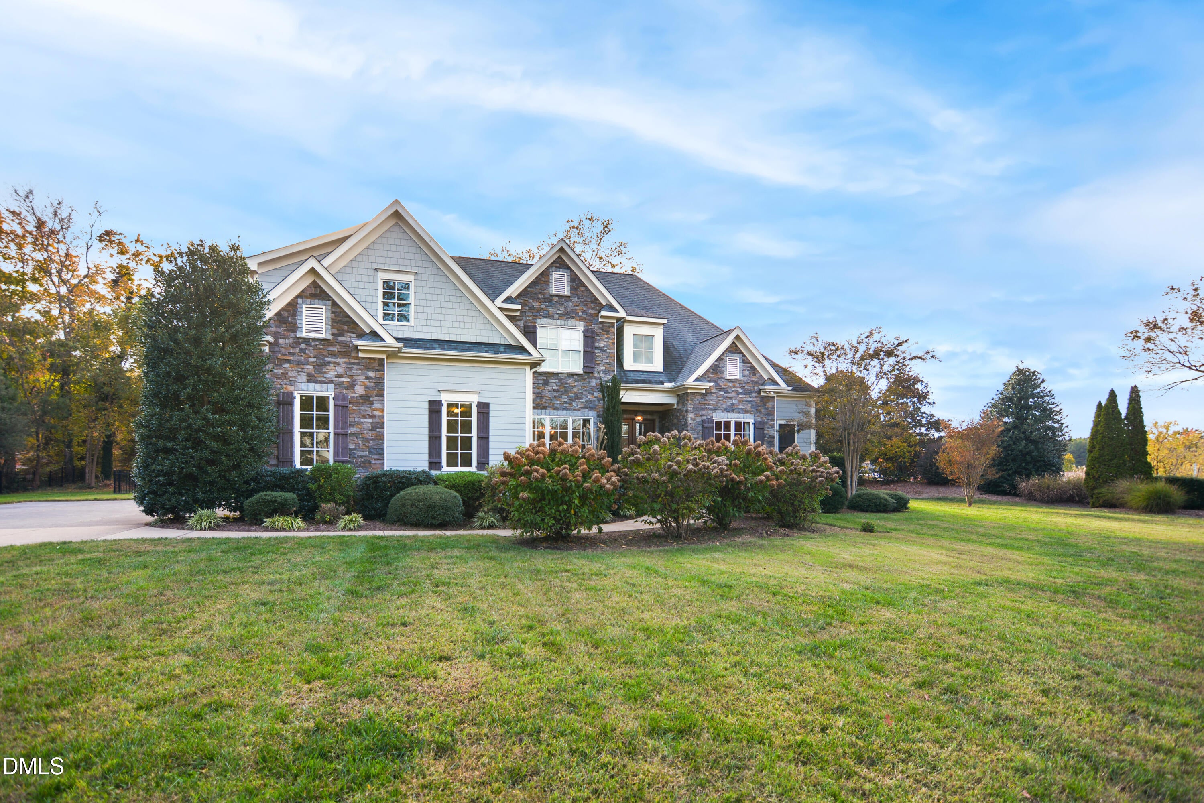
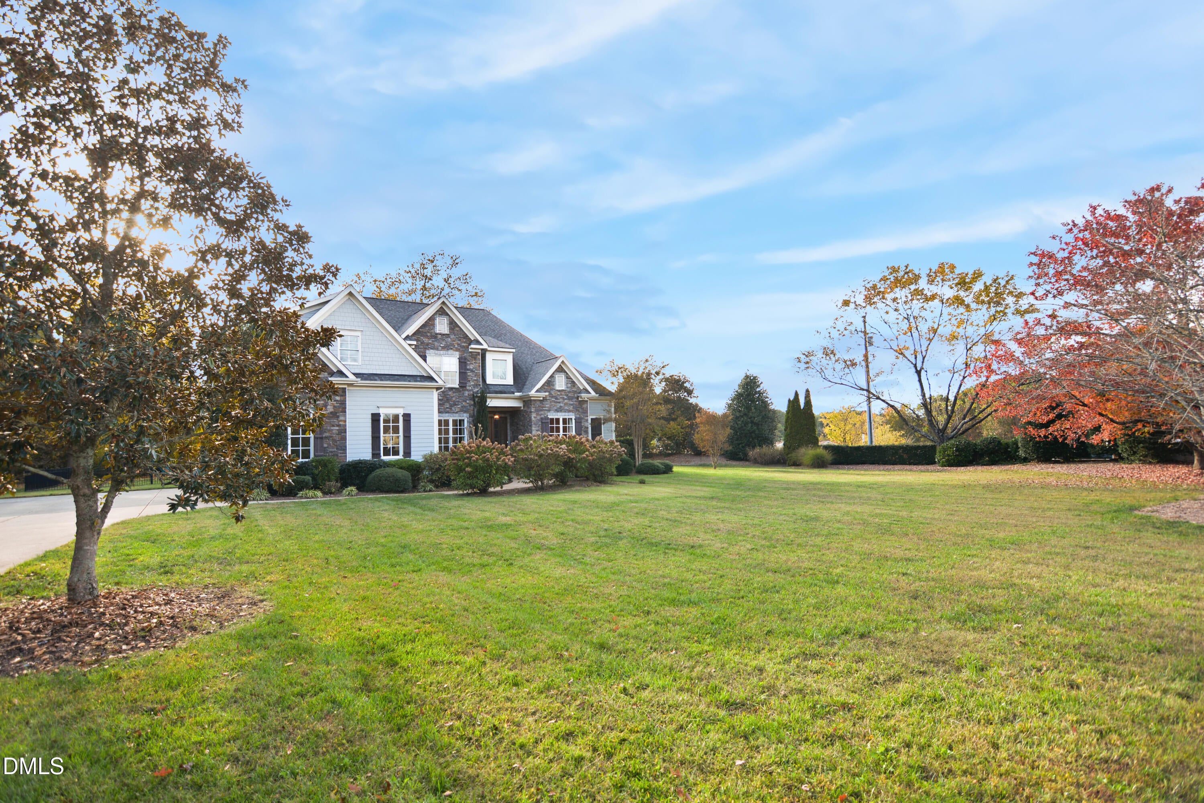
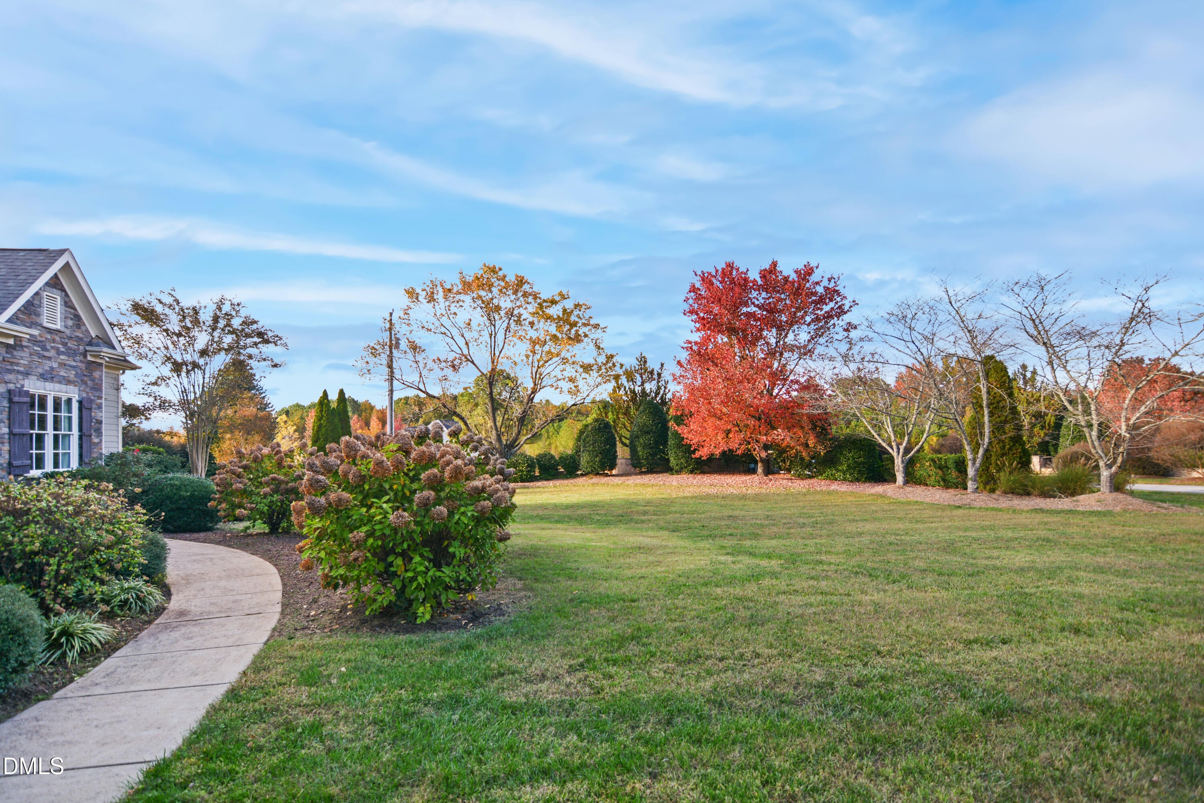
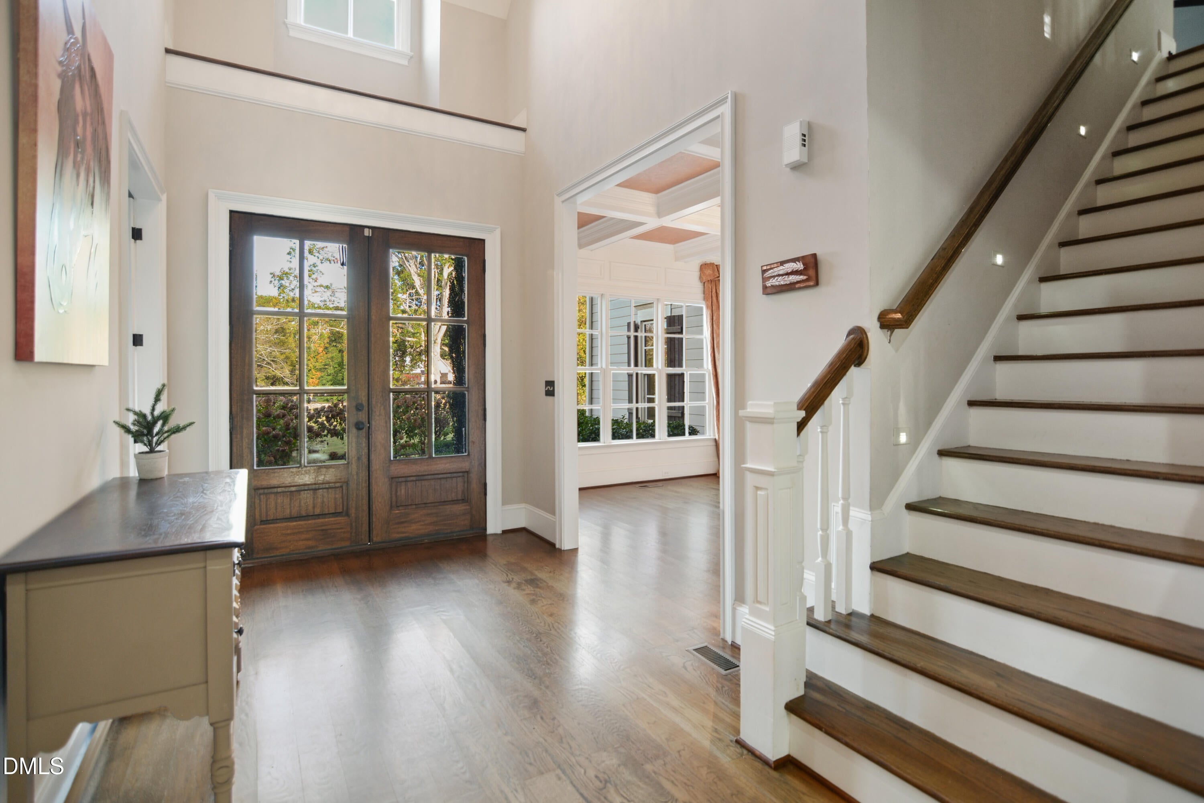
Priced to sell! Fantastic custom built home nestled on nearly 1 acre lot in convenient Creedmoor locale. Builder's personal home loaded with extras! Extensive millwork throughout. 10 ft ceilings. Hardwoods throughout 1st floor. Spacious family room features built-in bookshelves, coffered ceiling & gas log fireplace with stone surround. 1st floor office with French doors. Large formal dining room includes wainscoting, heavy crown molding & coffered ceiling. Bright & open eat-in kitchen offers granite countertops, massive center island, custom cabinetry, subway tile backsplash, under cabinet lighting, gas cooktop, double convection ovens, farmhouse sink, pot filler and walk in pantry. 1st floor primary suite has trey ceiling, gas log fireplace, free standing soaking tub, separate tile shower with bench, quartz top dual vanities & generous walk in closet. 3 ample sized bedrooms upstairs with 2 additional full baths + HUGE bonus room with built-ins & large fitness room/flex space. Extended driveway with oversized side loading 2 car garage with epoxy flooring. Screen porch with vaulted ceiling and paver stone patio with grilling station. Flat, fenced backyard with swing set offers lots of privacy. Community amenities include a 5 acre common area, recreation facility, large swimming pool with pool house pavilion, private fishing pond, putting green and playground. Conveniently located approx 6 miles from NC 98 and Six Forks Road, with easy access throughout the Triangle and shopping in Wake Forest just 10 minutes away.
Save
Ask
Tour
Hide
Share
Listing Snapshot
Price
$729,900
Days On Site
12 Days
Bedrooms
4
Inside Area (SqFt)
4,570 sqft
Total Baths
4
Full Baths
3
Partial Baths
1
Lot Size
0.92 Acres
Year Built
2012
MLS Number
10202224
Status
Active
Property Tax
$5,499.1
HOA/Condo/Coop Fees
$62.5 monthly
Sq Ft Source
N/A
Friends & Family
React
Comment
Invite
No Comments Yet
Did you know? You can invite friends and family to your search. They can join your search, rate and discuss listings with you.
Recent Activity
2 weeks ago
Listing first seen on site
2 weeks ago
Listing updated with changes from the MLS
General Features
Acres
0.92
Attached Garage
Yes
Garage
Yes
Garage Spaces
2
Levels
Two
Parking
AttachedGarageDrivewayGarage Faces SideGarage Door Opener
Parking Spaces
10
Property Sub Type
Single Family Residence
Sewer
Septic Tank
Special Circumstances
Standard
SqFt Above
4570
SqFt Total
4570
Style
TraditionalTransitional
Water Source
PrivateWell
Interior Features
Appliances
CooktopDouble OvenDishwasherGas CooktopRefrigeratorRange HoodStainless Steel Appliance(s)Tankless Water HeaterOven
Listing courtesy of David Wilson of Carolina's Choice Real Estate
Listings that are marked with an icon are provided courtesy of the Triangle MLS, Inc. of North Carolina, Internet Data Exchange Database. Copyright 2026 Triangle MLS, Inc. of North Carolina. All rights reserved.
Last checked: 2026-11-19 12:21 PM UTC
Neighborhood & Commute
Source: Walkscore
Disclosure: Community information and market data powered by Constellation Data Labs. Information is deemed reliable but not guaranteed.


Did you know? You can invite friends and family to your search. They can join your search, rate and discuss listings with you.