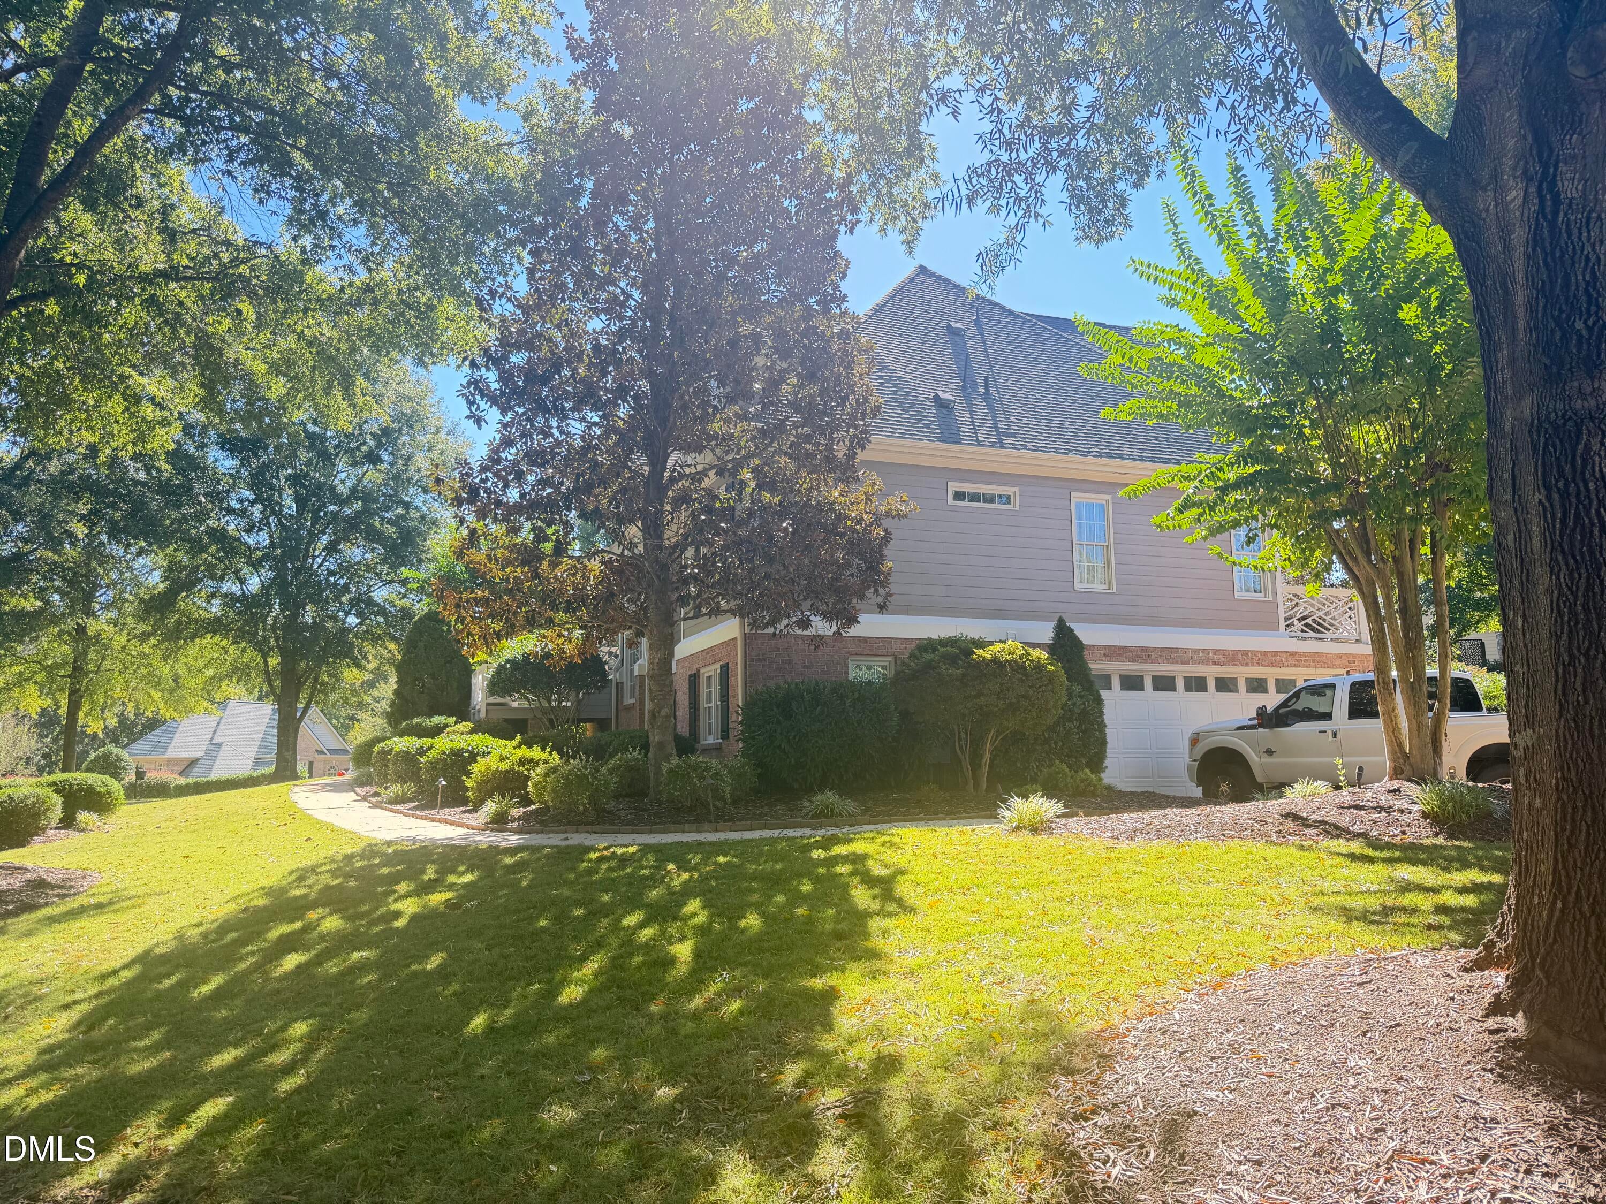
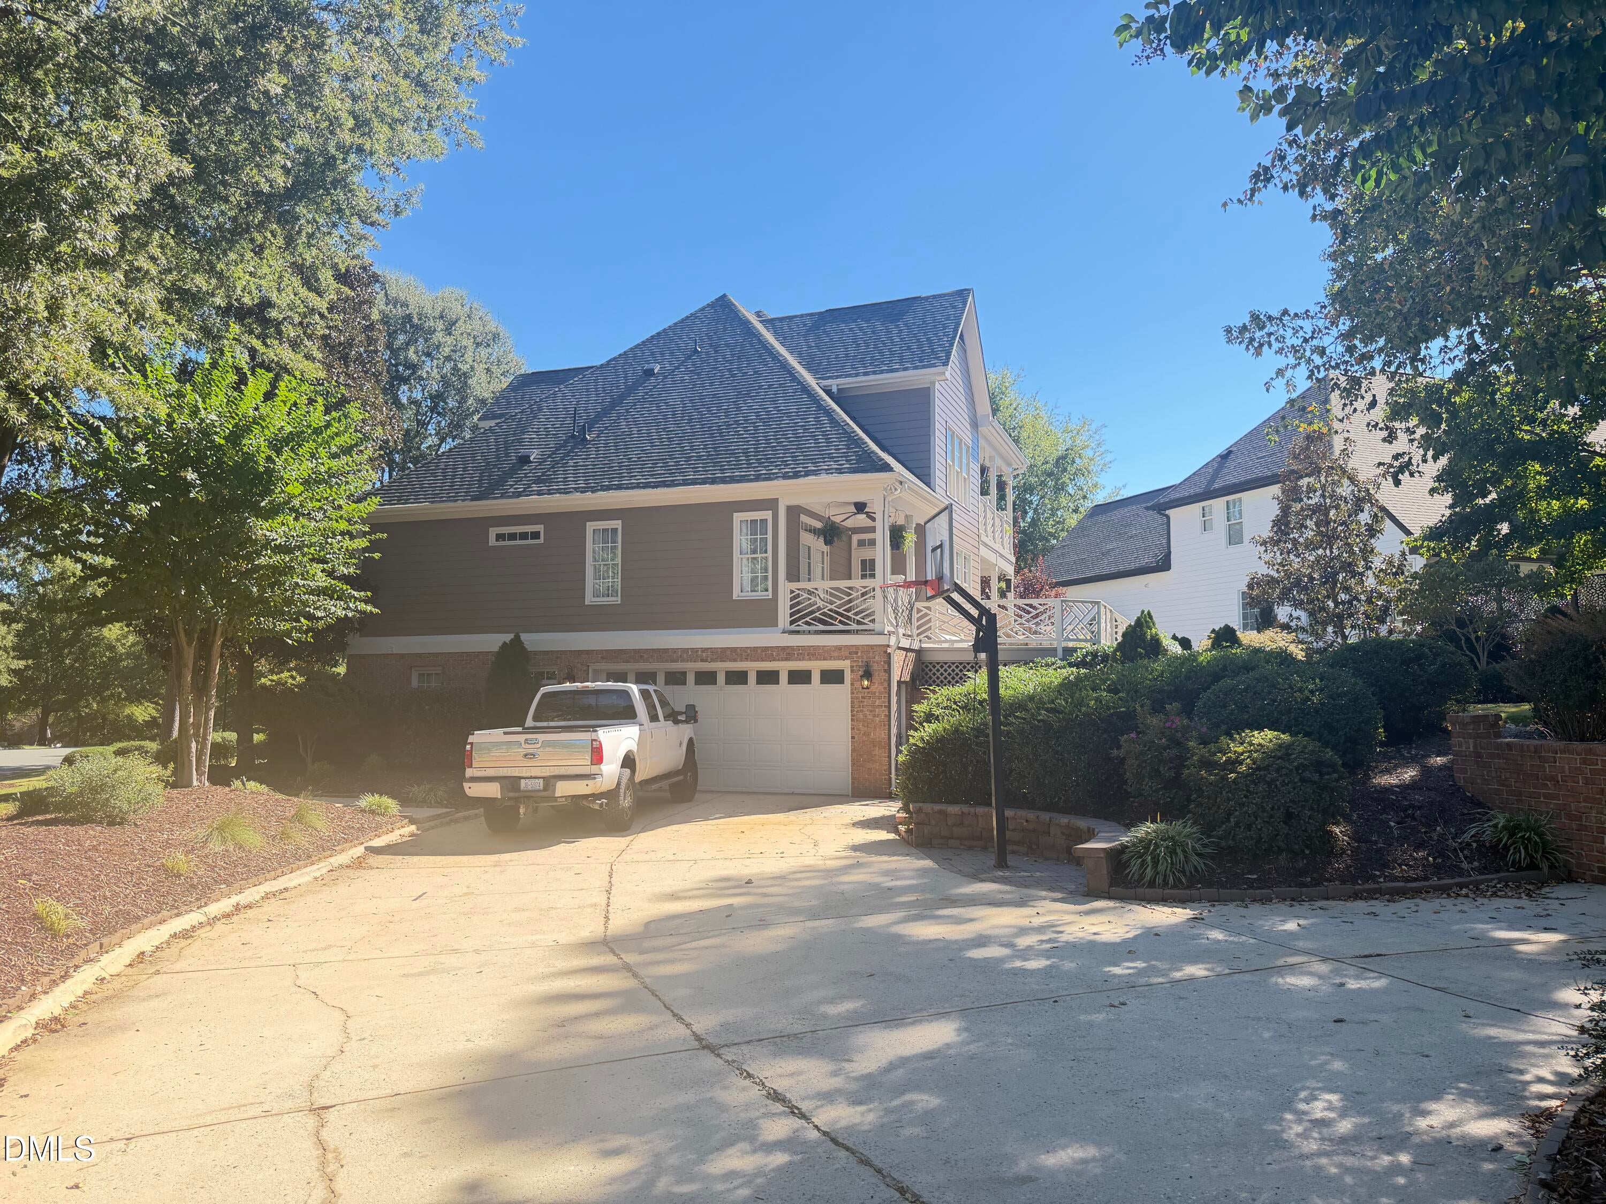
Set in The Preserve at Jordan Lake, this Chapel Hill, NC residence offers four bedrooms and three baths. A two-car garage plus an 18,644-square-foot lot delivers ample parking and outdoor room. Its layout accommodates comfortable daily living. Ownership brings lasting value through generous proportions and a practical arrangement. This property presents a solid chance to secure a well-sized home within a recognized subdivision.
Designed for effortless indoor-outdoor living, this home centers around a bright, open-concept floor plan washed in abundant natural light. Expansive windows frame lush outdoor views, while seamless flows between the kitchen, dining, and living areas create an inviting space made for both quiet relaxation and grand entertaining.
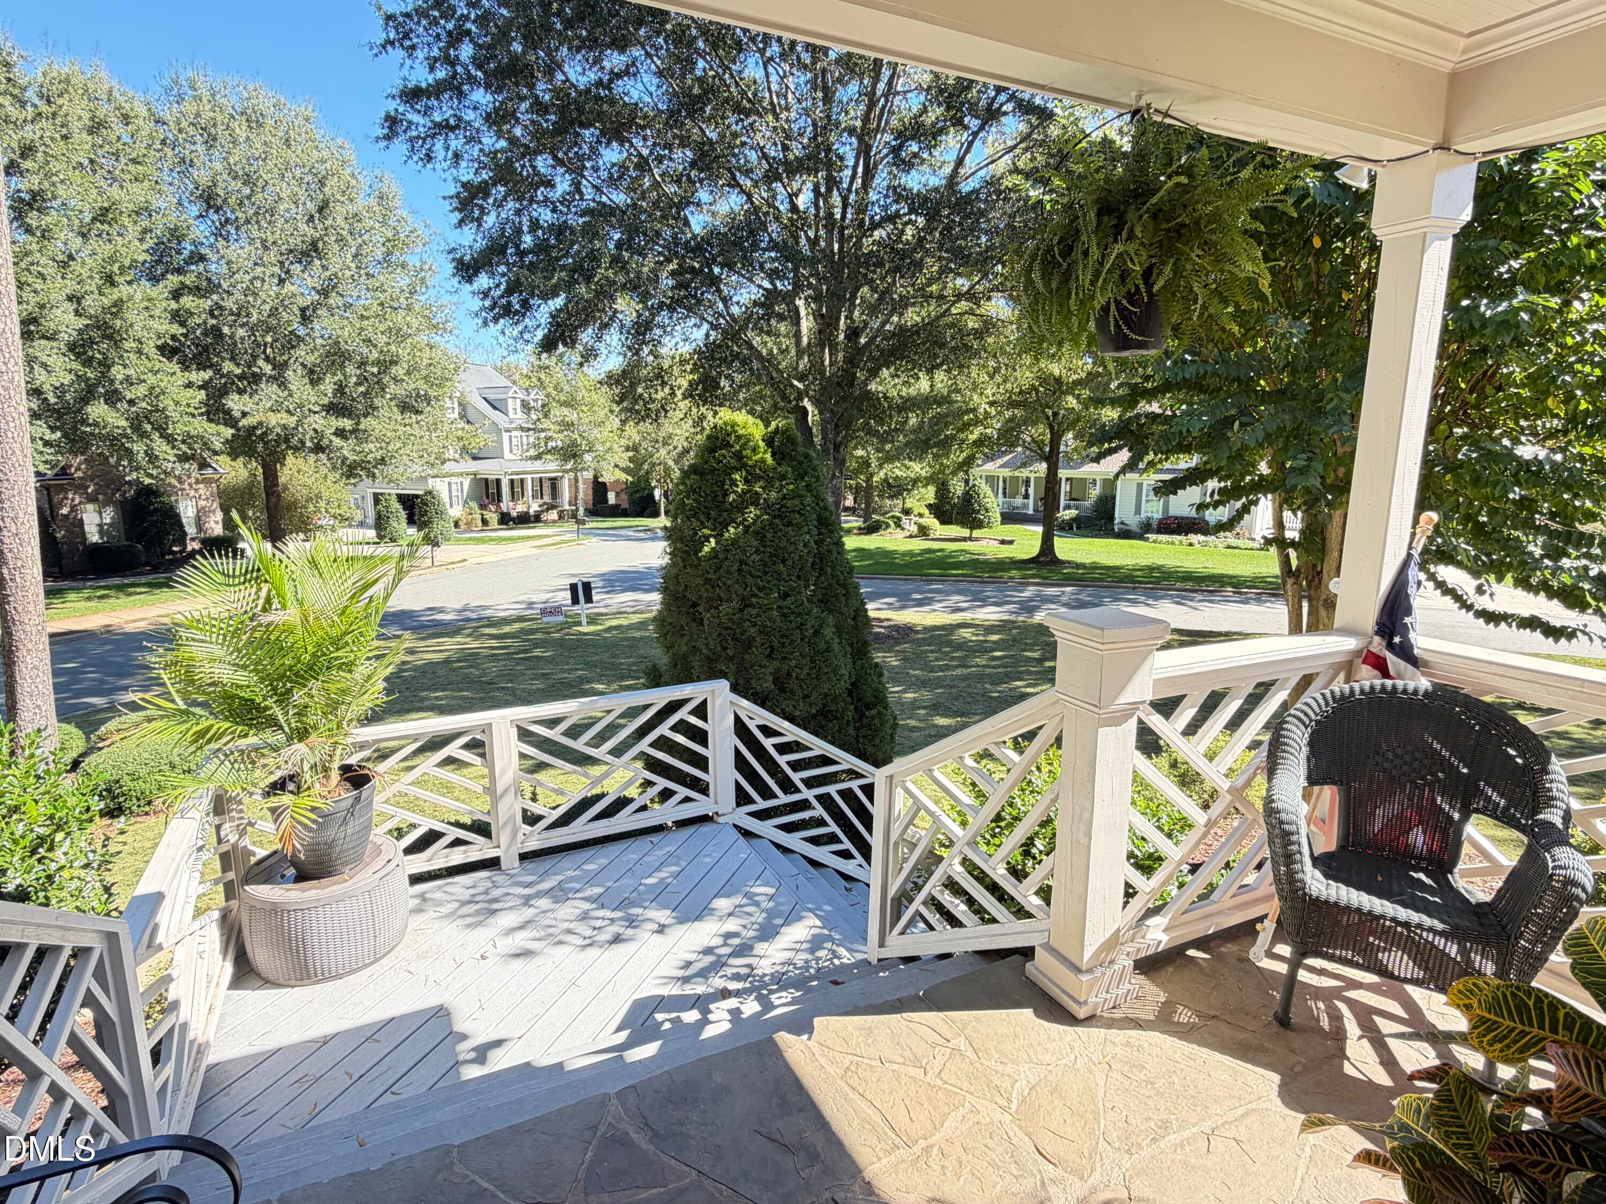
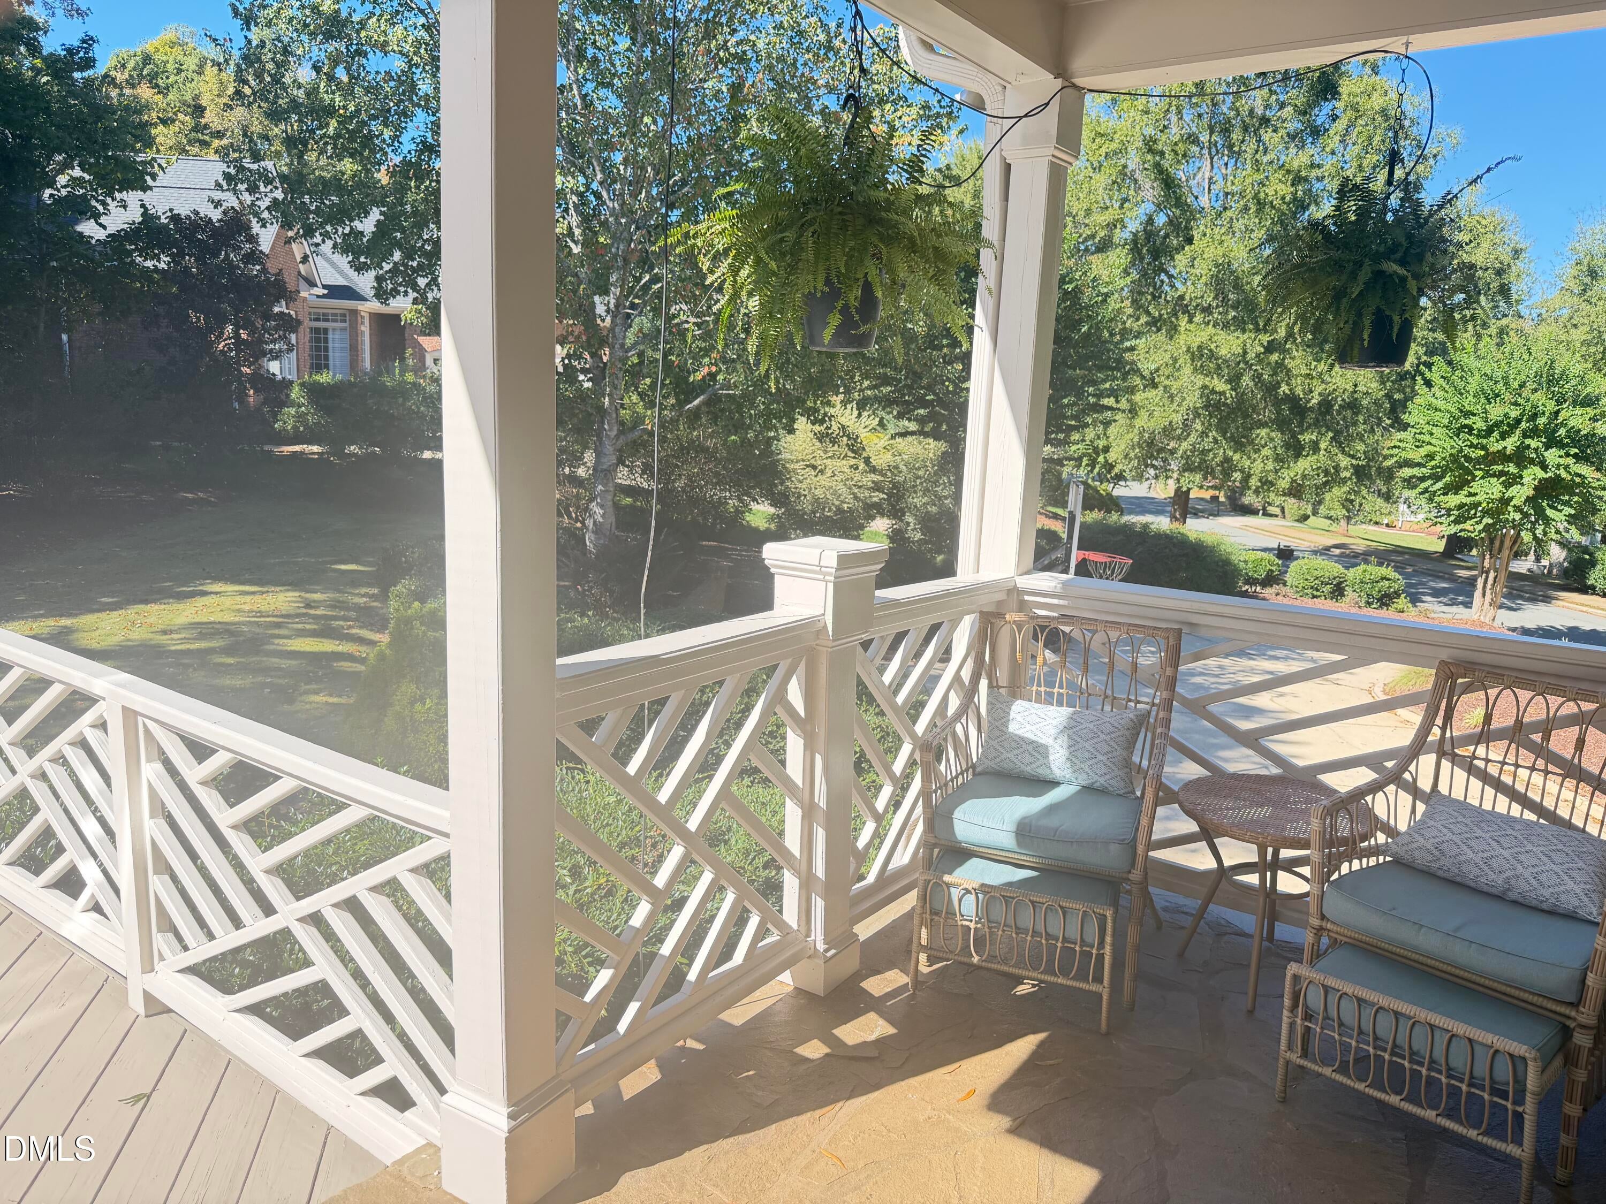
Step outside to discover your own private outdoor sanctuary across four distinct porch retreats!
Note: 334 square feet in basement area is finished but un-permitted with Chatham County
Save
Ask
Tour
Hide
Share
Listing Snapshot
Price
$775,000
Days On Site
15 Days
Bedrooms
4
Inside Area (SqFt)
2,911 sqft
Total Baths
3
Full Baths
3
Partial Baths
N/A
Lot Size
0.428 Acres
Year Built
2003
MLS Number
10202222
Status
Active
Property Tax
$4,536.36
HOA/Condo/Coop Fees
$1,596 Semi-Annually
Sq Ft Source
N/A
Friends & Family
React
Comment
Invite
No Comments Yet
Did you know? You can invite friends and family to your search. They can join your search, rate and discuss listings with you.
Recent Activity
2 weeks ago
Listing first seen on site
2 weeks ago
Listing updated with changes from the MLS
General Features
Acres
0.428
Attached Garage
Yes
Disclosures
Seller Disclosure
Foundation
BlockBrick/Mortar
Garage
Yes
Garage Spaces
2
Levels
Three Or More
Parking
AttachedGarage
Property Condition
Updated/Remodeled
Property Sub Type
Single Family Residence
Security
Security System OwnedSecurity System
Special Circumstances
Standard
SqFt Above
2201
SqFt Below
710
SqFt Total
2911
Style
Cape Cod
Utilities
Cable AvailableElectricity AvailableElectricity ConnectedNatural Gas AvailableNatural Gas ConnectedSewer ConnectedUnderground UtilitiesWater AvailableWater Connected
Water Source
Public
Zoning
R-1
Interior Features
Appliances
Bar FridgeBuilt-In Electric OvenDryerDisposalDishwasherExhaust FanElectric RangeGas Water HeaterInstant Hot WaterMicrowaveOvenPlumbed For Ice MakerRangeRange HoodStainless Steel Appliance(s)Tankless Water Heater
Listing courtesy of David Jones of Design South Properties
Listings that are marked with an icon are provided courtesy of the Triangle MLS, Inc. of North Carolina, Internet Data Exchange Database. Copyright 2026 Triangle MLS, Inc. of North Carolina. All rights reserved.
Last checked: 2026-11-21 10:23 PM UTC
Neighborhood & Commute
Source: Walkscore
Disclosure: Community information and market data powered by Constellation Data Labs. Information is deemed reliable but not guaranteed.


Did you know? You can invite friends and family to your search. They can join your search, rate and discuss listings with you.