Save
Ask
Tour
Hide
Share
$445,000
13 Days On Site

2500 Shenandoah Avenue
Durham, NC 27704

Single Family Residence|Pending
3
Beds
3
Total Baths
2
Full Baths
1
Partial Bath
1,435
SqFt
$310
/SqFt
2007
Built
Subdivision:
Not in a Subdivision
County:
Durham
Call Now: 919-404-SHOW
Is this the listing for you? We can help make it yours.
919-404-SHOW
2500 Shenandoah Avenue2500 Shenandoah Avenue2500 Shenandoah Avenue2500 Shenandoah Avenue
Save
Ask
Tour
Hide
Share

Mortgage Calculator

Monthly Payment (Est.)

Enter an interest rate to see your estimated monthly payment.
Calculator powered by Showcase IDX, a Constellation1 Company. Copyright ©2026 Information is deemed reliable but not guaranteed.

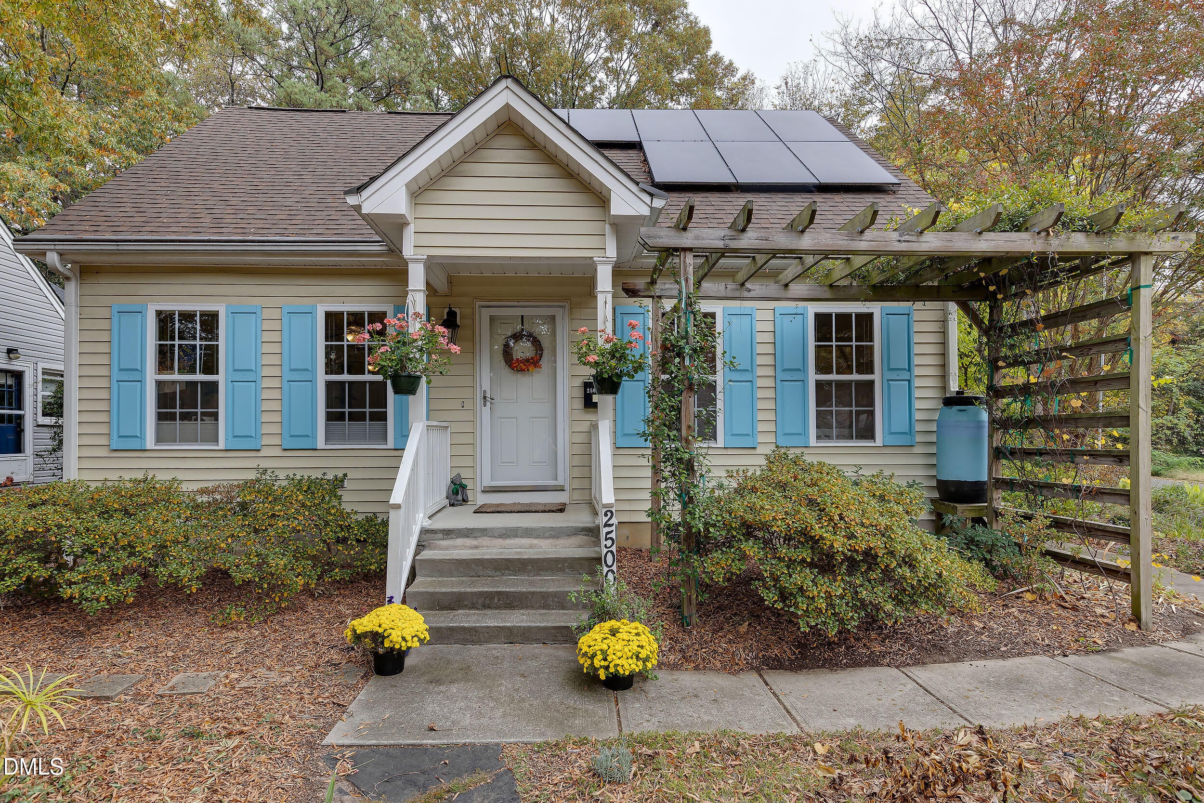
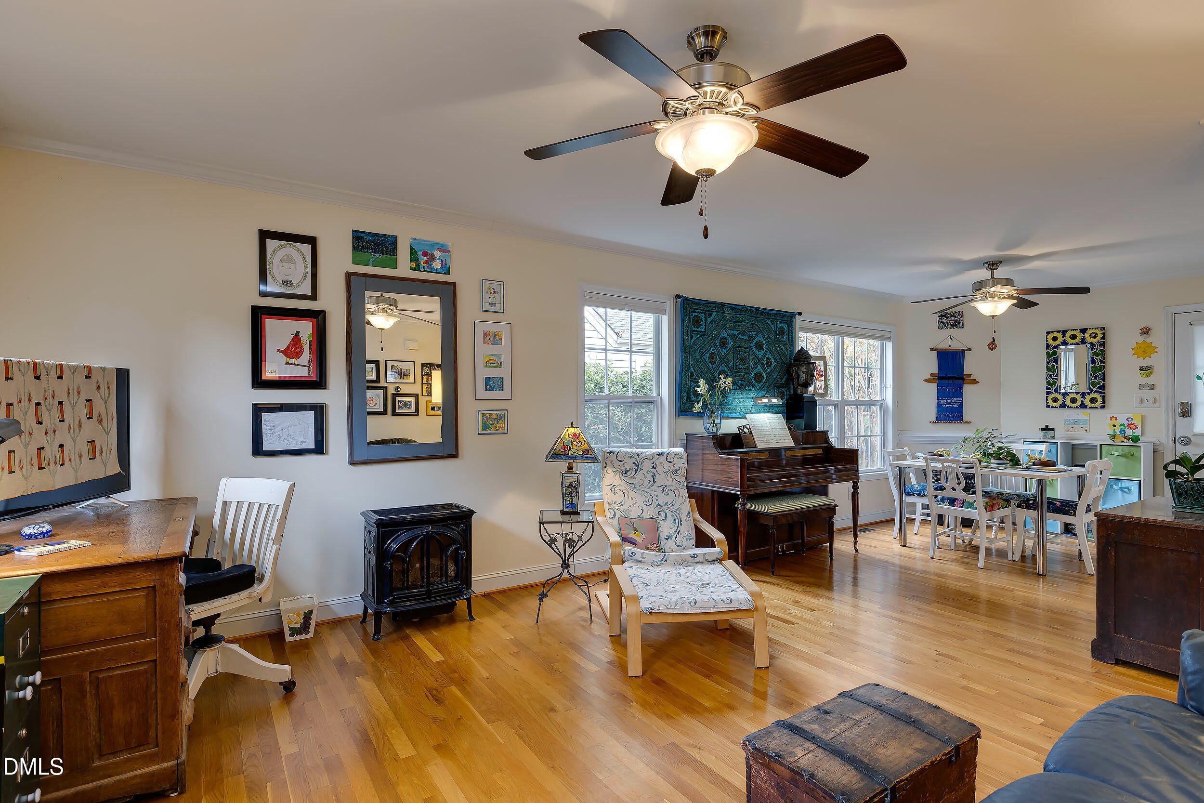
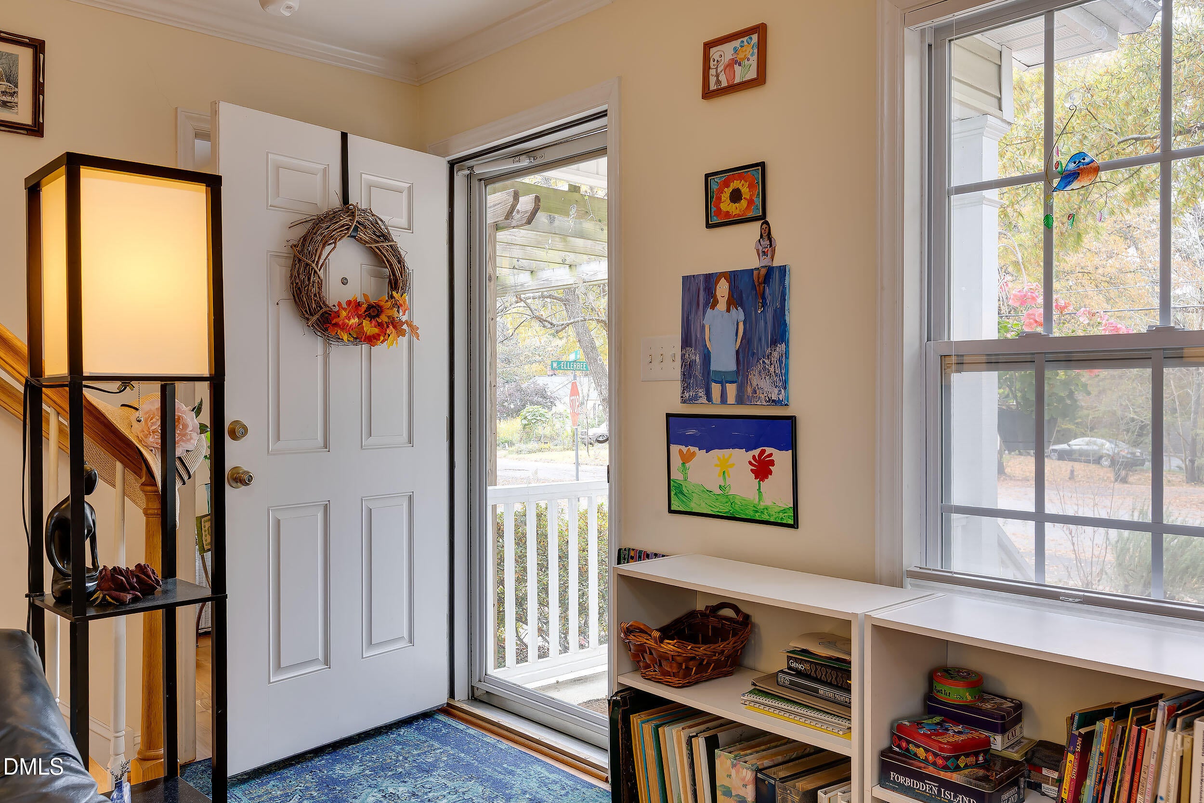
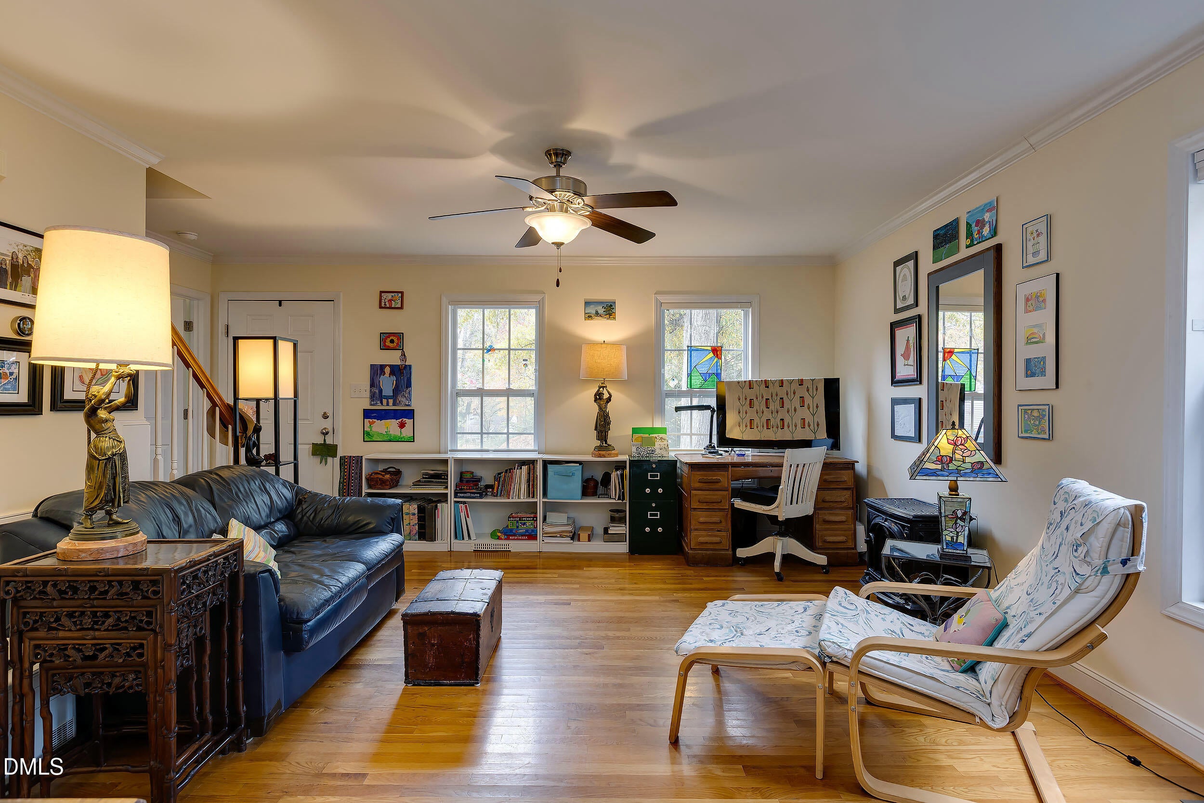
Corner Cottage Cutie! Step inside for a breath of fresh air in this delightful 3BR, 2.5 BA home in desirable Northgate Park. Loads of natural light reflecting off the gleaming hardwoods floors provide both warmth and beauty throughout. Thoughtfully designed with main floor en suite primary, open concept living/dining and generous pantry and laundry room - makes for easy living! Two spacious bedrooms upstairs complete the picture. Nestled among nature's offerings, relax on the back deck with attached screened gazebo - perfect for so many occasions! And wait - solar panels installed in 2023. So energy efficient! 500 gallon cistern conveys with the property along with a convenient shed for extra storage. Electric car charger also conveys! Fantastic location, adorable abode and environmentally friendly upgrades - what a find! Please come and take a look! Showings begin at 10am on Nov. 7th.

Save
Ask
Tour
Hide
Share
Listing Snapshot
Price 
$445,000
Days On Site 
13 Days
Bedrooms 
3
Inside Area (SqFt) 
1,435 sqft
Total Baths 
3
Full Baths 
2
Partial Baths 
1
Lot Size 
0.19 Acres
Year Built 
2007
MLS Number 
10202202
Status 
Pending
Property Tax 
$4,199.55
HOA/Condo/Coop Fees 
N/A
Sq Ft Source 
N/A
Friends & Family
Recent Activity
a week agoListing updated with changes from the MLS
a week agoStatus changed to Pending
2 weeks agoListing first seen on site
General Features
Acres 
0.19
Energy Features 
Solar
Levels 
Two
Parking 
ConcreteDriveway
Property Sub Type 
Single Family Residence
Sewer 
Public Sewer
SqFt Above 
1435
SqFt Total 
1435
Style 
Cottage
Water Source 
Public
Zoning 
R-5
Interior Features
Appliances 
DryerDishwasherGas RangeMicrowaveRefrigeratorWasher
Basement 
Crawl Space
Cooling 
Central AirHeat Pump
Flooring 
HardwoodTile
Heating 
Active SolarElectricForced AirHeat PumpSolarSee Remarks
Interior 
Ceiling Fan(s)Double VanityLaminate CountersPantryStorageWalk-In Closet(s)Master Downstairs
Laundry Features 
Laundry RoomMain Level
Main Level Bedrooms 
1
Window Features 
Insulated Windows
Bedroom 2 
Level - Second
Bedroom 3 
Level - Second
Dining Room 
Level - Main
Kitchen 
Level - Main
Laundry 
Level - Main
Living Room 
Level - Main
Master Bedroom 
Level - Main
Save
Ask
Tour
Hide
Share
Exterior Features
Construction Details 
Vinyl Siding
Exterior 
GardenStorage
Lot Features 
Corner LotLandscaped
Other Structures 
GazeboShed(s)
Patio And Porch 
DeckRear PorchScreened
Roof 
AsphaltShingle
Windows/Doors 
Insulated Windows
Community Features
Financing Terms Available 
CashConventional
Roads 
Paved
Schools
School District
Unknown
Elementary School
Durham - Club Boulevard Elementary
Middle School
Durham - Brogden Middle
High School
Durham - Riverside High
Listing courtesy of Andrea K Kubachko of Urban Durham Realty


Listings that are marked with an icon are provided courtesy of the Triangle MLS, Inc. of North Carolina, Internet Data Exchange Database. Copyright 2026 Triangle MLS, Inc. of North Carolina. All rights reserved.

Last checked: 2026-11-20 08:38 AM UTC

Neighborhood & Commute
Source: Walkscore
Disclosure: Community information and market data powered by Constellation Data Labs. Information is deemed reliable but not guaranteed.
Save
Ask
Tour
Hide
Share