Save
Ask
Tour
Hide
Share
$400,000
New Listing

438 Tyler Run Drive
Wake Forest, NC 27587

For Sale|Single Family Residence|Active
3
Beds
3
Total Baths
2
Full Baths
1
Partial Bath
1,708
SqFt
$234
/SqFt
1987
Built
Subdivision:
Tyler Run
County:
Wake
Call Now: 919-404-SHOW
Is this the listing for you? We can help make it yours.
919-404-SHOW
438 Tyler Run Drive438 Tyler Run Drive438 Tyler Run Drive438 Tyler Run Drive
Save
Ask
Tour
Hide
Share

Mortgage Calculator

Monthly Payment (Est.)

Enter an interest rate to see your estimated monthly payment.
Calculator powered by Showcase IDX, a Constellation1 Company. Copyright ©2026 Information is deemed reliable but not guaranteed.

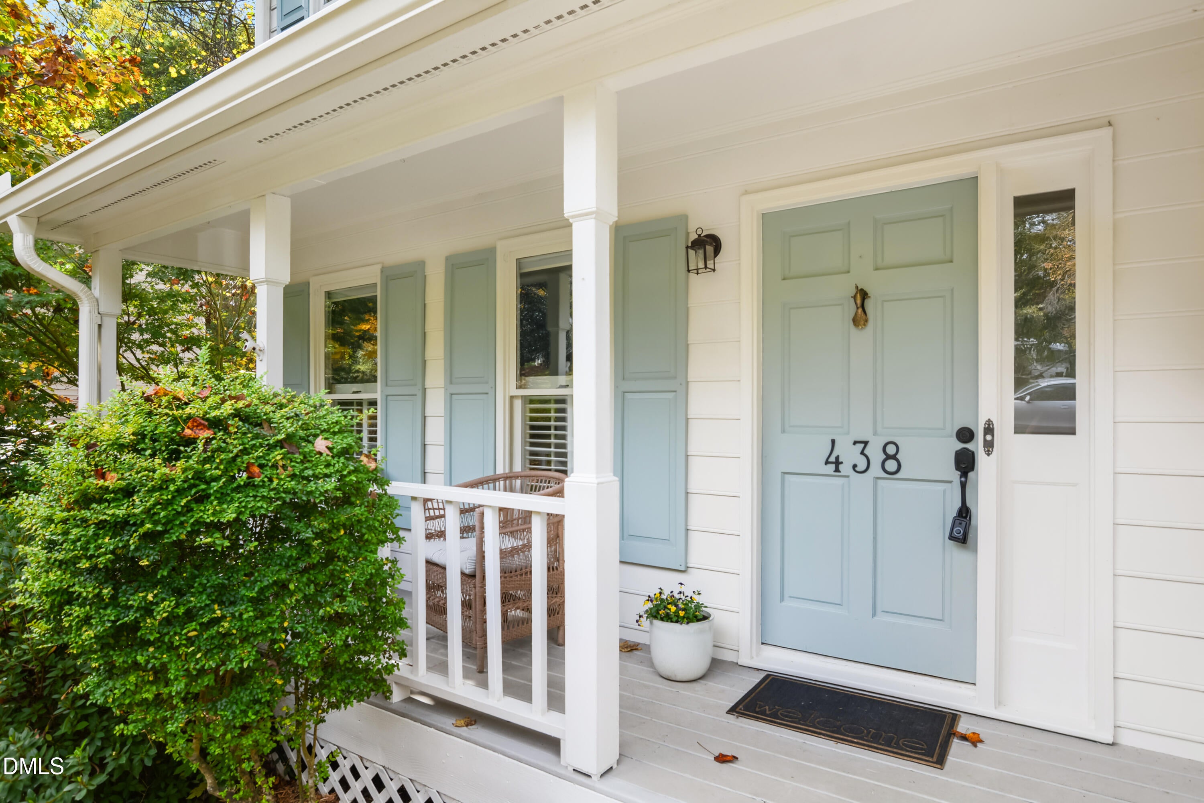
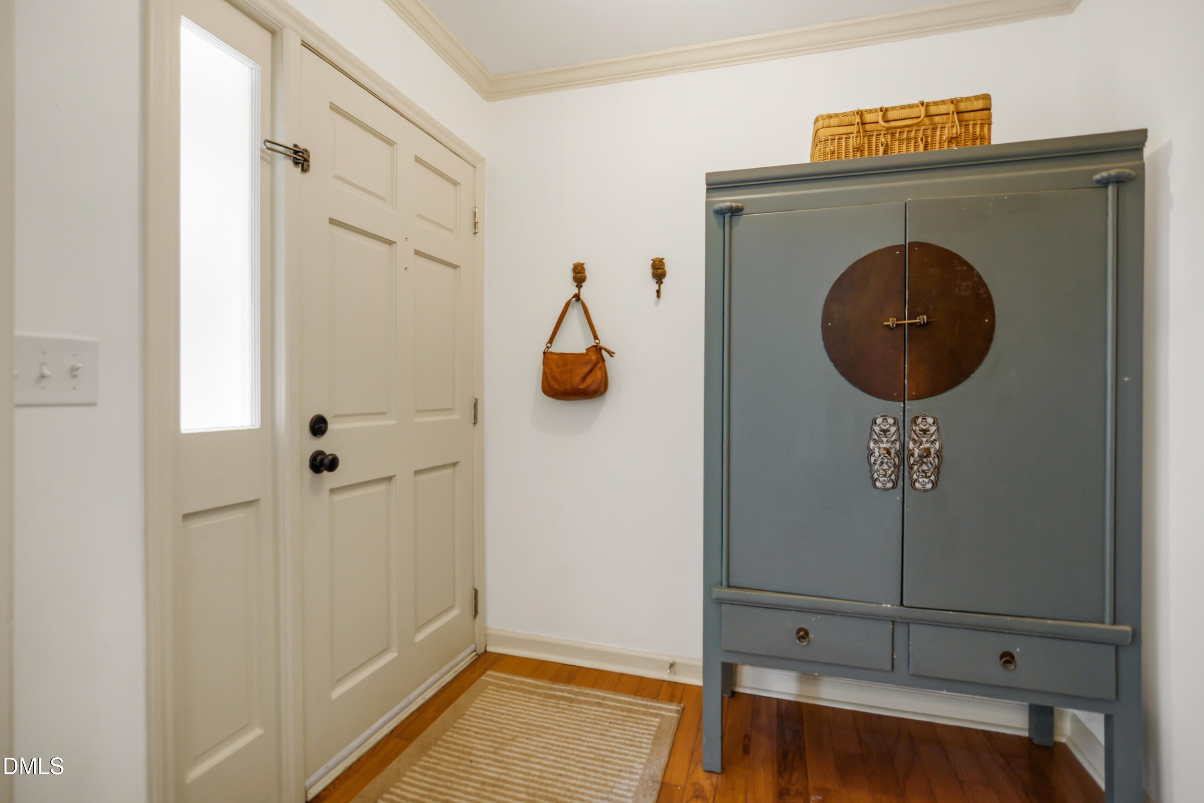
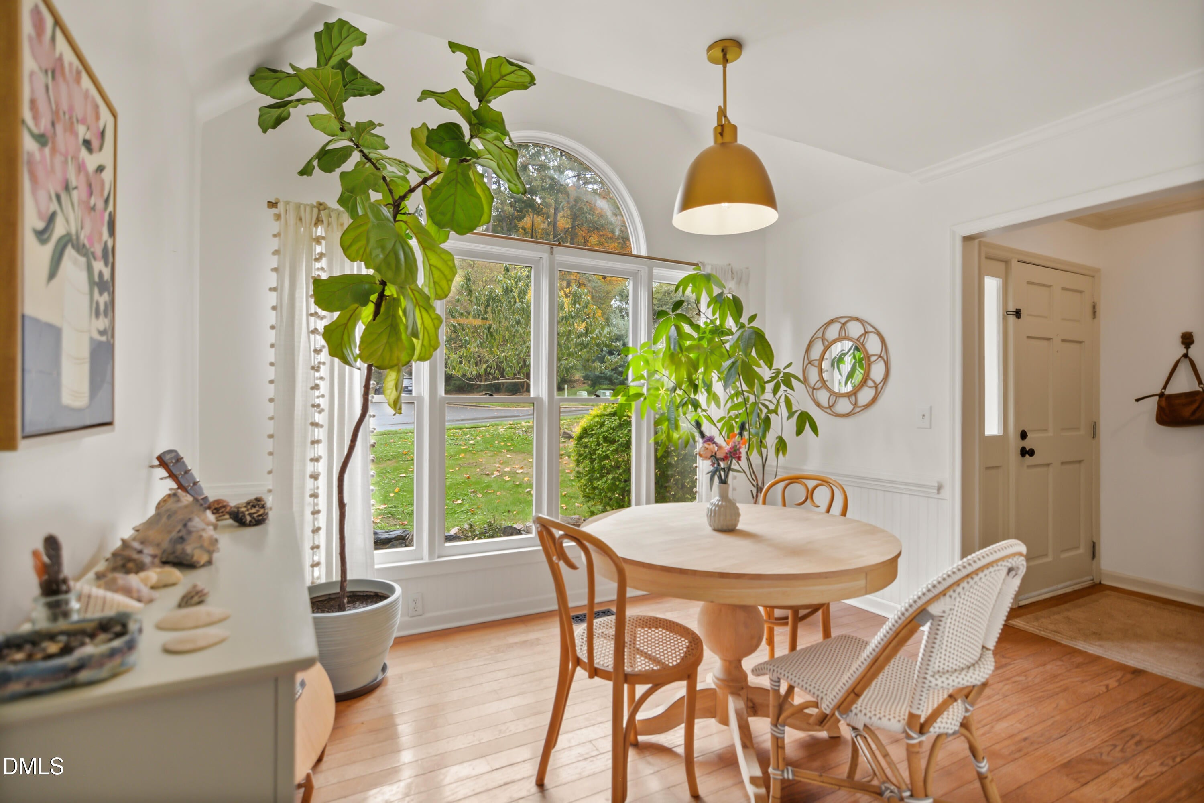
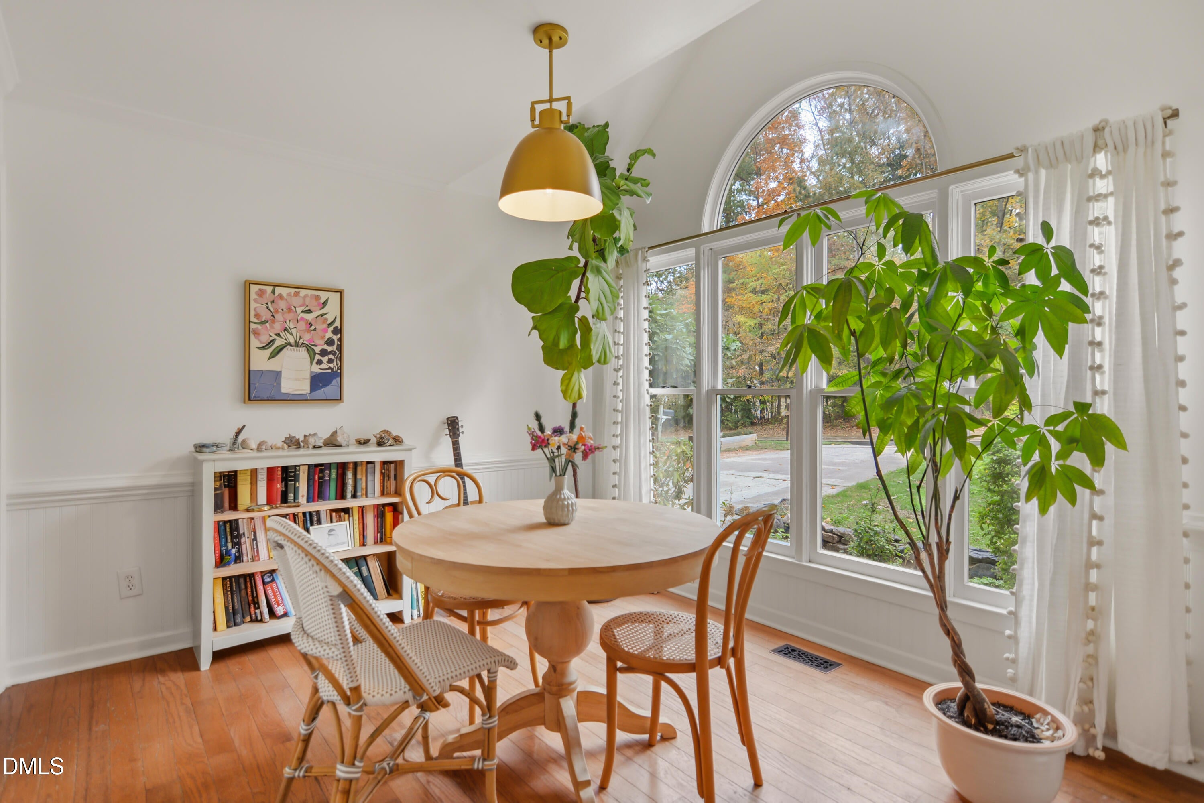
Stunning 3 bed 2.5 bath traditional home nestled on a .37 acre lot in prime Wake Forest location. Hardwood floors throughout 1st & 2nd floor. Spacious family room features soaring cathedral ceiling & wood burning fireplace with tile surround. Bright & airy dining room. Eat-in kitchen offers granite countertops, subway tile backsplash, freshly painted cabinetry, under cabinet lighting & newer stainless steel appliances including induction range. Updated light fixtures. Highly desirable1st floor primary suite with walk in shower, upgraded quartz top dual vanity walk in shower and walk in closet. Upstairs you'll find 2 ample sized bedrooms + a remodeled bathroom with new tiled flooring & new quartz top vanity. Fantastic covered deck overlooks a HUGE, fenced backyard with swimming pool, storage shed & panoramic wooded views. Sealed crawl space. Extremely convenient to Downtown Wake forest with great dining, shopping and entertainment options. Walk to Tyler Run Park with playground, basketball court and baseball field. No HOA dues!

Save
Ask
Tour
Hide
Share
Listing Snapshot
Price 
$400,000
Days On Site 
0 Days
Bedrooms 
3
Inside Area (SqFt) 
1,708 sqft
Total Baths 
3
Full Baths 
2
Partial Baths 
1
Lot Size 
0.37 Acres
Year Built 
1987
MLS Number 
10202195
Status 
Active
Property Tax 
$3,600.72
HOA/Condo/Coop Fees 
N/A
Sq Ft Source 
N/A
Friends & Family
Recent Activity
23 hours agoListing first seen on site
23 hours agoListing updated with changes from the MLS
General Features
Acres 
0.37
Levels 
Two
Parking 
Driveway
Property Condition 
Updated/Remodeled
Property Sub Type 
Single Family Residence
Sewer 
Public Sewer
Special Circumstances 
Standard
SqFt Above 
1708
SqFt Total 
1708
Style 
Traditional
Water Source 
Public
Zoning 
GR3
Interior Features
Appliances 
DisposalDishwasherElectric RangeRange HoodStainless Steel Appliance(s)
Basement 
Crawl Space
Cooling 
Central Air
Fireplace 
Yes
Fireplace Features 
Family RoomWood Burning
Fireplaces 
1
Flooring 
HardwoodTile
Heating 
Forced Air
Interior 
Ceiling Fan(s)Entrance FoyerEat-in KitchenGranite CountersHigh CeilingsStorageVaulted Ceiling(s)Walk-In Closet(s)Master DownstairsHigh Speed Internet
Laundry Features 
Laundry RoomUpper Level
Main Level Bedrooms 
1
Window Features 
Insulated WindowsShutters
Bedroom 2 
Level - Second
Bedroom 3 
Level - Second
Breakfast Room 
Level - Main
Dining Room 
Level - Main
Entrance Hall 
Level - Main
Family Room 
Level - Main
Kitchen 
Level - Main
Master Bedroom 
Level - Main
Save
Ask
Tour
Hide
Share
Exterior Features
Construction Details 
Masonite
Exterior 
Rain Gutters
Fencing 
Back YardWood
Lot Features 
Back YardFront YardLandscapedFew Trees
Other Structures 
Shed(s)Storage
Patio And Porch 
CoveredDeckFront PorchPorch
Pool Features 
Above GroundPrivate
Private Pool 
Yes
Roof 
Shingle
View 
Trees/Woods
Waterview 
Trees/Woods
Windows/Doors 
Insulated WindowsShutters
Community Features
Financing Terms Available 
CashConventional
Schools
School District
Unknown
Elementary School
Wake - Wake Forest Elementary
Middle School
Wake - Wake Forest Middle School
High School
Wake - Wake Forest High School
Listing courtesy of David Wilson of Carolina's Choice Real Estate


Listings that are marked with an icon are provided courtesy of the Triangle MLS, Inc. of North Carolina, Internet Data Exchange Database. Copyright 2026 Triangle MLS, Inc. of North Carolina. All rights reserved.

Last checked: 2026-11-07 04:06 PM UTC

Neighborhood & Commute
Source: Walkscore
Disclosure: Community information and market data powered by Constellation Data Labs. Information is deemed reliable but not guaranteed.
Save
Ask
Tour
Hide
Share