Save
Ask
Tour
Hide
Share
$899,900
2 Days On Site

105 Kempmill Court
Cary, NC 27519

Single Family Residence|Coming Soon
5
Beds
3
Total Baths
2
Full Baths
1
Partial Bath
3,274
SqFt
$275
/SqFt
1995
Built
Subdivision:
Whitebridge
County:
Wake
Call Now: 919-404-SHOW
Is this the listing for you? We can help make it yours.
919-404-SHOW
105 Kempmill Court105 Kempmill Court105 Kempmill Court105 Kempmill Court
Save
Ask
Tour
Hide
Share

Mortgage Calculator

Monthly Payment (Est.)

Enter an interest rate to see your estimated monthly payment.
Calculator powered by Showcase IDX, a Constellation1 Company. Copyright ©2026 Information is deemed reliable but not guaranteed.

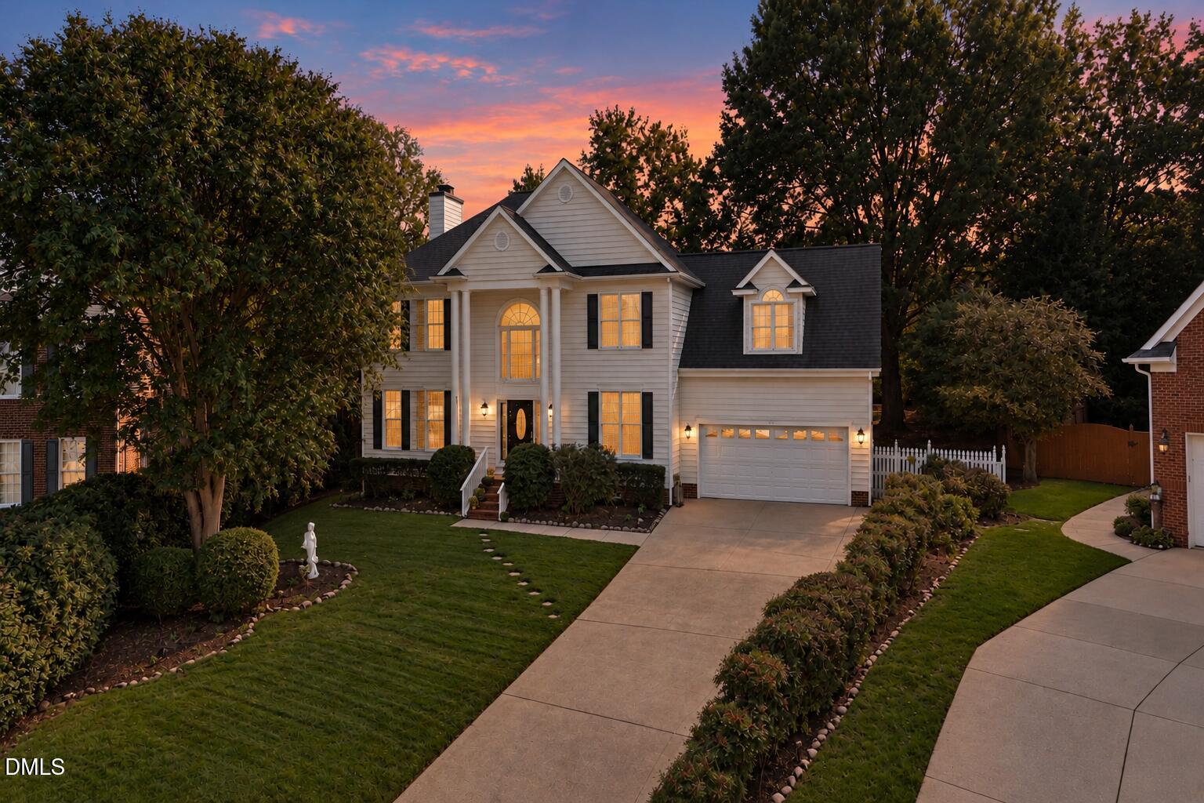
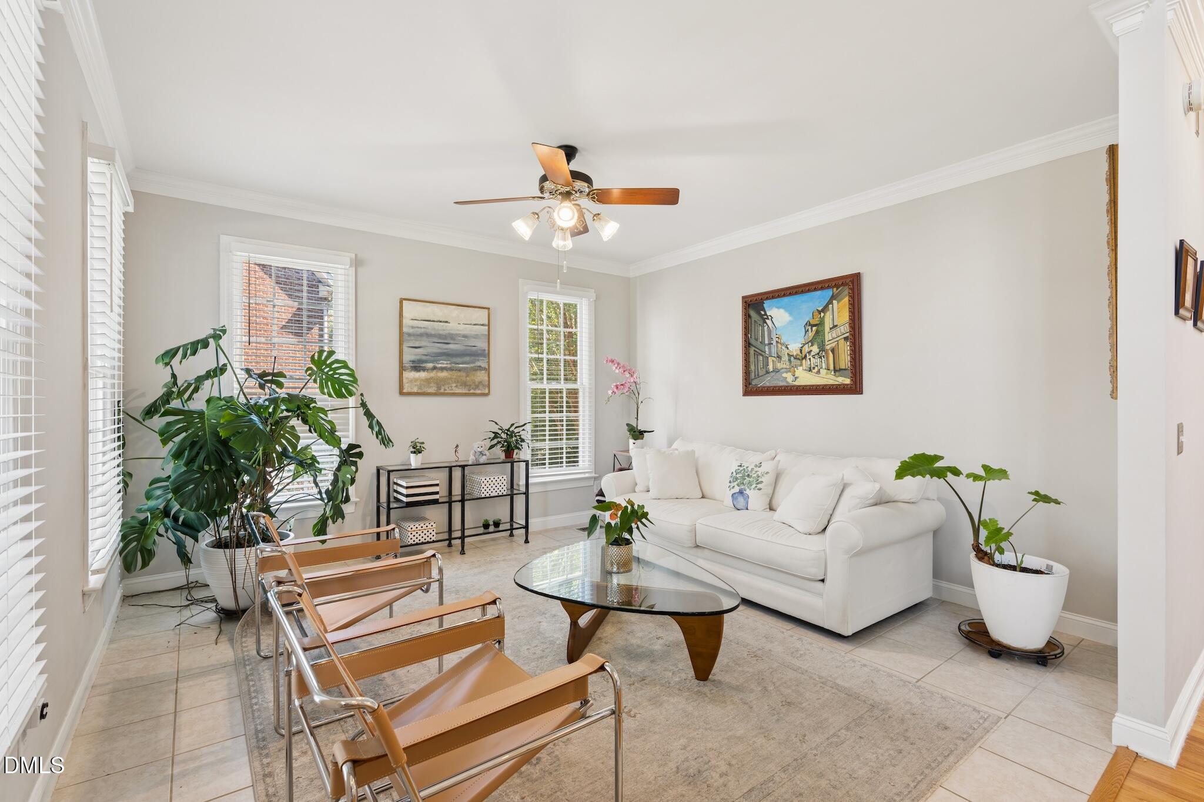
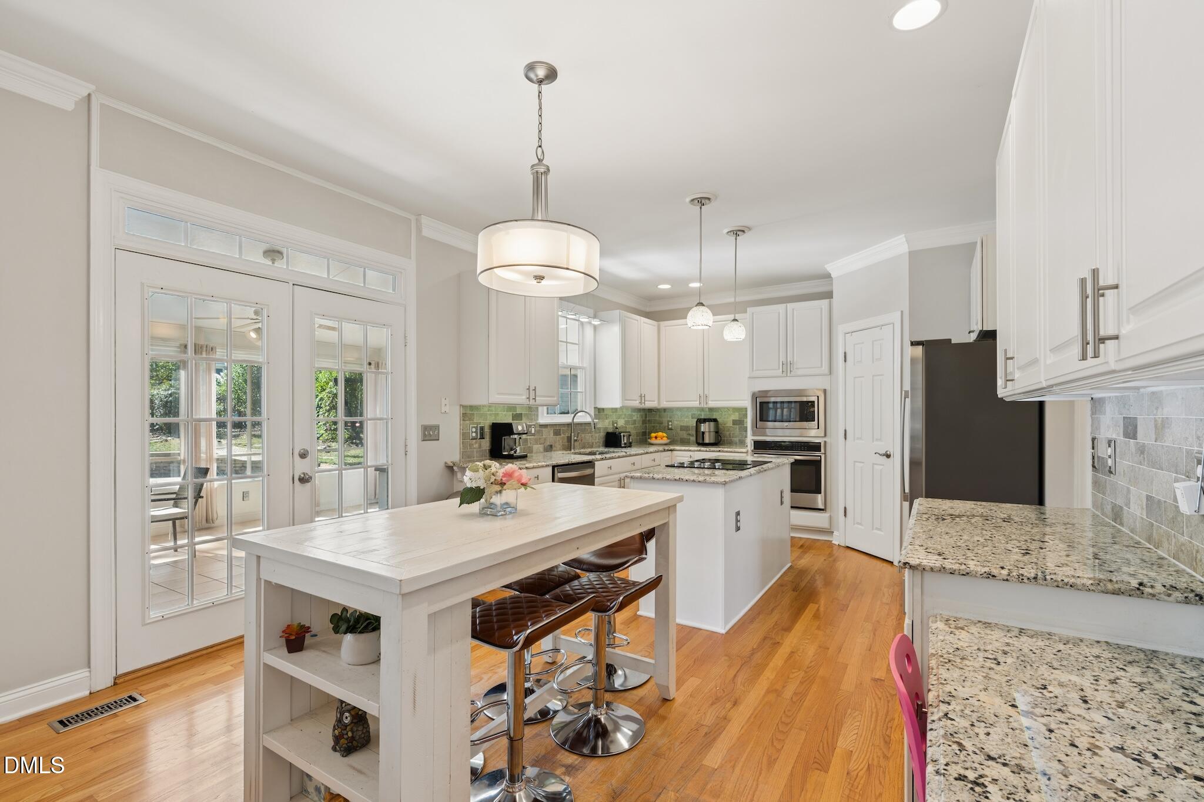
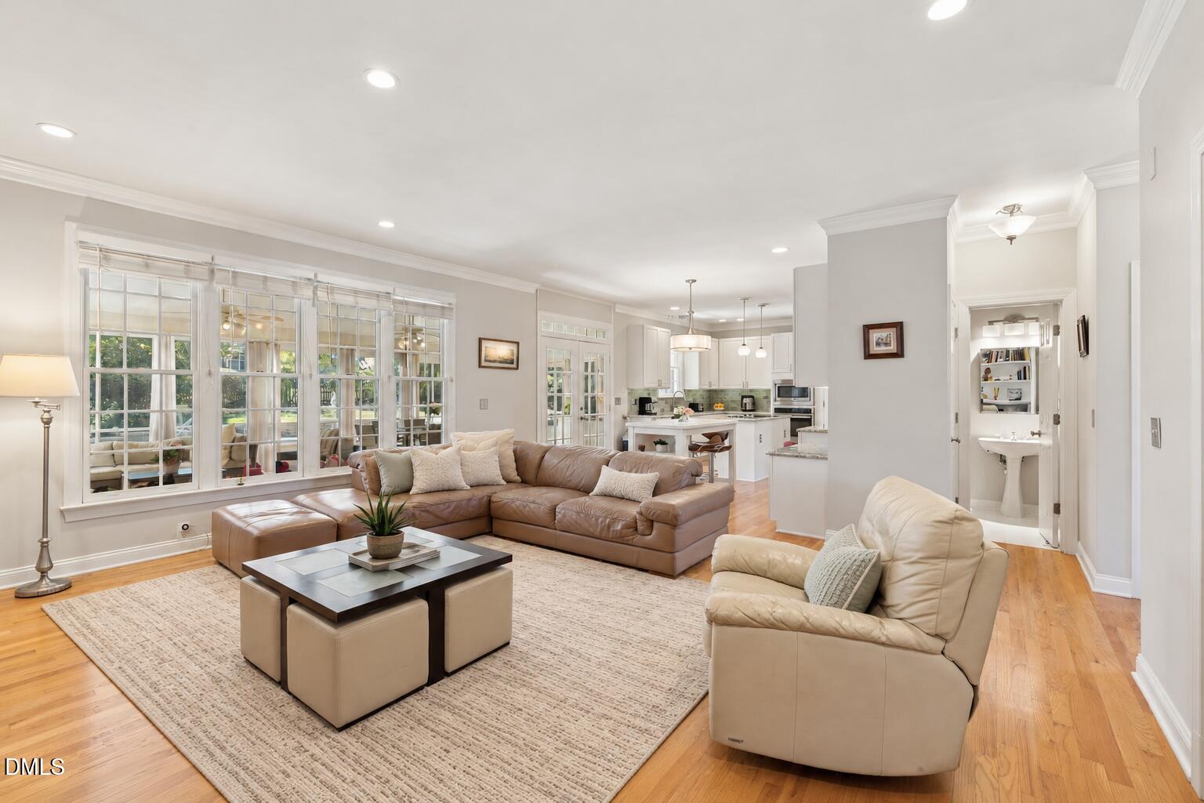
A rare opportunity to enjoy spacious living, established gardens, resort-inspired outdoor amenities, and an exceptional lifestyle in a prime Cary location. Welcome home! Welcome to your own private retreat in the highly desirable Whitebridge community of Cary, where convenience, recreation, and natural beauty come together! Perfectly situated on a beautifully landscaped cul-de-sac lot, this exceptional 5-bedroom home offers 3,274 square feet of inviting living space, thoughtful updates, and an outdoor oasis designed for relaxation and entertaining. The true showstopper is the private in-ground pool, surrounded by lush gardens and beautiful landscaping, creating a peaceful, resort-like setting right in your own backyard. Whether hosting summer gatherings, lounging poolside, or enjoying quiet moments surrounded by nature, this outdoor retreat offers the perfect escape without ever leaving home. The sun-drenched sunroom overlooking the pool and gardens is an inviting place to start your mornings with breakfast or coffee while watching birds and butterflies visit the lush landscape. It's a beautiful space to enjoy the changing seasons and peaceful backyard views year-round. Inside, a welcoming foyer introduces spacious living and dining areas, beautiful hardwood floors, elegant trim details, and an abundance of natural light. The family room features a cozy wood-burning fireplace and custom built-ins, creating a warm and inviting gathering space. The kitchen offers granite countertops, a center island, stainless steel appliances, and a breakfast area overlooking the backyard. Upstairs, the primary suite offers a peaceful retreat with a tray ceiling, walk-in closet, soaking tub, separate shower, and dual vanities. Four additional bedrooms provide flexibility for guests, home offices, hobbies, or everyday living. Additional highlights include stylish lighting, an updated HVAC system, a tankless water heater, a main-level laundry room, and a two-car garage. An additional storage area and functional backyard shed provide convenient space for bicycles, golf clubs, gardening supplies, hammocks, and outdoor essentials. Enjoy the best of both worlds with your own private backyard oasis and access to Whitebridge community amenities, including a neighborhood pool and playground. Ideally located in one of Cary's most sought-after areas, you're conveniently close to premier dining, vibrant shopping destinations, parks, recreational facilities, and a variety of sporting activities, with easy access to major commuting routes.

Save
Ask
Tour
Hide
Share
Listing Snapshot
Price 
$899,900
Days On Site 
2 Days
Bedrooms 
5
Inside Area (SqFt) 
3,274 sqft
Total Baths 
3
Full Baths 
2
Partial Baths 
1
Lot Size 
0.36 Acres
Year Built 
1995
MLS Number 
10202190
Status 
Coming Soon
Property Tax 
$6,964.54
HOA/Condo/Coop Fees 
$56.67 monthly
Sq Ft Source 
N/A
Friends & Family
Recent Activity
2 days agoStatus changed to Coming Soon
2 days agoListing updated with changes from the MLS
2 days agoListing first seen on site
General Features
Acres 
0.36
Attached Garage 
Yes
Garage 
Yes
Garage Spaces 
2
Levels 
Two
Parking 
AttachedGarageConcreteDrivewayGarage Faces FrontInside Entrance
Parking Spaces 
2
Property Sub Type 
Single Family Residence
Sewer 
Public Sewer
Special Circumstances 
Standard
SqFt Above 
3274
SqFt Total 
3274
Style 
Transitional
Water Source 
Public
Zoning 
R12
Interior Features
Appliances 
DishwasherElectric CooktopGas Water HeaterMicrowavePlumbed For Ice MakerStainless Steel Appliance(s)Tankless Water HeaterOven
Basement 
Crawl Space
Cooling 
Central AirCeiling Fan(s)Electric
Fireplace 
Yes
Fireplace Features 
Family RoomWood Burning
Fireplaces 
1
Flooring 
CarpetHardwoodTileVinyl
Heating 
CentralForced Air
Interior 
Built-in FeaturesBookcasesCeiling Fan(s)Crown MoldingDouble VanityEntrance FoyerEat-in KitchenGranite CountersHigh CeilingsKitchen IslandPantryRecessed LightingSoaking TubTray Ceiling(s)Walk-In Closet(s)
Laundry Features 
InsideLaundry RoomMain LevelSink
Bedroom 2 
Dimensions - 12.0 x 10.0Level - Second
Bedroom 3 
Dimensions - 12.0 x 10.0Level - Second
Bedroom 4 
Dimensions - 12.0 x 10.0Level - Second
Bedroom 5 
Dimensions - 12.0 x 20.0Level - Second
Breakfast Room 
Dimensions - 10.4 x 8.0Level - Main
Dining Room 
Dimensions - 13.0 x 11.0Level - Main
Entrance Hall 
Dimensions - 10.0 x 13.0Level - Main
Family Room 
Dimensions - 18.0 x 18.5Level - Main
Kitchen 
Dimensions - 12.6 x 12.0Level - Main
Laundry 
Dimensions - 6.0 x 7.3Level - Main
Living Room 
Dimensions - 14.0 x 13.6Level - Main
Master Bedroom 
Dimensions - 16.0 x 13.7Level - Second
Other 
Dimensions - 23.0 x 20.0Level - MainDescription - Garage
Sunroom 
Dimensions - 13.7 x 34.3Level - Main
Save
Ask
Tour
Hide
Share
Exterior Features
Construction Details 
Brick VeneerVinyl Siding
Exterior 
GardenPrivate YardRain GuttersStorage
Fencing 
Back YardFencedWood
Lot Features 
Back YardCul-De-SacFront YardGardenLandscaped
Other Structures 
Shed(s)
Patio And Porch 
DeckFront PorchPatioRear Porch
Pool Features 
In GroundOutdoor PoolPrivate
Private Pool 
Yes
Roof 
Shingle
Community Features
Association Amenities 
PlaygroundPool
Association Fee 
$170.0
Association Fee Frequency 
Quarterly
Community Features 
PlaygroundPool
Financing Terms Available 
CashConventionalFHAVA Loan
Schools
School District
Unknown
Elementary School
Wake - Davis Drive Elementary
Middle School
Wake - Davis Drive Middle
High School
Wake - Green Hope High
Listing courtesy of Tina Caul of EXP Realty LLC


Listings that are marked with an icon are provided courtesy of the Triangle MLS, Inc. of North Carolina, Internet Data Exchange Database. Copyright 2026 Triangle MLS, Inc. of North Carolina. All rights reserved.

Last checked: 2026-11-08 05:05 PM UTC

Neighborhood & Commute
Source: Walkscore
Disclosure: Community information and market data powered by Constellation Data Labs. Information is deemed reliable but not guaranteed.
Save
Ask
Tour
Hide
Share