Save
Ask
Tour
Hide
Share
$800,000
14 Days On Site

2200 N Lakeshore Drive
Chapel Hill, NC 27514

Single Family Residence|Pending
3
Beds
3
Total Baths
2
Full Baths
1
Partial Bath
2,949
SqFt
$271
/SqFt
1978
Built
Subdivision:
Lake Forest
County:
Orange
Call Now: 919-404-SHOW
Is this the listing for you? We can help make it yours.
919-404-SHOW
2200 N Lakeshore Drive2200 N Lakeshore Drive2200 N Lakeshore Drive2200 N Lakeshore Drive
Save
Ask
Tour
Hide
Share

Mortgage Calculator

Monthly Payment (Est.)

Enter an interest rate to see your estimated monthly payment.
Calculator powered by Showcase IDX, a Constellation1 Company. Copyright ©2026 Information is deemed reliable but not guaranteed.

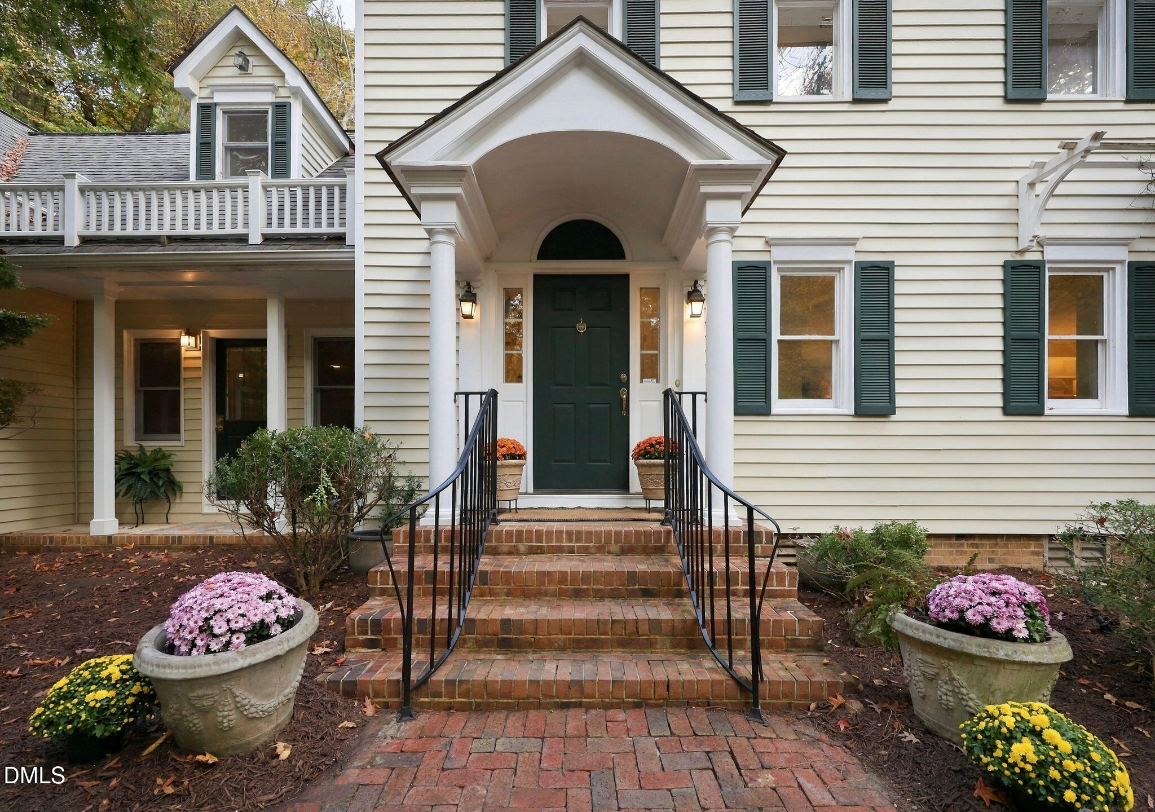
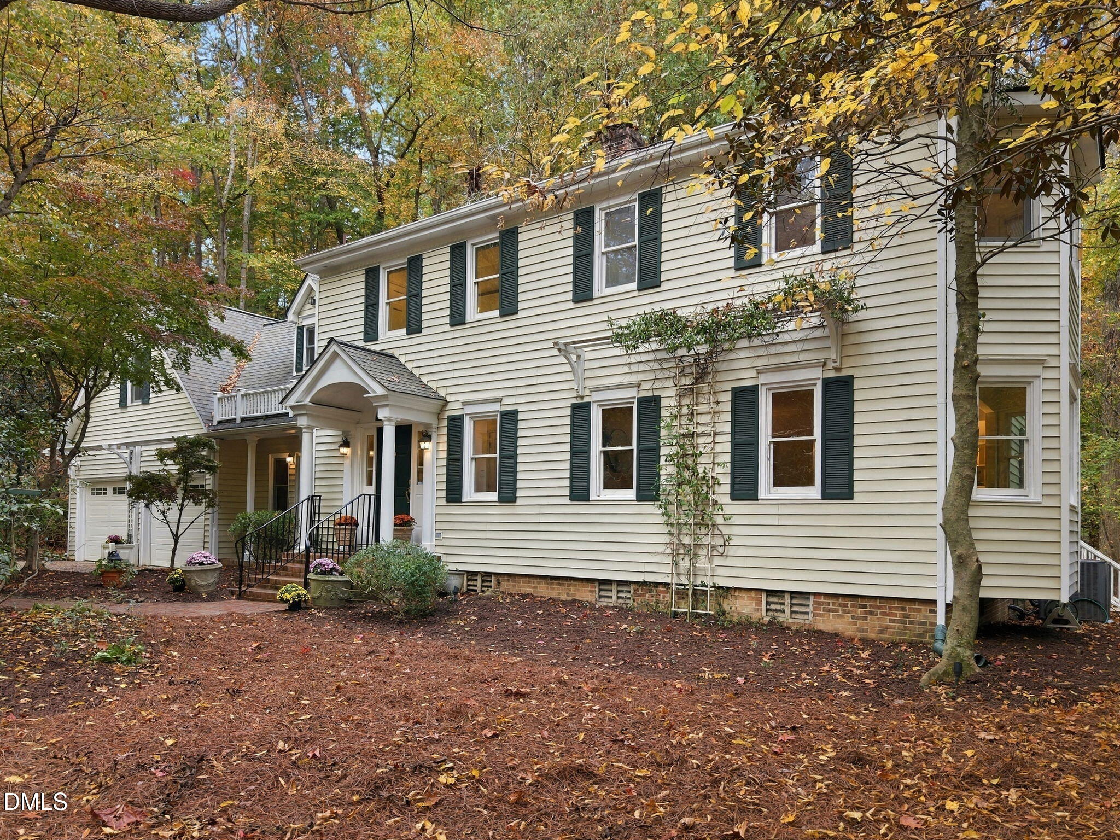
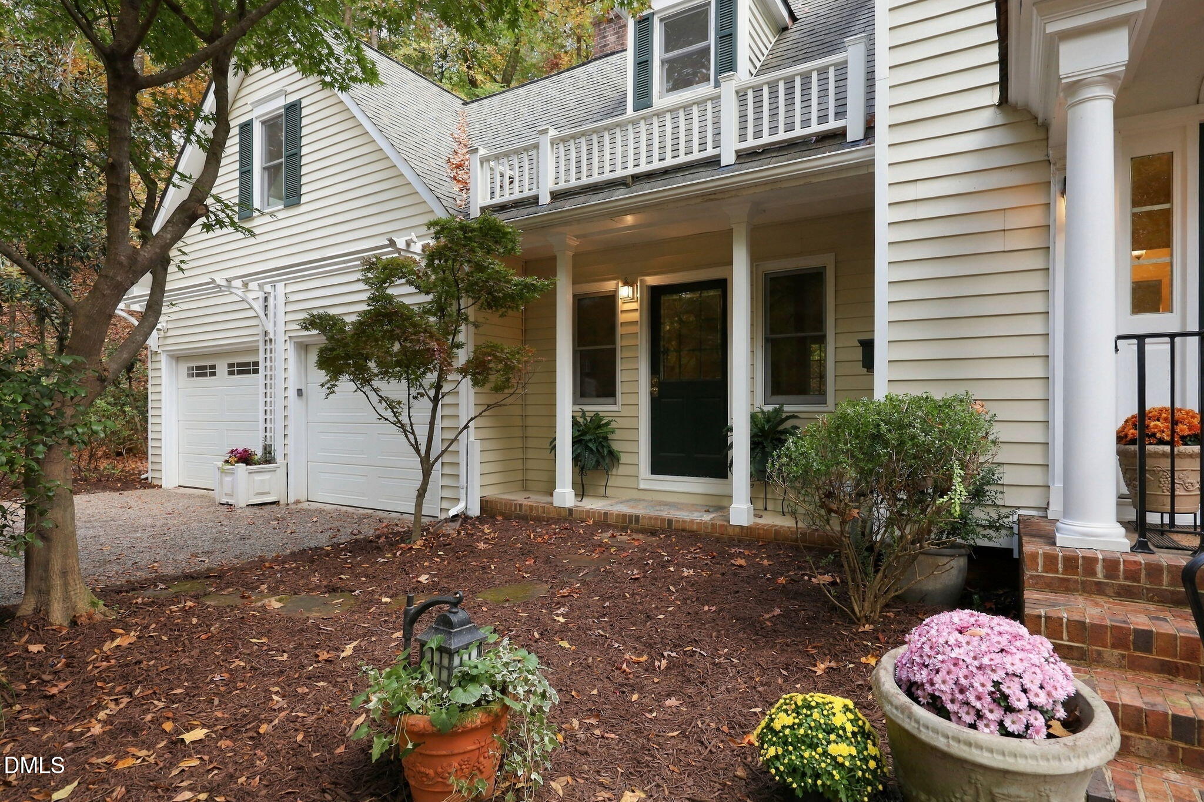
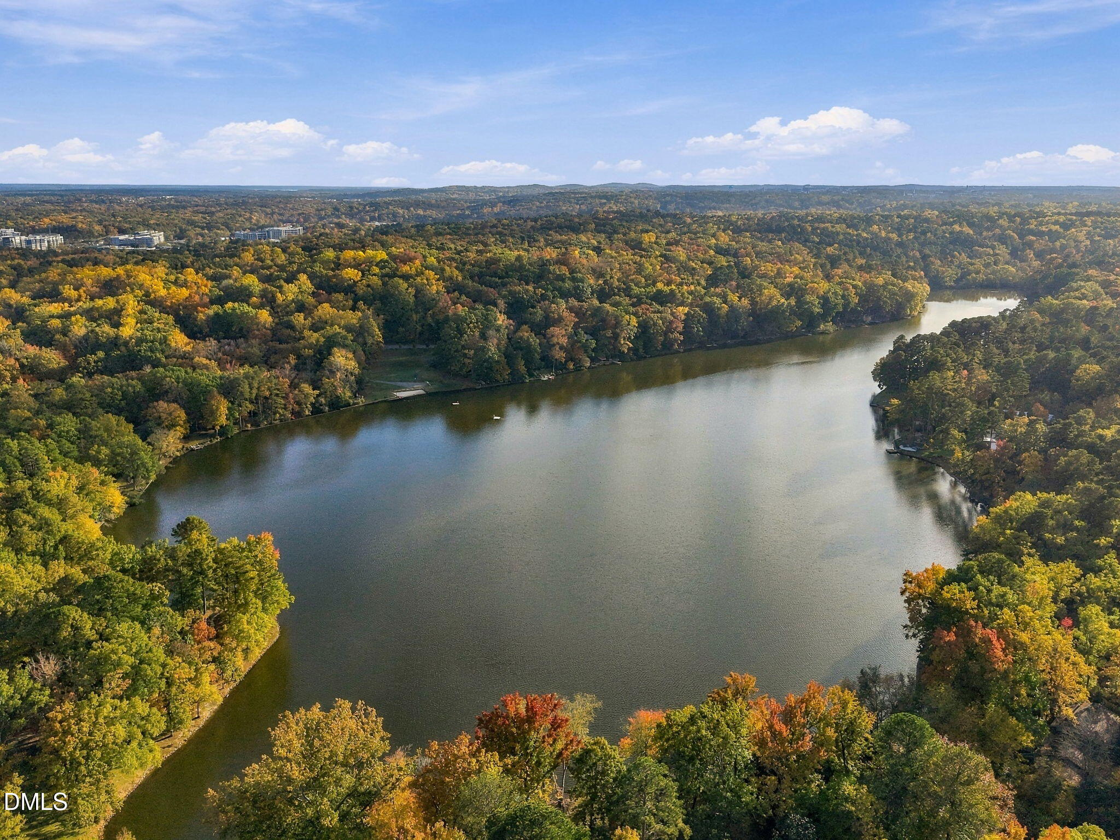
Don't miss 2200 N Lakeshore! Located in Lake Forest, one of Chapel Hill's most sought after neighborhoods! This home offers wonderful features for today's buyers: Tons of built-ins and lots of windows which add character and charm, TWO wood burning fire places, an exposed brick floor in the family room, window seats and bay windows, an eat-in kitchen, a dedicated office, a bonus room, a primary suite with walk-in closet and a 2-car garage. Outside is its own private oasis with a deck that runs the full length of the home and a large brick patio with koi pond and water feature. It doesn't get more relaxing than this. Shopping and restaurants are within 2 miles. Elementary, Middle and High Schools are also close by. And if you don't want to drive, just hop on the G bus and ride for free up to UNC's campus or to UNC Hospitals. 2200 N Lakeshore has it all and it is awaiting its new owner.

Save
Ask
Tour
Hide
Share
Listing Snapshot
Price 
$800,000
Days On Site 
14 Days
Bedrooms 
3
Inside Area (SqFt) 
2,949 sqft
Total Baths 
3
Full Baths 
2
Partial Baths 
1
Lot Size 
0.96 Acres
Year Built 
1978
MLS Number 
10202176
Status 
Pending
Property Tax 
$11,224.28
HOA/Condo/Coop Fees 
N/A
Sq Ft Source 
N/A
Friends & Family
Recent Activity
4 days agoListing updated with changes from the MLS
4 days agoStatus changed to Pending
2 weeks agoListing first seen on site
General Features
Acres 
0.96
Attached Garage 
Yes
Garage 
Yes
Garage Spaces 
2
Levels 
Two
Parking 
AttachedGarageDrivewayGarage Faces FrontGravel
Property Sub Type 
Single Family Residence
Sewer 
Public Sewer
Special Circumstances 
Standard
SqFt Above 
2949
SqFt Total 
2949
Style 
CottageTraditional
Water Source 
PublicWell
Zoning 
R-1
Interior Features
Appliances 
Electric Cooktop
Basement 
Crawl Space
Cooling 
Central AirElectric
Fireplace 
Yes
Fireplace Features 
Family RoomLiving RoomWood Burning
Fireplaces 
2
Flooring 
BrickCarpetHardwoodTile
Heating 
Heat Pump
Interior 
BookcasesCeiling Fan(s)High Speed Internet
Laundry Features 
Main Level
Window Features 
Bay Window(s)ShuttersSkylight(s)
Bedroom 2 
Dimensions - 13.0 x 13.0Level - Second
Bedroom 3 
Dimensions - 14.4 x 14.0Level - Second
Bonus Room 
Dimensions - 19.4 x 15.0Level - Second
Breakfast Room 
Dimensions - 10.0 x 10.0Level - First
Dining Room 
Dimensions - 13.5 x 12.7Level - First
Entrance Hall 
Dimensions - 6.0 x 13.0Level - First
Family Room 
Dimensions - 18.7 x 14.0Level - First
Kitchen 
Dimensions - 13.4 x 11.0Level - First
Living Room 
Dimensions - 13.3 x 19.0Level - First
Master Bedroom 
Dimensions - 14.0 x 14.3Level - Second
Office 
Dimensions - 9.4 x 12.8Level - Second
Save
Ask
Tour
Hide
Share
Exterior Features
Construction Details 
See Remarks
Lot Features 
Private
Patio And Porch 
DeckPatio
Roof 
AsphaltShingle
Windows/Doors 
Bay Window(s)ShuttersSkylight(s)
Community Features
Community Features 
LakeSidewalks
Financing Terms Available 
CashConventionalVA Loan
Schools
School District
Unknown
Elementary School
Chapel Hill Carrboro - Estes Hills Elementary Scho
Middle School
Chapel Hill Carrboro - Guy B Phillips Middle Schoo
High School
Chapel Hill Carrboro - East Chapel Hill High Schoo
Listing courtesy of Kathy Shaw of Keller Williams Elite Realty


Listings that are marked with an icon are provided courtesy of the Triangle MLS, Inc. of North Carolina, Internet Data Exchange Database. Copyright 2026 Triangle MLS, Inc. of North Carolina. All rights reserved.

Last checked: 2026-11-19 12:21 PM UTC

Neighborhood & Commute
Source: Walkscore
Disclosure: Community information and market data powered by Constellation Data Labs. Information is deemed reliable but not guaranteed.
Save
Ask
Tour
Hide
Share