Save
Ask
Tour
Hide
Share
$495,000
12 Days On Site

2102 Brimming Lake Court
Raleigh, NC 27614

For Sale|Townhouse|Active
3
Beds
3
Total Baths
2
Full Baths
1
Partial Bath
2,490
SqFt
$199
/SqFt
2004
Built
Subdivision:
Bedford at Falls River
County:
Wake
Call Now: 919-404-SHOW
Is this the listing for you? We can help make it yours.
919-404-SHOW
2102 Brimming Lake Court2102 Brimming Lake Court2102 Brimming Lake Court2102 Brimming Lake Court
Save
Ask
Tour
Hide
Share

Mortgage Calculator

Monthly Payment (Est.)

Enter an interest rate to see your estimated monthly payment.
Calculator powered by Showcase IDX, a Constellation1 Company. Copyright ©2026 Information is deemed reliable but not guaranteed.

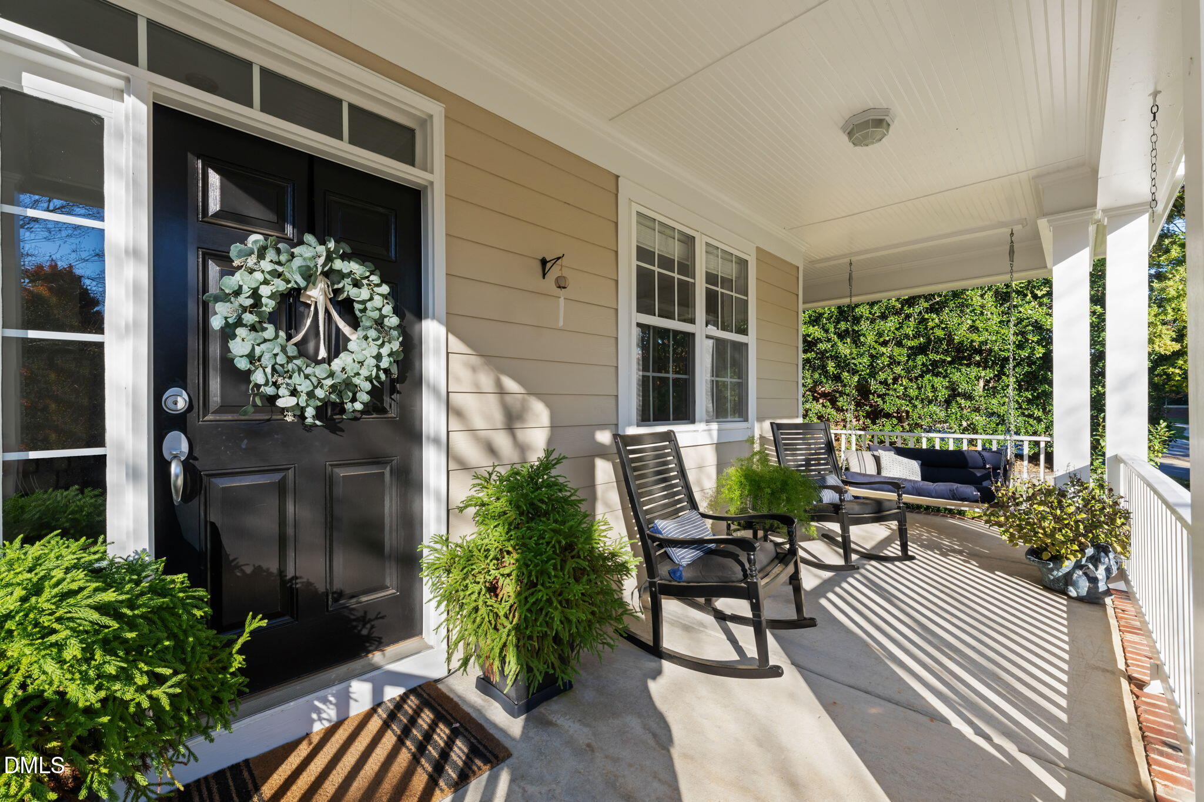
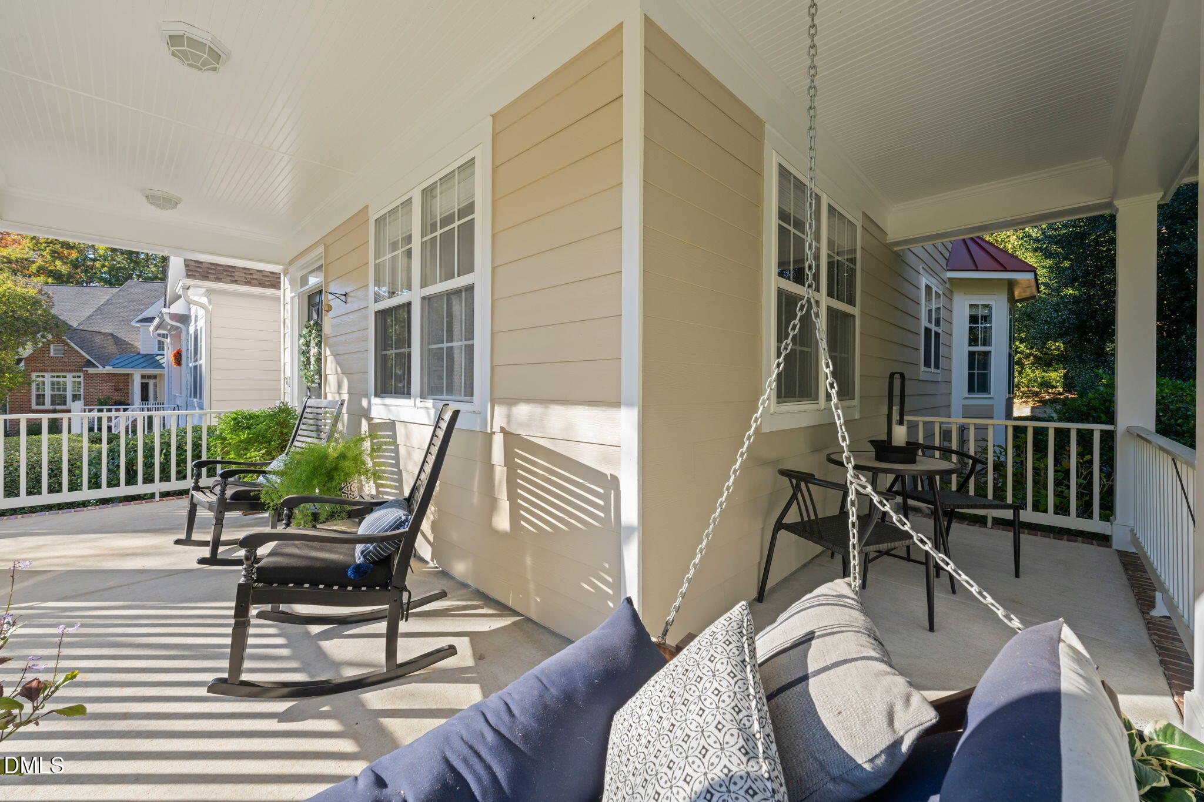
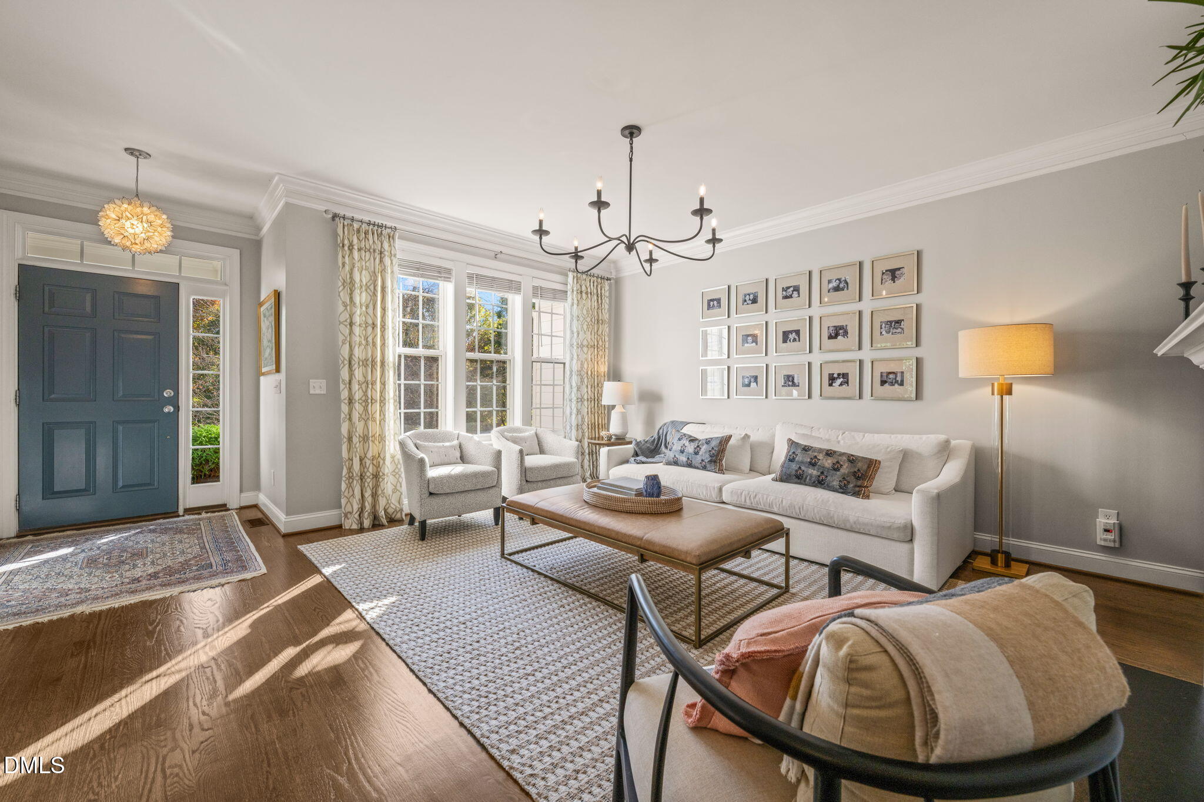
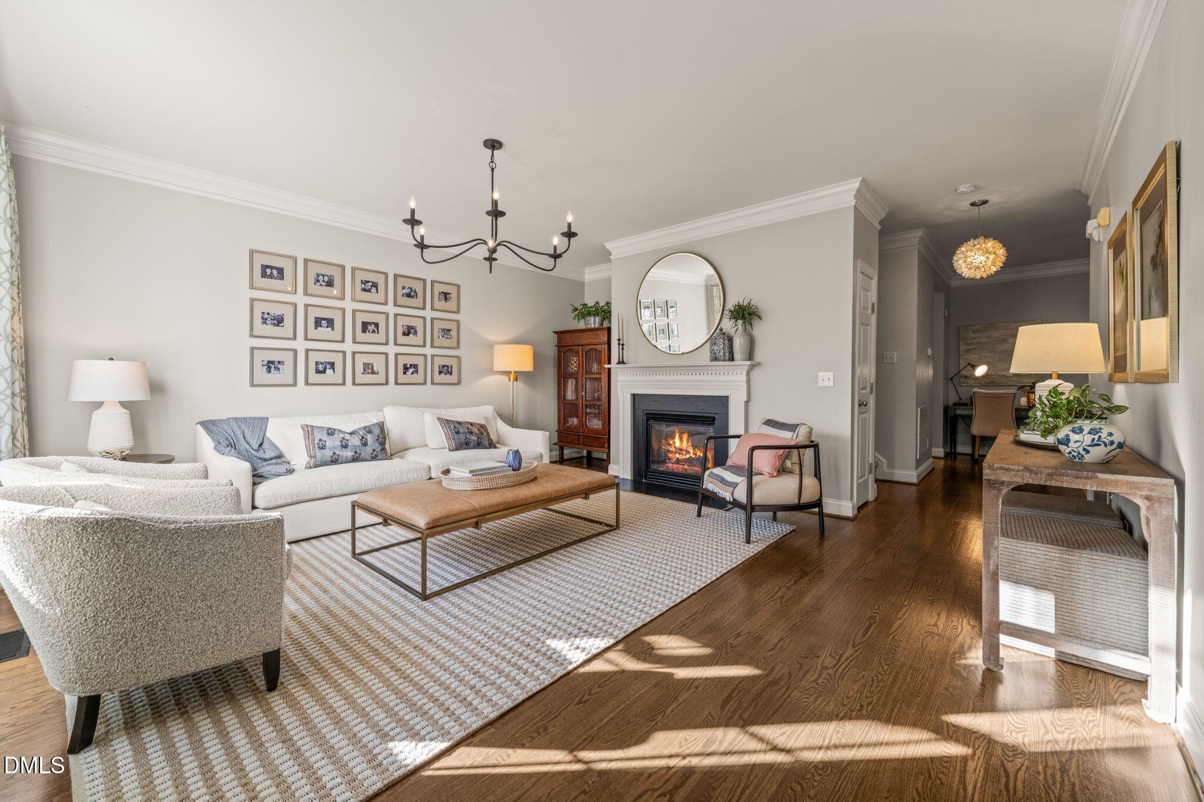
Magazine-worthy style meets effortless townhome living in Bedford at Falls River! This beautifully updated end-unit townhome offers nearly 2,500 square feet of thoughtfully designed living space with 3 spacious bedrooms, a versatile bonus room, and an impressive combination of style, comfort, and convenience. From the moment you step inside, you'll appreciate the paint colors, beautifully refinished hardwood floors, stylish lighting, upgraded carpet and tasteful updates throughout. The kitchen shines with granite countertops, while generously sized living areas provide wonderful spaces for everyday living and entertaining. Upstairs, the vaulted primary suite offers a relaxing retreat, complemented by two generous walk-in closet spaces and spacious secondary bedrooms. Beyond the beautiful finishes, the sellers have invested in meaningful improvements, including crawlspace encapsulation and an irrigation system. The desirable end-unit location provides a larger lot and additional parking, while the inviting front porch with its charming porch swing is the perfect place to unwind. Enjoy the convenience of a two-car garage and the wonderful Bedford at Falls River lifestyle, complete with sidewalks, neighborhood parks, swimming pool, and community amenities. Beautifully maintained, tastefully updated, and truly move-in ready—this is a home that looks and feels as good as it lives!

Save
Ask
Tour
Hide
Share
Listing Snapshot
Price 
$495,000
Days On Site 
12 Days
Bedrooms 
3
Inside Area (SqFt) 
2,490 sqft
Total Baths 
3
Full Baths 
2
Partial Baths 
1
Lot Size 
0.05 Acres
Year Built 
2004
MLS Number 
10202172
Status 
Active
Property Tax 
$4,015.76
HOA/Condo/Coop Fees 
$384 monthly
Sq Ft Source 
N/A
Friends & Family
Recent Activity
7 days agoListing updated with changes from the MLS
7 days agoStatus changed to Active
2 weeks agoListing first seen on site
General Features
Acres 
0.05
Attached Garage 
Yes
Garage 
Yes
Garage Spaces 
2
Levels 
Two
Parking 
AttachedGarageGarage Faces Rear
Parking Spaces 
2
Property Sub Type 
Townhouse
Sewer 
Public Sewer
Special Circumstances 
Standard
SqFt Above 
2490
SqFt Total 
2490
Style 
TraditionalTransitional
Utilities 
Electricity AvailableElectricity ConnectedNatural Gas AvailableNatural Gas ConnectedPhone AvailableSewer ConnectedWater Connected
Water Source 
Public
Zoning 
PD
Interior Features
Appliances 
DryerOvenRefrigeratorWasher
Basement 
Crawl Space
Cooling 
Central Air
Fireplace 
Yes
Fireplace Features 
Living Room
Fireplaces 
1
Flooring 
CarpetHardwood
Heating 
Fireplace(s)Forced AirNatural Gas
Interior 
Eat-in KitchenGranite CountersPantryWalk-In Closet(s)High Speed Internet
Laundry Features 
InsideLaundry RoomMain Level
Bedroom 2 
Dimensions - 13.3 x 13.2Level - Second
Bedroom 3 
Dimensions - 12.5 x 11.0Level - Second
Bonus Room 
Dimensions - 17.8 x 11.2Level - Second
Breakfast Room 
Dimensions - 16.0 x 11.6Level - Main
Dining Room 
Dimensions - 12.0 x 11.3Level - Main
Family Room 
Dimensions - 17.0 x 15.3Level - Main
Kitchen 
Dimensions - 11.7 x 11.0Level - Main
Laundry 
Dimensions - 10.0 x 6.0Level - Main
Master Bedroom 
Dimensions - 17.6 x 14.8Level - Second
Save
Ask
Tour
Hide
Share
Exterior Features
Construction Details 
Cement Siding
Lot Features 
Corner LotLandscapedSprinklers In FrontSprinklers In Rear
Other Structures 
None
Patio And Porch 
Front PorchPatioPorchRear PorchScreened
Roof 
Shingle
View 
Neighborhood
Waterview 
Neighborhood
Community Features
Association Amenities 
ClubhouseLandscapingMaintenance GroundsPlaygroundPoolTennis Court(s)
Association Fee 
$295.0
Association Fee Frequency 
Monthly
Additional Association Fee 
$89.0
Additional Association Fee Frequency 
Monthly
Community Features 
CurbsClubhouseParkPlaygroundPoolSuburbanStreet LightsSidewalksTennis Court(s)
Financing Terms Available 
CashConventionalFHAVA Loan
Roads 
Asphalt
Schools
School District
Unknown
Elementary School
Wake - Abbotts Creek Elementary School
Middle School
Wake - Wakefield Middle
High School
Wake - Wakefield High
Listing courtesy of Lori Ransom of Choice Residential Real Estate


Listings that are marked with an icon are provided courtesy of the Triangle MLS, Inc. of North Carolina, Internet Data Exchange Database. Copyright 2026 Triangle MLS, Inc. of North Carolina. All rights reserved.

Last checked: 2026-11-18 01:46 PM UTC

Neighborhood & Commute
Source: Walkscore
Disclosure: Community information and market data powered by Constellation Data Labs. Information is deemed reliable but not guaranteed.
Save
Ask
Tour
Hide
Share