
205 Nelson LaneClayton, NC 27527
Mortgage Calculator
Monthly Payment (Est.)
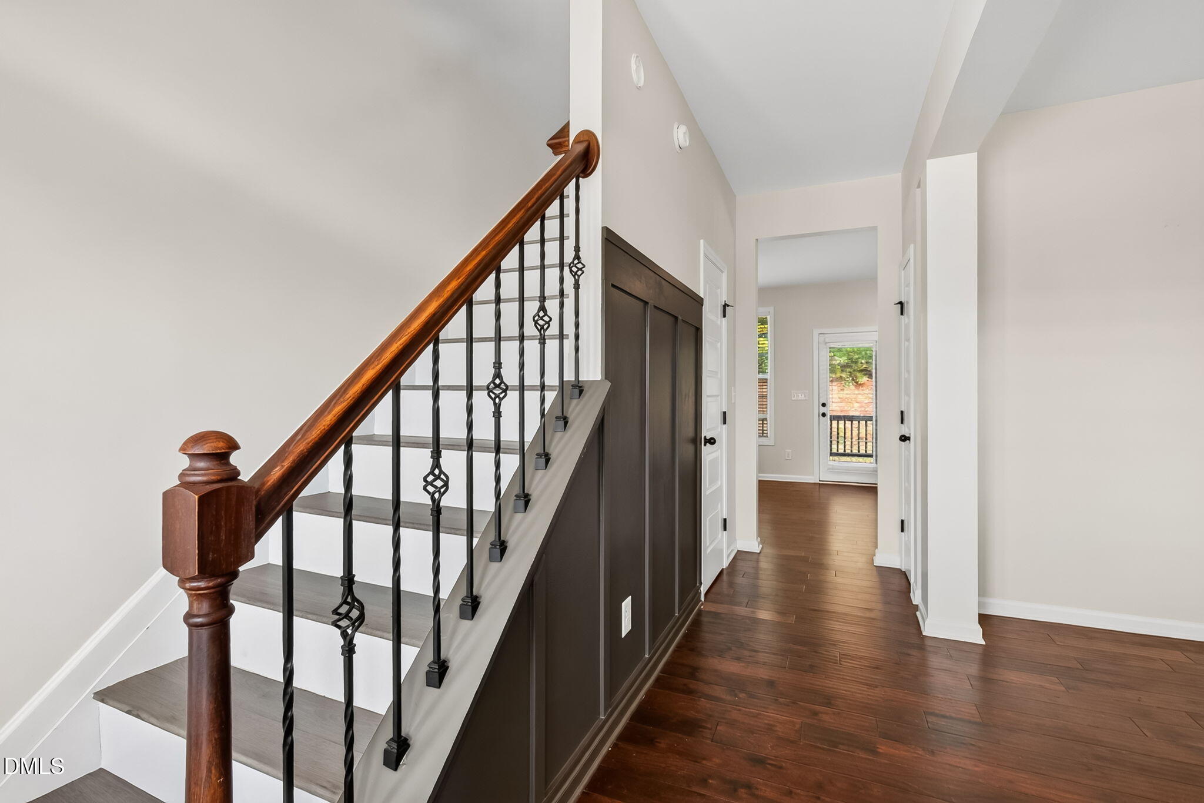
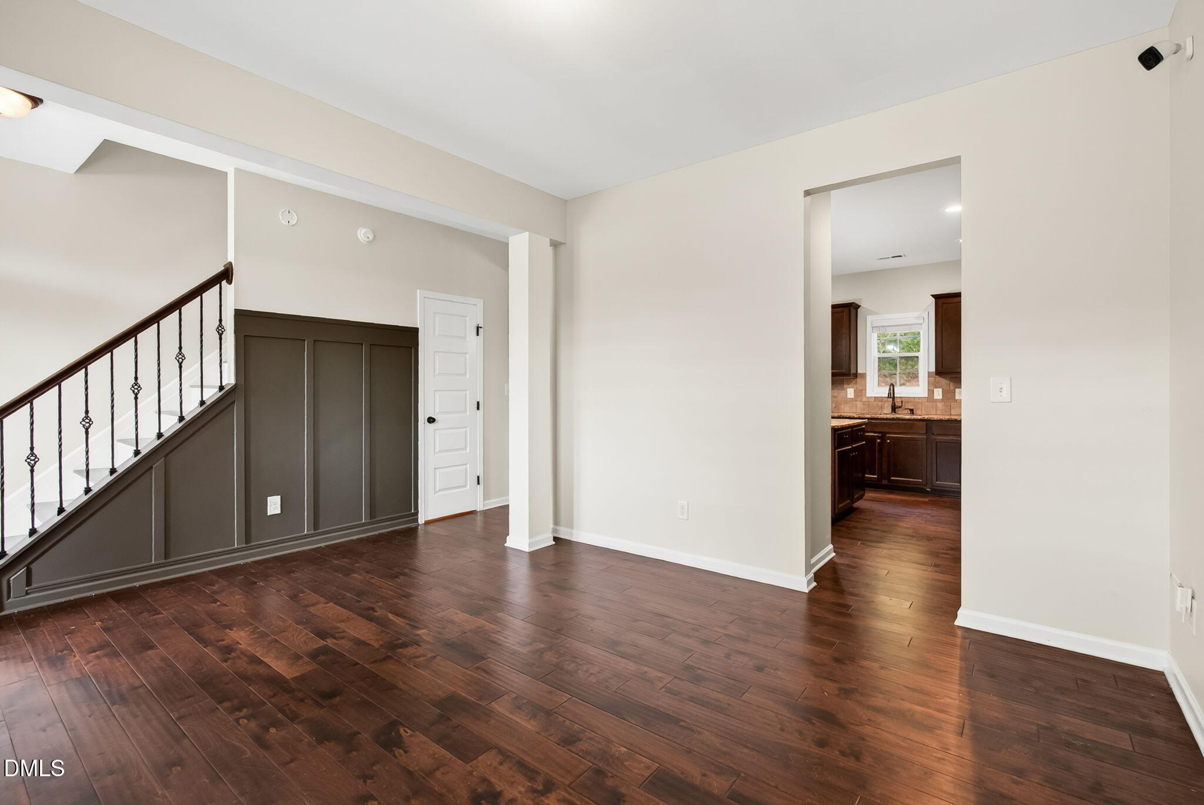
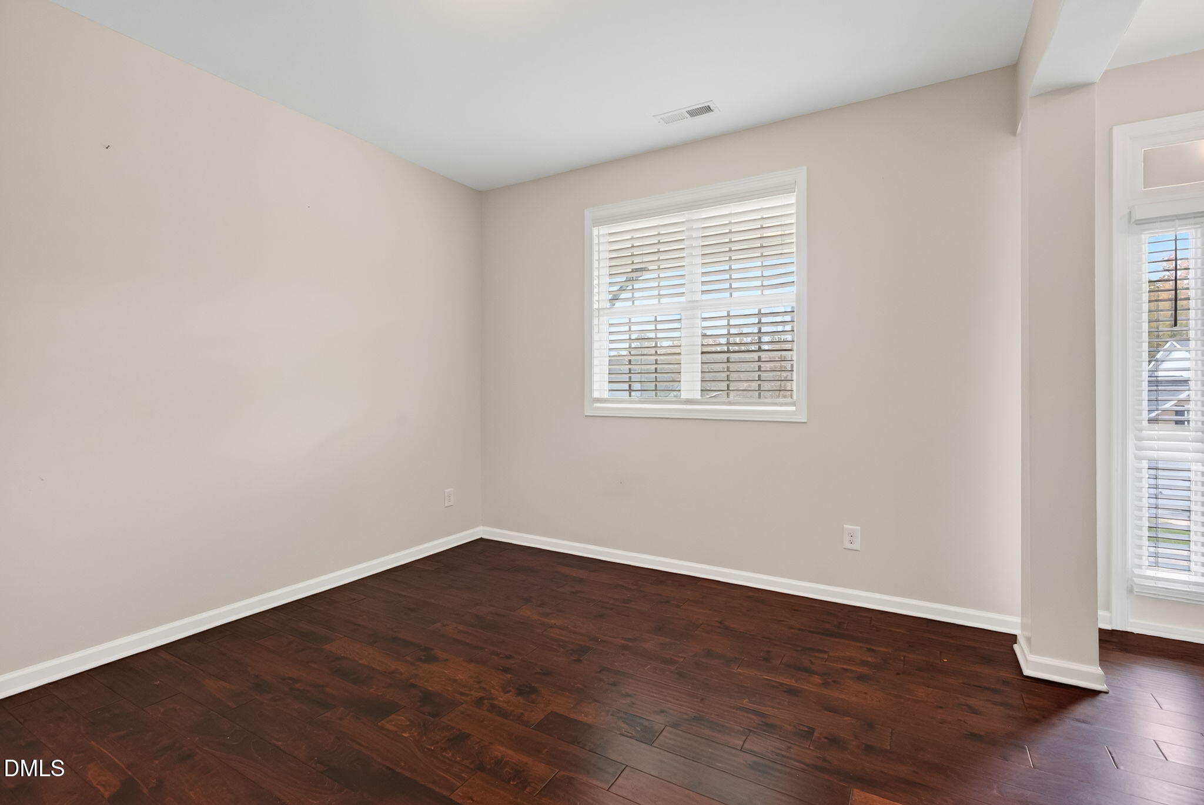
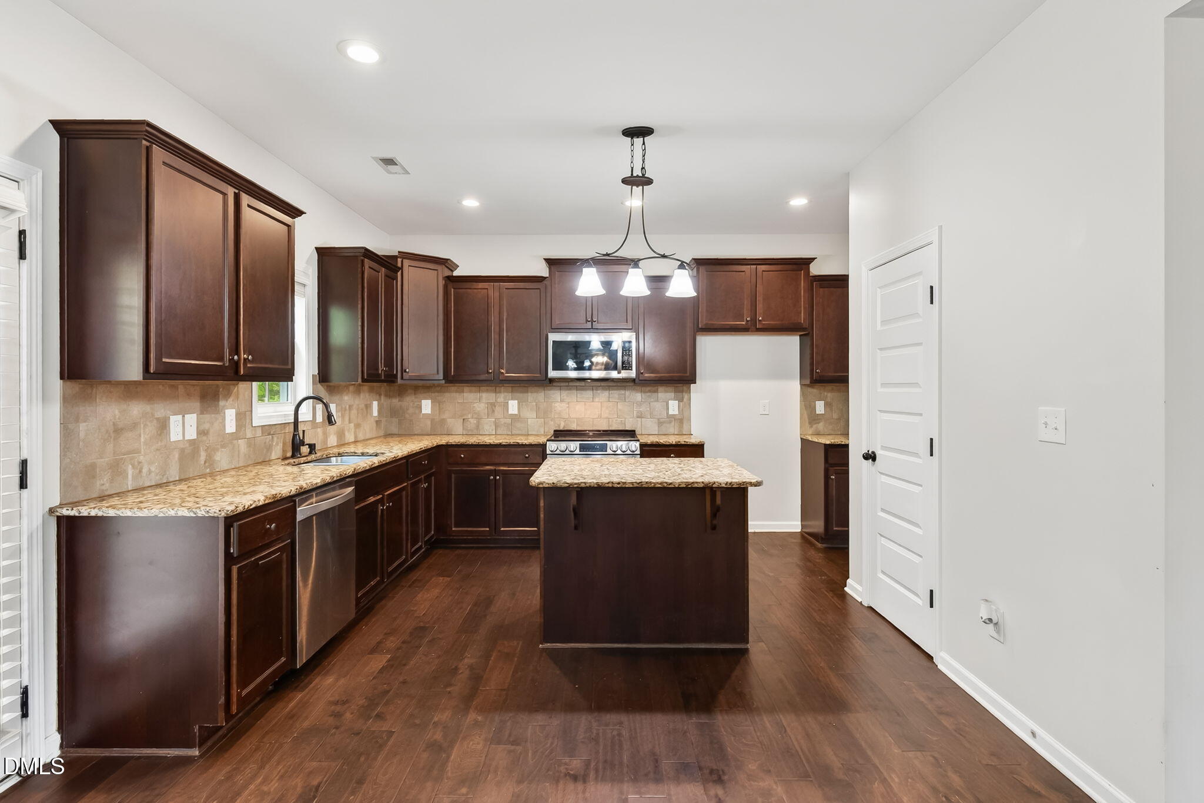
Enter an interest rate to see your estimated monthly payment.A slow morning on the front porch. An afternoon along the river. Dinner in downtown Clayton that turns into an evening out—or a movie night that brings everyone back home. At 205 Nelson Lane, there's room to enjoy wherever the day takes you. Located in Riverwood Athletic Club, this 5 bedroom, 3.5 bath home pairs inviting gathering spaces with places to find a little quiet. The front porch sets the pace, welcoming you to sit for a while before stepping inside, where engineered hardwood flooring extends throughout most of the main level. In the living room, a fireplace brings warmth to evenings at home, while built-in bookcases offer a place for favorite reads, collected treasures, and the photographs that make a house feel like yours. The spacious kitchen gives you room to spread out, with granite countertops and a granite-topped island ready for rolling dough, chopping fresh ingredients, or trying the recipe you've been saving. The formal dining room invites everyone to settle in over a meal, while the deck offers a place to fire up the grill, take dinner outdoors, and let the evening linger. An included all-in-one washer and dryer handles washing and drying in the same unit—one less load waiting for you to remember to move it. The ROOF and HVAC date to 2024, adding recent updates to two major home systems. Upstairs, laminate flooring runs throughout the second floor. The primary bedroom offers two closets, while its bath features updated luxury vinyl tile, a separate shower, and a soaking tub—ready for a quiet end to a busy day. The third floor brings another layer of possibility. Here, the 5th bedroom with its attached full bath gives guests room to settle in, unpack, and enjoy some space of their own. An additional bonus space invites you to imagine the theater or recreation room you've wanted. Dim the lights, pass the popcorn, and make staying home the plan. Beyond your front door, enjoy Riverwood Athletic Club's resort-style amenities, including indoor and outdoor pools, a 67-foot waterslide, and a fitness center. You'll have access to Riverwood Golf Club and to 7 other Fred Smith Golf & Athletic clubs around the Triangle. Neighborhood trails connect to the Clayton River Walk, part of North Carolina's Mountains-to-Sea Trail. Everyday conveniences are close, too, with an elementary school, middle school, and daycare within the neighborhood, plus a grocery store within walking distance. Head into downtown Clayton to browse boutiques, linger over a meal, or enjoy a little friendly competition at Fare Game. Nearby access to I-87 connects you toward Knightdale and Raleigh, while Highway 70 offers a route toward Garner and additional shopping and dining. Clayton's proposed Costco location on Clayton Boulevard adds to the area's planned retail options. From mornings on the porch to evenings gathered upstairs, 205 Nelson Lane offers space for the everyday moments—and the memories you'll make along the way.
| 4 days ago | Listing first seen on site | |
| 4 days ago | Listing updated with changes from the MLS |

Listings that are marked with an icon are provided courtesy of the Triangle MLS, Inc. of North Carolina, Internet Data Exchange Database. Copyright 2026 Triangle MLS, Inc. of North Carolina. All rights reserved.
Last checked: 2026-11-11 01:31 AM UTC
Did you know? You can invite friends and family to your search. They can join your search, rate and discuss listings with you.