
Save
Ask
Tour
Hide
$265,000
11 Days On Site
4425 Woodlawn DriveRaleigh, NC 27616
For Sale|Single Family Residence|Active
3
Beds
3
Total Baths
2
Full Baths
1
Partial Bath
1,149
SqFt
$231
/SqFt
2000
Built
Subdivision:
Valley Cove
County:
Wake
Call Now: 919-404-SHOW
Is this the listing for you? We can help make it yours.
919-404-SHOWUpcoming Open Houses
Sat, Nov 28, 2:00 PM - 4:00 PM
Save
Ask
Tour
Hide
Mortgage Calculator
Monthly Payment (Est.)
Enter an interest rate to see your estimated monthly payment.Calculator powered by Showcase IDX, a Constellation1 Company. Copyright ©2026 Information is deemed reliable but not guaranteed.
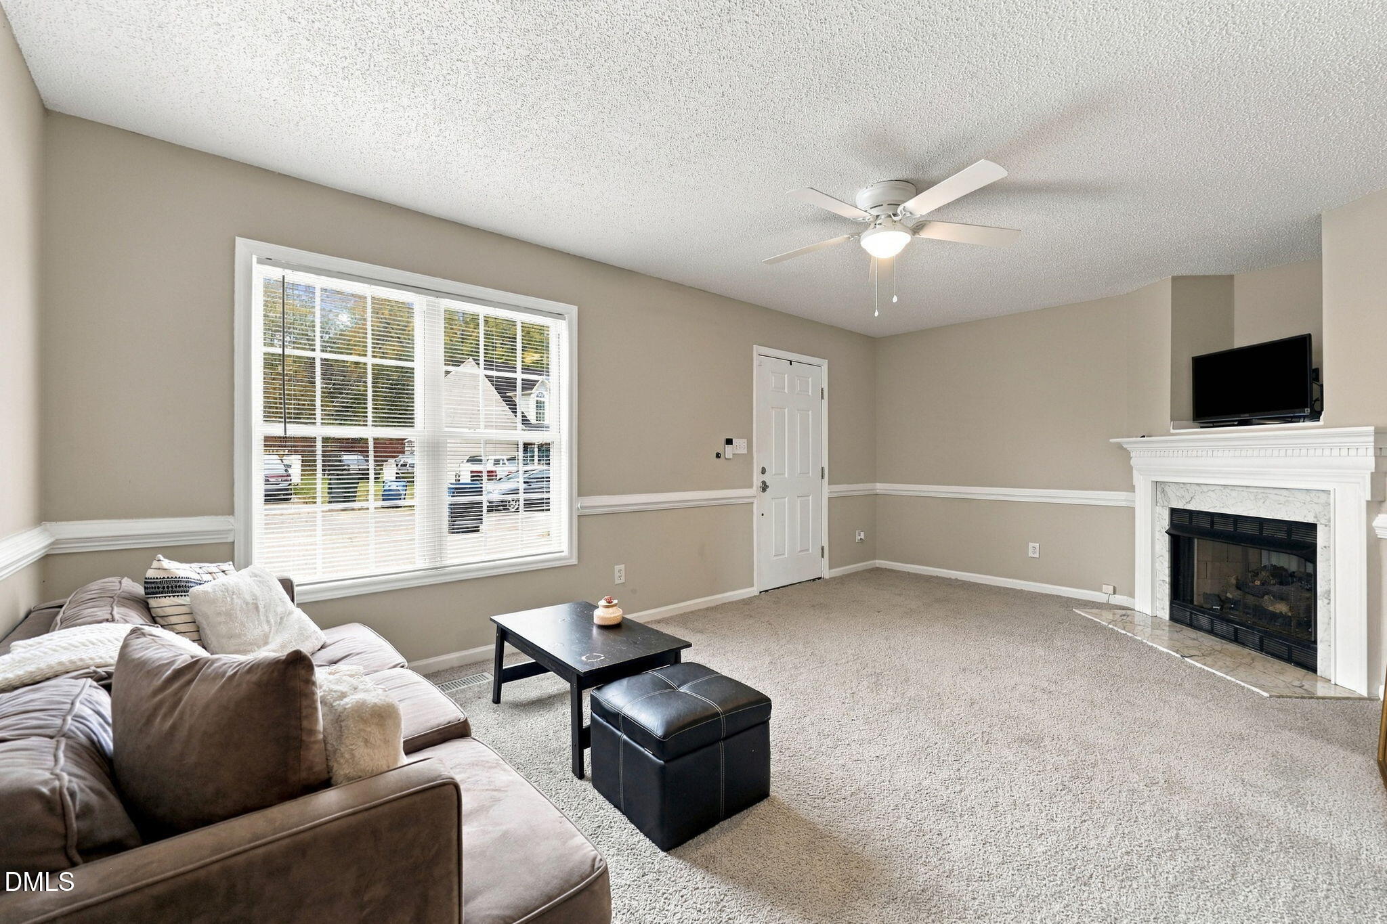
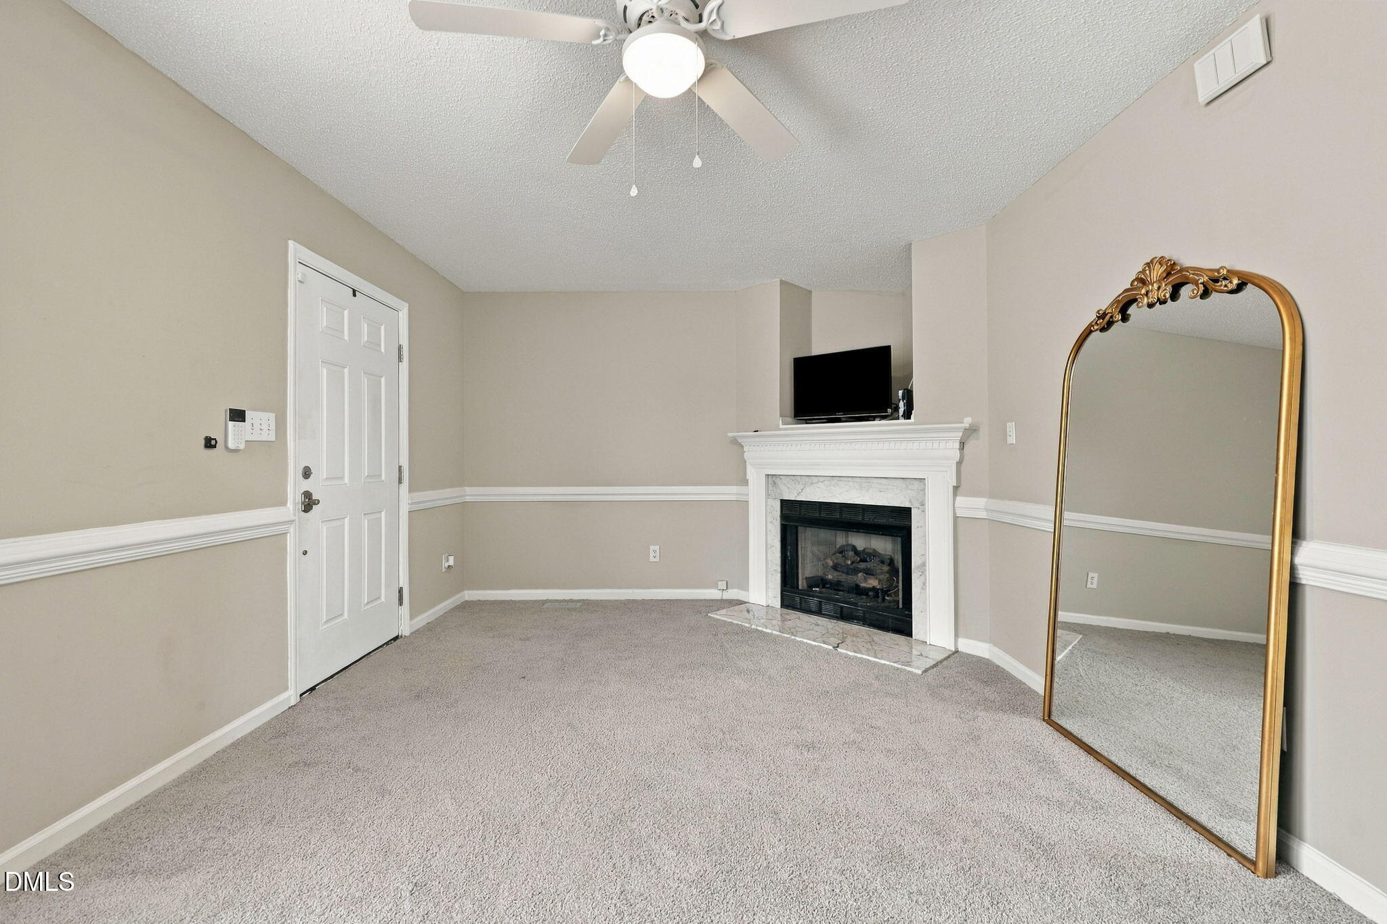
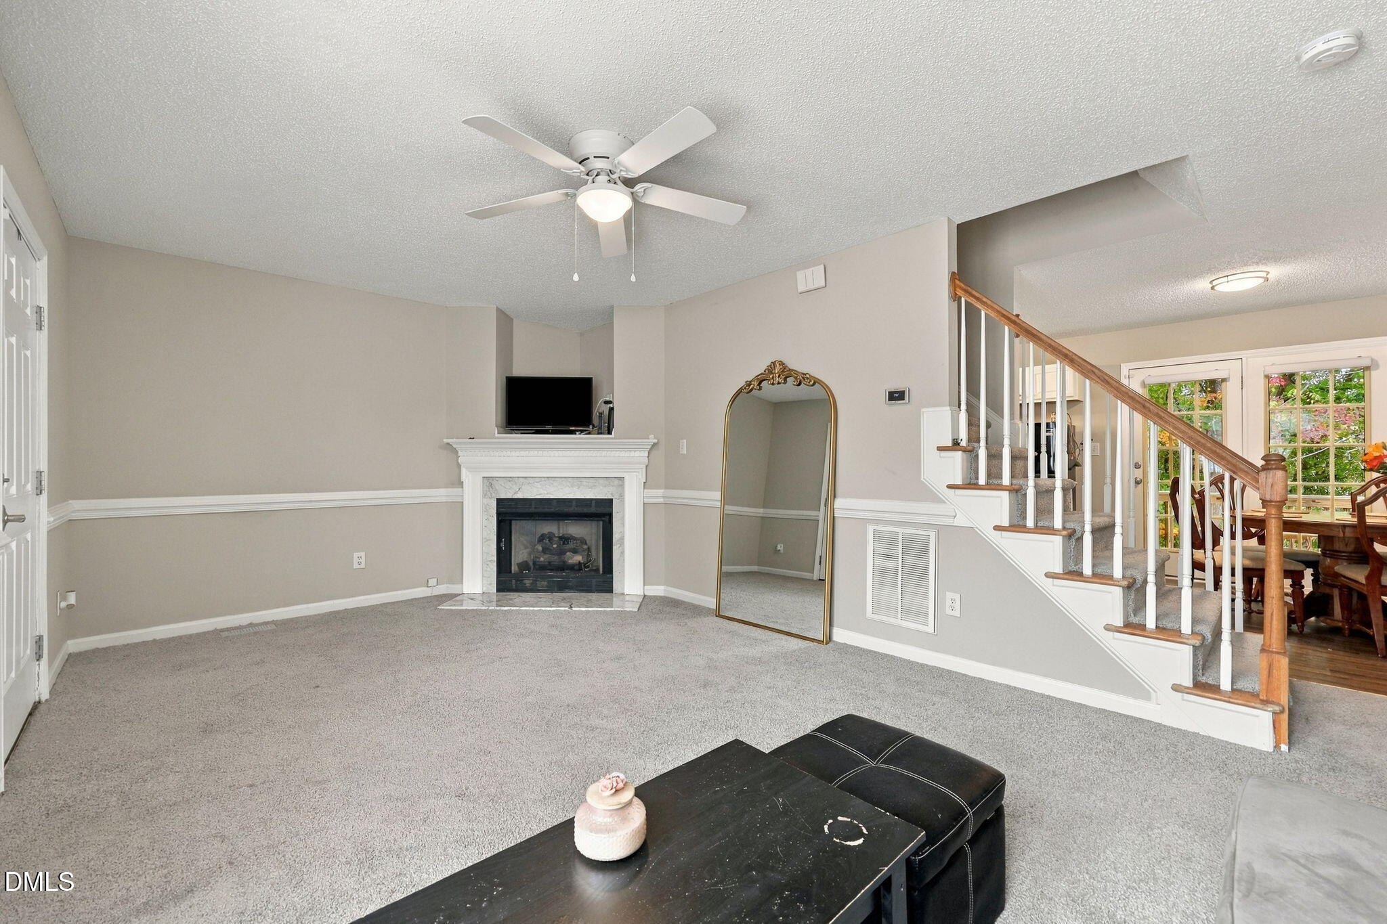
Welcome to 4425 Woodlawn Dr! Discover affordable, comfortable living in this cozy, easy-to-maintain home. Recent improvements include freshly painted kitchen cabinets, new kitchen light fixtures, new ceiling fans, and a new toilet in the primary bathroom. Exterior upgrades include a replaced staircase and upgraded rear porch support pillars. With its low-maintenance appeal and potential for manageable homeownership costs, this home offers a great opportunity for buyers seeking comfort and value. Schedule your showing today!
Save
Ask
Tour
Hide
Listing Snapshot
Price
$265,000
Days On Site
11 Days
Bedrooms
3
Inside Area (SqFt)
1,149 sqft
Total Baths
3
Full Baths
2
Partial Baths
1
Lot Size
0.16 Acres
Year Built
2000
MLS Number
10202116
Status
Active
Property Tax
$2,176.96
HOA/Condo/Coop Fees
N/A
Sq Ft Source
N/A
Friends & Family
Recent Activity
| yesterday | Price changed to $265,000 | |
| yesterday | Listing updated with changes from the MLS | |
| 2 weeks ago | Listing first seen on site |
General Features
Acres
0.16
Disclosures
Seller Disclosure
Levels
Two
Parking
Open
Property Sub Type
Single Family Residence
Sewer
Public Sewer
Special Circumstances
Standard
SqFt Above
1149
SqFt Total
1149
Style
Traditional
Water Source
Public
Zoning
R-10
Interior Features
Appliances
DisposalElectric RangeRange Hood
Basement
Crawl Space
Cooling
Central Air
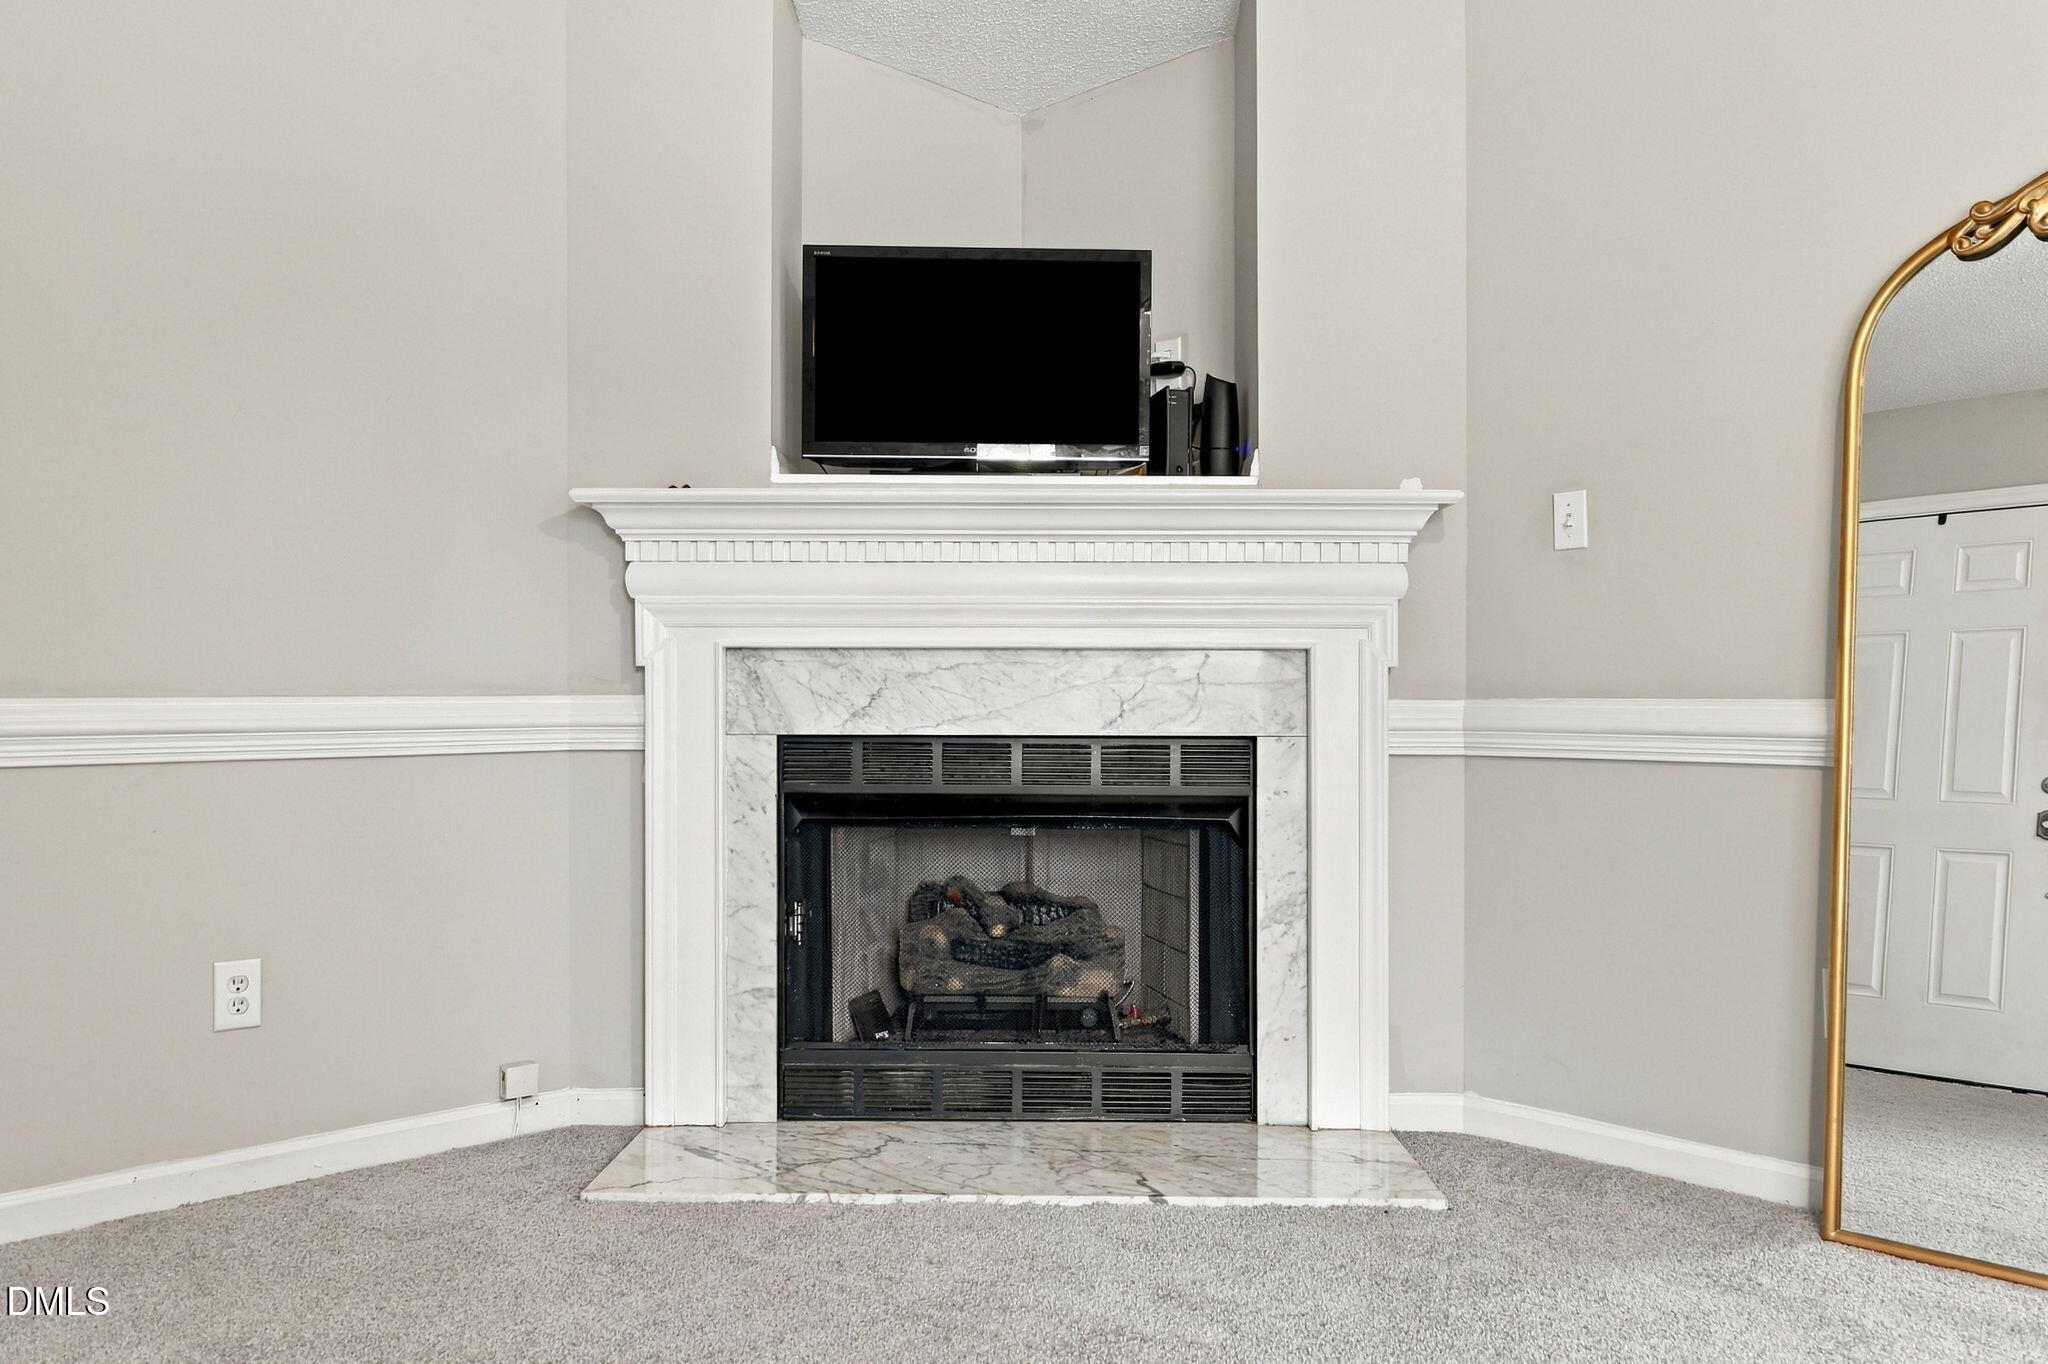
Fireplace
Yes
Fireplace Features
Living Room
Fireplaces
1
Flooring
CarpetOtherVinyl
Heating
Central
Bathroom 2
Dimensions - 7.0 x 5.0Level - Upper
Bathroom 3
Dimensions - 7.0 x 3.0Level - Main
Bedroom 2
Dimensions - 9.0 x 12.0Level - Upper
Bedroom 3
Dimensions - 9.0 x 11.0Level - Upper
Dining Room
Dimensions - 7.0 x 8.0Level - Main
Kitchen
Dimensions - 11.0 x 8.0Level - Main
Living Room
Dimensions - 19.0 x 15.0Level - Main
Master Bathroom
Dimensions - 7.0 x 4.0Level - Upper
Master Bedroom
Dimensions - 10.0 x 13.0Level - Upper
Save
Ask
Tour
Hide
Exterior Features
Construction Details
Other
Patio And Porch
PorchRear Porch
Roof
Shingle
Community Features
Financing Terms Available
CashConventionalVA Loan
Roads
Paved
Schools
School District
Unknown
Elementary School
Wake - River Bend Elementary
Middle School
Wake - River Bend Middle School
High School
Wake - Rolesville High School
Listing courtesy of Anny Carolina Sanchez of Redfin Corporation

Listings that are marked with an icon are provided courtesy of the Triangle MLS, Inc. of North Carolina, Internet Data Exchange Database. Copyright 2026 Triangle MLS, Inc. of North Carolina. All rights reserved.
Last checked: 2026-11-18 12:20 PM UTC
Listings that are marked with an icon are provided courtesy of the Triangle MLS, Inc. of North Carolina, Internet Data Exchange Database. Copyright 2026 Triangle MLS, Inc. of North Carolina. All rights reserved.
Last checked: 2026-11-18 12:20 PM UTC
Neighborhood & Commute
Source: Walkscore
Disclosure: Community information and market data powered by Constellation Data Labs. Information is deemed reliable but not guaranteed.
Save
Ask
Tour
Hide
Did you know? You can invite friends and family to your search. They can join your search, rate and discuss listings with you.