Save
Ask
Tour
Hide
Share
$675,000
11 Days On Site

514 E Lane Street
Raleigh, NC 27601

For Sale|Single Family Residence|Active
2
Beds
1
Total Bath
1
Full Bath
1,460
SqFt
$462
/SqFt
1930
Built
Subdivision:
Historic Oakwood
County:
Wake
Call Now: 919-404-SHOW
Is this the listing for you? We can help make it yours.
919-404-SHOW
514 E Lane Street514 E Lane Street514 E Lane Street514 E Lane Street
Save
Ask
Tour
Hide
Share

Mortgage Calculator

Monthly Payment (Est.)

Enter an interest rate to see your estimated monthly payment.
Calculator powered by Showcase IDX, a Constellation1 Company. Copyright ©2026 Information is deemed reliable but not guaranteed.

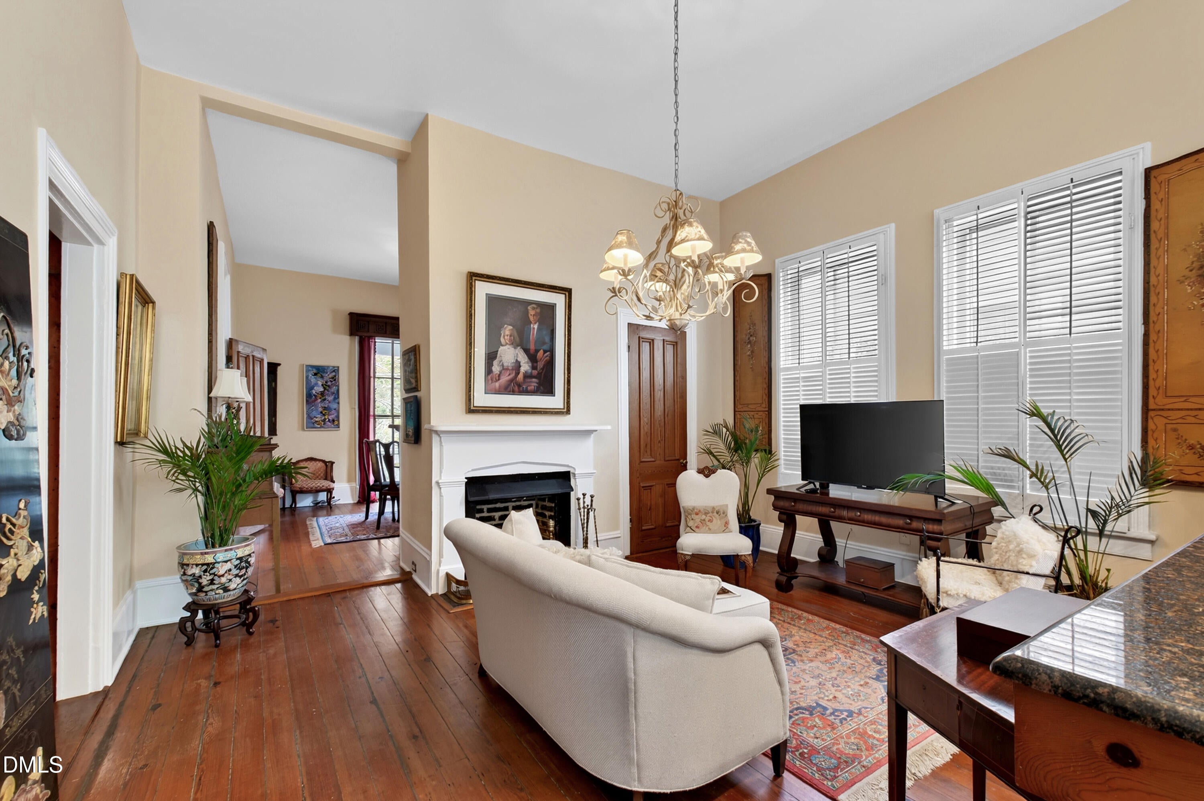
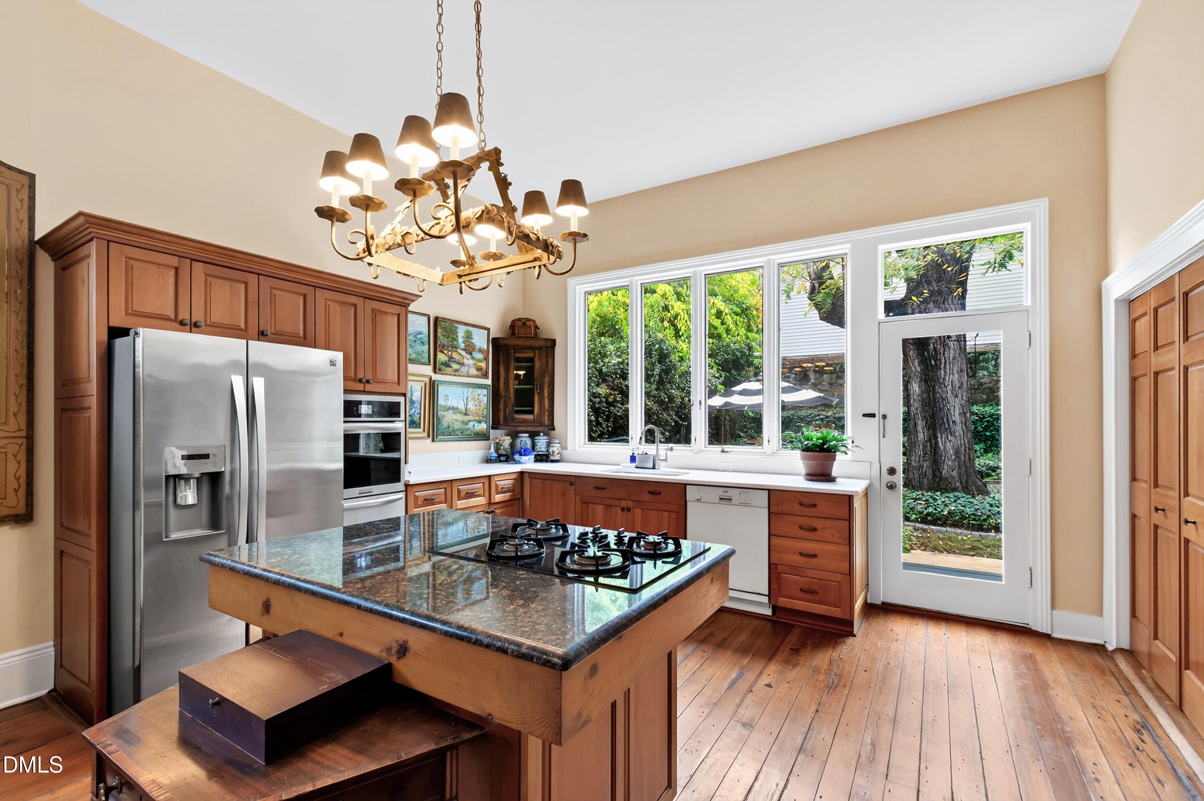
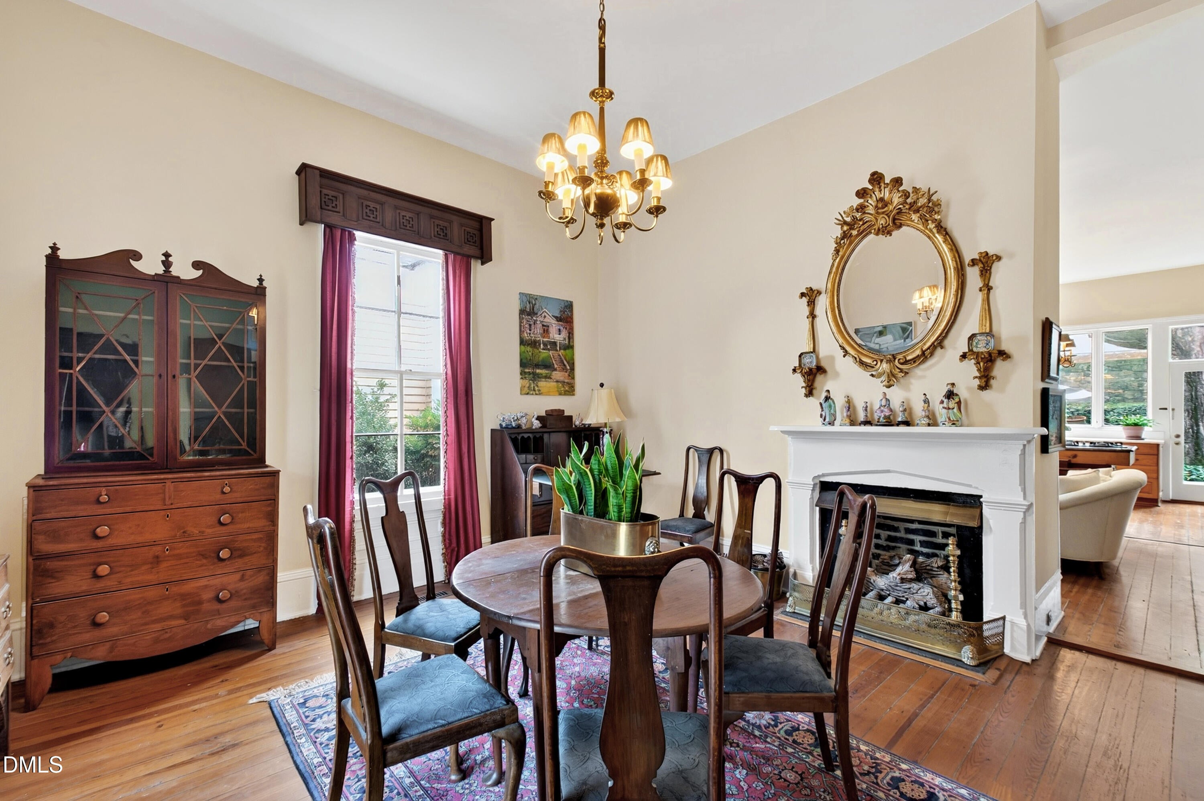
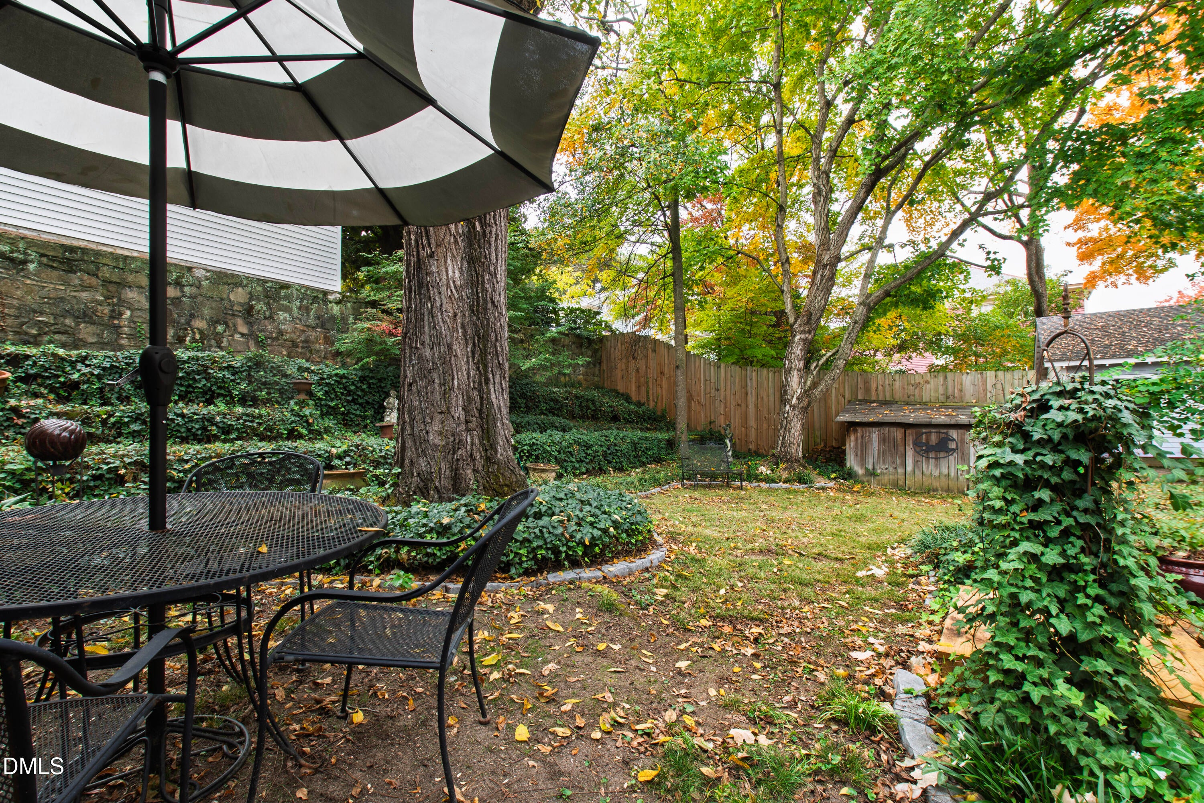
Welcome to this fairytale cottage in coveted Historic Oakwood! Rich in timeless charm and thoughtfully cared for, this enchanting one-level home sits high above the street, nestled among beautifully landscaped gardens, brick walkways, and tiered garden beds. Inside, you'll find 12-foot ceilings, original heart pine floors, original windows, original transoms, and four original fireplaces, two of which feature gas logs. A classic center-hall design creates an elegant sense of arrival, while custom built-in shelving makes the perfect setting for a home office or cozy reading space. An updated kitchen and bathroom blend modern convenience with the home's historic character. Though approximately 1,460 square feet, this home lives and feels remarkably larger, with gracious proportions and an inviting flow throughout. This two-bedroom, one-bath home is perfect for first-time homebuyers or empty nesters looking to enjoy the best of Historic Oakwood. This move-in-ready gem offers a wonderful opportunity to own a beautifully maintained historic home in an unbeatable location. Stroll to Person Street's popular restaurants, bars, and shops, enjoy the neighborhood favorites of Oakwood, or head downtown Raleigh. The Village District is just a five minute drive, Costco and Wegmans six minute drive, and North Hills is an easy eight-minute drive. A shared driveway provides convenient off street rear parking. Elegant, timeless, and full of character, this is more than a home—it's an opportunity to enjoy the charm, history, and walkable lifestyle that make Oakwood so special. All that's missing is you!

Save
Ask
Tour
Hide
Share
Listing Snapshot
Price 
$675,000
Days On Site 
11 Days
Bedrooms 
2
Inside Area (SqFt) 
1,460 sqft
Total Baths 
1
Full Baths 
1
Partial Baths 
N/A
Lot Size 
0.13 Acres
Year Built 
1930
MLS Number 
10202115
Status 
Active
Property Tax 
$6,417.47
HOA/Condo/Coop Fees 
N/A
Sq Ft Source 
N/A
Friends & Family
Recent Activity
2 weeks agoListing first seen on site
2 weeks agoListing updated with changes from the MLS
General Features
Acres 
0.13
Disclosures 
Lead Based PaintSeller Disclosure
Levels 
One
Parking 
DrivewayOff StreetOn StreetShared Driveway
Property Condition 
Updated/Remodeled
Property Sub Type 
Single Family Residence
Sewer 
Public Sewer
Special Circumstances 
Standard
SqFt Above 
1460
SqFt Total 
1460
Style 
BungalowRanchCraftsman
Water Source 
Public
Zoning 
R-10
Interior Features
Appliances 
Dishwasher
Basement 
Crawl Space
Cooling 
Central Air
Fireplace 
Yes
Fireplace Features 
BedroomDen
Flooring 
HardwoodTile
Heating 
Fireplace(s)Heat PumpNatural Gas
Interior 
Built-in FeaturesEntrance FoyerEat-in KitchenHigh CeilingsKitchen IslandPantryStorageWalk-In Closet(s)Master Downstairs
Laundry Features 
Laundry ClosetInside
Main Level Bedrooms 
2
Bedroom 2 
Dimensions - 11.2 x 13.3Level - Main
Dining Room 
Dimensions - 12.0 x 14.8Level - Main
Entrance Hall 
Dimensions - 15.0 x 7.7Level - Main
Family Room 
Dimensions - 14.2 x 15.7Level - Main
Kitchen 
Dimensions - 11.7 x 15.4Level - Main
Master Bedroom 
Dimensions - 15.2 x 14.5Level - Main
Save
Ask
Tour
Hide
Share
Exterior Features
Construction Details 
Wood Siding
Exterior 
CourtyardLightingPrivate EntrancePrivate Yard
Lot Features 
Back YardLandscapedPrivate
Other Structures 
Shed(s)
Patio And Porch 
CoveredDeckFront PorchPorch
Road Frontage 
City Street
Roof 
Shingle
Community Features
Community Features 
Sidewalks
Financing Terms Available 
CashConventionalFHAVA Loan
Schools
School District
Unknown
Elementary School
Wake - Conn Elementary
Middle School
Wake - Oberlin Middle
High School
Wake - Needham Broughton High
Listing courtesy of Gretchen Coley of Compass -- Raleigh


Listings that are marked with an icon are provided courtesy of the Triangle MLS, Inc. of North Carolina, Internet Data Exchange Database. Copyright 2026 Triangle MLS, Inc. of North Carolina. All rights reserved.

Last checked: 2026-11-18 11:54 AM UTC

Neighborhood & Commute
Source: Walkscore
Disclosure: Community information and market data powered by Constellation Data Labs. Information is deemed reliable but not guaranteed.
Save
Ask
Tour
Hide
Share