Save
Ask
Tour
Hide
Share
$478,000
12 Days On Site

6612 Enrichment Lane
Raleigh, NC 27616

For Sale|Single Family Residence|Active
3
Beds
3
Total Baths
2
Full Baths
1
Partial Bath
2,238
SqFt
$214
/SqFt
2019
Built
Subdivision:
5401 North
County:
Wake
Call Now: 919-404-SHOW
Is this the listing for you? We can help make it yours.
919-404-SHOW
6612 Enrichment Lane6612 Enrichment Lane6612 Enrichment Lane6612 Enrichment Lane
Save
Ask
Tour
Hide
Share

Mortgage Calculator

Monthly Payment (Est.)

Enter an interest rate to see your estimated monthly payment.
Calculator powered by Showcase IDX, a Constellation1 Company. Copyright ©2026 Information is deemed reliable but not guaranteed.

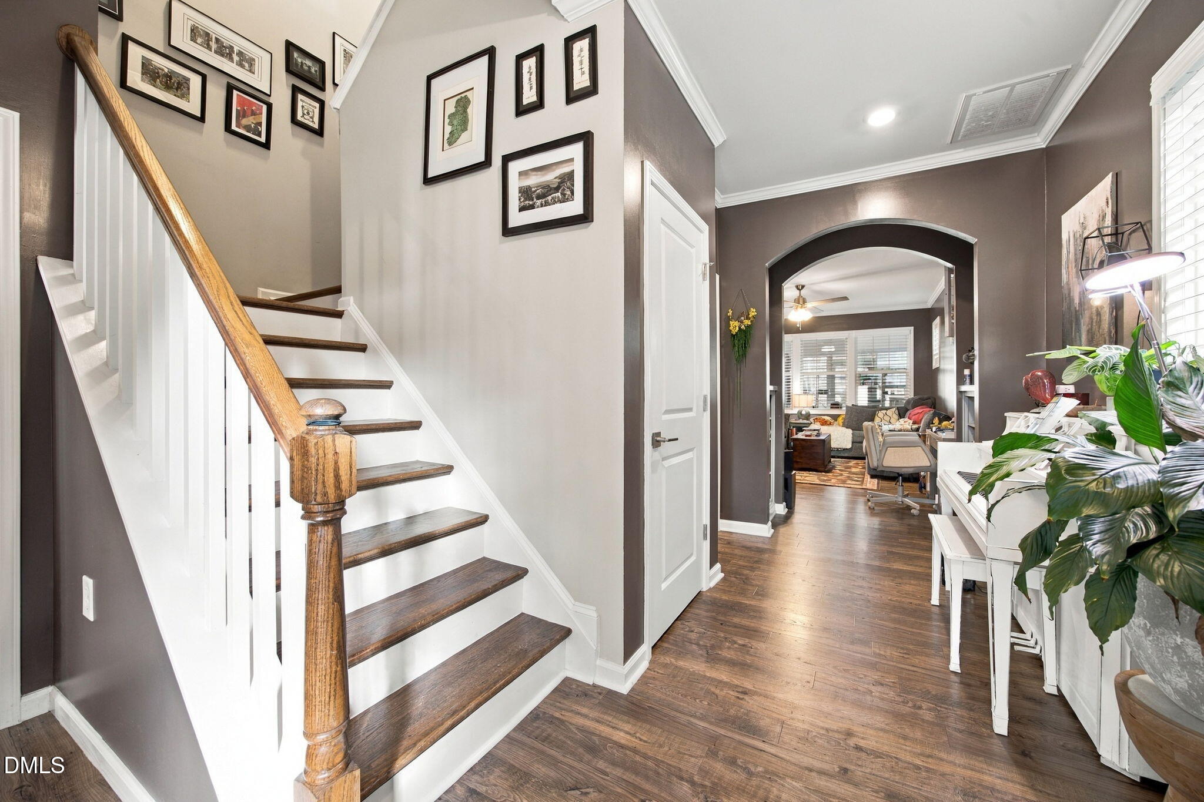
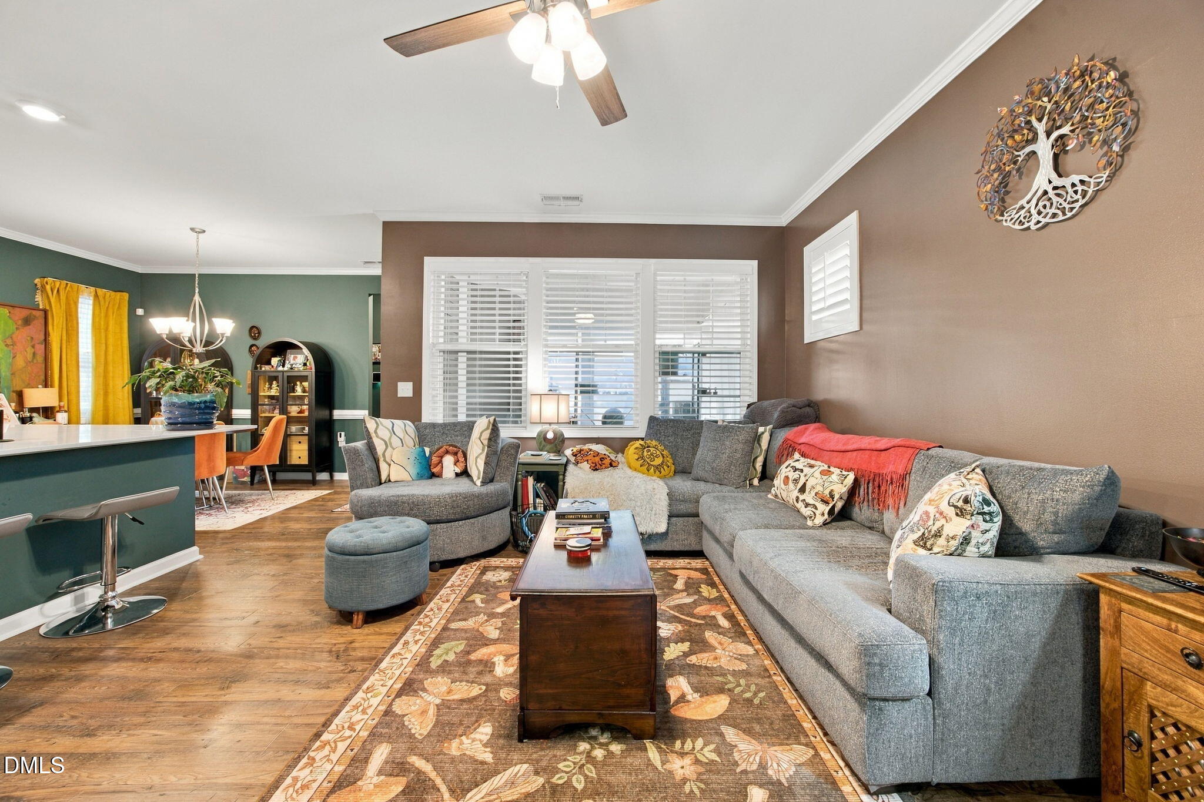
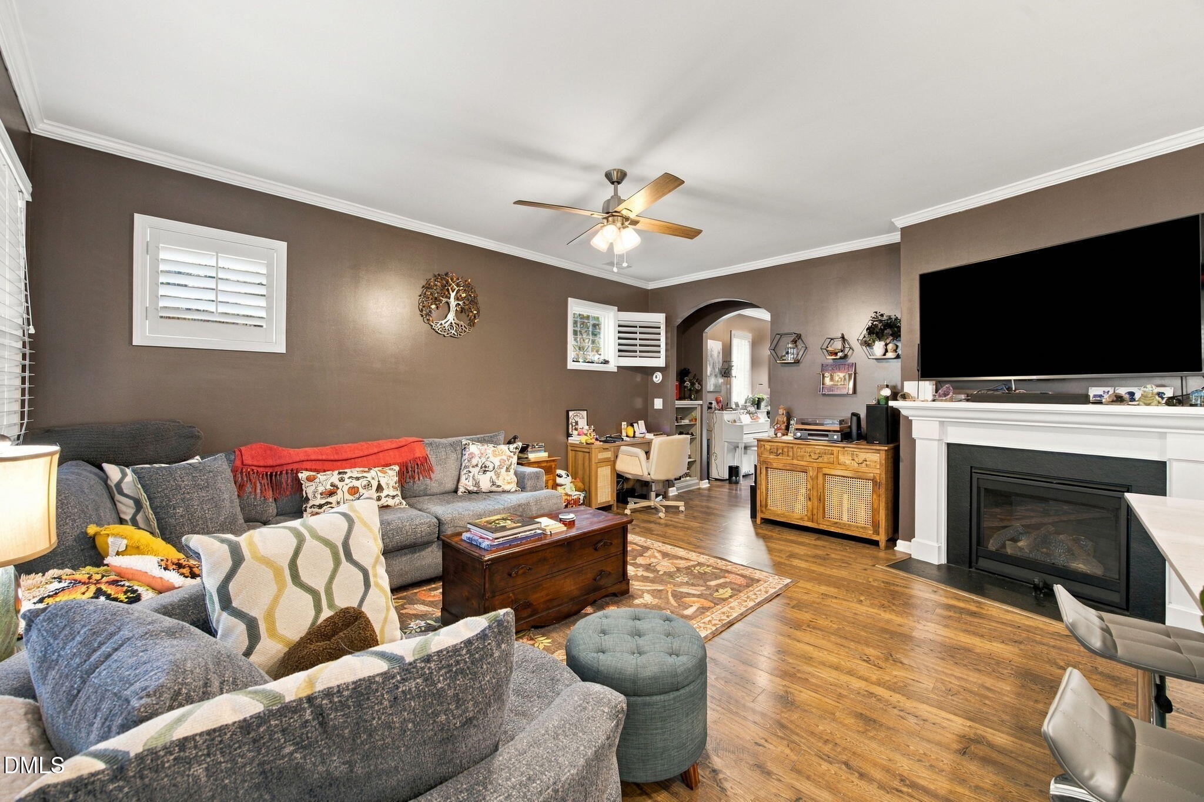
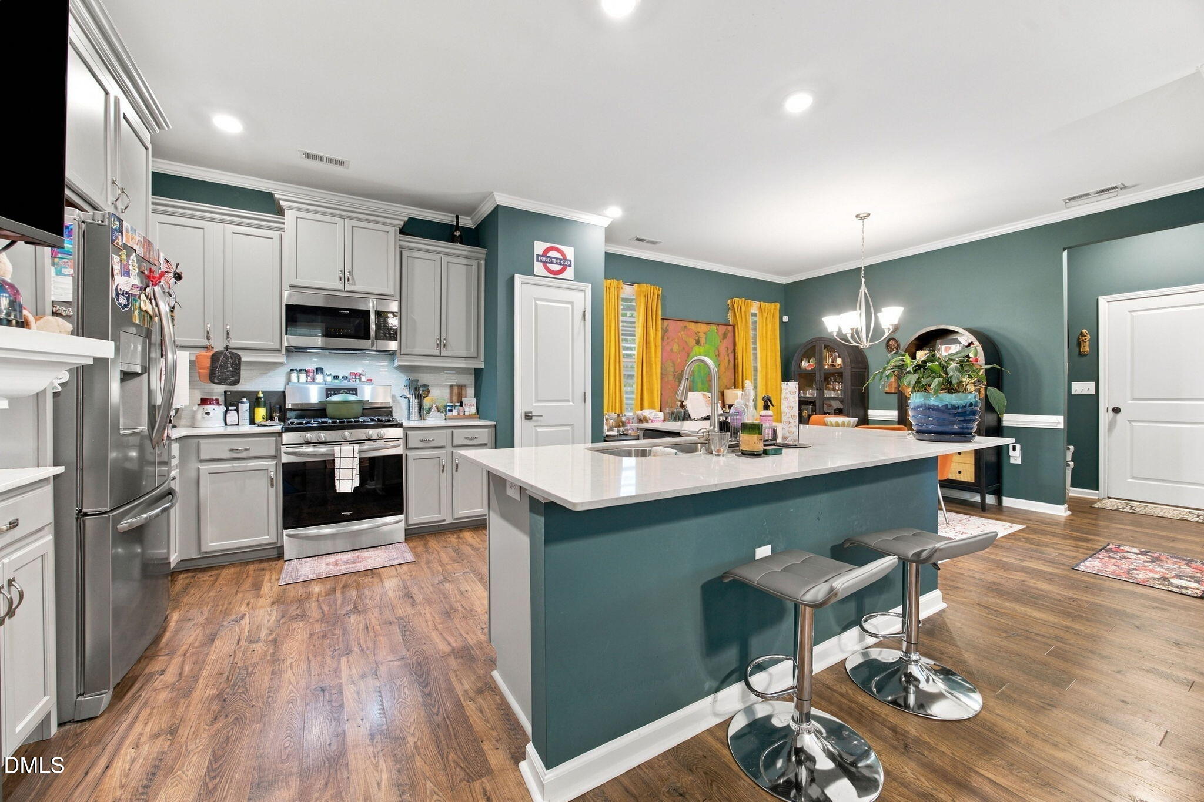
Welcome to this 3-bedroom, 2.5-bath home in Raleigh's 5401 North community! The main level features 9-foot ceilings, a separate dining area, and an open living area with a natural gas fireplace. The kitchen offers quartz countertops, a tile backsplash, large island, pantry, and plenty of cabinet space. The primary bedroom is conveniently located on the first floor and includes a walk-in closet and private bath. Upstairs, you'll find the remaining bedrooms, a Jack-and-Jill bath, a loft/game room, and walk-in attic storage. Additional bath features include ceramic bath walls and fiberglass finishes. Enjoy outdoor living from the screened porch overlooking the fenced backyard featuring turf. A rear-entry 2-car garage adds convenience. Community amenities include a pool, clubhouse, park, playground, sidewalks, and street lights, with easy access to shopping, dining, and major roadways.

Save
Ask
Tour
Hide
Share
Listing Snapshot
Price 
$478,000
Days On Site 
12 Days
Bedrooms 
3
Inside Area (SqFt) 
2,238 sqft
Total Baths 
3
Full Baths 
2
Partial Baths 
1
Lot Size 
0.11 Acres
Year Built 
2019
MLS Number 
10202100
Status 
Active
Property Tax 
$4,159.87
HOA/Condo/Coop Fees 
$120 monthly
Sq Ft Source 
N/A
Friends & Family
Recent Activity
2 weeks agoListing first seen on site
2 weeks agoListing updated with changes from the MLS
General Features
Acres 
0.11
Attached Garage 
Yes
Foundation 
Slab
Garage 
Yes
Garage Spaces 
2
Levels 
Two
Parking 
AttachedGarageConcreteDrivewayGarage Faces RearGarage Door Opener
Property Sub Type 
Single Family Residence
Security 
Smoke Detector(s)
Sewer 
Public Sewer
Special Circumstances 
Standard
SqFt Above 
2238
SqFt Total 
2238
Style 
Transitional
Utilities 
Cable Available
Water Source 
Public
Zoning 
PD
Interior Features
Appliances 
DisposalDishwasherGas RangeGas Water HeaterMicrowavePlumbed For Ice MakerRefrigeratorSelf Cleaning OvenStainless Steel Appliance(s)Tankless Water HeaterWasher/Dryer
Cooling 
Central AirZoned
Fireplace 
Yes
Fireplace Features 
GasGas LogLiving Room
Flooring 
CarpetLaminateTile
Heating 
Forced AirNatural GasZoned
Interior 
Ceiling Fan(s)Crown MoldingHigh CeilingsKitchen IslandPantryWalk-In Closet(s)Master DownstairsHigh Speed Internet
Laundry Features 
Main Level
Main Level Bedrooms 
1
Window Features 
Insulated Windows
Master Bedroom 
Level - Main
Save
Ask
Tour
Hide
Share
Exterior Features
Construction Details 
Masonite
Exterior 
Rain Gutters
Fencing 
Fenced
Patio And Porch 
CoveredFront PorchRear PorchScreened
Roof 
Shingle
Windows/Doors 
Insulated Windows
Community Features
Association Fee 
$120.0
Association Fee Frequency 
Monthly
Financing Terms Available 
CashConventionalFHAVA Loan
Schools
School District
Unknown
Elementary School
Wake - River Bend Elementary
Middle School
Wake - River Bend Middle School
High School
Wake - Rolesville High School
Listing courtesy of Jaime Lee McDonald of DASH Carolina


Listings that are marked with an icon are provided courtesy of the Triangle MLS, Inc. of North Carolina, Internet Data Exchange Database. Copyright 2026 Triangle MLS, Inc. of North Carolina. All rights reserved.

Last checked: 2026-11-18 01:56 PM UTC

Neighborhood & Commute
Source: Walkscore
Disclosure: Community information and market data powered by Constellation Data Labs. Information is deemed reliable but not guaranteed.
Save
Ask
Tour
Hide
Share