Save
Ask
Tour
Hide
Share
$290,000
12 Days On Site

717 Slippery Bank Court
Benson, NC 27504

For Sale|Single Family Residence|Active
3
Beds
2
Total Baths
2
Full Baths
1,232
SqFt
$235
/SqFt
1998
Built
Subdivision:
Creekstone
County:
Johnston
Call Now: 919-404-SHOW
Is this the listing for you? We can help make it yours.
919-404-SHOW
Upcoming Open Houses
Sun, Nov 22, 11:00 AM - 1:00 PM
717 Slippery Bank Court717 Slippery Bank Court717 Slippery Bank Court717 Slippery Bank Court
Save
Ask
Tour
Hide
Share

Mortgage Calculator

Monthly Payment (Est.)

Enter an interest rate to see your estimated monthly payment.
Calculator powered by Showcase IDX, a Constellation1 Company. Copyright ©2026 Information is deemed reliable but not guaranteed.

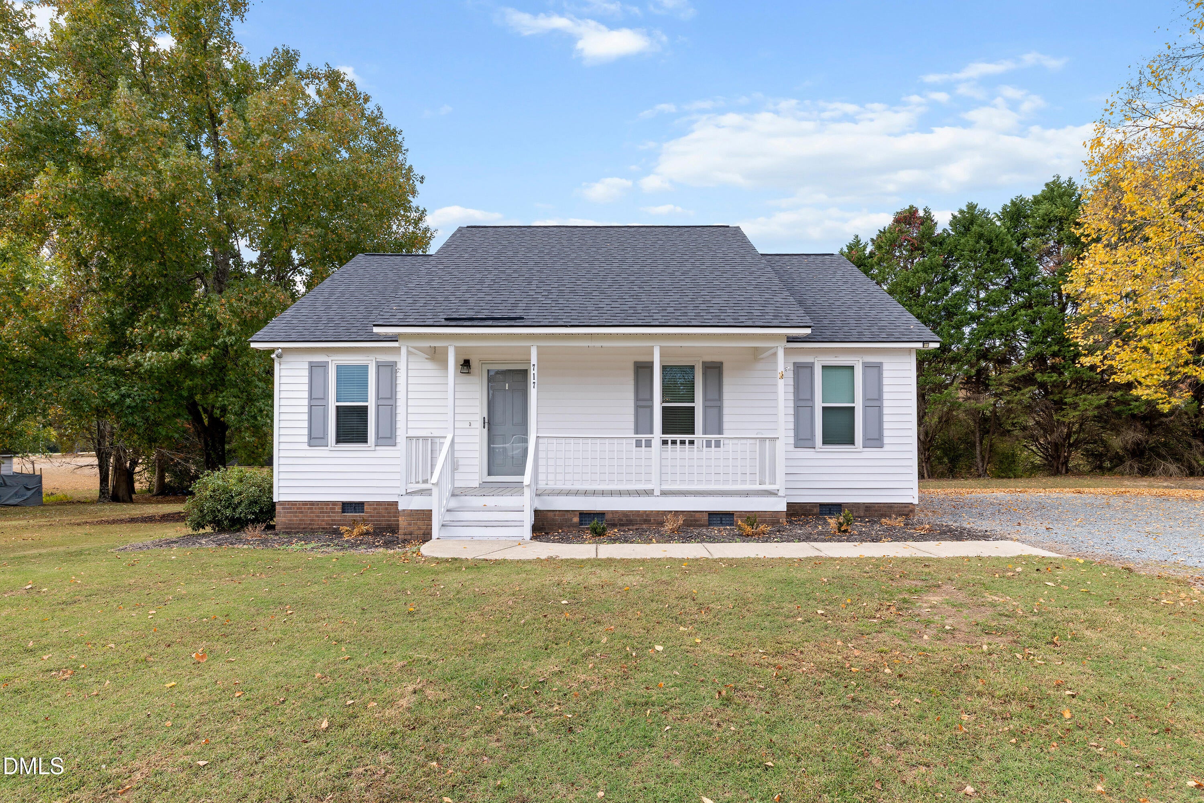
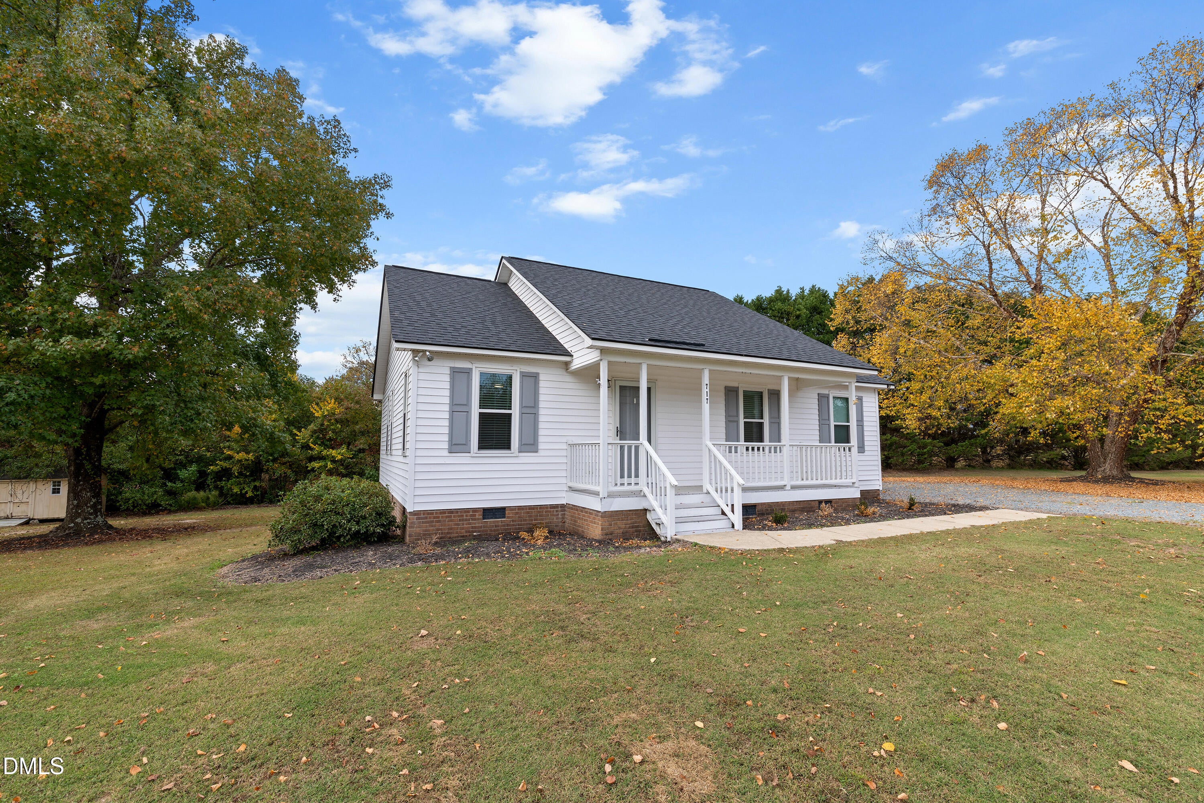
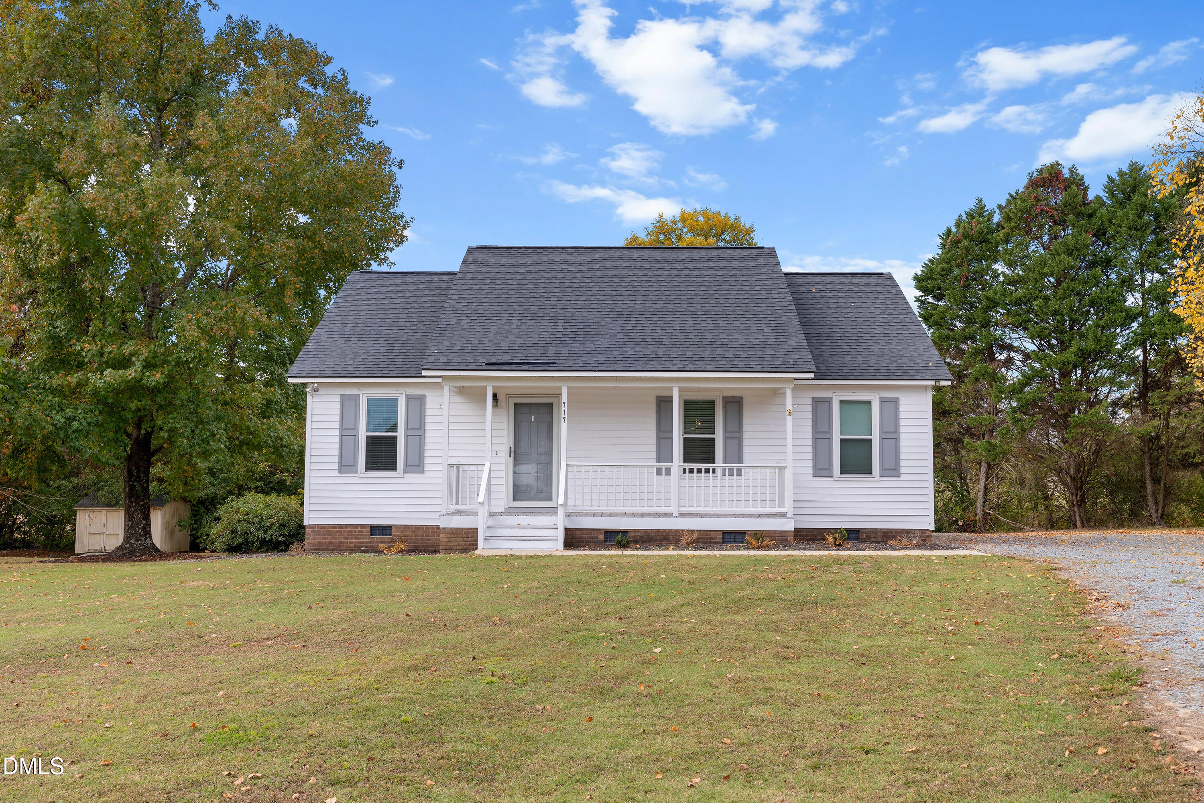
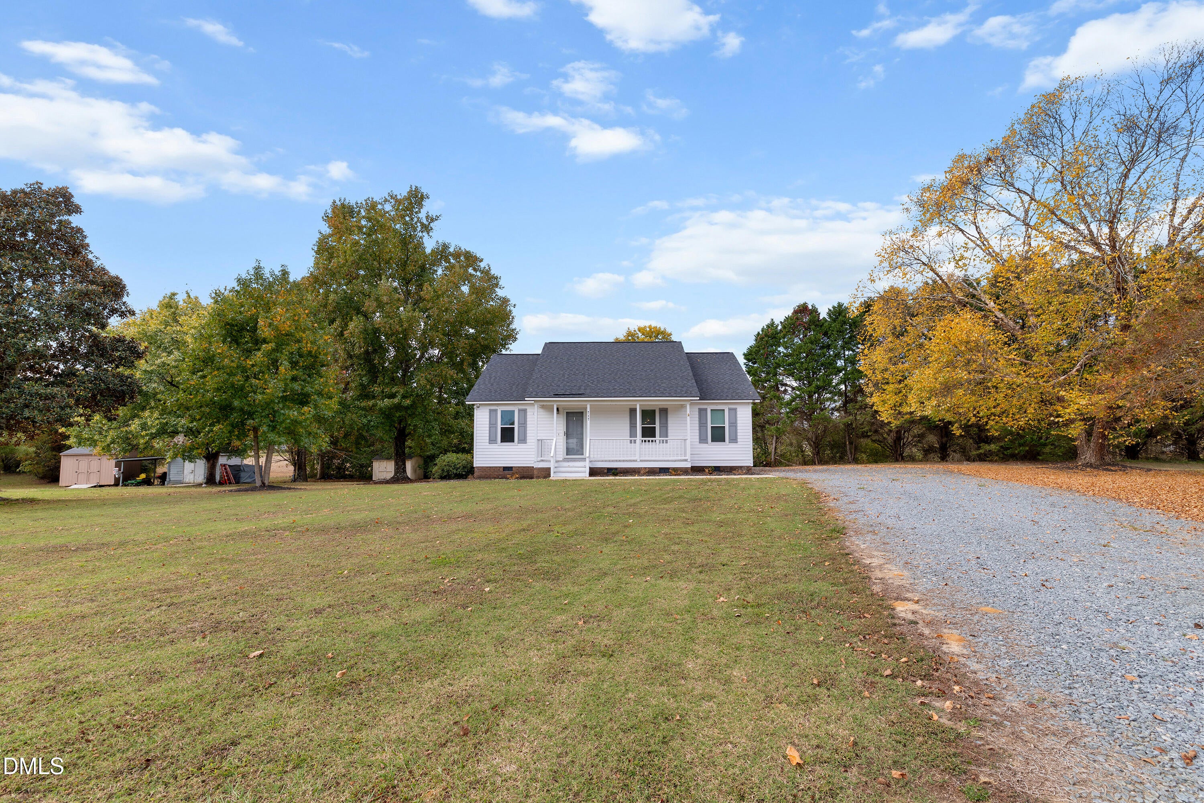
*$2,500 SELLER CONCESSIONS to use as you please* Welcome home! This charming 3-bedroom, 2-bath ranch offers comfortable living with thoughtful updates throughout. Enjoy updated lvp flooring and updated lighting that give the home a fresh inviting feel. Tucked away at the end of a quiet cul-de-sac in the established Creekstone neighborhood, this property offers the added benefit of no HOA restrictions. With a roof replaced in 2023, you can enjoy added peace of mind. The spacious outdoor setting, welcoming front porch, and relaxing back deck provide wonderful spaces to enjoy your morning coffee and unwind in the evenings. Conveniently located in Benson with easy access to I-40, shopping, and everyday conveniences, this home offers a wonderful opportunity if you're looking for comfort, charm, and flexibility. Come see all this home has to offer!

Save
Ask
Tour
Hide
Share
Listing Snapshot
Price 
$290,000
Days On Site 
12 Days
Bedrooms 
3
Inside Area (SqFt) 
1,232 sqft
Total Baths 
2
Full Baths 
2
Partial Baths 
N/A
Lot Size 
0.72 Acres
Year Built 
1998
MLS Number 
10202089
Status 
Active
Property Tax 
$1,854.88
HOA/Condo/Coop Fees 
N/A
Sq Ft Source 
N/A
Friends & Family
Recent Activity
2 weeks agoListing first seen on site
2 weeks agoListing updated with changes from the MLS
General Features
Acres 
0.72
Foundation 
Concrete PerimeterRaised
Levels 
One
Property Sub Type 
Single Family Residence
Security 
Smoke Detector(s)
Sewer 
Septic Tank
Special Circumstances 
Standard
SqFt Above 
1232
SqFt Total 
1232
Style 
Ranch
Zoning 
RAG
Interior Features
Appliances 
DishwasherElectric RangeFree-Standing RefrigeratorMicrowaveRangeRefrigeratorRange Hood
Basement 
Crawl Space
Cooling 
Central AirCeiling Fan(s)
Flooring 
CarpetLaminate
Heating 
CentralElectricForced Air
Interior 
Ceiling Fan(s)ChandelierLaminate CountersWalk-In Closet(s)
Laundry Features 
Electric Dryer HookupInsideLaundry Room
Main Level Bedrooms 
3
Bathroom 2 
Level - Lower
Bedroom 2 
Level - Lower
Bedroom 3 
Level - Lower
Master Bathroom 
Level - Lower
Master Bedroom 
Level - Lower
Save
Ask
Tour
Hide
Share
Exterior Features
Construction Details 
Fiberglass Siding
Patio And Porch 
DeckFront Porch
Roof 
Shingle
View 
Trees/Woods
Waterview 
Trees/Woods
Community Features
Financing Terms Available 
CashConventionalFHAVA Loan
Schools
School District
Unknown
Elementary School
Johnston - McGees Crossroads Elementary
Middle School
Johnston - McGees Crossroads Middle
High School
Johnston - West Johnston High
Listing courtesy of Chloe Campo of HomeTowne Realty Clayton East-Connie B


Listings that are marked with an icon are provided courtesy of the Triangle MLS, Inc. of North Carolina, Internet Data Exchange Database. Copyright 2026 Triangle MLS, Inc. of North Carolina. All rights reserved.

Last checked: 2026-11-18 08:09 PM UTC

Neighborhood & Commute
Source: Walkscore
Disclosure: Community information and market data powered by Constellation Data Labs. Information is deemed reliable but not guaranteed.
Save
Ask
Tour
Hide
Share