Save
Ask
Tour
Hide
Share
$465,000
New Listing

2409 Folger Street
Raleigh, NC 27604

For Sale|Single Family Residence|Active
3
Beds
3
Total Baths
3
Full Baths
2,689.7
SqFt
$173
/SqFt
1977
Built
Subdivision:
Not in a Subdivision
County:
Wake
Call Now: 919-404-SHOW
Is this the listing for you? We can help make it yours.
919-404-SHOW
Upcoming Open Houses
Sat, Nov 7, 1:00 PM - 3:00 PM
Sun, Nov 8, 11:00 AM - 1:00 PM
2409 Folger Street2409 Folger Street2409 Folger Street2409 Folger Street
Save
Ask
Tour
Hide
Share

Mortgage Calculator

Monthly Payment (Est.)

Enter an interest rate to see your estimated monthly payment.
Calculator powered by Showcase IDX, a Constellation1 Company. Copyright ©2026 Information is deemed reliable but not guaranteed.

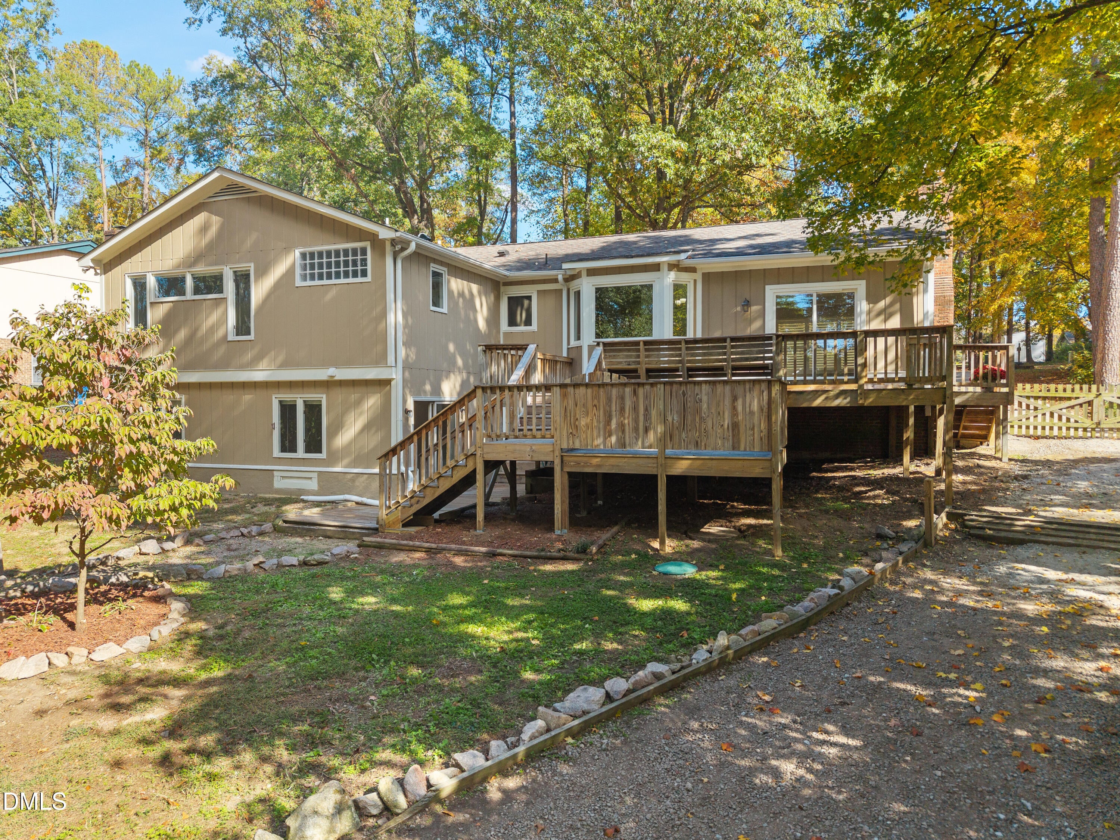
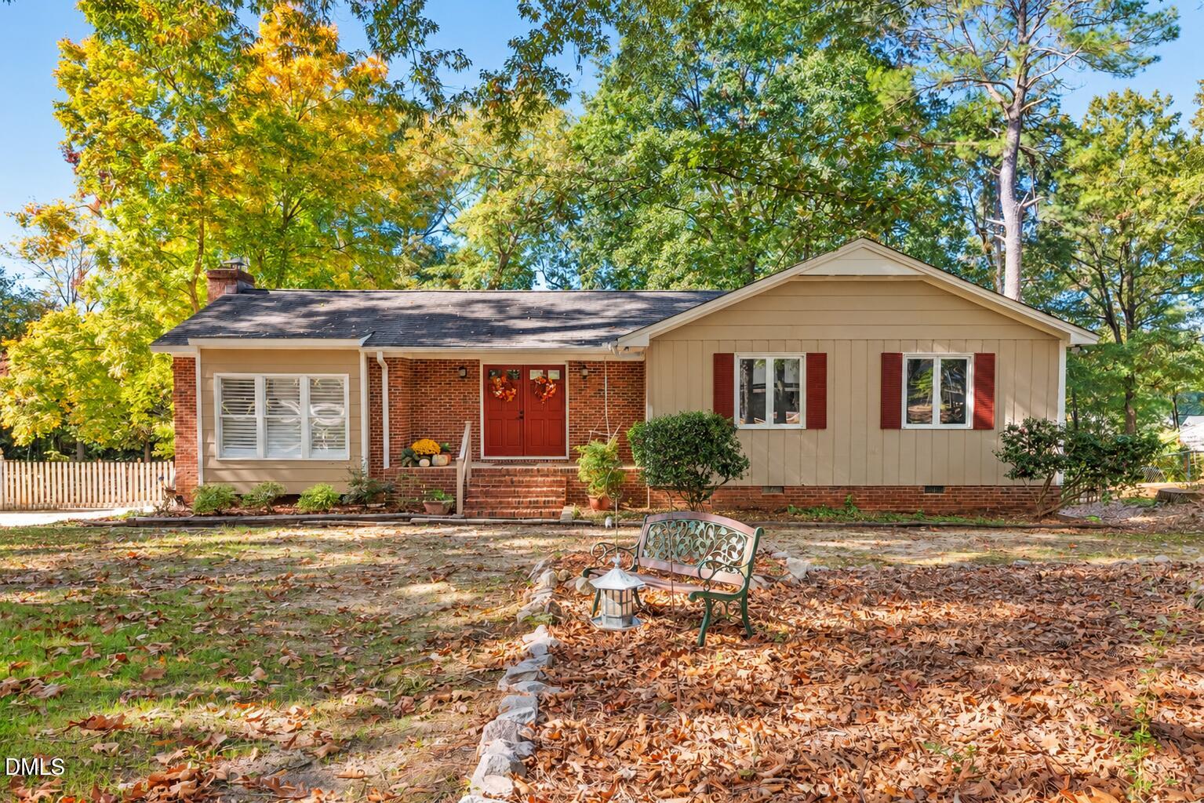
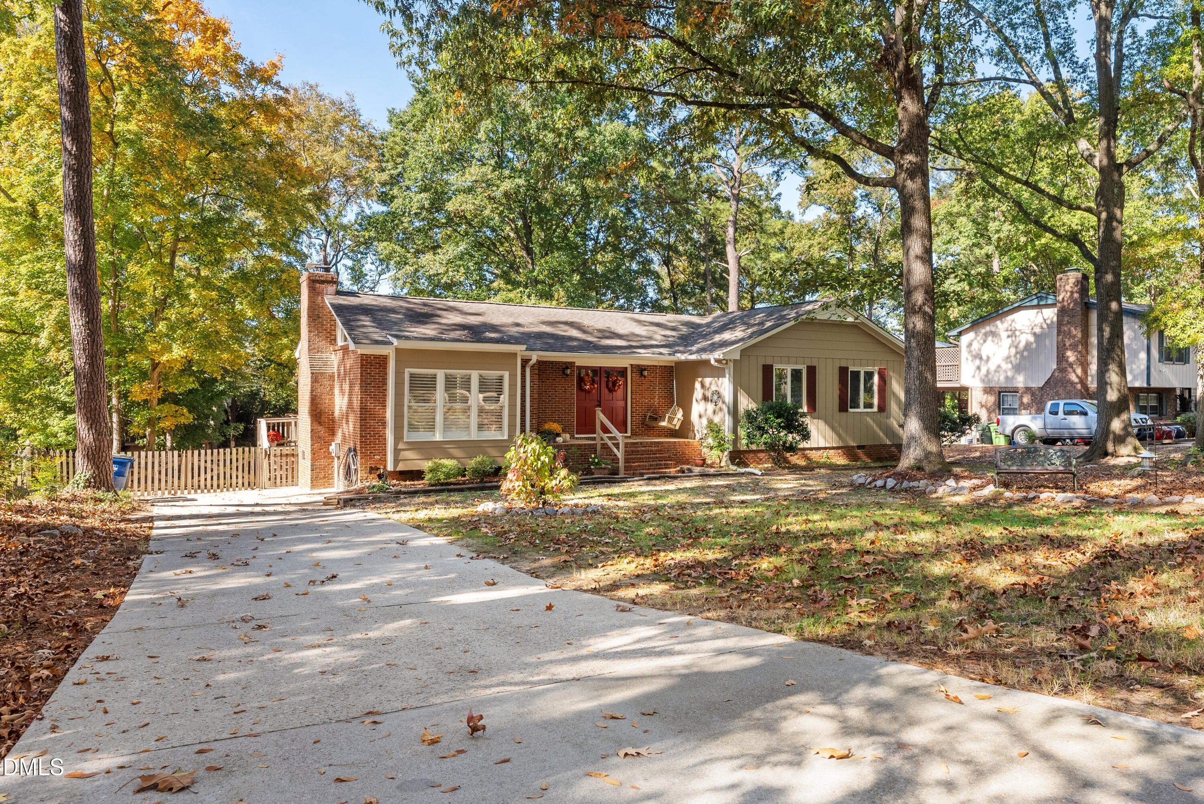
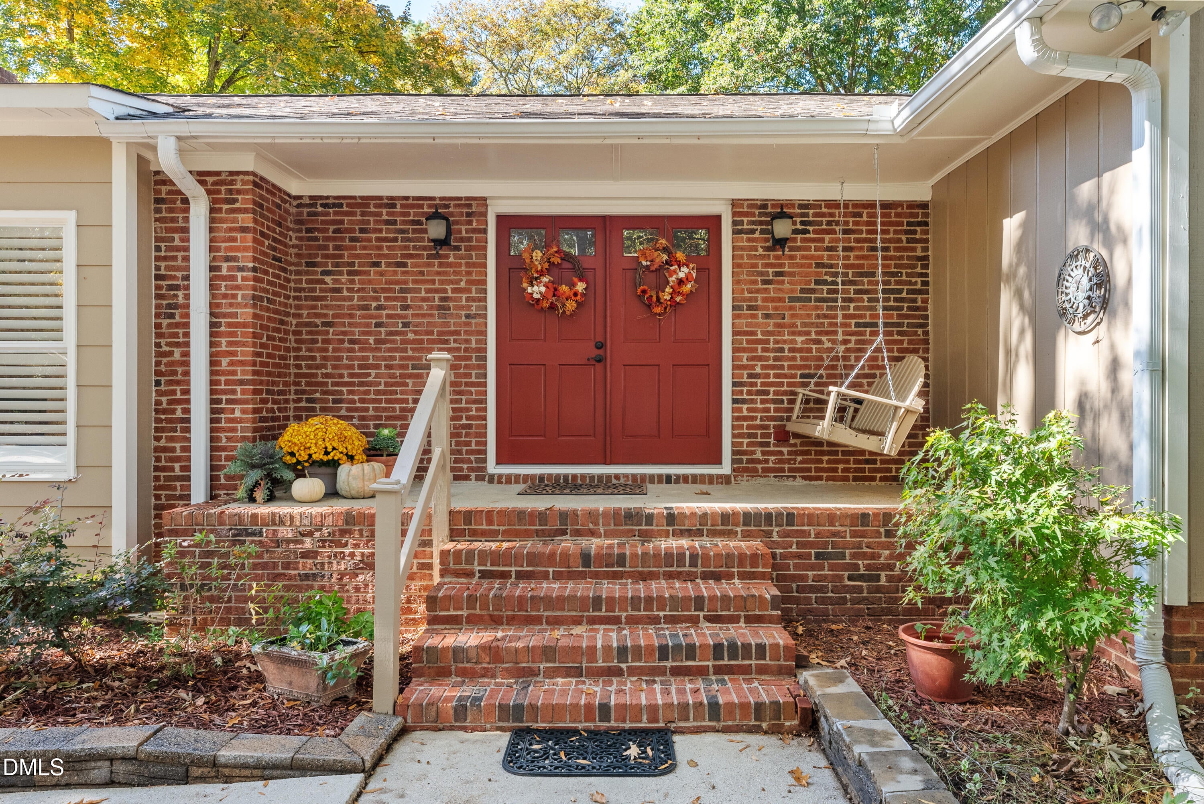
Just minutes from Downtown Raleigh, Raleigh Iron Works, and Wake Med Hospital, 2409 Folger Street offers a refreshing blend of city convenience and established neighborhood charm. Set among mature trees on a spacious lot, this property delivers a versatile space designed to accommodate a variety of lifestyles—with no HOA to limit your possibilities. This meticulously maintained home has been thoughtfully updated with fresh paint, new carpet, a newer HVAC system and newer water heater. With 3 spacious bedrooms AND 2 additional flex rooms, there is plenty of space to make it your own—whether it be a dedicated home office, a creative or music studio, a fitness room, or a combination tailored to fit your lifestyle. Inside you'll find a gorgeous washed brick fireplace focal point along with updated appliances, and a fully finished walk-out basement suite, complete with a full bathroom—perfect for multigenerational living, guest accommodations or potential rental opportunities. The home boasts an expansive back deck overlooking a fully fenced-in yard, perfect for entertaining or relaxing privately. It's accented by a detached workshop equipped with hardwired electrical, an overhead garage door and a concrete slab foundation. A dedicated chicken coop and enclosed run offer a head start for backyard chicken enthusiasts, with the flexibility to adapt or reimagine the space to suit your needs. Opportunities like this are all about finding the right fit. If you've been searching for a property with versatile spaces, unique features, and a convenient Raleigh location, this one is worth a closer look. Schedule your showing and explore the possibilities waiting at 2409 Folger Street. The right opportunity starts with a conversation!

Save
Ask
Tour
Hide
Share
Listing Snapshot
Price 
$465,000
Days On Site 
0 Days
Bedrooms 
3
Inside Area (SqFt) 
2,689.7 sqft
Total Baths 
3
Full Baths 
3
Partial Baths 
N/A
Lot Size 
0.45 Acres
Year Built 
1977
MLS Number 
10202088
Status 
Active
Property Tax 
$2,946.13
HOA/Condo/Coop Fees 
N/A
Sq Ft Source 
N/A
Friends & Family
Recent Activity
3 hours agoListing first seen on site
3 hours agoListing updated with changes from the MLS
General Features
Acres 
0.45
Disclosures 
Lead Based PaintSeller Disclosure
Foundation 
RaisedSlab
Garage 
Yes
Garage Spaces 
2
Levels 
One
Parking 
ConcreteDetachedDrivewayGarageOpenOn SiteOn StreetOutsideParking PadUnassignedWorkshop in Garage
Property Sub Type 
Single Family Residence
Sewer 
Septic Tank
Special Circumstances 
Standard
SqFt Above 
2290
SqFt Below 
399.7
SqFt Total 
2689.7
Style 
TraditionalTransitional
Utilities 
Cable AvailableElectricity AvailableElectricity ConnectedNatural Gas AvailableNatural Gas ConnectedPhone AvailableWater AvailableWater ConnectedSewer Connected
Water Source 
Public
Zoning 
R-6
Interior Features
Appliances 
Convection OvenDisposalDishwasherFree-Standing Gas RangeFree-Standing RefrigeratorGas Water HeaterIce MakerRefrigeratorStainless Steel Appliance(s)Washer/DryerWater Heater
Basement 
DaylightExterior EntryFinishedFullInterior EntrySump PumpWalk-Out AccessWalk-Up AccessCrawl Space
Cooling 
Central AirCeiling Fan(s)Electric
Fireplace 
Yes
Fireplace Features 
Wood Burning
Fireplaces 
1
Flooring 
CarpetTileVinyl
Heating 
CentralNatural Gas
Interior 
BidetCedar Closet(s)Ceiling Fan(s)Entrance FoyerEat-in KitchenGranite CountersPantryRecessed LightingVaulted Ceiling(s)
Laundry Features 
Laundry RoomMain Level
Main Level Bedrooms 
3
Bedroom 2 
Dimensions - 11.5 x 11.5Level - Main
Bedroom 3 
Dimensions - 11.5 x 11.3Level - Main
Bedroom 4 
Dimensions - 11.7 x 10.3Level - Basement
Bonus Room 
Dimensions - 13.6 x 12.4Level - Main
Dining Room 
Dimensions - 12.4 x 9.4Level - Main
Family Room 
Dimensions - 23.3 x 14.3Level - Main
Kitchen 
Dimensions - 13.6 x 10.2Level - Main
Master Bedroom 
Dimensions - 12.2 x 16.0Level - Main
Recreation Room 
Dimensions - 10.0 x 14.0Level - Basement
Save
Ask
Tour
Hide
Share
Exterior Features
Construction Details 
BrickWood Siding
Exterior 
Private EntrancePrivate YardRain Gutters
Fencing 
Back YardFenced
Lot Features 
Back YardClearedFront YardGentle SlopingInterior LotLandscapedOpen LotPrivate
Other Structures 
Garage(s)OutbuildingShed(s)StorageWorkshop
Patio And Porch 
CoveredDeckFront PorchPatioPorchRear Porch
Road Frontage 
City Street
Roof 
Shingle
View 
NeighborhoodTrees/Woods
Waterview 
NeighborhoodTrees/Woods
Community Features
Financing Terms Available 
CashConventionalFHAVA Loan
Roads 
AsphaltConcrete
Schools
School District
Unknown
Elementary School
Wake - Wilburn Elementary
Middle School
Wake - Durant Road Middle
High School
Wake - Heritage High School
Listing courtesy of Alison Malloy Wojnarowski of LPT Realty, LLC


Listings that are marked with an icon are provided courtesy of the Triangle MLS, Inc. of North Carolina, Internet Data Exchange Database. Copyright 2026 Triangle MLS, Inc. of North Carolina. All rights reserved.

Last checked: 2026-11-06 03:39 PM UTC

Neighborhood & Commute
Source: Walkscore
Disclosure: Community information and market data powered by Constellation Data Labs. Information is deemed reliable but not guaranteed.
Save
Ask
Tour
Hide
Share