Save
Ask
Tour
Hide
Share
$669,000
New Listing

5708 Crutchfield Road
Raleigh, NC 27606

For Sale|Single Family Residence|Active
3
Beds
3
Total Baths
2
Full Baths
1
Partial Bath
2,974
SqFt
$225
/SqFt
1993
Built
Subdivision:
Belle Meade Estates
County:
Wake
Call Now: 919-404-SHOW
Is this the listing for you? We can help make it yours.
919-404-SHOW
5708 Crutchfield Road5708 Crutchfield Road5708 Crutchfield Road5708 Crutchfield Road
Save
Ask
Tour
Hide
Share

Mortgage Calculator

Monthly Payment (Est.)

Enter an interest rate to see your estimated monthly payment.
Calculator powered by Showcase IDX, a Constellation1 Company. Copyright ©2026 Information is deemed reliable but not guaranteed.

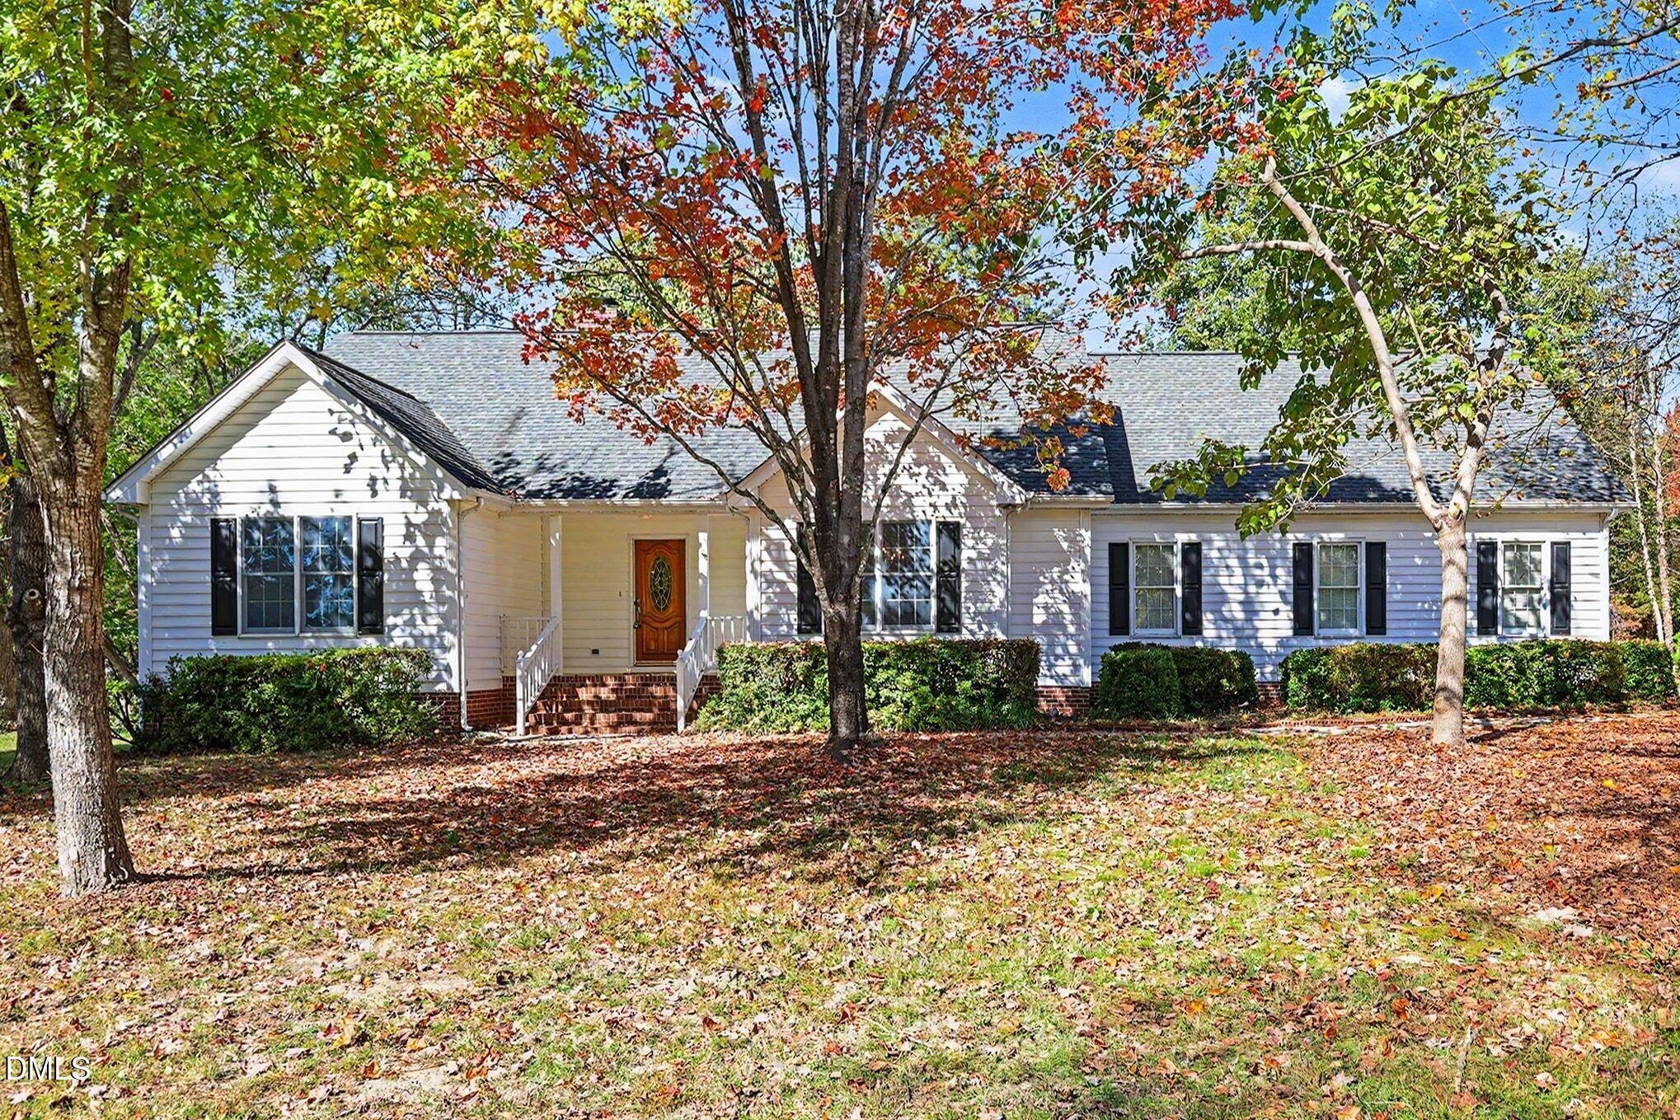
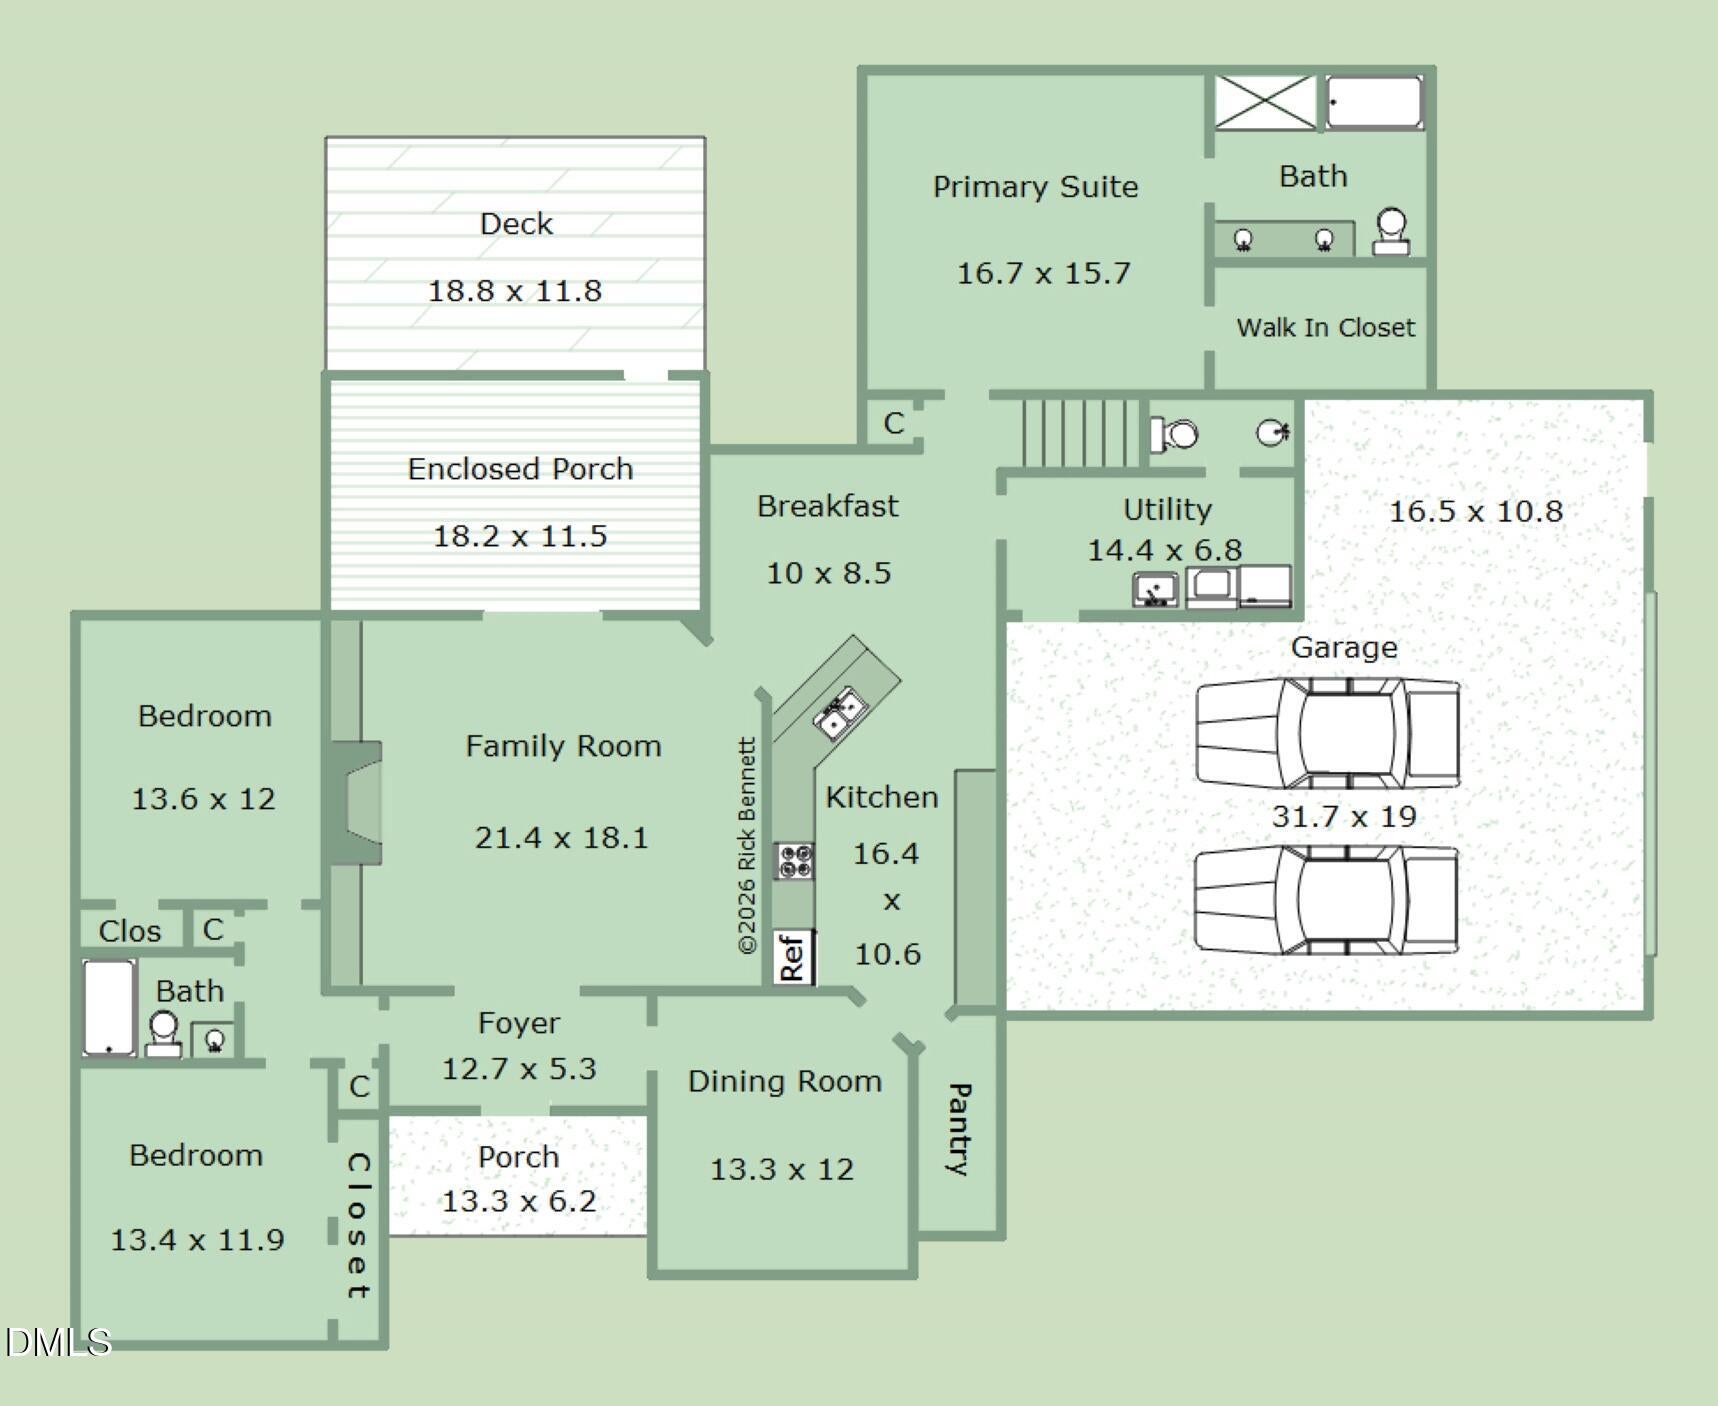
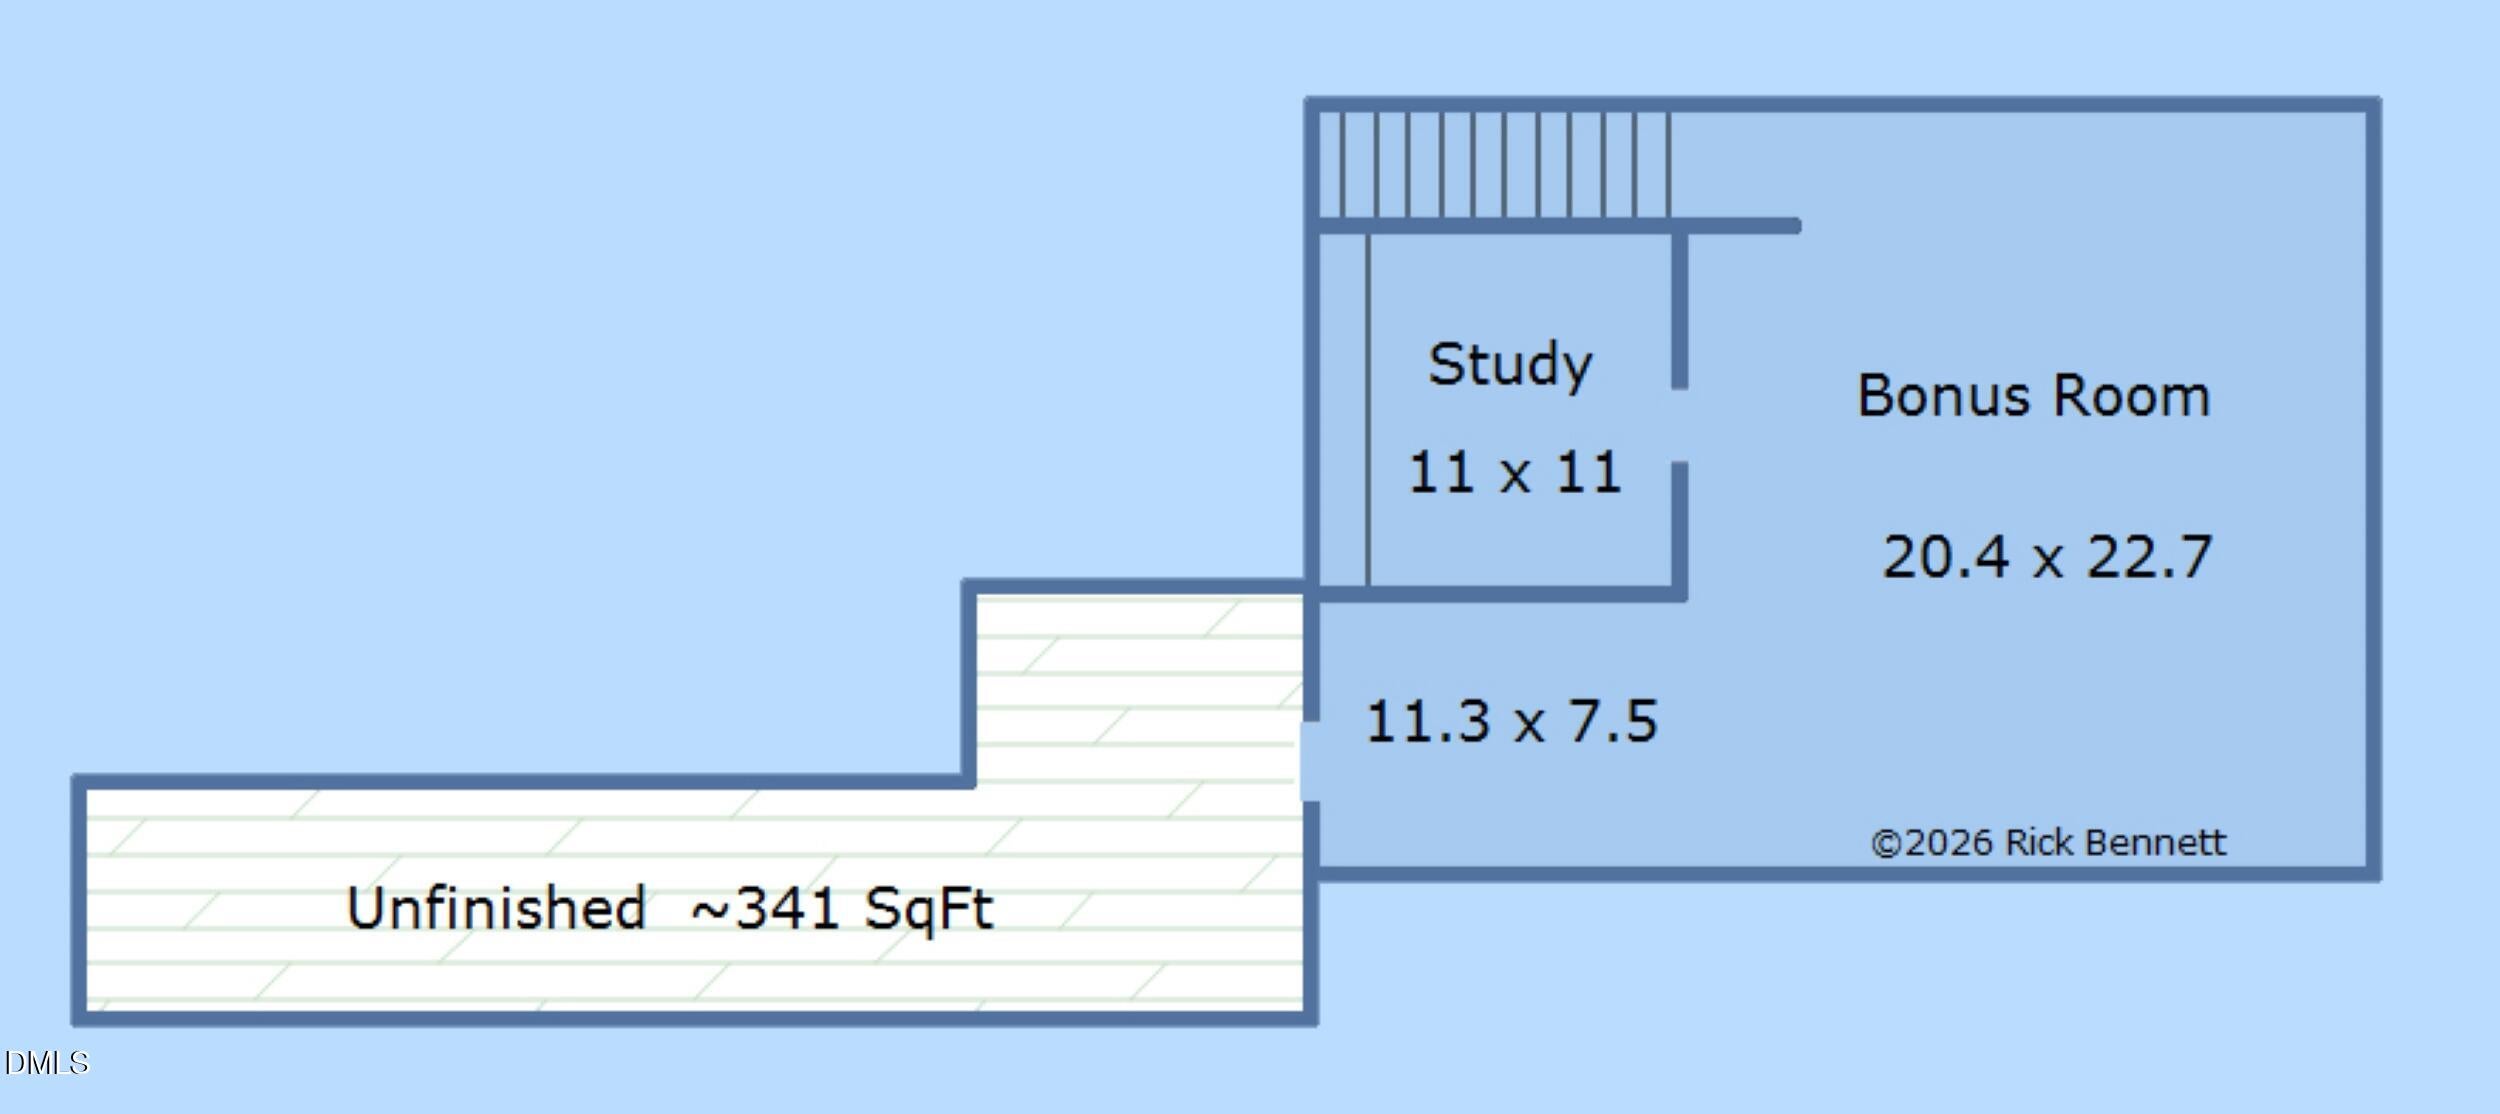
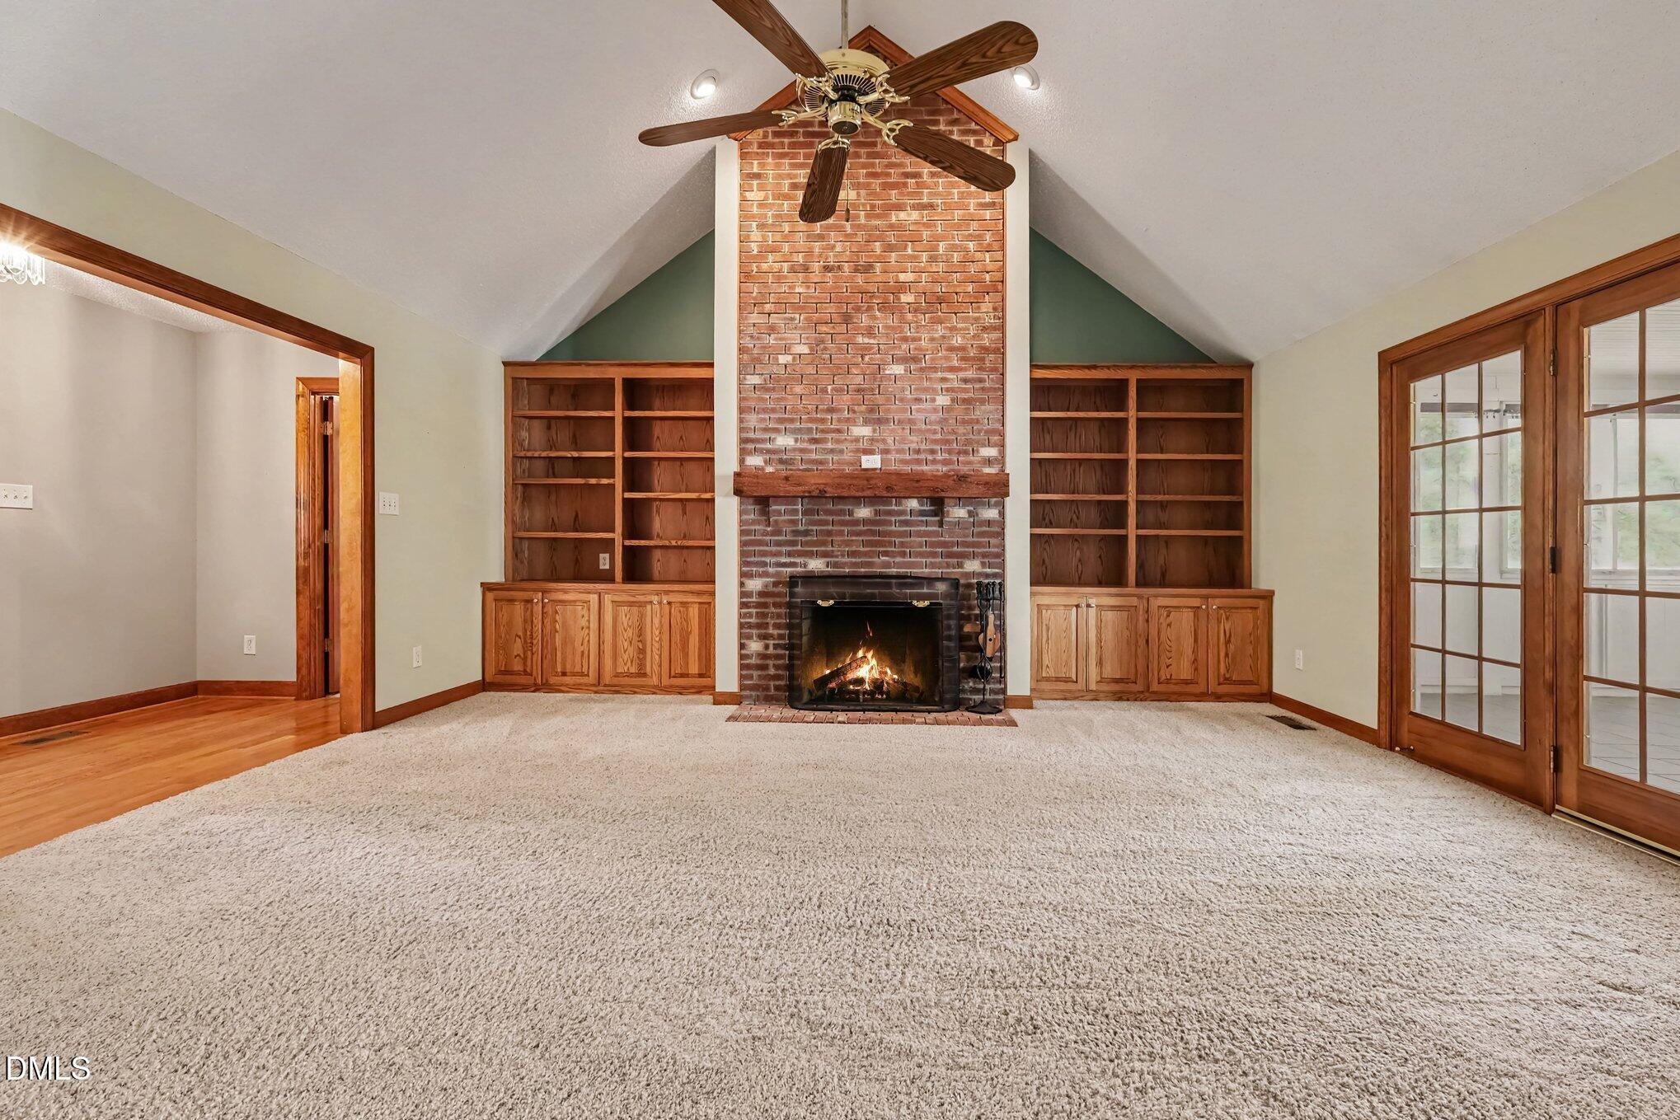
Rare 2.5+ acre retreat backing to 65+ acres of woods held in a conservation trust (nothing to be built behind you!) and located just 15 minutes from downtown Raleigh and Cary! Custom-built in 1993 with solid construction and well maintained by original owner ever since, this home offers mostly main-level living with a floorplan that works. The vaulted family room is the heart of the home, centered on a wood-burning masonry fireplace flanked by custom oak built-ins. The eat-in kitchen features solid wood cabinetry, a breakfast peninsula, and a deep walk-in pantry with room for bulk storage and small appliances. The split-bedroom plan places the vaulted primary suite in its own private wing, with two additional bedrooms and a shared bath on the opposite side. Upstairs offers a large bonus room, a separate office with built-in shelving, and walk-in attic storage. Large utility room with powder room for guests. Enjoy the sunroom/screened porch year round! It overlooks the deck and deep back yard with room for gardening, pets and other interests. The oversized side-entry 2+ car garage includes a workshop bump-out. The septic system is permitted for four bedrooms, so the upstairs office or bonus room can become a fourth bedroom, and septic is placed to leave the backyard open to allow for a future pool. With original finishes throughout, this home is a perfect canvas for your updates. Sold as-is.

Save
Ask
Tour
Hide
Share
Listing Snapshot
Price 
$669,000
Days On Site 
0 Days
Bedrooms 
3
Inside Area (SqFt) 
2,974 sqft
Total Baths 
3
Full Baths 
2
Partial Baths 
1
Lot Size 
2.59 Acres
Year Built 
1993
MLS Number 
10202082
Status 
Active
Property Tax 
$4,455.91
HOA/Condo/Coop Fees 
N/A
Sq Ft Source 
N/A
Friends & Family
Recent Activity
4 hours agoListing first seen on site
4 hours agoListing updated with changes from the MLS
General Features
Acres 
2.59
Attached Garage 
Yes
Disclosures 
Seller Disclosure
Garage 
Yes
Garage Spaces 
2
Levels 
Two
Parking 
AttachedGarageDrivewayGarage Faces SideInside EntranceWorkshop in Garage
Parking Spaces 
3
Property Sub Type 
Single Family Residence
Sewer 
Septic Tank
Special Circumstances 
Standard
SqFt Above 
2974
SqFt Total 
2974
Style 
RanchTraditional
Utilities 
Electricity ConnectedSewer Connected
Water Source 
Well
Zoning 
R-80W
Interior Features
Appliances 
DishwasherElectric OvenFree-Standing Electric RangeMicrowaveRefrigerator
Basement 
Crawl Space
Cooling 
Central AirElectric
Fireplace 
Yes
Fireplace Features 
Family RoomMasonryWood Burning
Fireplaces 
1
Flooring 
CarpetVinylWood
Heating 
CentralElectric
Interior 
Breakfast BarBuilt-in FeaturesCeiling Fan(s)Entrance FoyerEat-in KitchenNatural WoodworkPantrySoaking TubVaulted Ceiling(s)Walk-In Closet(s)Master Downstairs
Laundry Features 
Laundry RoomMain Level
Main Level Bedrooms 
3
Bedroom 2 
Dimensions - 13.6 x 12.0Level - Main
Bedroom 3 
Dimensions - 13.4 x 11.9Level - Main
Bonus Room 
Dimensions - 20.4 x 22.7Level - Second
Breakfast Room 
Dimensions - 10.0 x 8.5Level - Main
Dining Room 
Dimensions - 13.3 x 12.0Level - Main
Entrance Hall 
Dimensions - 12.7 x 5.3Level - Main
Family Room 
Dimensions - 21.4 x 18.1Level - Main
Kitchen 
Dimensions - 16.4 x 10.6Level - Main
Master Bedroom 
Dimensions - 16.7 x 15.7Level - Main
Office 
Dimensions - 11.0 x 11.0Level - Second
Other 
Dimensions - 18.2 x 11.5Level - MainDescription - Enclosed Porch
Utility Room 
Dimensions - 14.4 x 6.8Level - Main
Save
Ask
Tour
Hide
Share
Exterior Features
Construction Details 
FrameVinyl Siding
Exterior 
LightingRain Gutters
Lot Features 
Back YardFront YardRolling SlopeSloped DownViewsFew Trees
Patio And Porch 
DeckEnclosedFront PorchPorchScreened
Roof 
Shingle
View 
Trees/Woods
Waterview 
Trees/Woods
Community Features
Horse Property 
None
Financing Terms Available 
CashConventionalVA Loan
Horse Allowed 
Yes
Schools
School District
Unknown
Elementary School
Wake - Yates Mill Elementary
Middle School
Wake - Dillard Drive Middle
High School
Wake - Athens Drive High
Listing courtesy of Beth Smoot of NextHome Triangle Properties


Listings that are marked with an icon are provided courtesy of the Triangle MLS, Inc. of North Carolina, Internet Data Exchange Database. Copyright 2026 Triangle MLS, Inc. of North Carolina. All rights reserved.

Last checked: 2026-11-06 03:39 PM UTC

Neighborhood & Commute
Source: Walkscore
Disclosure: Community information and market data powered by Constellation Data Labs. Information is deemed reliable but not guaranteed.
Save
Ask
Tour
Hide
Share