Save
Ask
Tour
Hide
Share
$432,000
11 Days On Site

1026 Carraway Lane
Durham, NC 27703

For Sale|Townhouse|Active
2
Beds
2
Total Baths
2
Full Baths
1,550
SqFt
$279
/SqFt
2018
Built
Subdivision:
Creekside at Bethpage
County:
Durham
Call Now: 919-404-SHOW
Is this the listing for you? We can help make it yours.
919-404-SHOW
1026 Carraway Lane1026 Carraway Lane1026 Carraway Lane1026 Carraway Lane
Save
Ask
Tour
Hide
Share

Mortgage Calculator

Monthly Payment (Est.)

Enter an interest rate to see your estimated monthly payment.
Calculator powered by Showcase IDX, a Constellation1 Company. Copyright ©2026 Information is deemed reliable but not guaranteed.

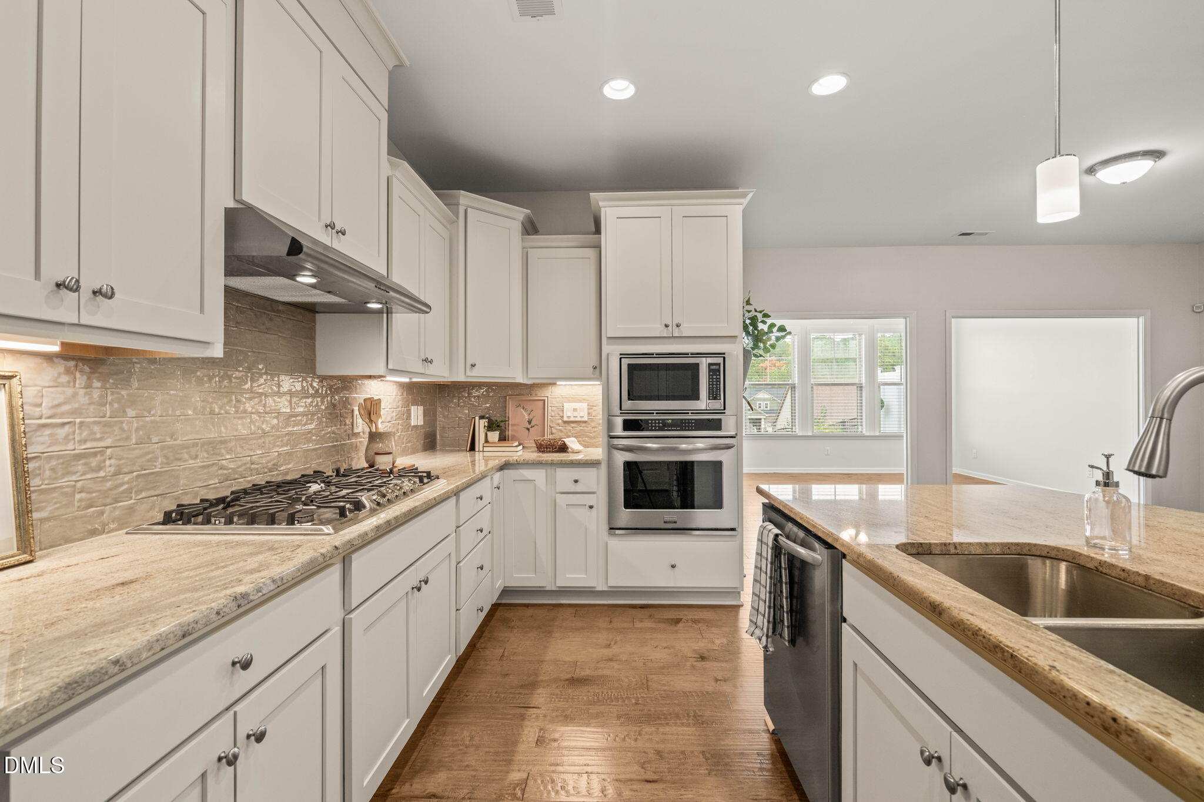
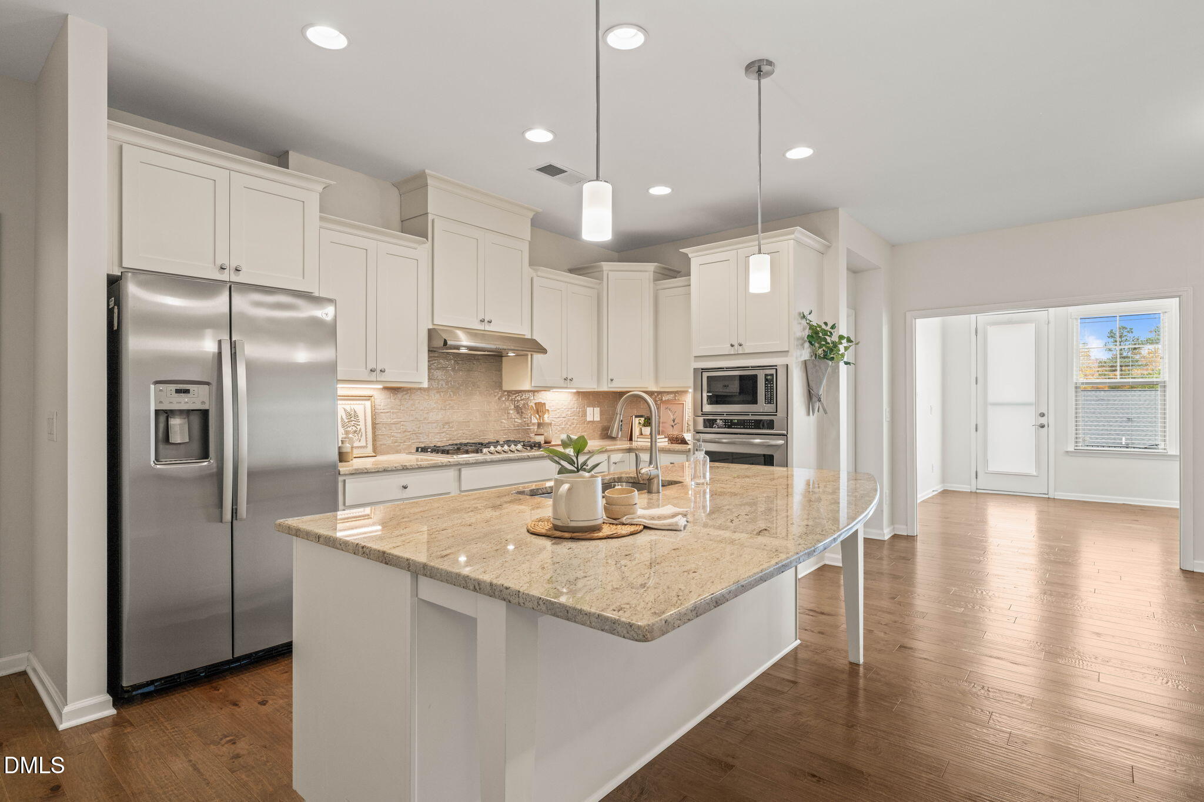
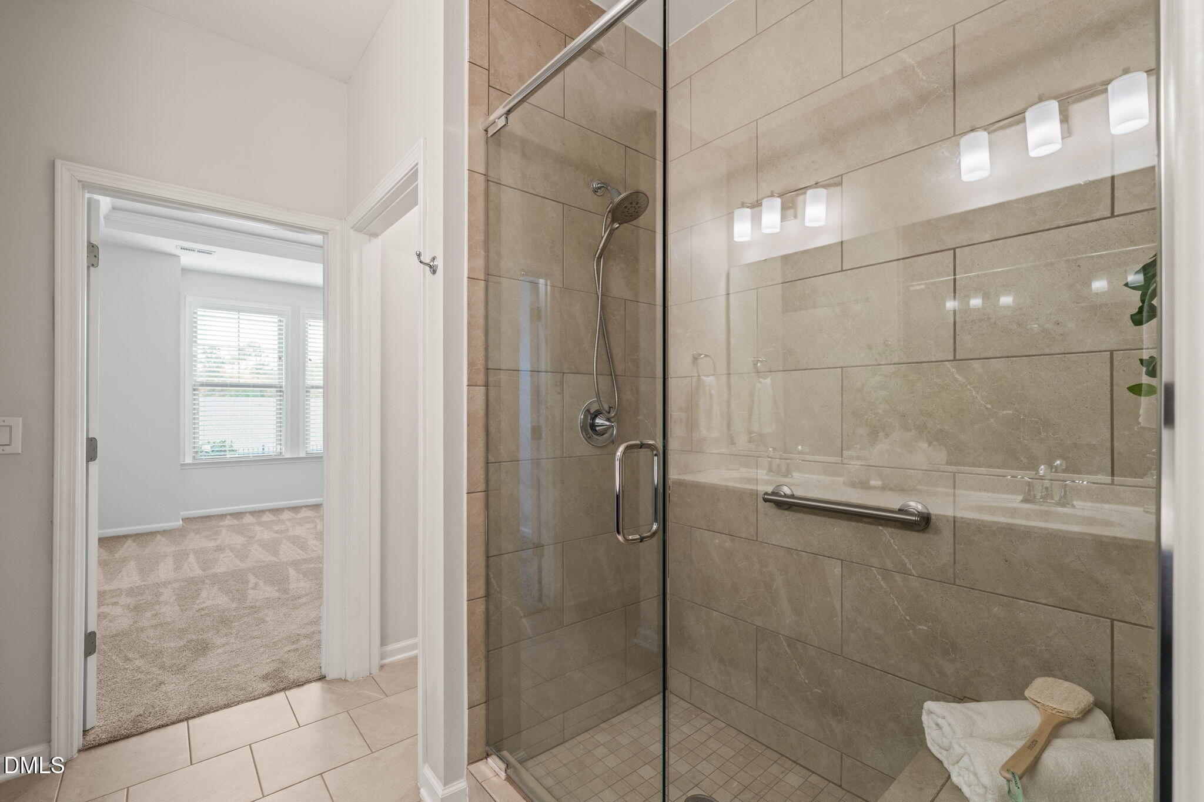
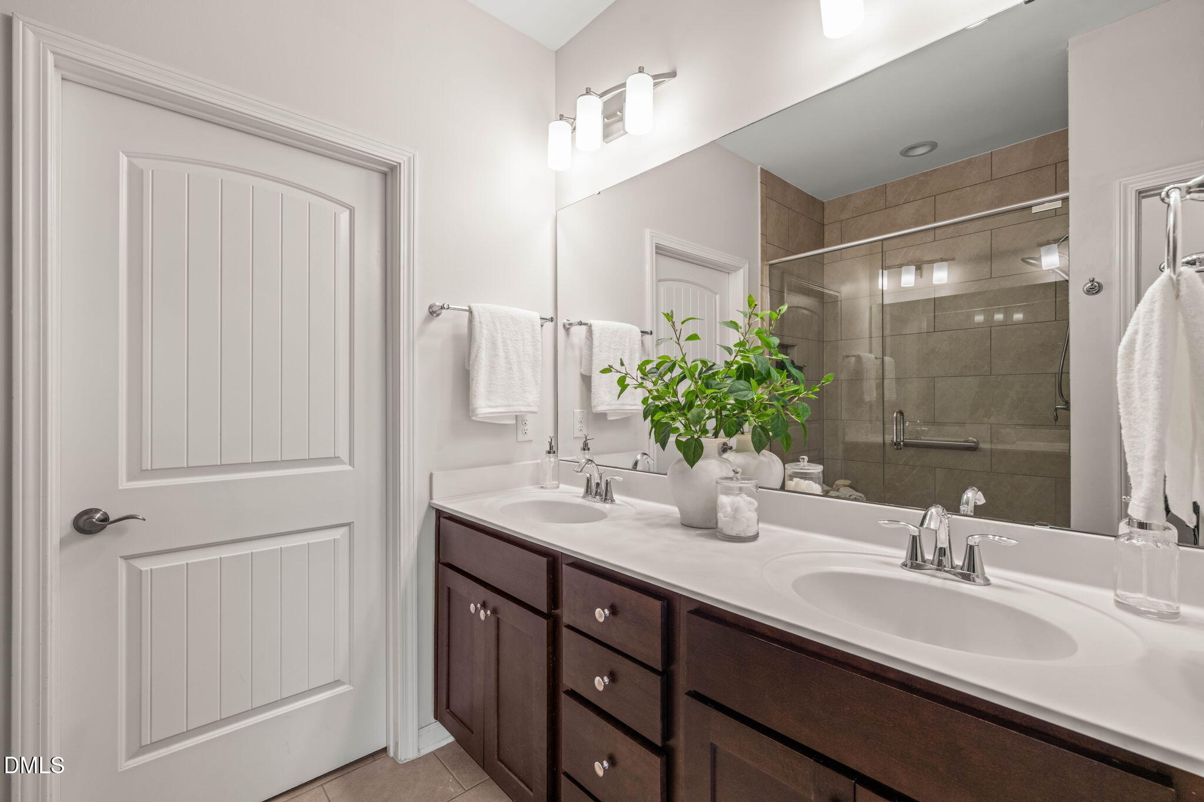
Discover effortless, resort-style living in the highly desirable 55+ community of Creekside at Bethpage! This beautifully maintained, thoughtfully designed 2-bedroom, 2-bath home offers approximately 1,550 square feet of comfortable, single-level living with upscale finishes and exceptional attention to detail. Gorgeous hardwood floors, soaring ceilings, and an inviting open floor plan create a bright, welcoming atmosphere perfect for both everyday living and entertaining. The stunning gourmet kitchen is truly the heart of the home, featuring granite countertops, beautiful cabinetry, a stylish tile backsplash, stainless steel appliances, a five-burner gas cooktop, and an oversized center island with elegant pendant lighting. The spacious living and dining areas flow seamlessly into a light-filled sunroom overlooking the private backyard, providing the perfect setting to relax or entertain. The generous primary suite offers a peaceful retreat with a beautifully appointed bath and walk-in closet, while the additional bedroom and full bath provide comfortable accommodations for guests or a home office. A hard-wired security systems makes home monitoring easy and reliable and an attached two-car garage adds convenience and valuable storage. Beyond the home, enjoy the exceptional amenities that make Creekside at Bethpage such a sought-after community! Residents have access to the impressive Hemingway Hall clubhouse and Dickens Den, resort-style swimming pool, fitness center, tennis and pickleball courts, walking trails, and over 50 social clubs! Conveniently located near Brier Creek, Research Triangle Park, RDU International Airport, shopping, dining, and major highways, this home offers the perfect combination of comfort, convenience, and an active, low-maintenance lifestyle. Beautifully maintained, exceptionally appointed, and move-in ready—this is an opportunity to enjoy the very best of Creekside at Bethpage!

Save
Ask
Tour
Hide
Share
Listing Snapshot
Price 
$432,000
Days On Site 
11 Days
Bedrooms 
2
Inside Area (SqFt) 
1,550 sqft
Total Baths 
2
Full Baths 
2
Partial Baths 
N/A
Lot Size 
0.09 Acres
Year Built 
2018
MLS Number 
10202073
Status 
Active
Property Tax 
$4,246.81
HOA/Condo/Coop Fees 
$373 monthly
Sq Ft Source 
N/A
Friends & Family
Recent Activity
3 days agoPrice changed to $432,000
3 days agoListing updated with changes from the MLS
2 weeks agoListing first seen on site
General Features
Acres 
0.09
Attached Garage 
Yes
Foundation 
Slab
Garage 
Yes
Garage Spaces 
2
Levels 
One
Parking 
AttachedGarageDrivewayGarage Faces FrontGarage Door Opener
Parking Spaces 
4
Property Condition 
Updated/Remodeled
Property Sub Type 
Townhouse
Sewer 
Public Sewer
Special Circumstances 
Standard
SqFt Above 
1550
SqFt Total 
1550
Style 
Craftsman
Utilities 
Electricity ConnectedNatural Gas Connected
Water Source 
Public
Zoning 
I-2
Interior Features
Appliances 
CooktopDryerDishwasherFree-Standing RefrigeratorGas CooktopMicrowaveOvenRange HoodStainless Steel Appliance(s)Vented Exhaust FanWasherWasher/Dryer
Cooling 
Central AirCeiling Fan(s)Dual
Flooring 
CarpetCeramic TileHardwoodTileWood
Heating 
CentralForced AirNatural Gas
Interior 
Crown MoldingDouble VanityEntrance FoyerEat-in KitchenGranite CountersKitchen IslandPantrySmart ThermostatStorageWalk-In Closet(s)Master DownstairsHigh Speed Internet
Laundry Features 
Laundry RoomMain Level
Main Level Bedrooms 
2
Bathroom 2 
Level - Main
Bedroom 2 
Level - Main
Dining Room 
Level - Main
Entrance Hall 
Level - Main
Kitchen 
Level - Main
Laundry 
Level - Main
Living Room 
Level - Main
Master Bathroom 
Level - Main
Master Bedroom 
Level - Main
Sunroom 
Level - Main
Save
Ask
Tour
Hide
Share
Exterior Features
Construction Details 
Fiber CementShake SidingStoneStone Veneer
Exterior 
Private YardRain Gutters
Lot Features 
Back YardFew TreesLandscapedPrivate
Patio And Porch 
CoveredFront PorchPatio
Roof 
Shingle
Community Features
Association Amenities 
Billiard RoomCabanaClubhouseDog ParkFitness CenterGame RoomJogging PathLandscapingMaintenance GroundsMeeting RoomParkParkingPoolParty RoomRecreation FacilitiesTennis Court(s)Trail(s)
Association Fee 
$373.0
Association Fee Frequency 
Monthly
Community Features 
CurbsClubhouseFitness CenterParkPoolStreet LightsSidewalks
Senior Community 
Yes
Financing Terms Available 
CashConventionalFHA
Schools
School District
Unknown
Elementary School
Durham - Parkwood Elementary
Middle School
Durham - Lowes Grove Middle
High School
Durham - Hillside High
Listing courtesy of Valerie Troupe of Nest Realty of the Triangle


Listings that are marked with an icon are provided courtesy of the Triangle MLS, Inc. of North Carolina, Internet Data Exchange Database. Copyright 2026 Triangle MLS, Inc. of North Carolina. All rights reserved.

Last checked: 2026-11-18 01:09 AM UTC

Neighborhood & Commute
Source: Walkscore
Disclosure: Community information and market data powered by Constellation Data Labs. Information is deemed reliable but not guaranteed.
Save
Ask
Tour
Hide
Share