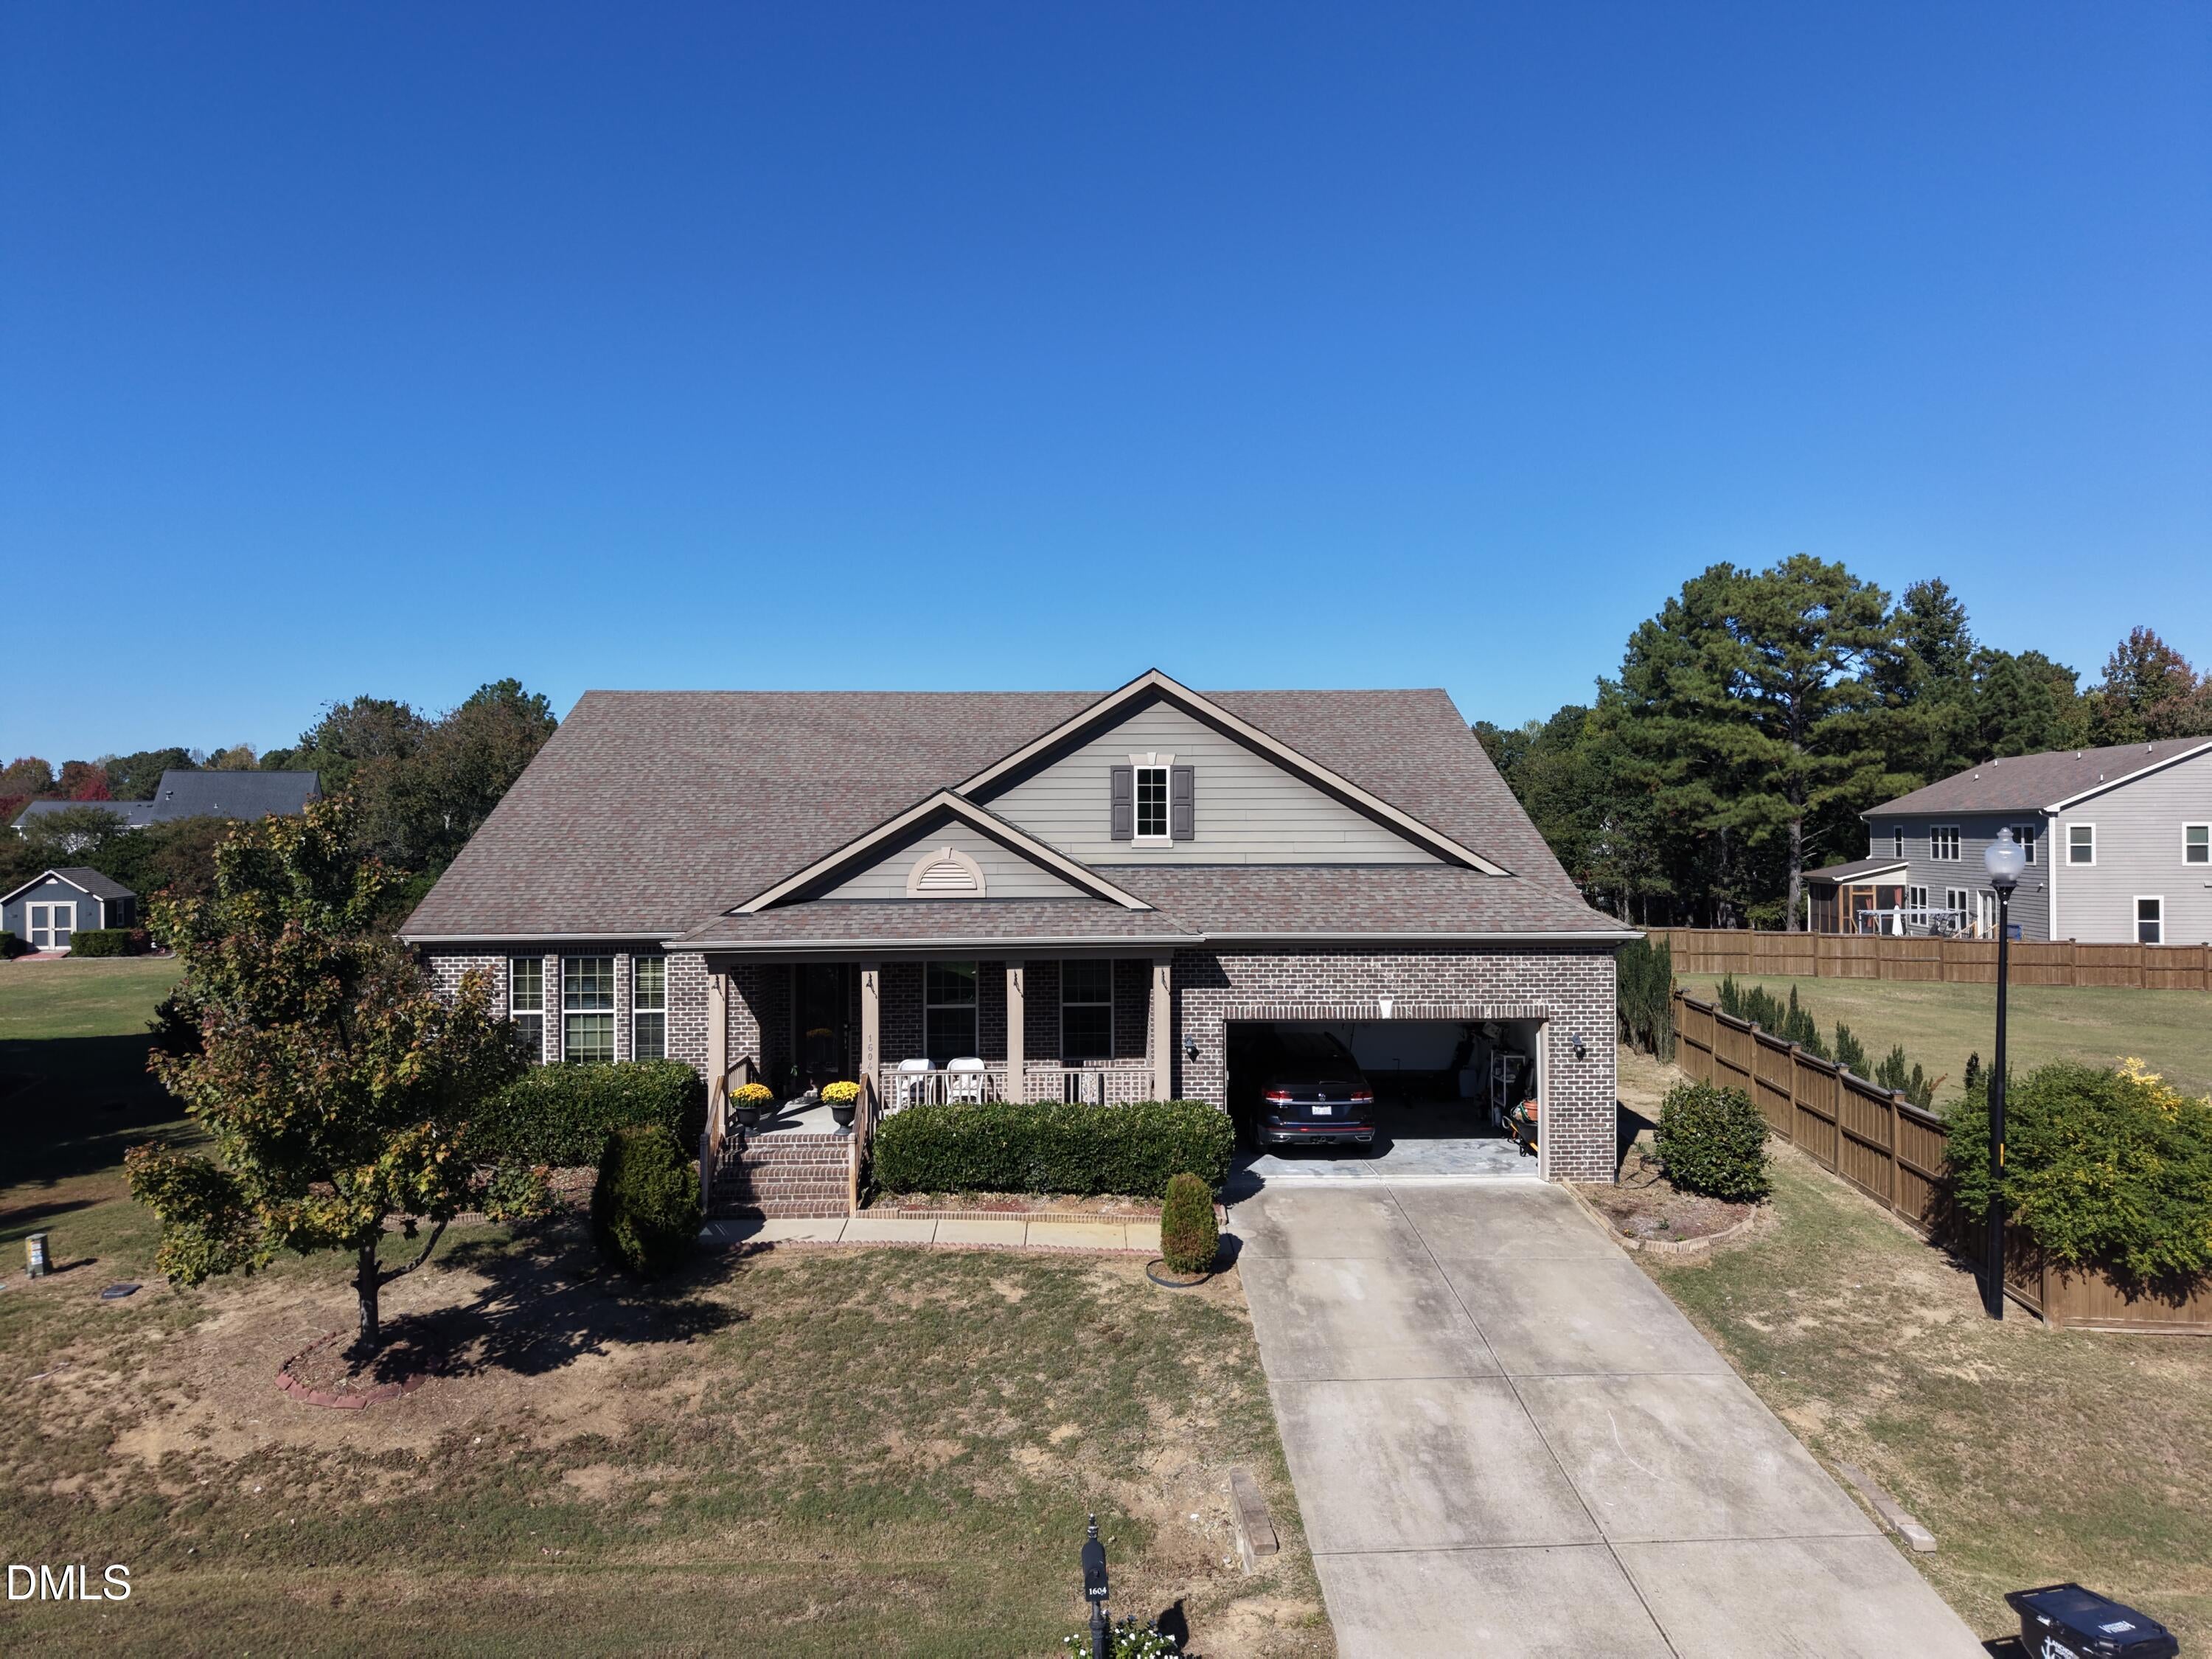
Welcome to this beautifully maintained 4-bedroom home in a quiet, desirable neighborhood in Southern Raleigh! Designed for both everyday living and entertaining, this home features an open-concept floor plan with a huge living area filled with natural light from beautiful oversized windows. The spacious kitchen is the heart of the home, showcasing a large center island, abundant cabinetry, and seamless flow into the main living spaces.
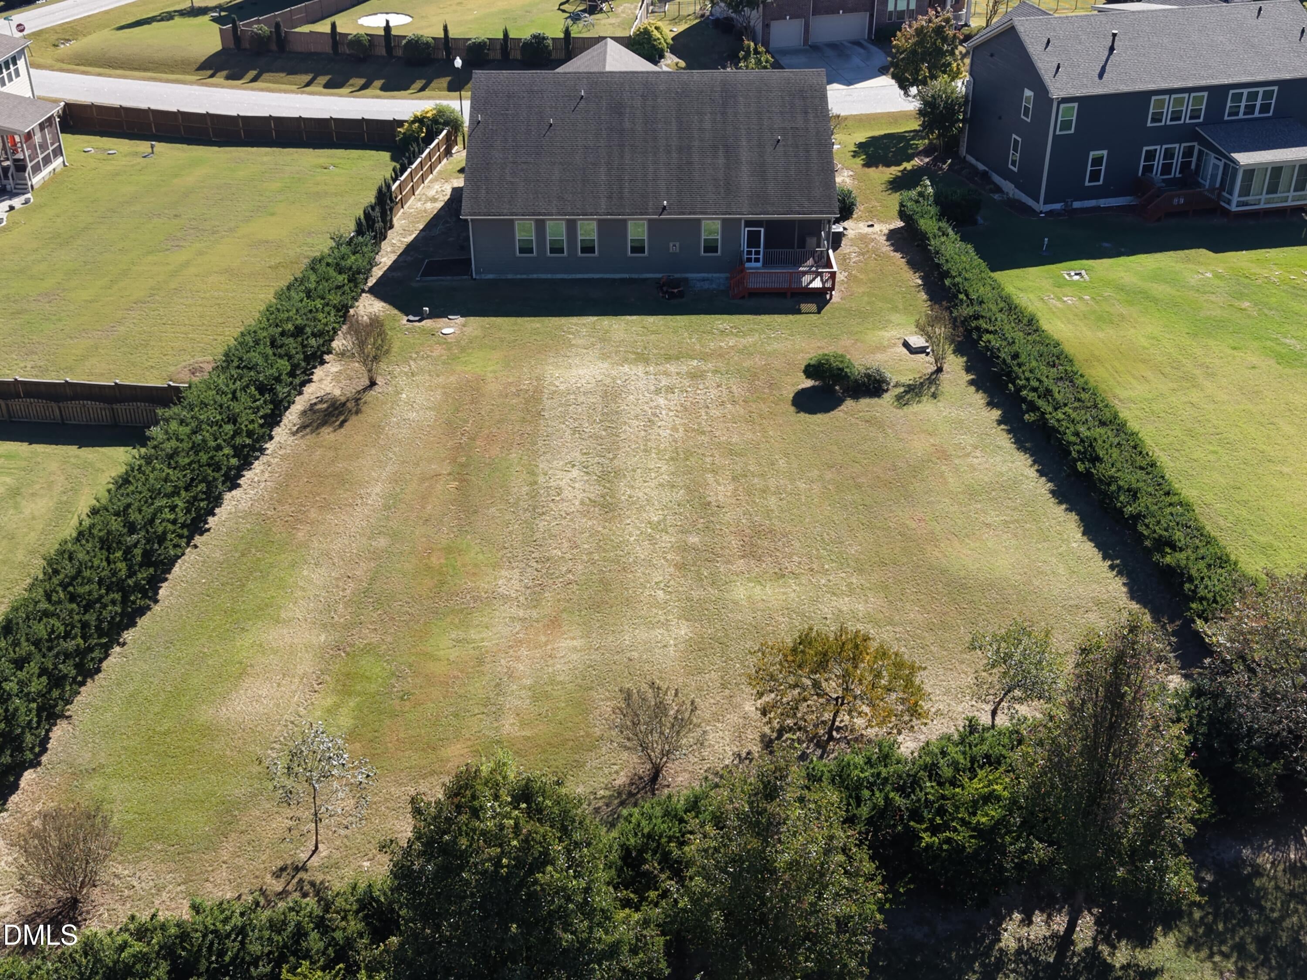
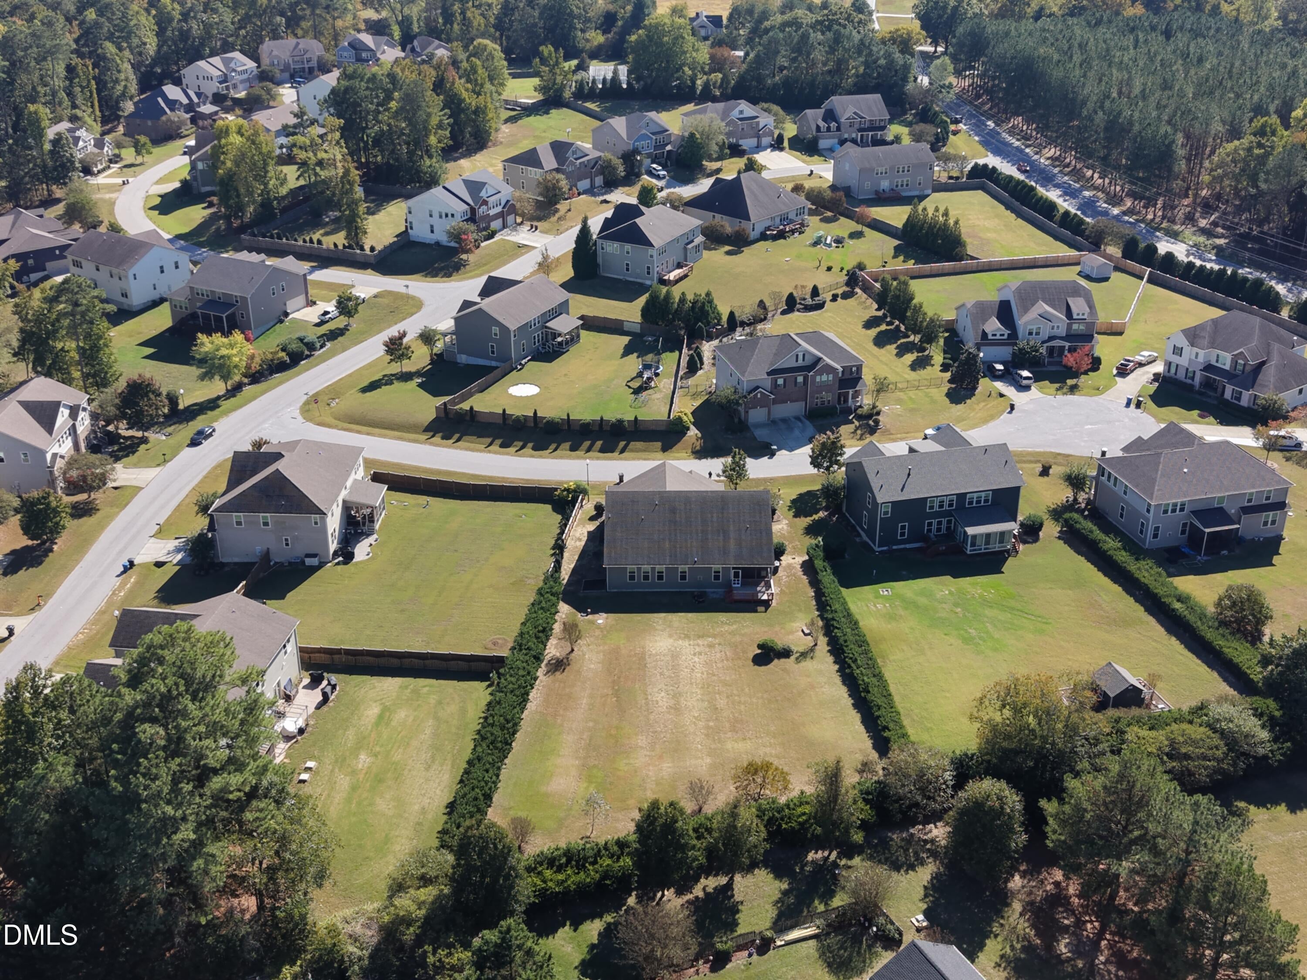
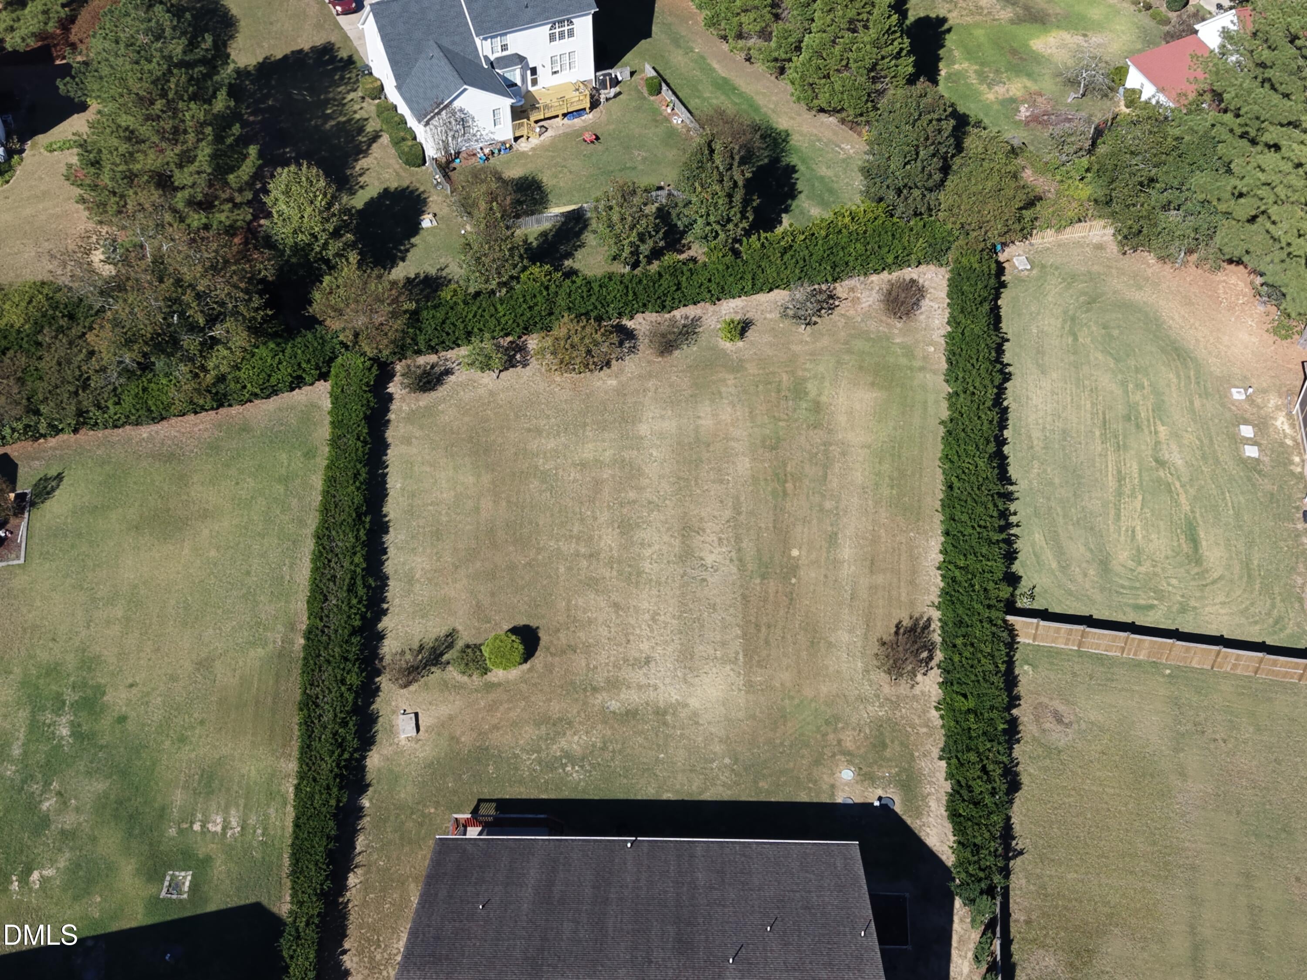
The main level also offers a dedicated study/home office and a separate formal dining room, providing flexibility for today's lifestyle. Relax on the charming front porch overlooking the neighborhood or unwind in the private backyard retreat featuring a covered back porch, extended deck, fully fenced yard, and mature fruit trees. The expansive backyard offers plenty of room for outdoor activities, gardening, and entertaining.
Conveniently located just minutes from I-540 and major commuter routes, shopping, dining, parks, healthcare facilities, and Downtown Raleigh. This exceptional home combines comfort, space, privacy, and convenience in one outstanding package.
Save
Ask
Tour
Hide
Share
Listing Snapshot
Price
$611,000
Days On Site
0 Days
Bedrooms
4
Inside Area (SqFt)
3,010 sqft
Total Baths
3
Full Baths
3
Partial Baths
N/A
Lot Size
0.59 Acres
Year Built
2014
MLS Number
10202062
Status
Active
Property Tax
$3,810.46
HOA/Condo/Coop Fees
$54.87 monthly
Sq Ft Source
N/A
Friends & Family
React
Comment
Invite
No Comments Yet
Did you know? You can invite friends and family to your search. They can join your search, rate and discuss listings with you.
Accessible BedroomAccessible Common AreaAccessible Central Living AreaAccessible DoorsAccessible EntranceAccessible Full BathAccessible Hallway(s)Accessible Kitchen AppliancesAccessible StairwayAccessible Washer/DryerCentral Living Area
Association Fee
$658.41
Association Fee Frequency
Annually
Community Features
Suburban
Financing Terms Available
CashConventionalFHAVA Loan
Roads
Paved
Schools
School District
Unknown
Elementary School
Wake - Vance Elementary
Middle School
Wake - North Garner Middle
High School
Wake - Garner High
Listing courtesy of Jit Man Basnet of GREAT REALTOR LLC
Listings that are marked with an icon are provided courtesy of the Triangle MLS, Inc. of North Carolina, Internet Data Exchange Database. Copyright 2026 Triangle MLS, Inc. of North Carolina. All rights reserved.
Last checked: 2026-11-06 03:39 PM UTC
Neighborhood & Commute
Source: Walkscore
Disclosure: Community information and market data powered by Constellation Data Labs. Information is deemed reliable but not guaranteed.


Did you know? You can invite friends and family to your search. They can join your search, rate and discuss listings with you.