Save
Ask
Tour
Hide
Share
$547,000
6 Days On Site

954 Market House Way
Cary, NC 27518

For Sale|Townhouse|Active
3
Beds
3
Total Baths
3
Full Baths
1,937
SqFt
$282
/SqFt
2023
Built
Subdivision:
Corbinton at Kildaire Farm
County:
Wake
Call Now: 919-404-SHOW
Is this the listing for you? We can help make it yours.
919-404-SHOW
954 Market House Way954 Market House Way954 Market House Way954 Market House Way
Save
Ask
Tour
Hide
Share

Mortgage Calculator

Monthly Payment (Est.)

Enter an interest rate to see your estimated monthly payment.
Calculator powered by Showcase IDX, a Constellation1 Company. Copyright ©2026 Information is deemed reliable but not guaranteed.

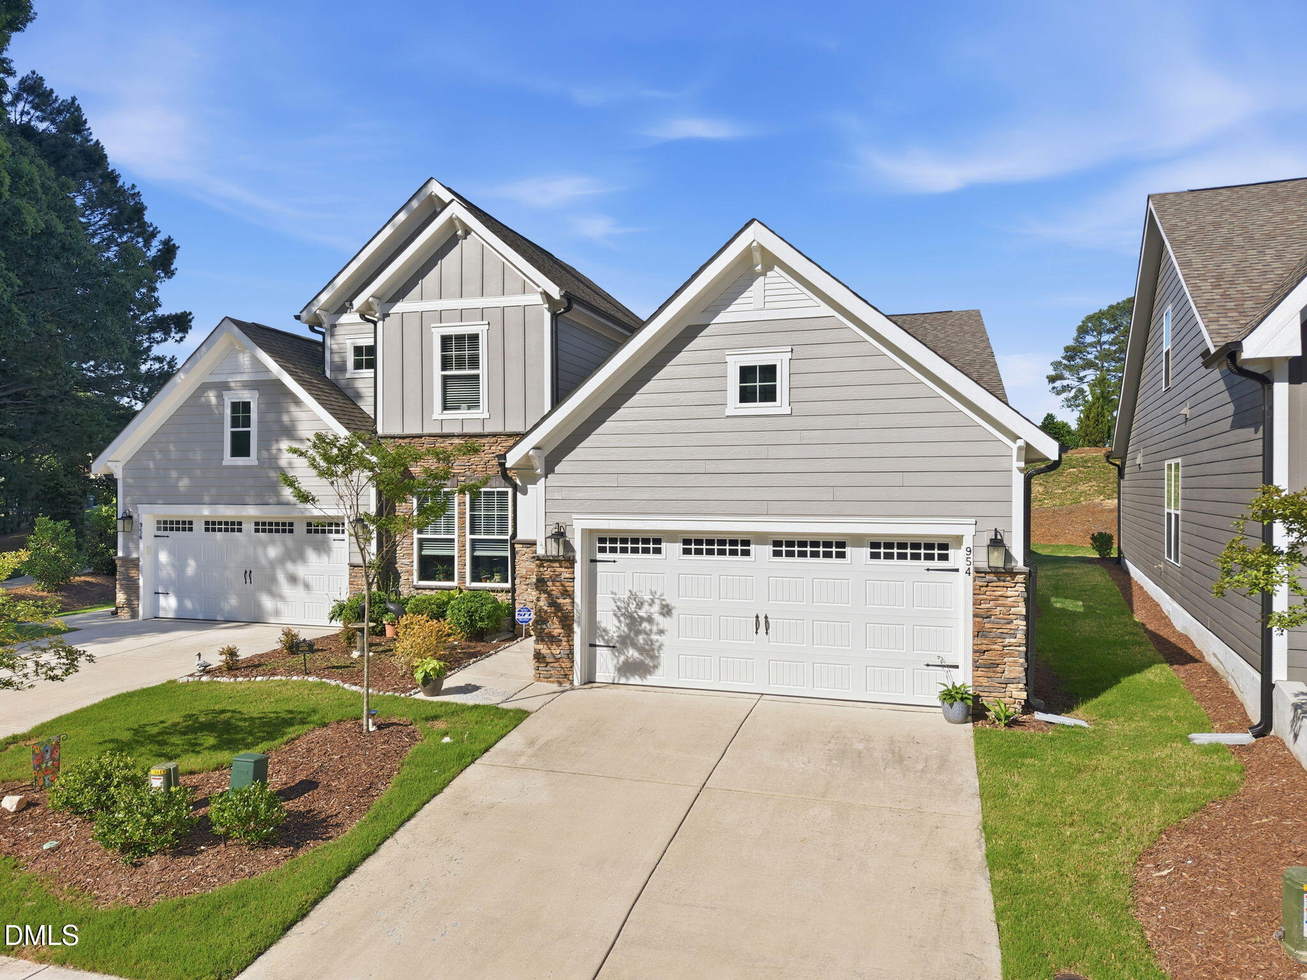
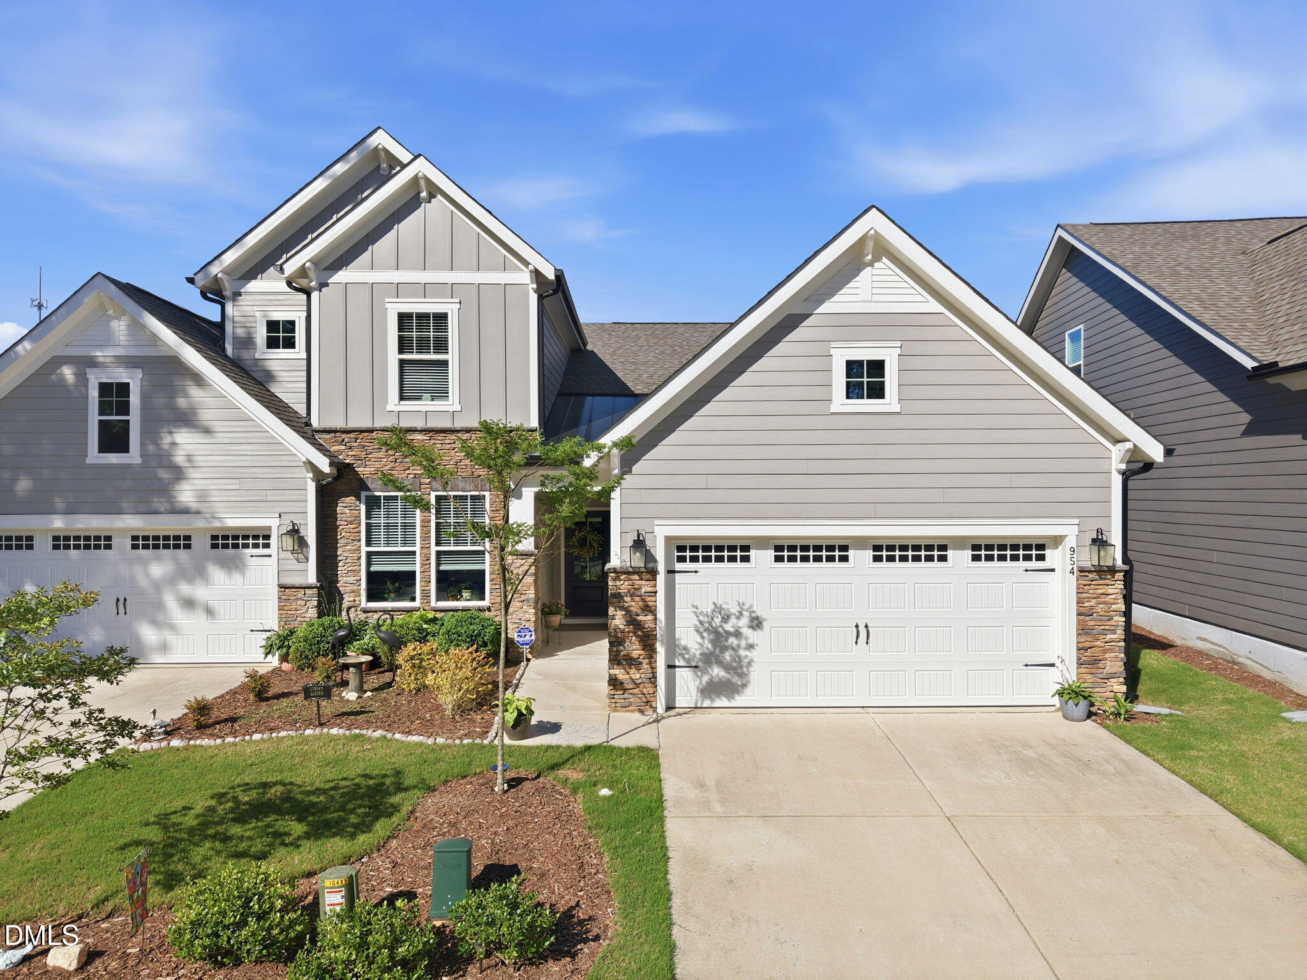
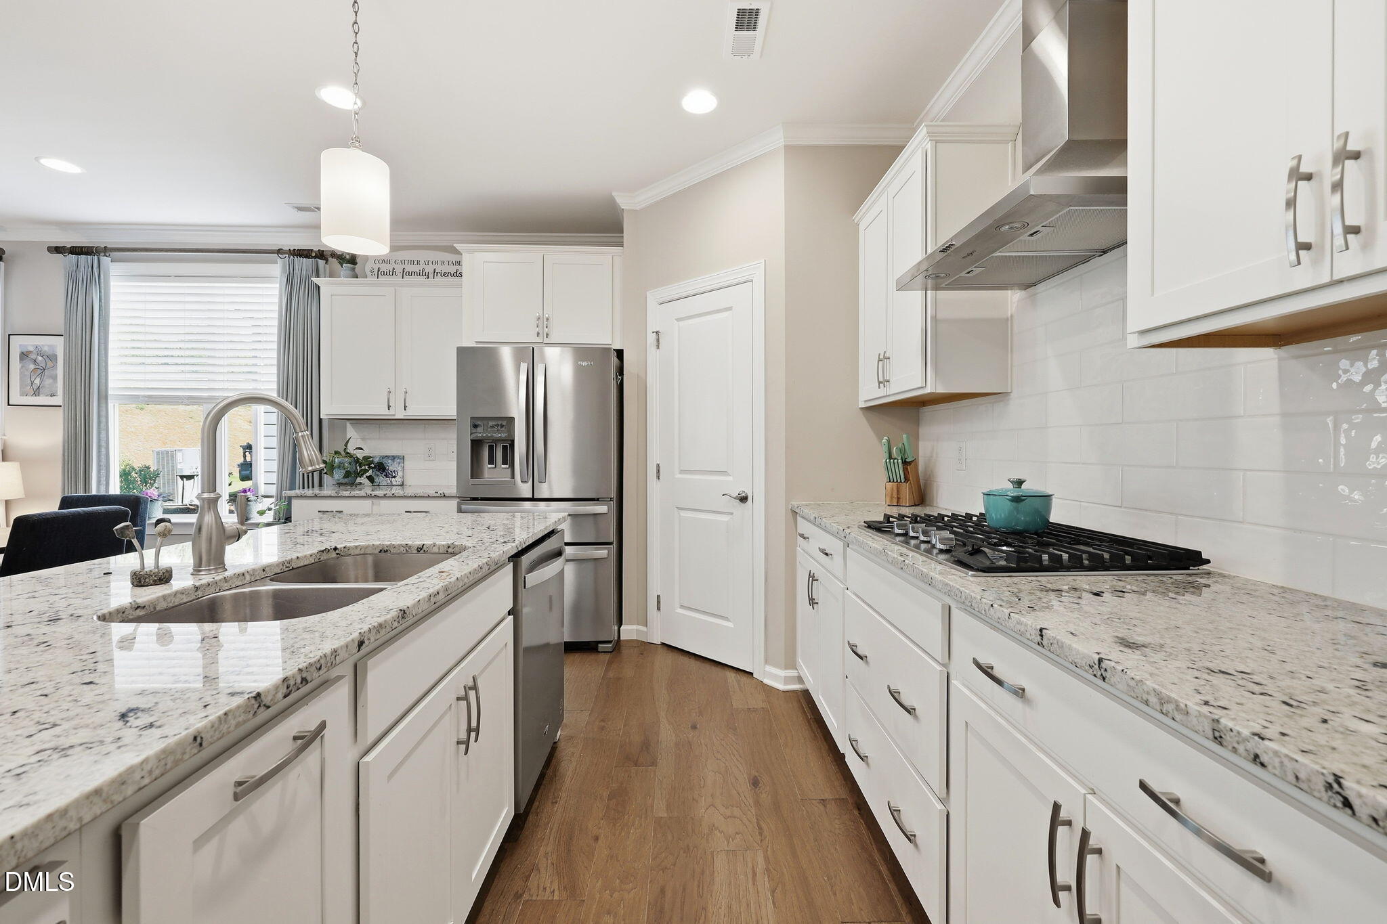
Nestled at the end of a quiet cul-de-sac in the desirable Corbinton at Kildaire Farms community of Cary, this beautifully appointed Craftsman-style duplex offers exceptional privacy with serene front and rear surroundings. Thoughtfully designed for comfort and convenience, the home features a first-floor owner's suite along with a secondary bedroom and accessible full bath on the main level. Upstairs, you'll find a spacious third bedroom, full bath, and versatile loft area perfect for guests, a home office, or additional living space. The gourmet kitchen is a true centerpiece, showcasing granite countertops, tile backsplash, stainless steel vented hood, 5-burner gas cooktop, and stylish pendant lighting over the island -- ideal for both entertaining and everyday living. The open-concept family room is filled with natural light from extra windows and features a cozy fireplace, creating a warm and inviting gathering space. Elegant open wood stairs add architectural charm and sophistication throughout the home. Relax year-round on the screened rear porch overlooking the private backyard setting. The luxurious owner's bath features a double vanity, frameless zero-entry shower, and an oversized walk-in closet. Combining elegant finishes, functional design, and an unbeatable Cary location, this home offers low-maintenance living at its finest.

Save
Ask
Tour
Hide
Share
Listing Snapshot
Price 
$547,000
Days On Site 
6 Days
Bedrooms 
3
Inside Area (SqFt) 
1,937 sqft
Total Baths 
3
Full Baths 
3
Partial Baths 
N/A
Lot Size 
0.07 Acres
Year Built 
2023
MLS Number 
10202059
Status 
Active
Property Tax 
$5,171.72
HOA/Condo/Coop Fees 
$312 monthly
Sq Ft Source 
N/A
Friends & Family
Recent Activity
6 days agoListing first seen on site
6 days agoListing updated with changes from the MLS
General Features
Acres 
0.07
Attached Garage 
Yes
Foundation 
Slab
Garage 
Yes
Garage Spaces 
2
Levels 
Two
Parking 
AttachedGarageDrivewayGarage Faces FrontGarage Door Opener
Parking Spaces 
4
Property Sub Type 
Townhouse
Security 
Smoke Detector(s)
Sewer 
Public Sewer
Special Circumstances 
Standard
SqFt Above 
1937
SqFt Total 
1937
Style 
Craftsman
Utilities 
Cable ConnectedElectricity ConnectedNatural Gas ConnectedWater Connected
Water Source 
Public
Zoning 
TRCU
Interior Features
Appliances 
CooktopDisposalDishwasherElectric Water HeaterFree-Standing RefrigeratorGas CooktopIce MakerMicrowaveOvenRefrigeratorRange HoodStainless Steel Appliance(s)
Cooling 
Central AirCeiling Fan(s)Zoned
Fireplace 
Yes
Fireplace Features 
Glass DoorsGas LogLiving Room
Fireplaces 
1
Flooring 
HardwoodTile
Heating 
Fireplace(s)Natural Gas
Interior 
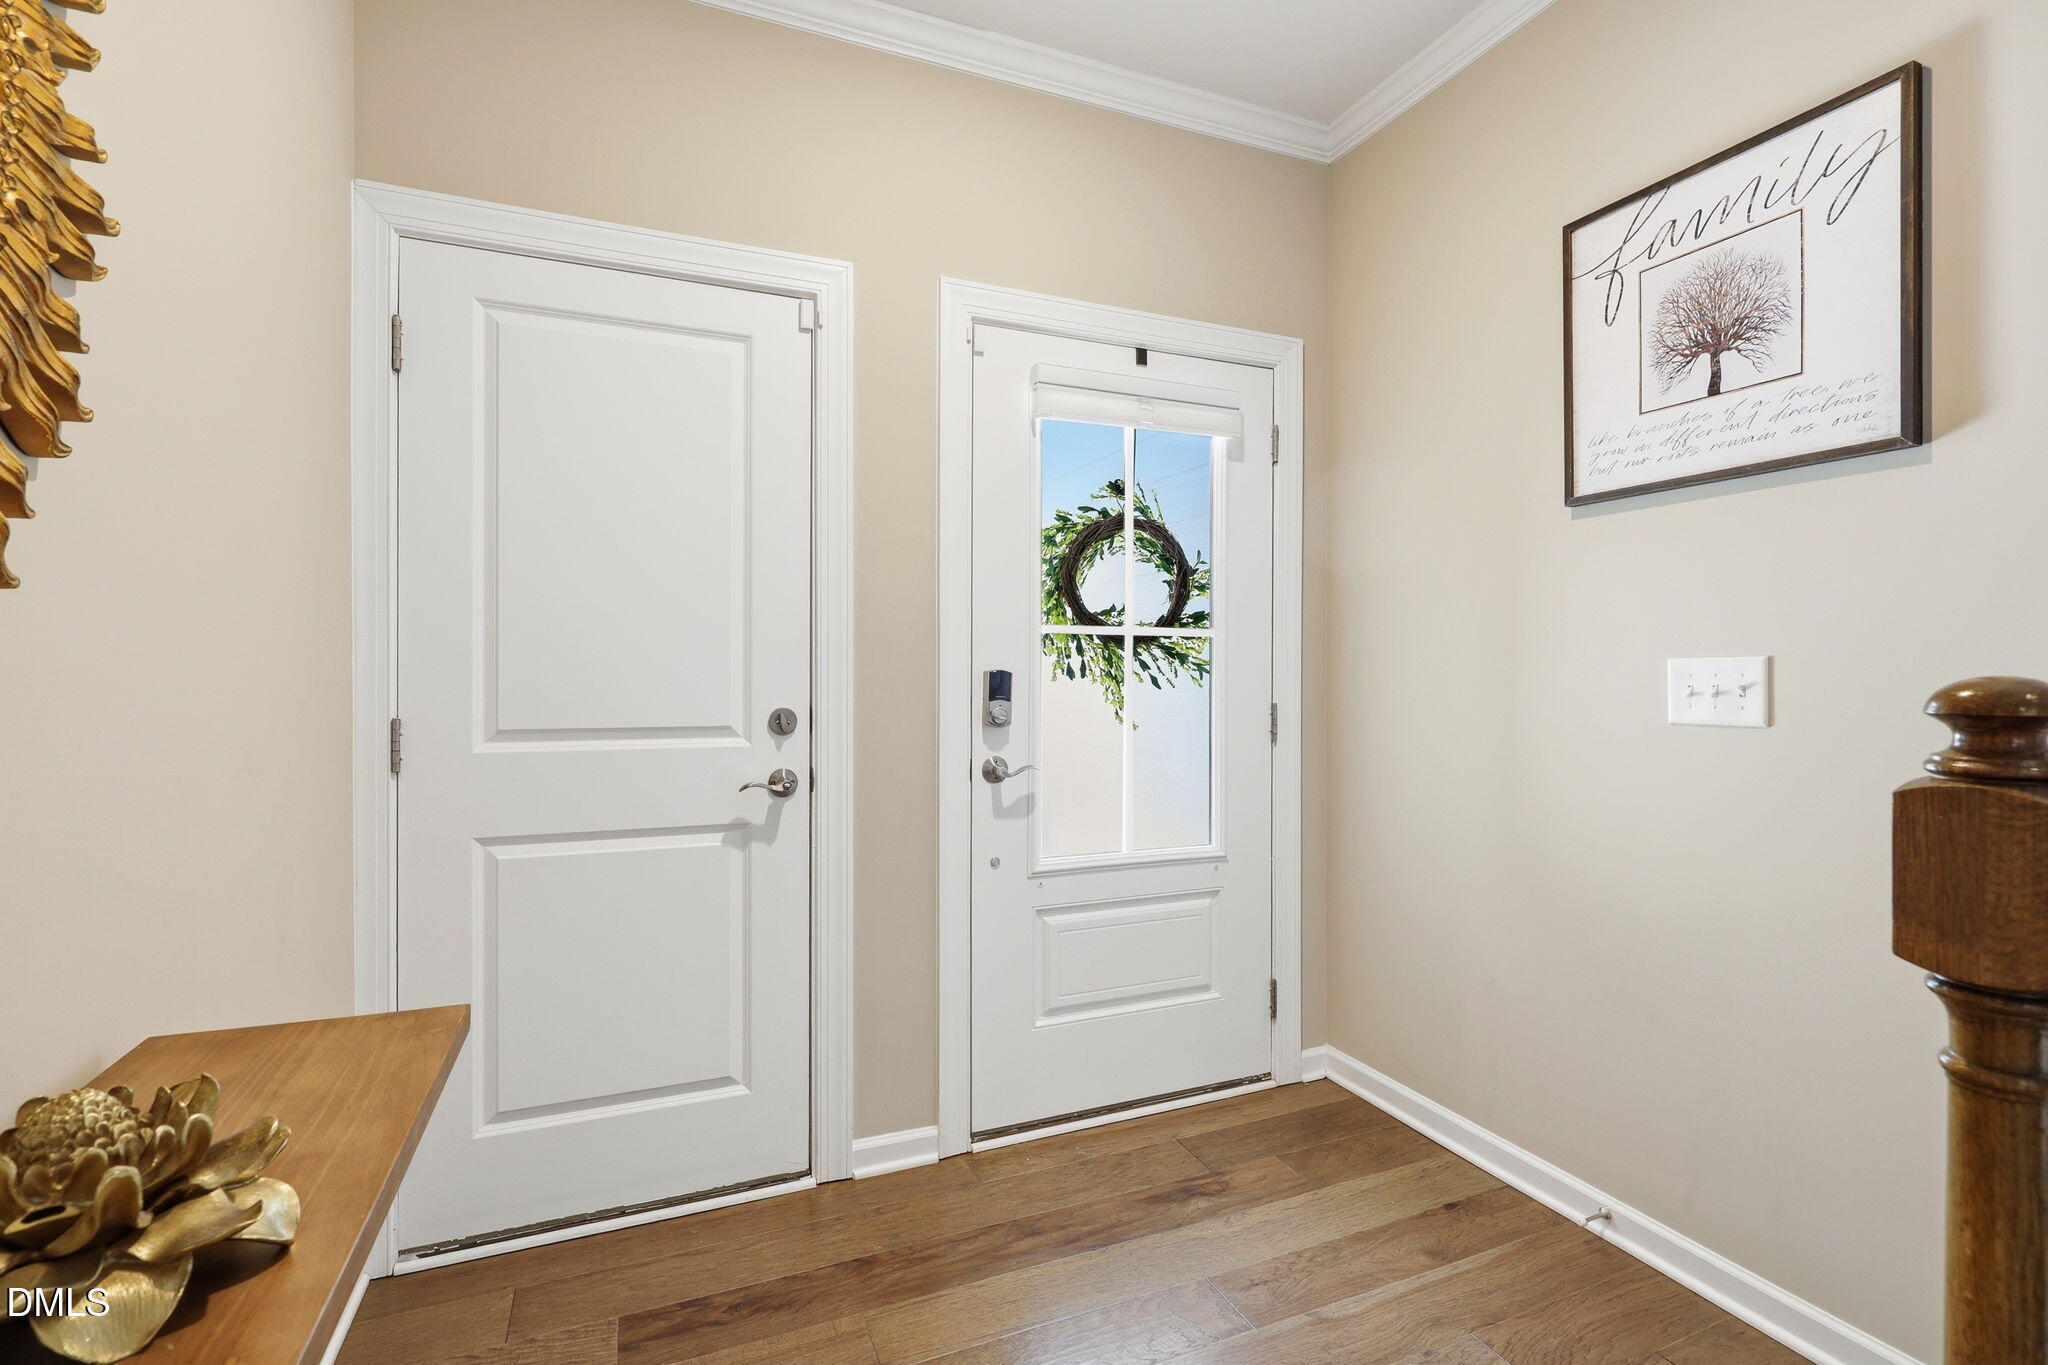
Breakfast BarBuilt-in FeaturesCeiling Fan(s)Crown MoldingDouble VanityEntrance FoyerEat-in KitchenGranite CountersKitchen IslandOpen FloorplanRecessed LightingMaster Downstairs
Main Level Bedrooms 
2
Window Features 
BlindsDrapes
Bedroom 2 
Dimensions - 11.1 x 9.1Level - Main
Bedroom 3 
Dimensions - 10.11 x 10.6Level - Second
Dining Room 
Dimensions - 13.0 x 6.2Level - Main
Family Room 
Dimensions - 13.0 x 12.5Level - Main
Kitchen 
Dimensions - 20.0 x 12.0Level - Main
Loft 
Dimensions - 20.1 x 10.7Level - Second
Master Bedroom 
Dimensions - 15.1 x 12.7Level - Main
Other 
Dimensions - 19.8 x 19.3Level - MainDescription - Garage
Save
Ask
Tour
Hide
Share
Exterior Features
Construction Details 
Board & Batten SidingFiber CementStoneVertical Siding
Exterior 
Rain Gutters
Lot Features 
Sloped
Patio And Porch 
EnclosedPatioScreened
Road Frontage 
City Street
Roof 
MetalMixedShingle
Windows/Doors 
BlindsDrapes
Community Features
Association Amenities 
Maintenance Grounds
Association Fee 
$312.0
Association Fee Frequency 
Monthly
Community Features 
Suburban
Senior Community 
Yes
Financing Terms Available 
CashConventionalFHAVA Loan
Schools
School District
Unknown
Elementary School
Wake - Oak Grove Elementary
Middle School
Wake - Lufkin Road Middle
High School
Wake - Felton Grove High
Listing courtesy of Marion F Gatling of Coldwell Banker HPW


Listings that are marked with an icon are provided courtesy of the Triangle MLS, Inc. of North Carolina, Internet Data Exchange Database. Copyright 2026 Triangle MLS, Inc. of North Carolina. All rights reserved.

Last checked: 2026-11-12 10:40 AM UTC

Neighborhood & Commute
Source: Walkscore
Disclosure: Community information and market data powered by Constellation Data Labs. Information is deemed reliable but not guaranteed.
Save
Ask
Tour
Hide
Share