Save
Ask
Tour
Hide
Share
$725,000
New Listing

8509 Delavan Circle
Raleigh, NC 27613

For Sale|Single Family Residence|Active
5
Beds
3
Total Baths
3
Full Baths
2,718
SqFt
$267
/SqFt
2003
Built
Subdivision:
Ashworth Estates
County:
Wake
Call Now: 919-404-SHOW
Is this the listing for you? We can help make it yours.
919-404-SHOW
8509 Delavan Circle8509 Delavan Circle8509 Delavan Circle8509 Delavan Circle
Save
Ask
Tour
Hide
Share

Mortgage Calculator

Monthly Payment (Est.)

Enter an interest rate to see your estimated monthly payment.
Calculator powered by Showcase IDX, a Constellation1 Company. Copyright ©2026 Information is deemed reliable but not guaranteed.

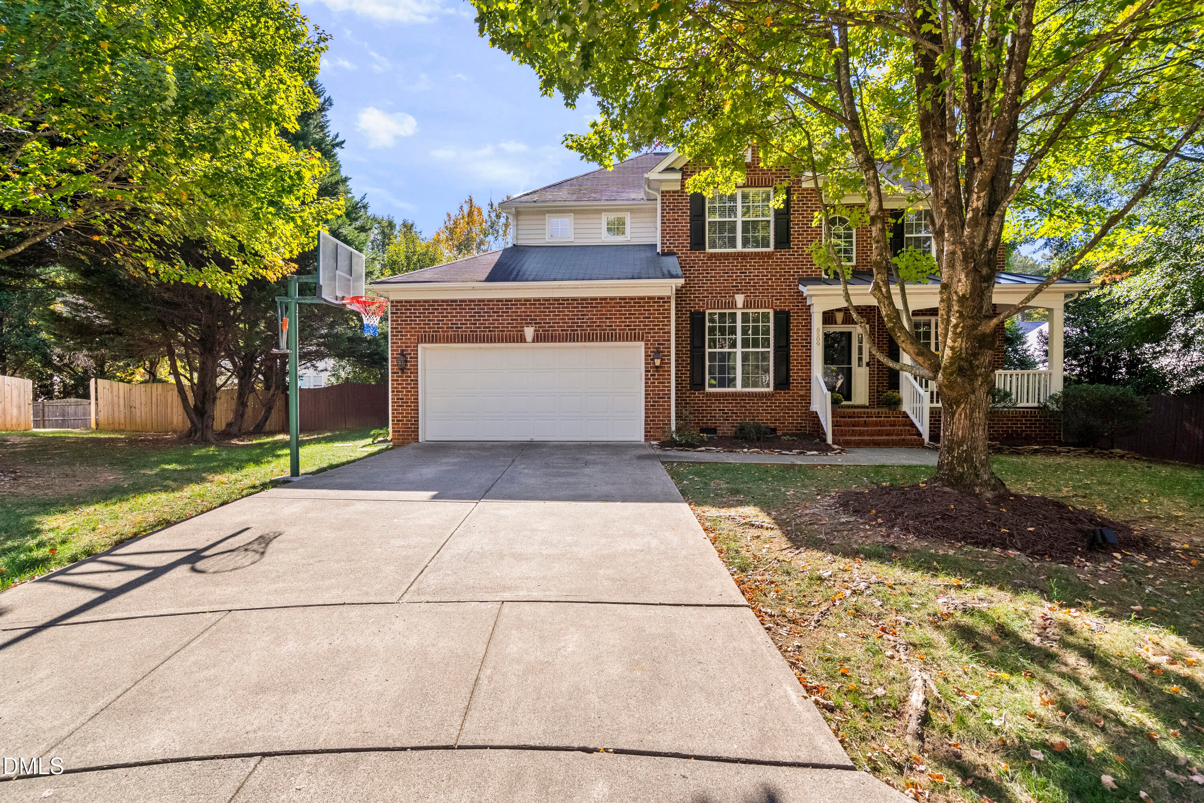
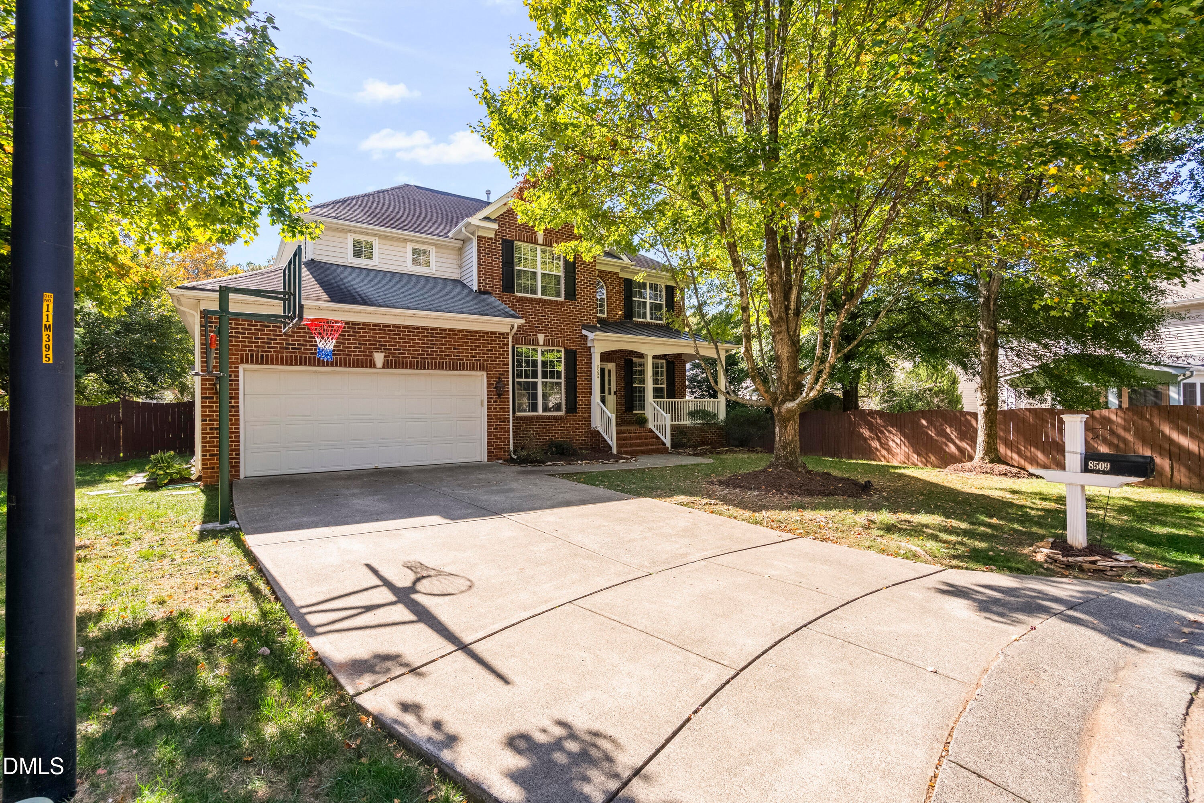
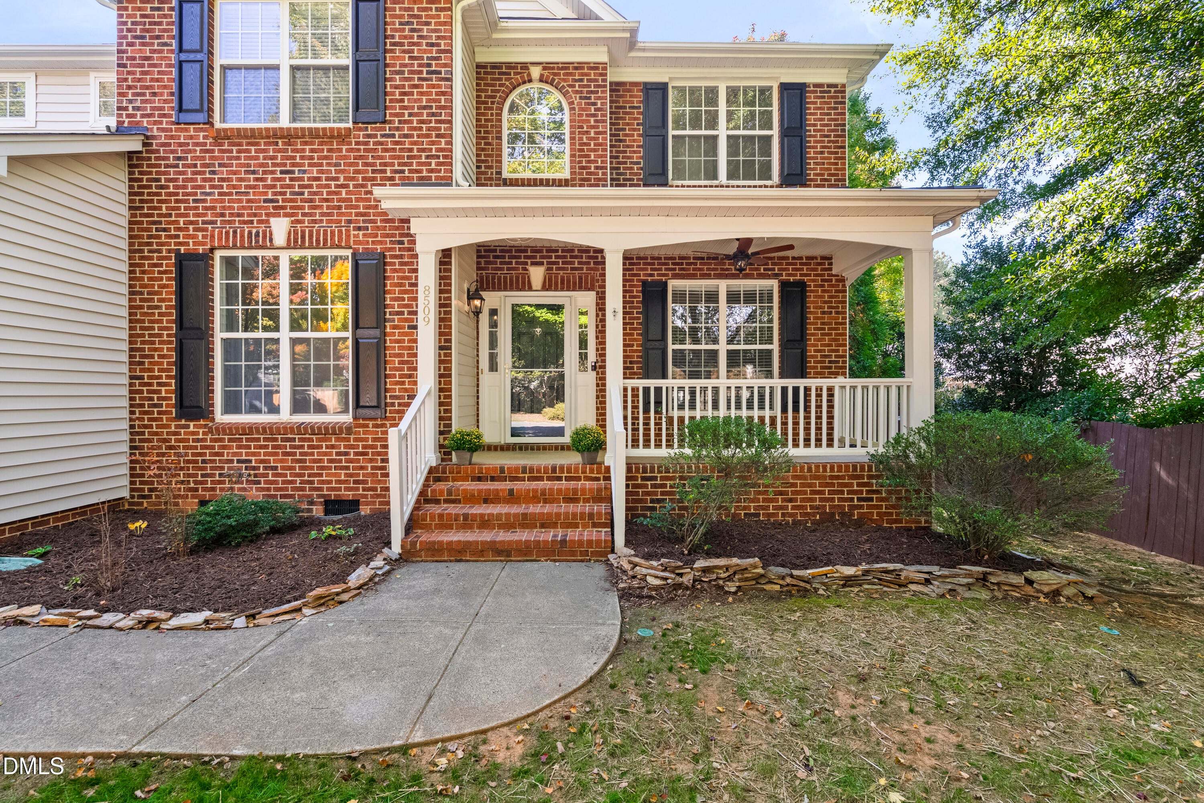
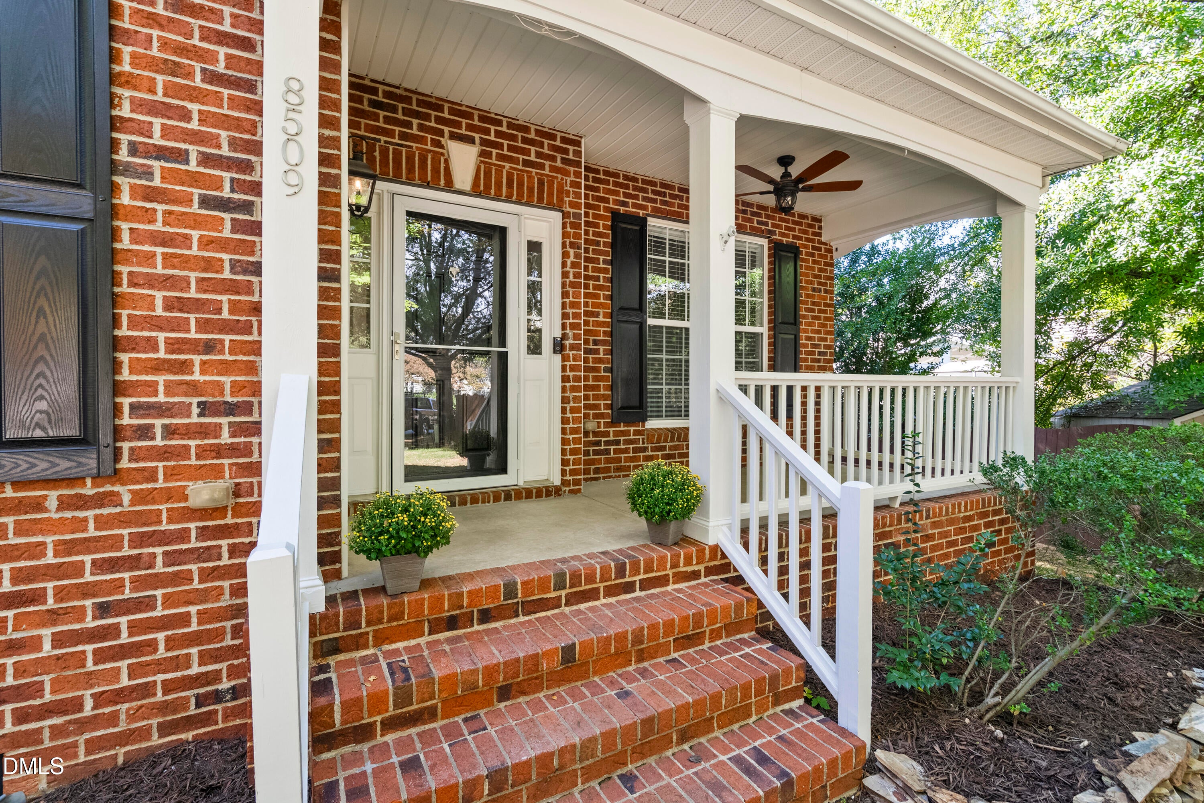
Welcome to 8509 Delavan Circle, where thoughtful updates, inviting living spaces and an exceptional outdoor living experience come together in the heart of Leesville! Curb appeal is just the beginning at this beautiful home, where a welcoming covered front porch offers the perfect place to unwind and enjoy the quiet charm of Ashworth Estates. With its freshly painted interior, this beautifully maintained home offers a welcoming feel from the moment you step inside. The updated kitchen features granite countertops, stylish backsplash, stainless steel appliances, an island and a generous pantry. Abundant natural light complements the hardwood flooring, and the high smooth ceilings and updated lighting add warmth and character at every turn. Additional main level features include an office space, a bedroom with adjacent full bathroom, a cozy family room highlighted by a mantled gas fireplace and built-in bookshelves/cabinets, as well as a laundry room and spacious two-car garage. The second level offers a recreation space in addition to the updated primary suite (with two closets!), three secondary bedrooms and another full bathroom. But perhaps the home's most special feature awaits just beyond the back door: an incredible, three-season room that creates the perfect setting for morning coffee, relaxed evening or entertaining friends throughout most of the North Carolina calendar. Enjoy the added appeal of a level, fenced backyard and a peaceful cul-de-sac setting, with neighborhood pool and playground just a short walk away. All of this in the sought-after Leesville school district, with convenient access to RTP, RDU, shopping, dining and everything the Triangle has to offer. A wonderful opportunity to enjoy the best of Northwest Raleigh living! Don't miss out on this one!

Save
Ask
Tour
Hide
Share
Listing Snapshot
Price 
$725,000
Days On Site 
0 Days
Bedrooms 
5
Inside Area (SqFt) 
2,718 sqft
Total Baths 
3
Full Baths 
3
Partial Baths 
N/A
Lot Size 
0.26 Acres
Year Built 
2003
MLS Number 
10202057
Status 
Active
Property Tax 
$5,650.39
HOA/Condo/Coop Fees 
$375.38 Semi-Annually
Sq Ft Source 
N/A
Friends & Family
Recent Activity
14 hours agoListing first seen on site
14 hours agoListing updated with changes from the MLS
General Features
Acres 
0.26
Attached Garage 
Yes
Foundation 
Permanent
Garage 
Yes
Garage Spaces 
2
Levels 
Two
Parking 
AttachedGarage
Property Sub Type 
Single Family Residence
Sewer 
Public Sewer
Special Circumstances 
Standard
SqFt Above 
2718
SqFt Total 
2718
Style 
TraditionalTransitional
Water Source 
Public
Zoning 
R-4
Interior Features
Appliances 
DishwasherElectric RangeMicrowave
Basement 
Crawl Space
Cooling 
Central AirCeiling Fan(s)Electric
Fireplace 
Yes
Fireplace Features 
Living Room
Flooring 
CarpetHardwoodTile
Heating 
CentralElectric
Interior 
Ceiling Fan(s)Crown MoldingKitchen IslandOpen FloorplanRecessed LightingHigh Speed Internet
Main Level Bedrooms 
1
Bathroom 5 
Dimensions - 11.7 x 12.4Level - Main
Bedroom 2 
Dimensions - 11.6 x 12.3Level - Second
Bedroom 3 
Dimensions - 10.7 x 12.0Level - Second
Bedroom 4 
Dimensions - 13.5 x 12.0Level - Second
Breakfast Room 
Dimensions - 13.3 x 9.1Level - Main
Dining Room 
Dimensions - 11.6 x 12.3Level - Main
Entrance Hall 
Dimensions - 4.11 x 12.1Level - Main
Family Room 
Dimensions - 18.3 x 21.7Level - Main
Kitchen 
Dimensions - 14.1 x 12.6Level - Main
Laundry 
Dimensions - 5.9 x 7.8Level - Main
Master Bedroom 
Dimensions - 14.11 x 14.3Level - Second
Office 
Dimensions - 11.3 x 10.9Level - Main
Other 
Dimensions - 17.5 x 13.6Level - Main
Recreation Room 
Dimensions - 13.0 x 12.8Level - Second
Save
Ask
Tour
Hide
Share
Exterior Features
Construction Details 
BrickVinyl Siding
Roof 
Shingle
Community Features
Association Amenities 
Pool
Association Fee 
$375.38
Association Fee Frequency 
Semi-Annually
Financing Terms Available 
CashConventionalFHAVA Loan
Schools
School District
Unknown
Elementary School
Wake - Leesville Road Elementary
Middle School
Wake - Leesville Road Middle
High School
Wake - Leesville Road High
Listing courtesy of Greg Peterson of Choice Residential Real Estate


Listings that are marked with an icon are provided courtesy of the Triangle MLS, Inc. of North Carolina, Internet Data Exchange Database. Copyright 2026 Triangle MLS, Inc. of North Carolina. All rights reserved.

Last checked: 2026-11-06 03:39 PM UTC

Neighborhood & Commute
Source: Walkscore
Disclosure: Community information and market data powered by Constellation Data Labs. Information is deemed reliable but not guaranteed.
Save
Ask
Tour
Hide
Share