Save
Ask
Tour
Hide
Share
$581,360
2 Days On Site

117 Highlands Drive
Timberlake, NC 27583

For Sale|Single Family Residence|Active
3
Beds
3
Total Baths
3
Full Baths
2,236
SqFt
$260
/SqFt
2026
Built
Subdivision:
To Be Added
County:
Person
Call Now: 919-404-SHOW
Is this the listing for you? We can help make it yours.
919-404-SHOW
Upcoming Open Houses
Sun, Nov 8, 1:00 PM - 4:00 PM
Thu, Nov 12, 11:00 AM - 2:00 PM
117 Highlands Drive117 Highlands Drive117 Highlands Drive117 Highlands Drive
Save
Ask
Tour
Hide
Share

Mortgage Calculator

Monthly Payment (Est.)

Enter an interest rate to see your estimated monthly payment.
Calculator powered by Showcase IDX, a Constellation1 Company. Copyright ©2026 Information is deemed reliable but not guaranteed.

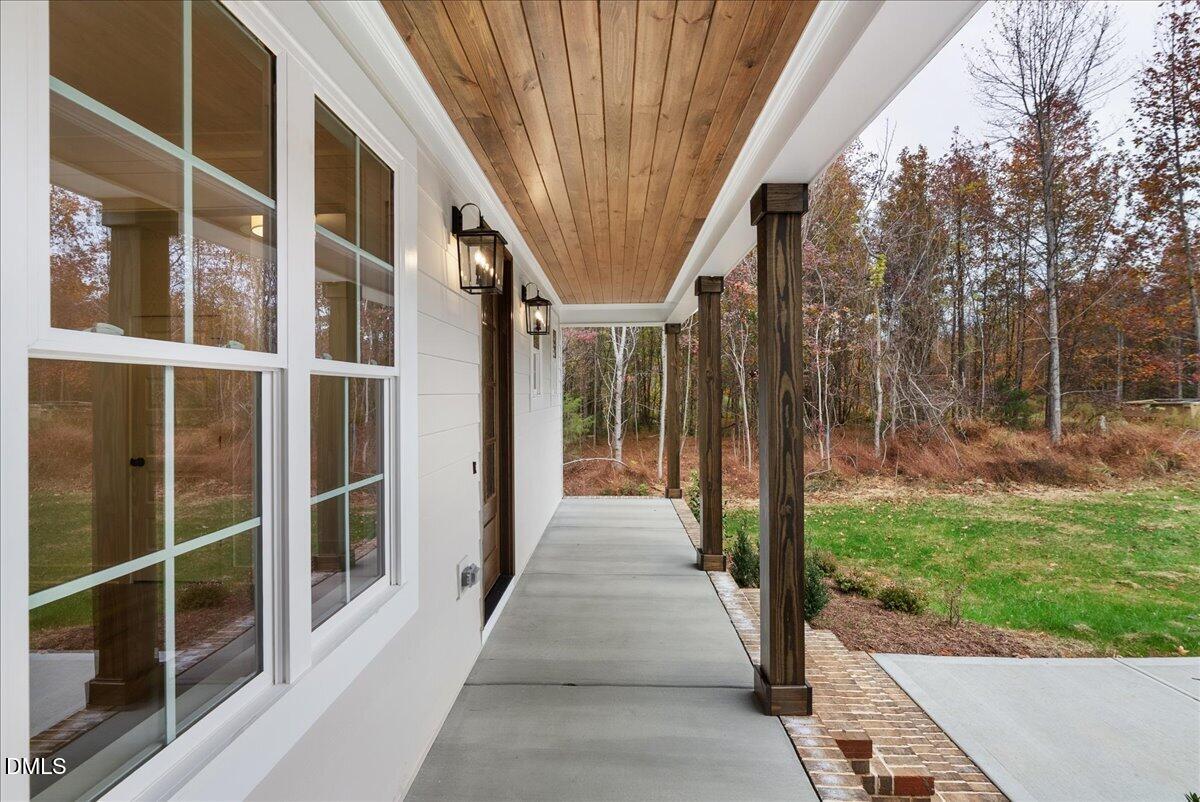
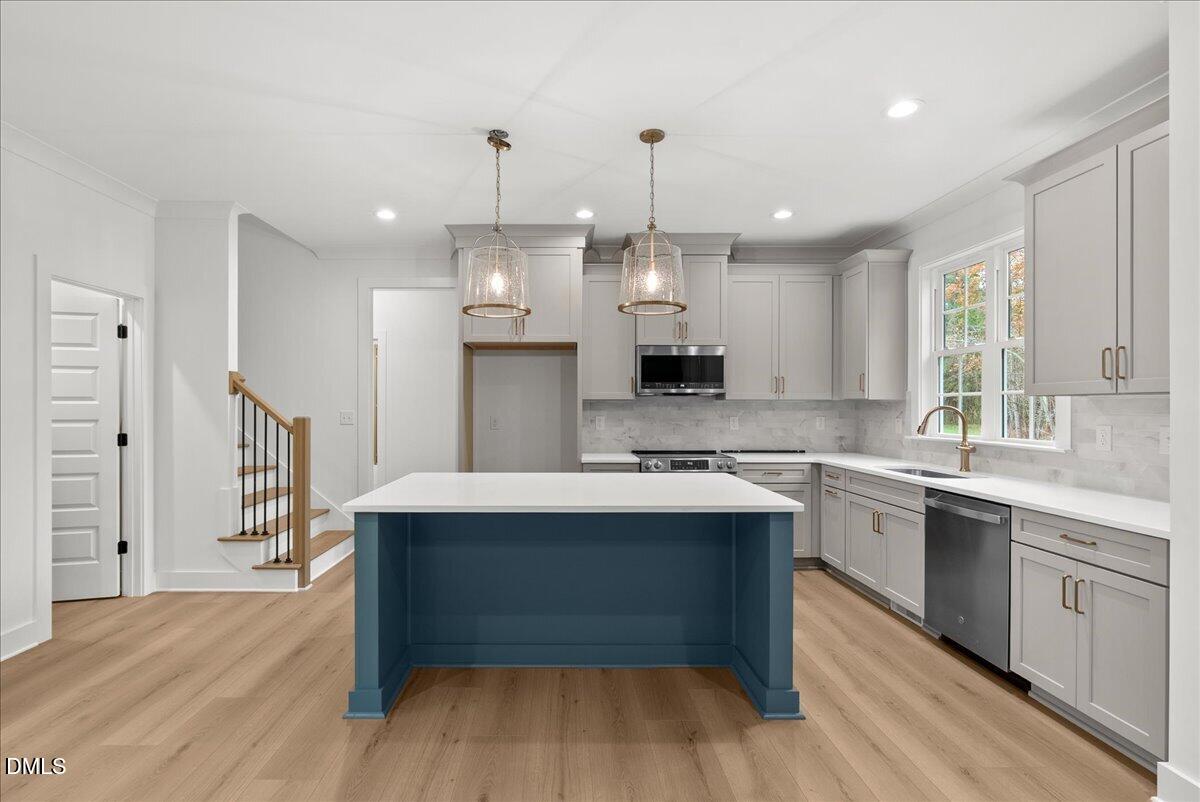
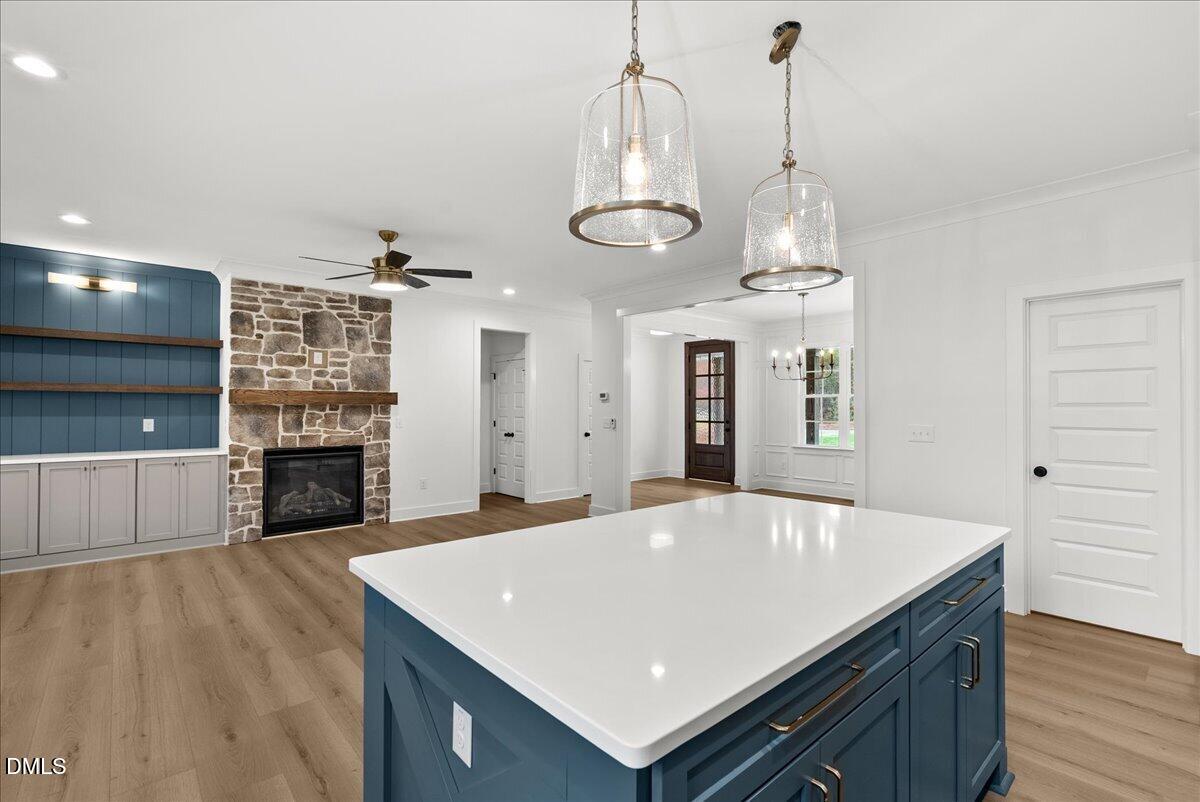
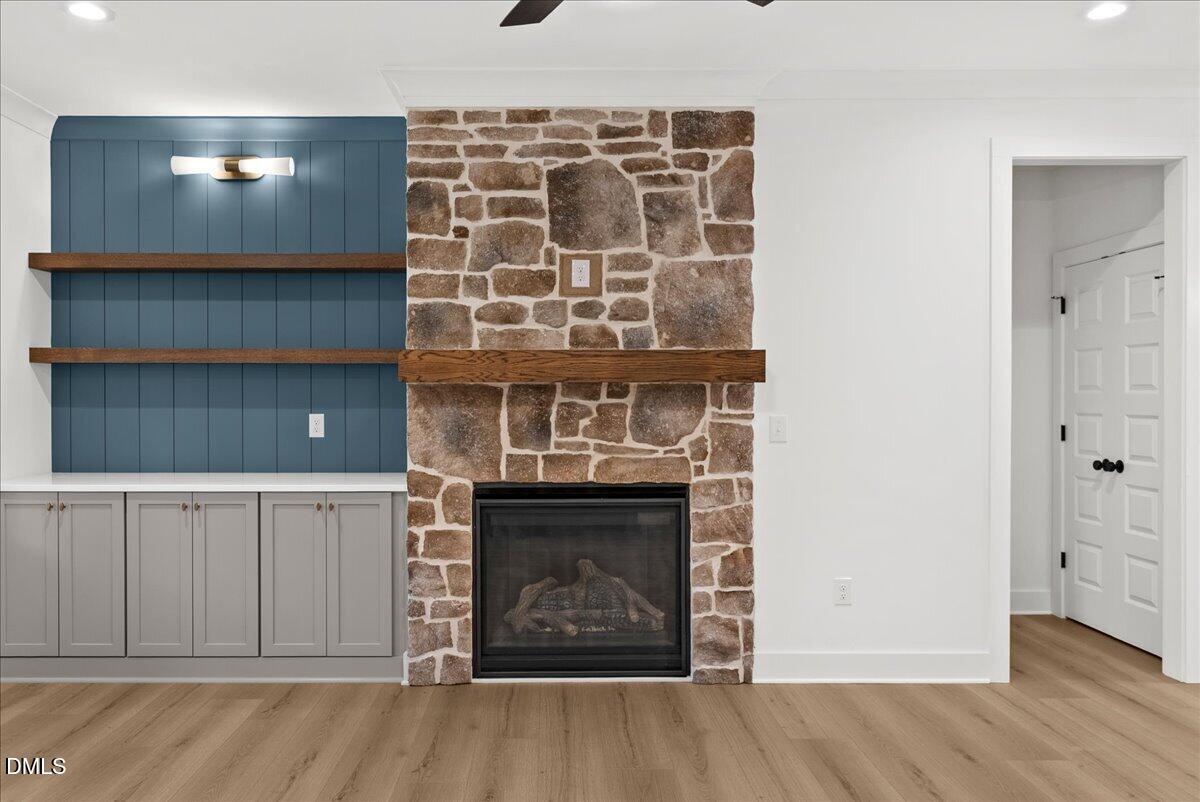
Welcome to 117 Highlands Drive, located in The Highlands at Duncan Plantation, an exclusive Trabar Homes community in Timberlake, NC! This beautifully designed new construction home offers 3 bedrooms, 3 full bathrooms, and a versatile second-floor bonus room that allows the home to live like a 4-bedroom. Thoughtful design and quality craftsmanship are showcased throughout, with 9-foot ceilings, upgraded trim, and laminate flooring throughout the main living areas and bedrooms. The inviting living room features a gas log fireplace with stone surround, wood mantel, and custom built-ins with floating wood shelves. The kitchen offers quartz and/or granite countertops, 42-inch upper cabinetry with soft-close doors and drawers, tile backsplash, and stainless steel appliances. The primary suite features a beautifully appointed bathroom with a tiled shower, bench, niche, frameless glass enclosure, and a spacious closet with custom wood shelving and built-ins. The additional full bathroom upstairs provides convenience and flexibility for guests or extended living space. Enjoy outdoor living on the screened rear covered deck. Additional highlights include Hardie siding, a mahogany front door, sealed crawlspace, concrete driveway, and attached garage. Situated in a thoughtfully planned community with spacious homesites, this home offers the perfect combination of quality construction, modern finishes, and peaceful surroundings.

Save
Ask
Tour
Hide
Share
Listing Snapshot
Price 
$581,360
Days On Site 
2 Days
Bedrooms 
3
Inside Area (SqFt) 
2,236 sqft
Total Baths 
3
Full Baths 
3
Partial Baths 
N/A
Lot Size 
0.92 Acres
Year Built 
2026
MLS Number 
10202055
Status 
Active
Property Tax 
$269.74
HOA/Condo/Coop Fees 
$29.17 monthly
Sq Ft Source 
N/A
Friends & Family
Recent Activity
3 days agoListing first seen on site
3 days agoListing updated with changes from the MLS
General Features
Acres 
0.92
Attached Garage 
Yes
Foundation 
See Remarks
Garage 
Yes
Garage Spaces 
2
Levels 
One and One Half
Parking 
AttachedGarageDrivewayGarage Door Opener
Property Condition 
New Construction
Property Sub Type 
Single Family Residence
Security 
Smoke Detector(s)
Sewer 
Septic Tank
Special Circumstances 
Standard
SqFt Above 
2236
SqFt Total 
2236
Style 
Transitional
Water Source 
Well
Interior Features
Appliances 
Built-In Electric RangeBuilt-In RangeDishwasherElectric RangeMicrowaveRange
Basement 
Crawl Space
Cooling 
Central AirCeiling Fan(s)
Fireplace 
Yes
Fireplace Features 
Glass DoorsLiving Room
Flooring 
CarpetTile
Heating 
CentralFireplace(s)
Interior 
Built-in FeaturesCathedral Ceiling(s)Ceiling Fan(s)Crown MoldingDouble VanityHigh CeilingsKitchen IslandOpen FloorplanRecessed LightingVaulted Ceiling(s)Walk-In Closet(s)High Speed Internet
Laundry Features 
Electric Dryer HookupInsideLaundry RoomWasher Hookup
Main Level Bedrooms 
3
Bedroom 2 
Dimensions - 13.6 x 10.3Level - Main
Bedroom 3 
Dimensions - 12.4 x 11.8Level - Main
Bonus Room 
Dimensions - 15.4 x 15.5Level - Second
Dining Room 
Dimensions - 11.2 x 11.6Level - Main
Entrance Hall 
Dimensions - 6.5 x 8.0Level - Main
Kitchen 
Dimensions - 11.2 x 15.11Level - Main
Living Room 
Dimensions - 13.8 x 18.5Level - Main
Master Bedroom 
Dimensions - 13.5 x 14.8Level - Main
Other 
Dimensions - 10.8 x 7.4Level - MainDescription - WALK IN CLOSET
Save
Ask
Tour
Hide
Share
Exterior Features
Construction Details 
HardiPlank Type
Exterior 
Rain Gutters
Patio And Porch 
DeckFront PorchPorch
Roof 
Shingle
View 
Trees/Woods
Waterview 
Trees/Woods
Community Features
Association Fee 
$350.0
Association Fee Frequency 
Annually
Additional Association Fee 
$100.0
Additional Association Fee Frequency 
One Time
Community Features 
None
Financing Terms Available 
CashConventionalVA Loan
Schools
School District
Unknown
Elementary School
Person - Helena Elementary
Middle School
Person - Northern Middle
High School
Person - Person High
Listing courtesy of Magan Inscoe of Coldwell Banker HPW


Listings that are marked with an icon are provided courtesy of the Triangle MLS, Inc. of North Carolina, Internet Data Exchange Database. Copyright 2026 Triangle MLS, Inc. of North Carolina. All rights reserved.

Last checked: 2026-11-08 05:21 PM UTC

Neighborhood & Commute
Source: Walkscore
Disclosure: Community information and market data powered by Constellation Data Labs. Information is deemed reliable but not guaranteed.
Save
Ask
Tour
Hide
Share