Save
Ask
Tour
Hide
Share
$574,900
New Listing

5304 Granada Hills Drive
Raleigh, NC 27613

For Sale|Single Family Residence|Active
4
Beds
3
Total Baths
2
Full Baths
1
Partial Bath
2,593
SqFt
$222
/SqFt
2003
Built
Subdivision:
Long Lake
County:
Wake
Call Now: 919-404-SHOW
Is this the listing for you? We can help make it yours.
919-404-SHOW
5304 Granada Hills Drive5304 Granada Hills Drive5304 Granada Hills Drive5304 Granada Hills Drive
Save
Ask
Tour
Hide
Share

Mortgage Calculator

Monthly Payment (Est.)

Enter an interest rate to see your estimated monthly payment.
Calculator powered by Showcase IDX, a Constellation1 Company. Copyright ©2026 Information is deemed reliable but not guaranteed.

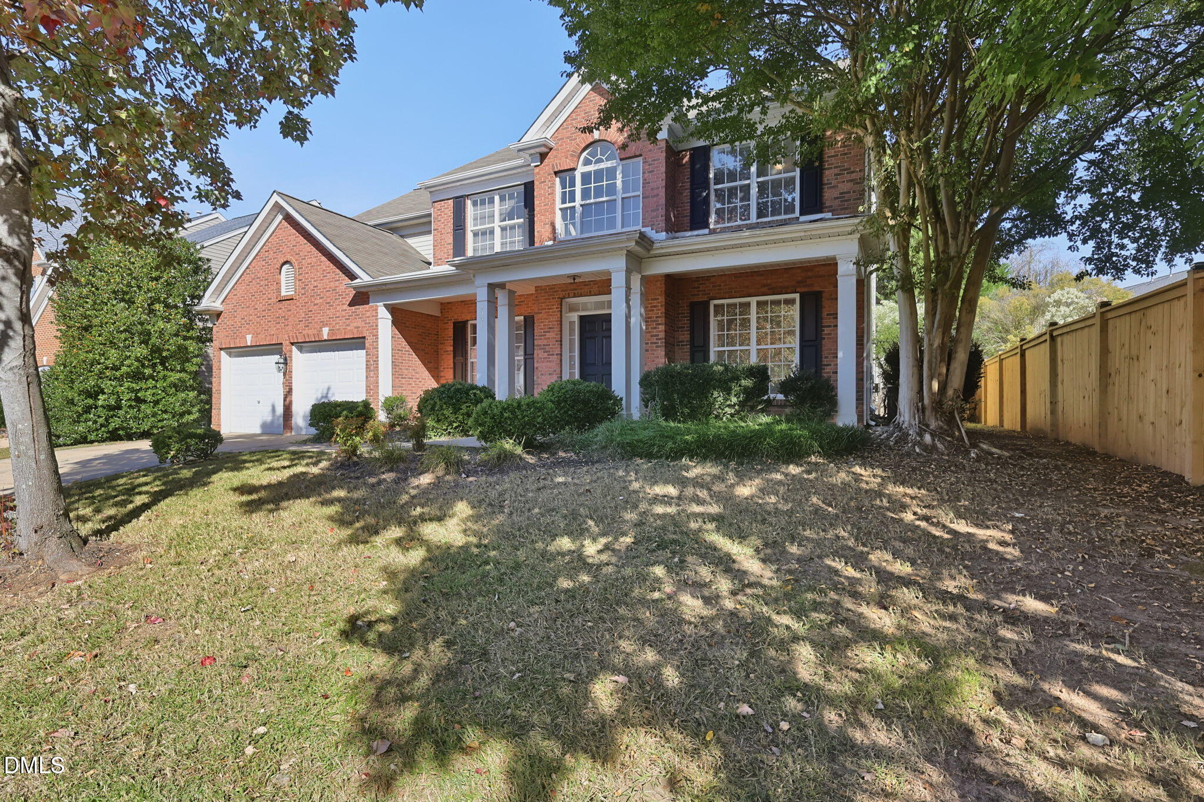
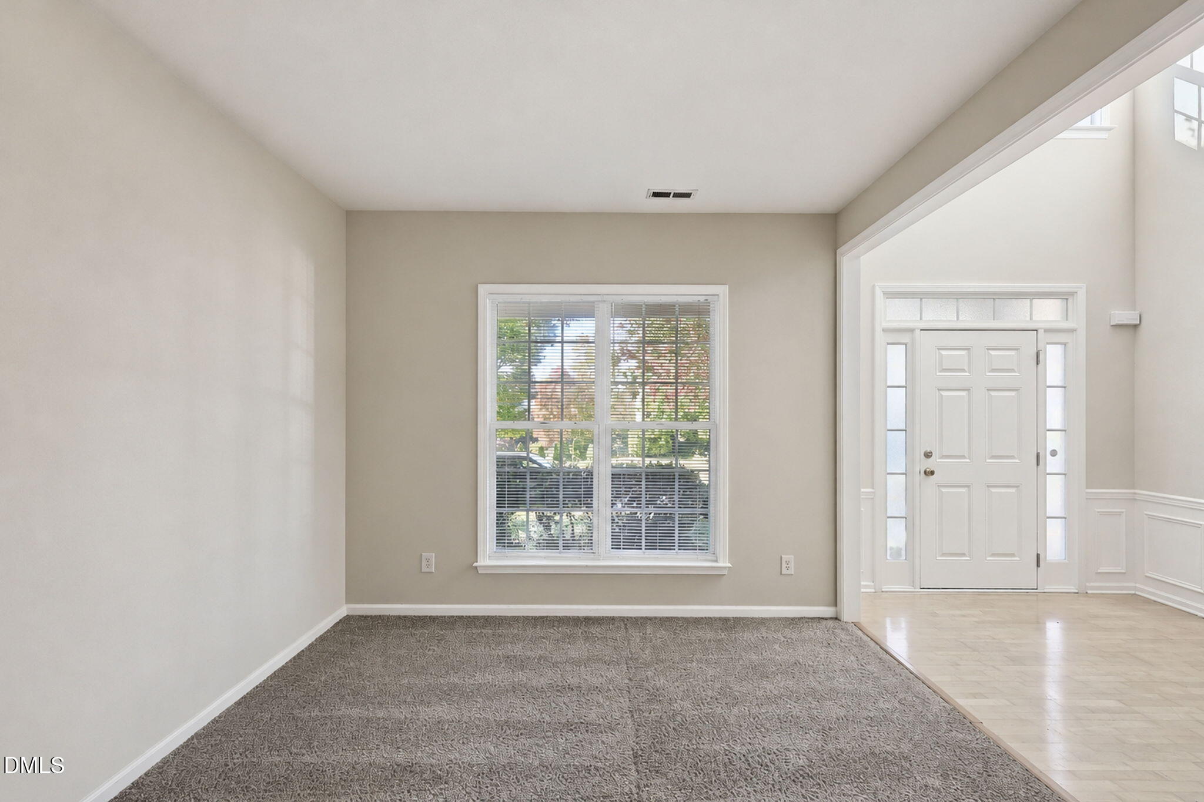
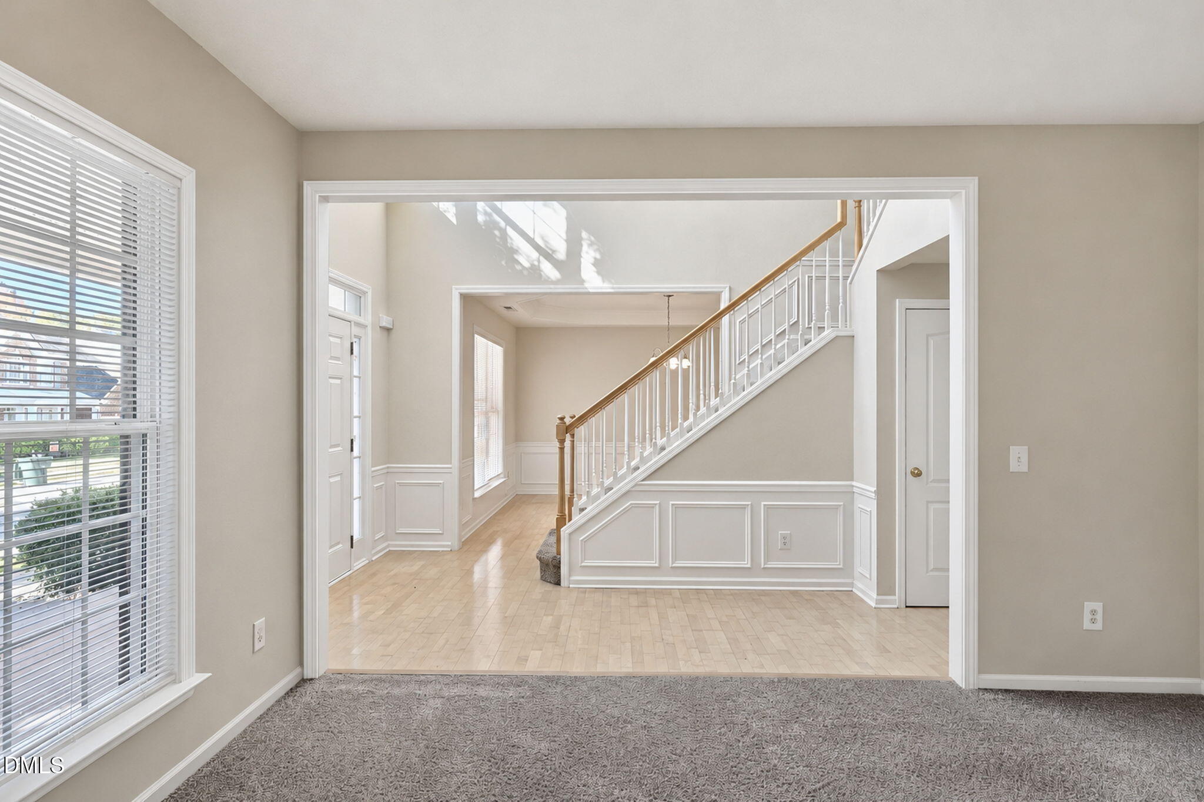
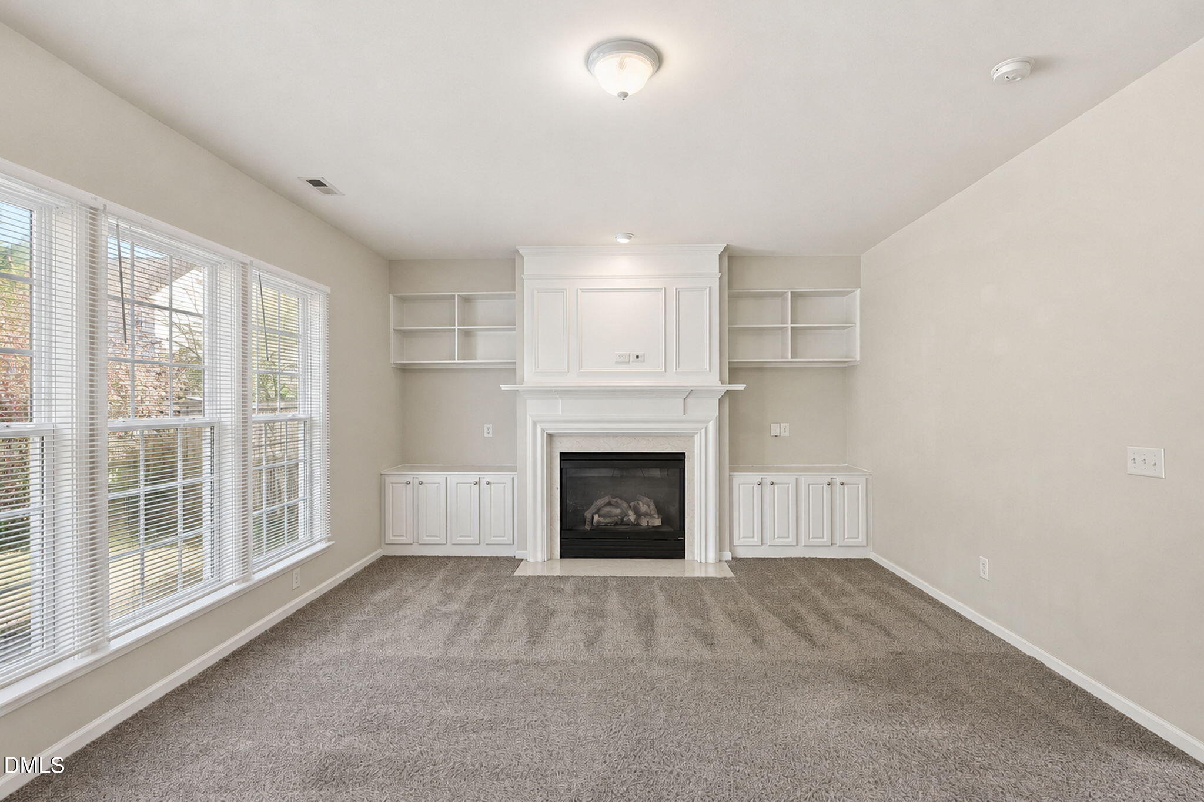
Welcome home to this beautifully appointed 4-bedroom, 2.5-bath home in the desirable Long Lake community of Northwest Raleigh! Offering approximately 2593 square feet, this spacious two-story home features an inviting two-story foyer, an open and functional floor plan, and plenty of room for both everyday living and entertaining. The kitchen is thoughtfully designed with a center island, and ample workspace, flowing seamlessly into the living areas. The spacious primary suite offers a relaxing retreat with a comfortable sitting area, dual vanities, and a garden tub. Additional highlights include upgraded flooring, built-in bookshelves, tray ceilings, a gas fireplace, and abundant closet space. Step outside to enjoy the privacy and patio with beautifully landscaped setting. Residents of Long Lake enjoy wonderful community amenities. Conveniently located near shopping, dining, parks, and major roadways, this home offers the perfect combination of space, comfort, and community living!

Save
Ask
Tour
Hide
Share
Listing Snapshot
Price 
$574,900
Days On Site 
0 Days
Bedrooms 
4
Inside Area (SqFt) 
2,593 sqft
Total Baths 
3
Full Baths 
2
Partial Baths 
1
Lot Size 
0.2 Acres
Year Built 
2003
MLS Number 
10202051
Status 
Active
Property Tax 
$5,564.66
HOA/Condo/Coop Fees 
$81.5 monthly
Sq Ft Source 
N/A
Friends & Family
Recent Activity
15 hours agoListing first seen on site
15 hours agoListing updated with changes from the MLS
General Features
Acres 
0.2
Attached Garage 
Yes
Disclosures 
Seller Disclosure
Foundation 
Slab
Garage 
Yes
Garage Spaces 
2
Levels 
Two
Parking 
AttachedGarageConcreteDriveway
Parking Spaces 
4
Property Sub Type 
Single Family Residence
Security 
Smoke Detector(s)
Sewer 
Public Sewer
Special Circumstances 
Standard
SqFt Above 
2593
SqFt Total 
2593
Style 
Traditional
Water Source 
Public
Zoning 
R-4
Interior Features
Appliances 
DishwasherElectric RangeFree-Standing RefrigeratorMicrowaveOvenRangeRefrigerator
Cooling 
Central AirCeiling Fan(s)
Fireplace 
Yes
Fireplace Features 
Family RoomGlass DoorsLiving Room
Fireplaces 
1
Flooring 
CarpetOtherVinylWood
Heating 
Fireplace(s)Forced Air
Interior 
Built-in FeaturesCeiling Fan(s)ChandelierCrown MoldingHigh CeilingsKitchen IslandLaminate CountersOpen FloorplanRecessed LightingTray Ceiling(s)High Speed Internet
Laundry Features 
Laundry RoomMain Level
Master Bedroom 
Level - Second
Save
Ask
Tour
Hide
Share
Exterior Features
Construction Details 
BrickOther
Patio And Porch 
CoveredFront PorchPatioPorch
Roof 
Shingle
Community Features
Association Fee 
$978.0
Association Fee Frequency 
Annually
Financing Terms Available 
1031 ExchangeCashConventionalFHAVA Loan
Schools
School District
Unknown
Elementary School
Wake - Hilburn Drive Academy
Middle School
Wake - Leesville Road Middle
High School
Wake - Leesville Road High
Listing courtesy of Eva Marie Hockenberry of Mainstay Brokerage LLC


Listings that are marked with an icon are provided courtesy of the Triangle MLS, Inc. of North Carolina, Internet Data Exchange Database. Copyright 2026 Triangle MLS, Inc. of North Carolina. All rights reserved.

Last checked: 2026-11-06 03:39 PM UTC

Neighborhood & Commute
Source: Walkscore
Disclosure: Community information and market data powered by Constellation Data Labs. Information is deemed reliable but not guaranteed.
Save
Ask
Tour
Hide
Share