Save
Ask
Tour
Hide
Share
$249,900
6 Days On Site

107 Azalea Avenue
Roxboro, NC 27573

For Sale|Manufactured On Land|Active
3
Beds
2
Total Baths
2
Full Baths
1,404
SqFt
$178
/SqFt
2024
Built
Subdivision:
Greenwood Acres
County:
Person
Call Now: 919-404-SHOW
Is this the listing for you? We can help make it yours.
919-404-SHOW
107 Azalea Avenue107 Azalea Avenue107 Azalea Avenue107 Azalea Avenue
Save
Ask
Tour
Hide
Share

Mortgage Calculator

Monthly Payment (Est.)

Enter an interest rate to see your estimated monthly payment.
Calculator powered by Showcase IDX, a Constellation1 Company. Copyright ©2026 Information is deemed reliable but not guaranteed.

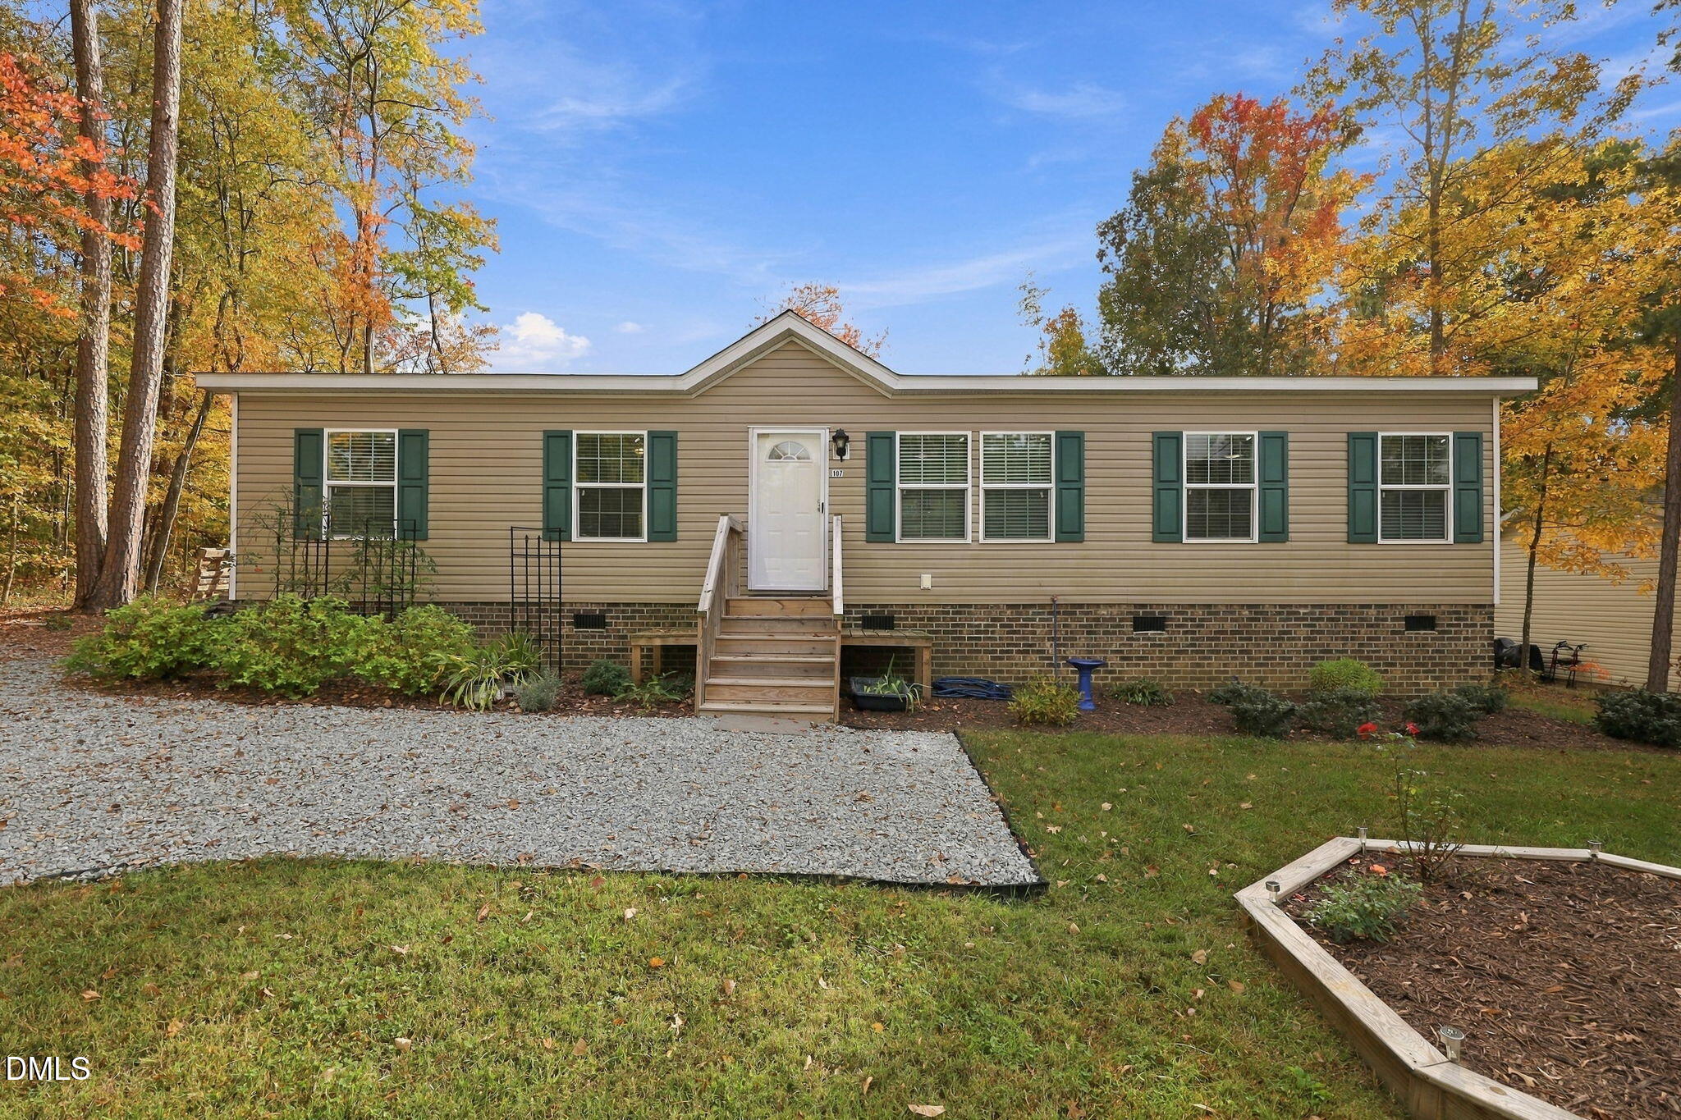
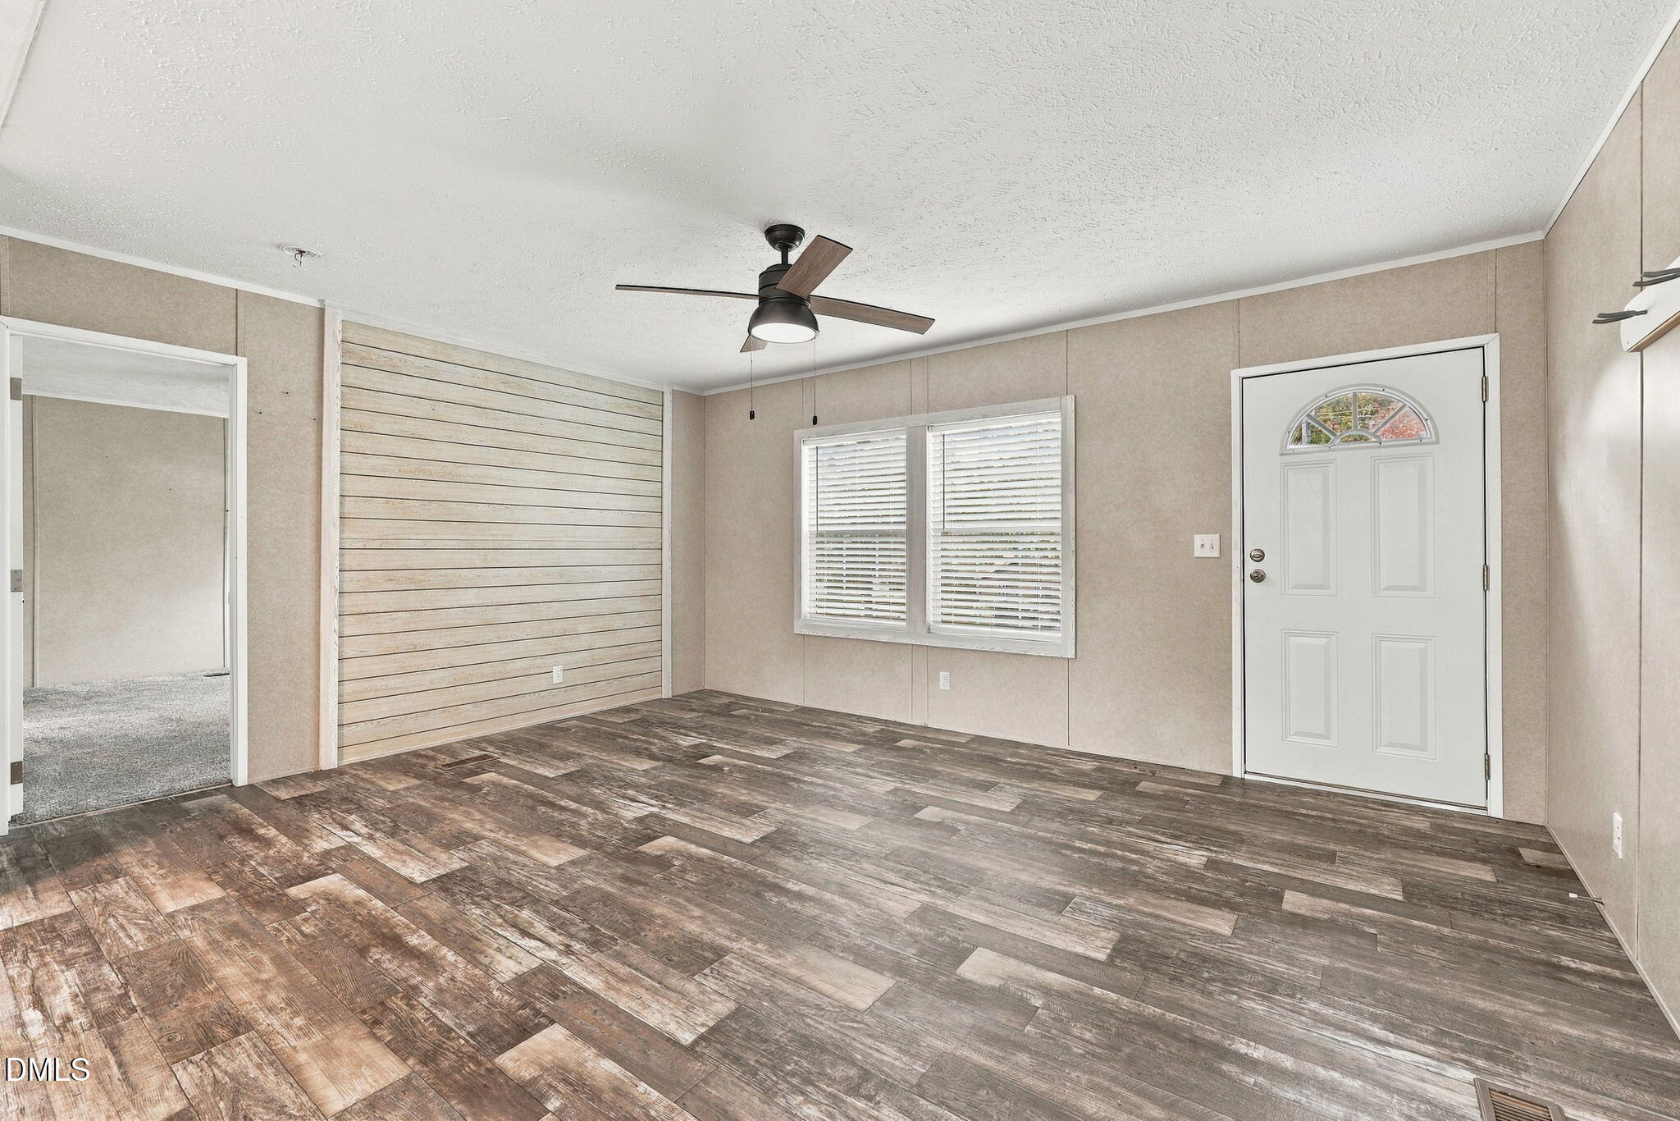
Almost New, Move-In Ready, and Full of Charm! Don't miss this wonderful opportunity to own an affordable, nearly new home! This beautifully maintained, one-level home offers 3 bedrooms, 2 full baths, and sits on a spacious .26-acre lot. Originally sold in 2024, this home offers the appeal of newer construction with modern finishes and stylish touches throughout. Step inside and discover a welcoming, open-concept floor plan designed for today's lifestyle. The gracious kitchen features abundant cabinetry, generous counter space, and a center island with seating for casual dining. All stainless-steel appliances convey, making this kitchen as convenient as it is attractive. The open living and dining areas provide the perfect setting for entertaining, relaxing, family time, or even working from home. The spacious primary suite is your own private retreat, offering plenty of room to unwind at the end of the day. Enjoy the added luxury of both a relaxing soaking tub and a separate walk-in shower. Two additional bedrooms provide flexibility for family, guests, hobbies, or a home office. Outside, you'll appreciate the attractive, generously sized yard with plenty of room to play, garden, grill, or entertain family and friends. Established landscaping and abundant sunshine offer the perfect opportunity for gardening enthusiasts to create their own outdoor oasis. Located in a lovely neighborhood, you'll also enjoy a welcoming setting for evening walks, bike rides, and time outdoors with your family or four-legged friends. Conveniently located near shopping and dining and just minutes from downtown Roxboro, this home offers the perfect combination of comfort, convenience, and affordability. Why wait for new construction when you can have all the charm and modern appeal of a nearly new home that's ready for you today? Don't let this special opportunity pass you by!

Save
Ask
Tour
Hide
Share
Listing Snapshot
Price 
$249,900
Days On Site 
6 Days
Bedrooms 
3
Inside Area (SqFt) 
1,404 sqft
Total Baths 
2
Full Baths 
2
Partial Baths 
N/A
Lot Size 
0.26 Acres
Year Built 
2024
MLS Number 
10202042
Status 
Active
Property Tax 
$2,689.11
HOA/Condo/Coop Fees 
N/A
Sq Ft Source 
N/A
Friends & Family
Recent Activity
6 days agoListing first seen on site
6 days agoListing updated with changes from the MLS
General Features
Acres 
0.26
Direction Faces 
North
Disclosures 
Seller Disclosure
Foundation 
Brick/MortarRaised
Levels 
One
Parking 
GravelOutside
Parking Spaces 
2
Property Condition 
Updated/Remodeled
Property Sub Type 
Manufactured On Land
Sewer 
Public SewerSeptic Tank
Special Circumstances 
Standard
SqFt Above 
1404
SqFt Total 
1404
Style 
Traditional
Utilities 
Cable AvailableElectricity ConnectedSewer Connected
Water Source 
Public
Interior Features
Appliances 
DishwasherExhaust FanElectric RangeMicrowaveRefrigeratorVented Exhaust Fan
Basement 
Crawl Space
Cooling 
Ceiling Fan(s)ElectricExhaust FanHeat Pump
Flooring 
Vinyl
Heating 
CentralHeat PumpNatural Gas
Interior 
Breakfast BarCeiling Fan(s)High Speed InternetKitchen IslandLaminate CountersOpen FloorplanRecessed LightingWalk-In Closet(s)
Laundry Features 
Electric Dryer HookupLaundry RoomMain LevelWasher Hookup
Main Level Bedrooms 
3
Window Features 
Double Pane Windows
Bathroom 2 
Dimensions - 811.0 x 711.0Level - Main
Bedroom 2 
Dimensions - 128.0 x 99.0Level - Main
Bedroom 3 
Dimensions - 128.0 x 103.0Level - Main
Dining Room 
Dimensions - 1210.0 x 85.0Level - Main
Kitchen 
Dimensions - 1210.0 x 126.0Level - Main
Laundry 
Dimensions - 811.0 x 87.0Level - Main
Living Room 
Dimensions - 167.0 x 13.0Level - Main
Master Bathroom 
Dimensions - 1210.0 x 103.0Level - Main
Master Bedroom 
Dimensions - 144.0 x 128.0Level - Main
Save
Ask
Tour
Hide
Share
Exterior Features
Construction Details 
BrickVinyl Siding
Exterior 
GardenNone
Fencing 
None
Lot Features 
GardenRectangular LotSloped Down
Other Structures 
None
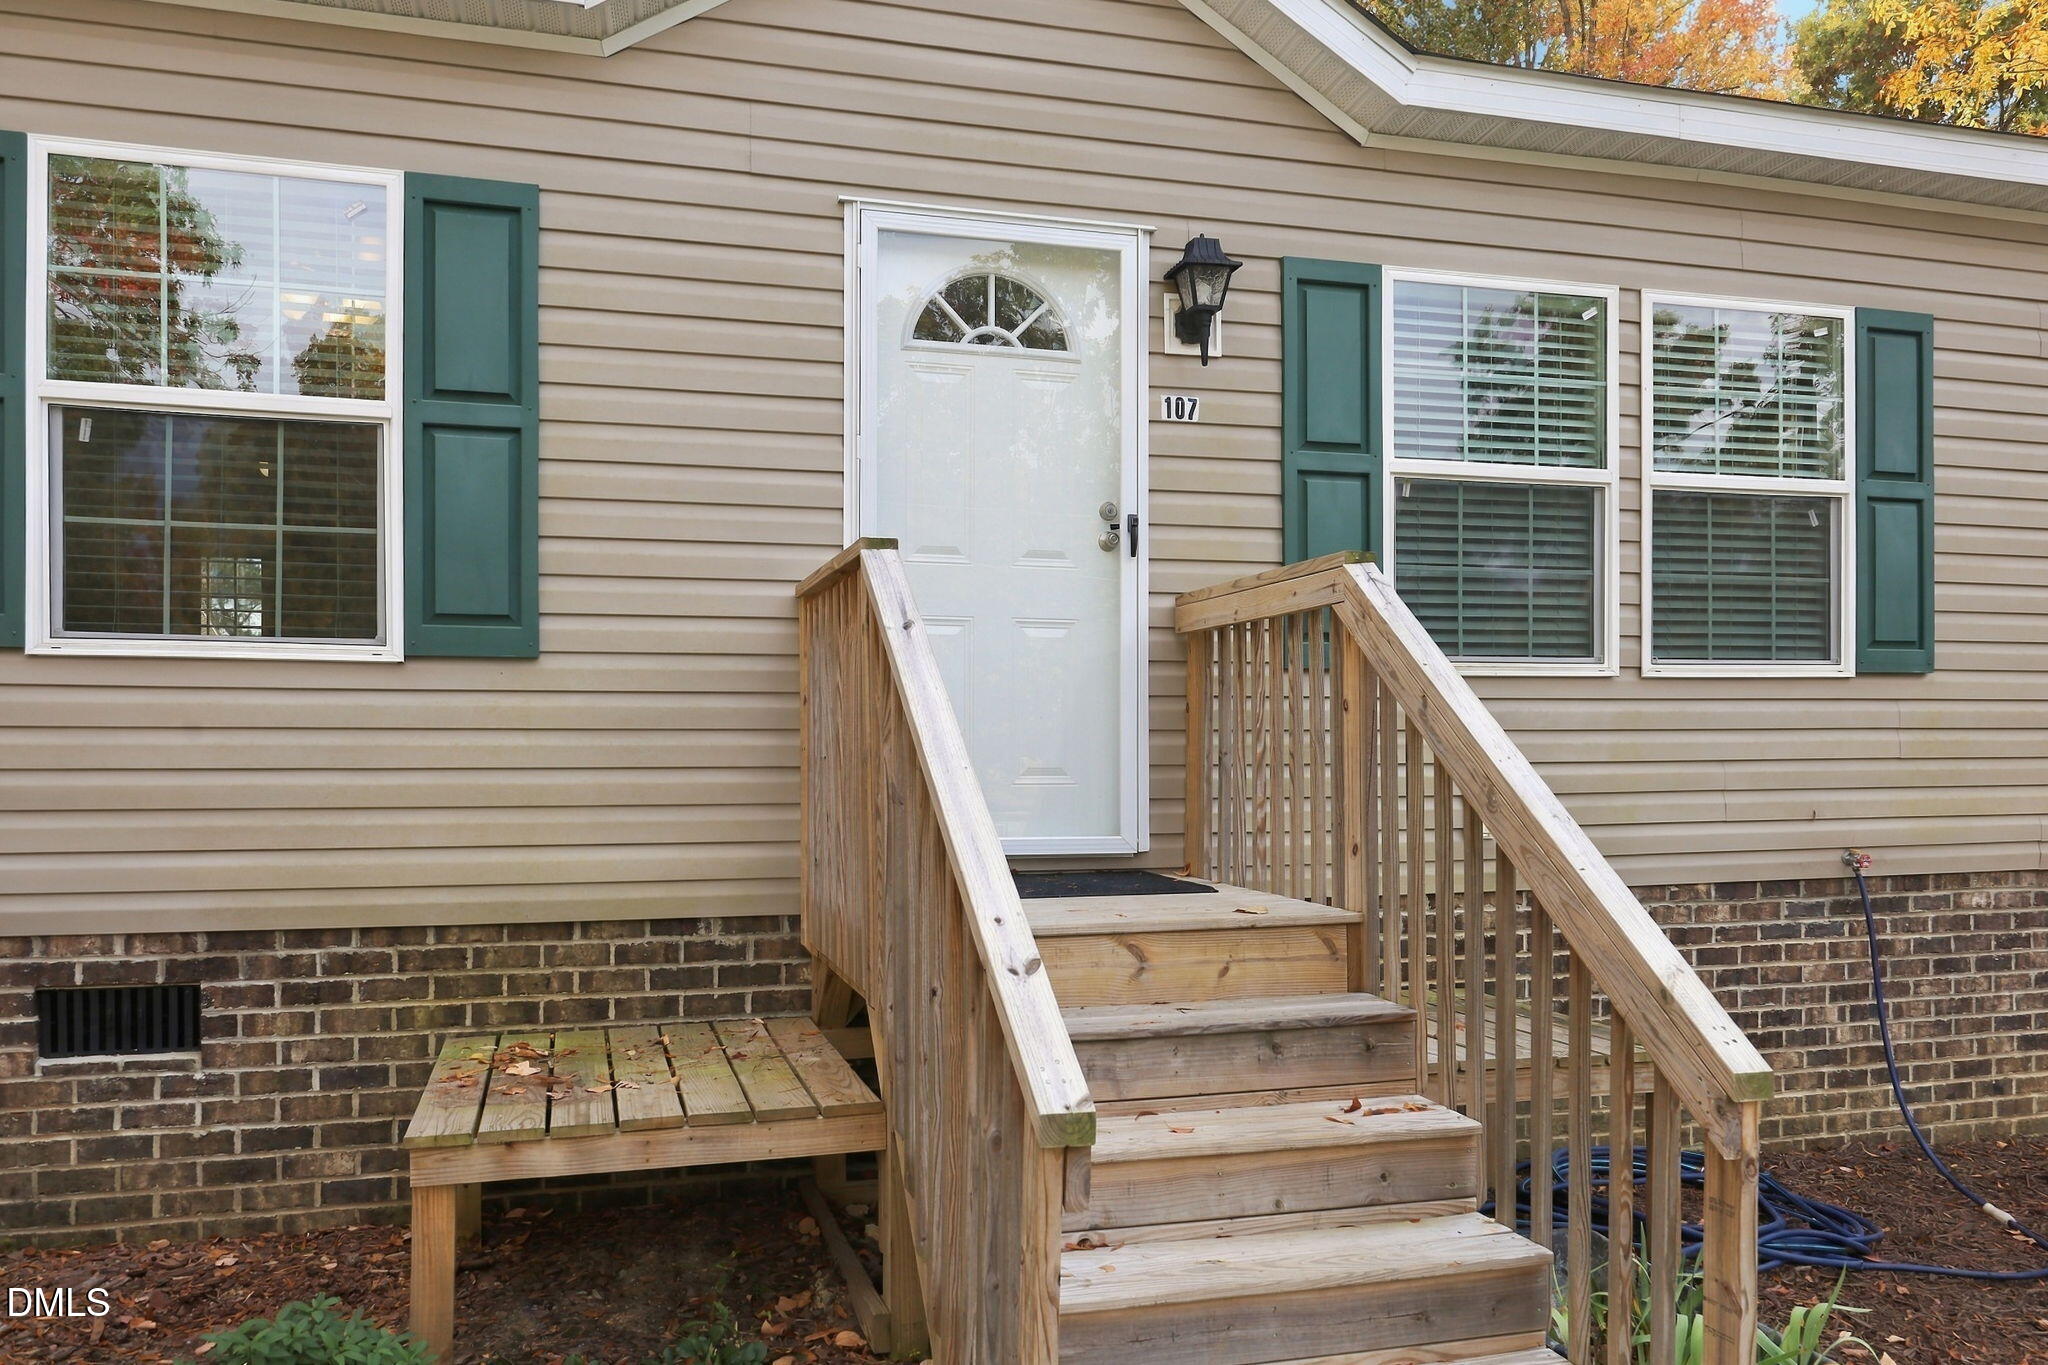
Patio And Porch 
Front PorchRear Porch
Road Frontage 
City Street
Roof 
Shingle
View 
Trees/Woods
Waterview 
Trees/Woods
Windows/Doors 
Double Pane Windows
Community Features
Community Features 
None
Financing Terms Available 
CashConventional
Building Access 
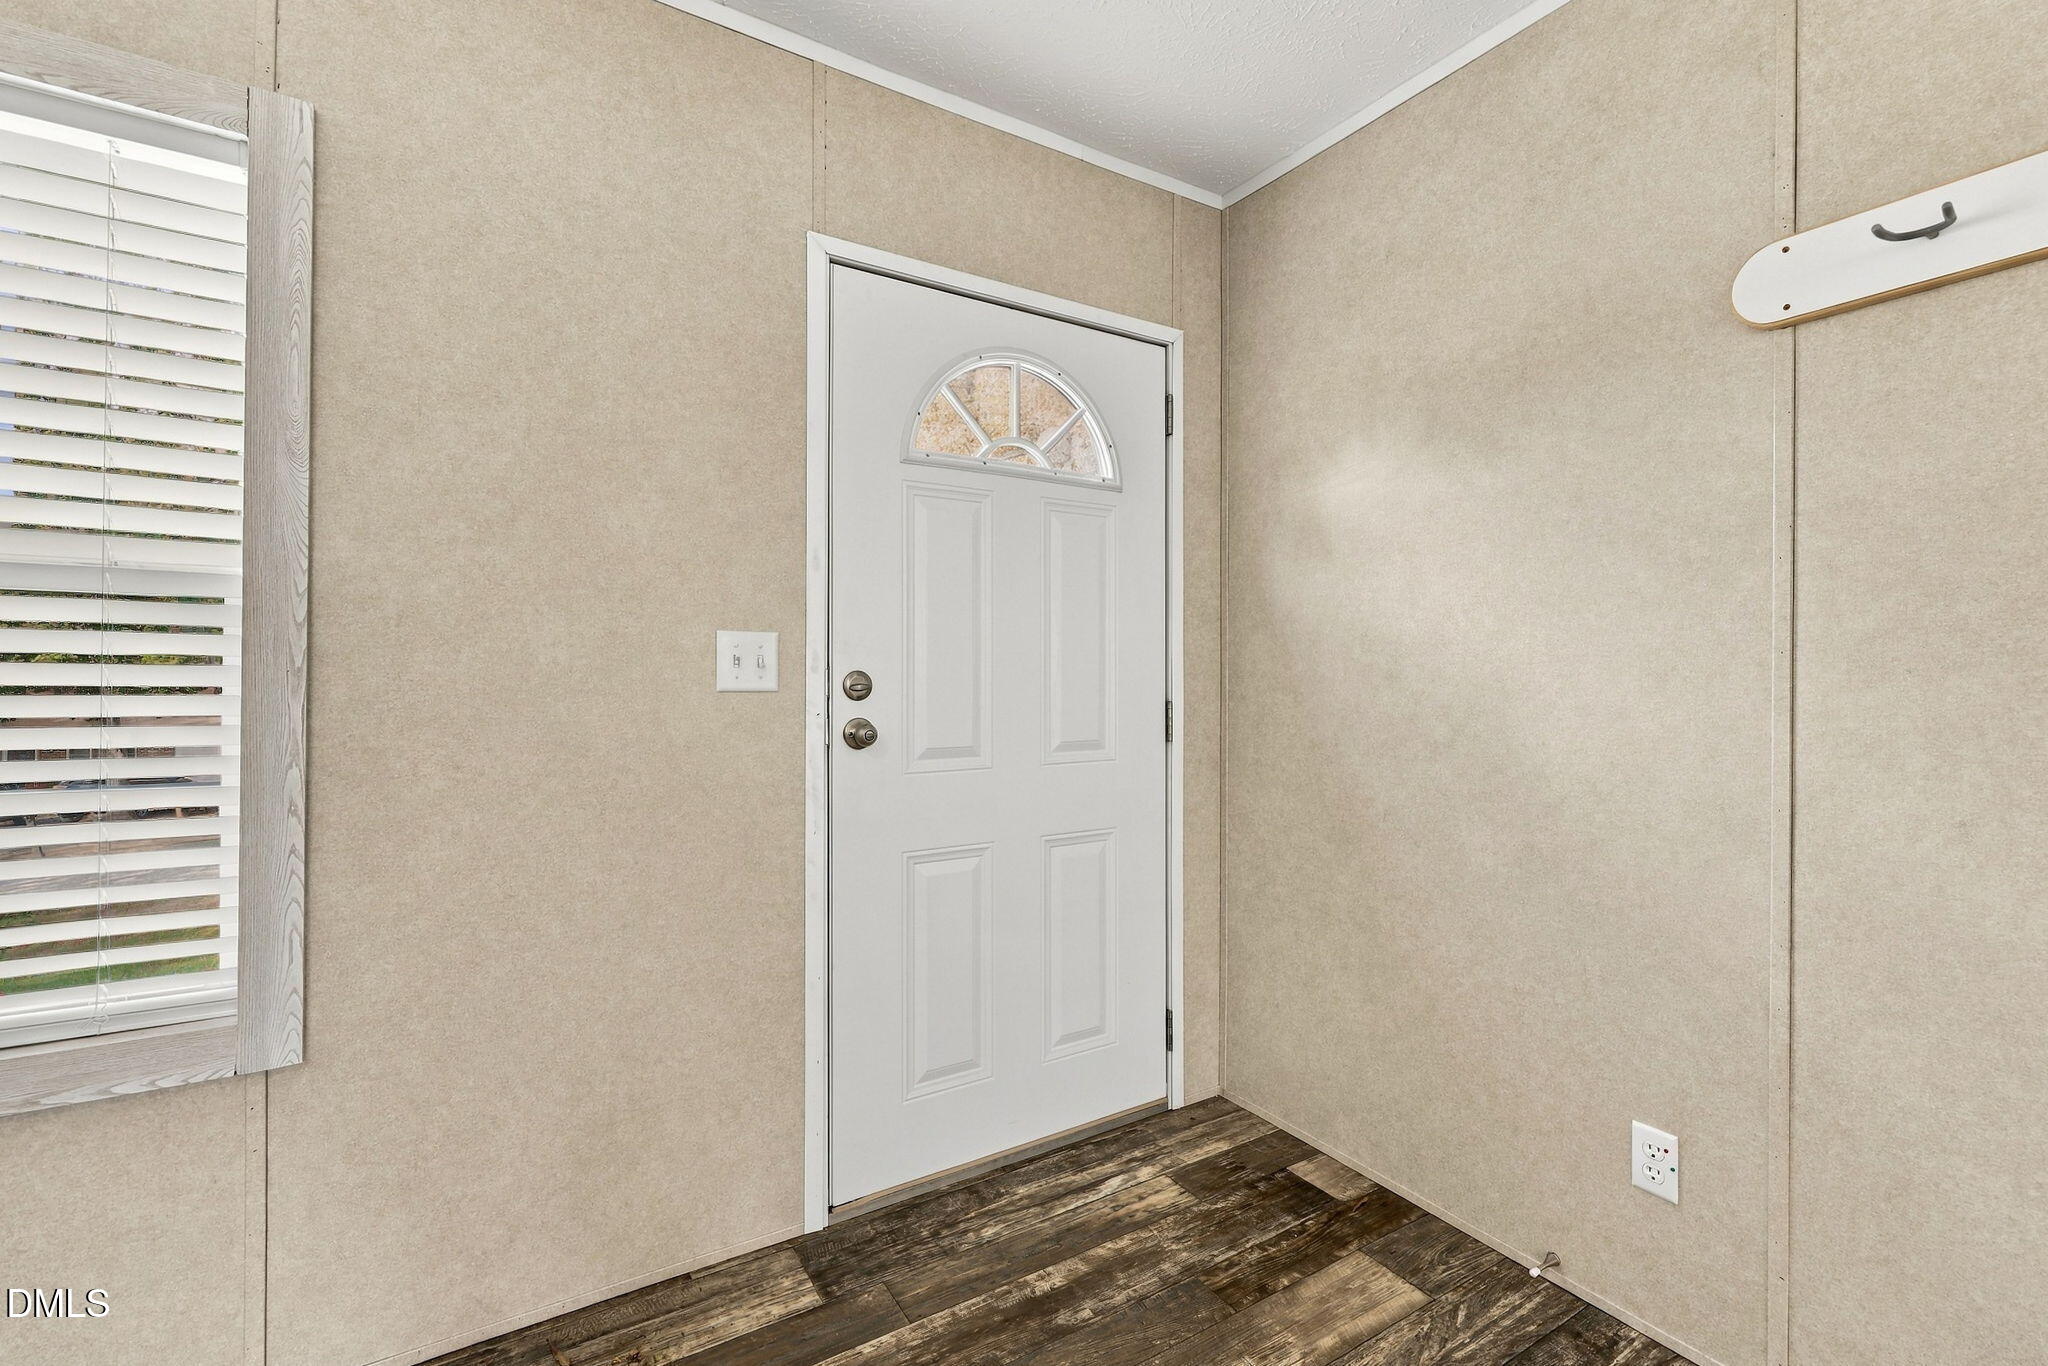
Front Door
Roads 
Asphalt
Schools
School District
Unknown
Elementary School
Person - South Elementary
Middle School
Person - Southern Middle
High School
Person - Person High
Listing courtesy of Steed Rollins of Peak, Swirles & Cavallito


Listings that are marked with an icon are provided courtesy of the Triangle MLS, Inc. of North Carolina, Internet Data Exchange Database. Copyright 2026 Triangle MLS, Inc. of North Carolina. All rights reserved.

Last checked: 2026-11-12 10:50 AM UTC

Neighborhood & Commute
Source: Walkscore
Disclosure: Community information and market data powered by Constellation Data Labs. Information is deemed reliable but not guaranteed.
Save
Ask
Tour
Hide
Share