Save
Ask
Tour
Hide
Share
$345,000
12 Days On Site

3 Ashwood Square
Durham, NC 27713

For Sale|Townhouse|Active
3
Beds
3
Total Baths
2
Full Baths
1
Partial Bath
1,610
SqFt
$214
/SqFt
1987
Built
Subdivision:
Woodcroft
County:
Durham
Call Now: 919-404-SHOW
Is this the listing for you? We can help make it yours.
919-404-SHOW
3 Ashwood Square3 Ashwood Square3 Ashwood Square3 Ashwood Square
Save
Ask
Tour
Hide
Share

Mortgage Calculator

Monthly Payment (Est.)

Enter an interest rate to see your estimated monthly payment.
Calculator powered by Showcase IDX, a Constellation1 Company. Copyright ©2026 Information is deemed reliable but not guaranteed.

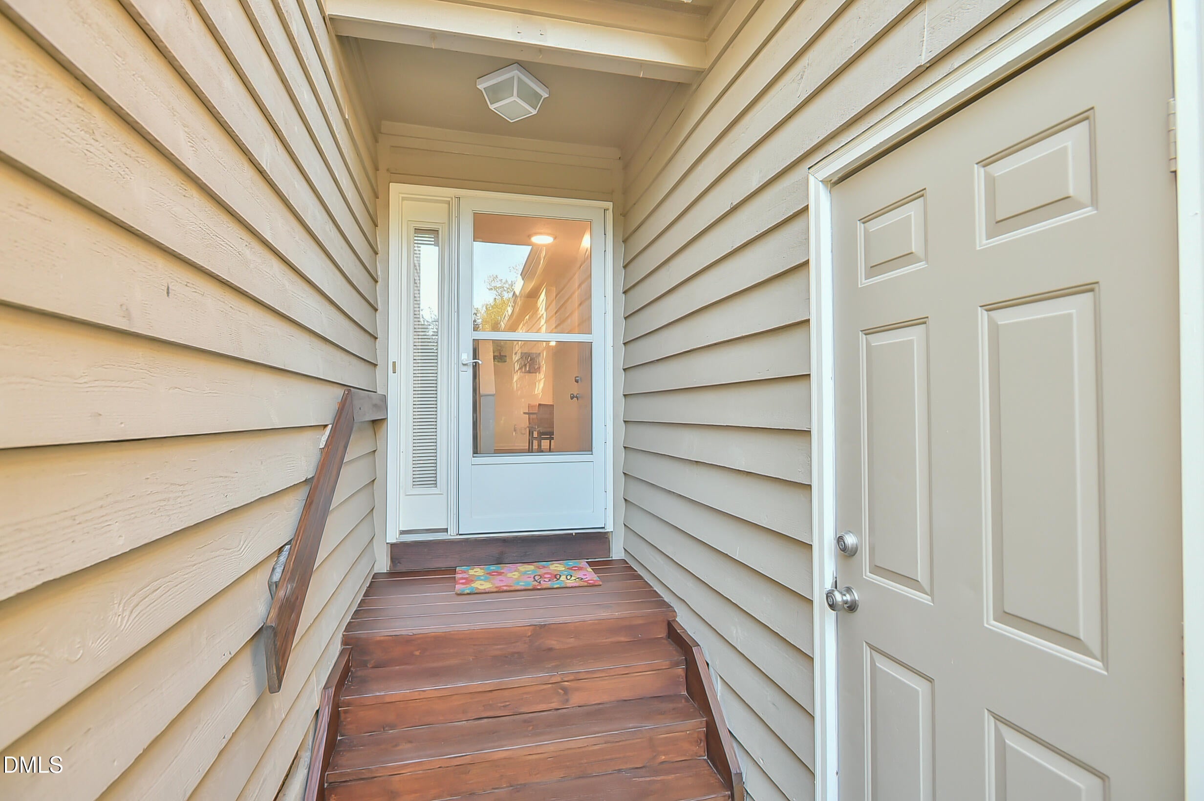
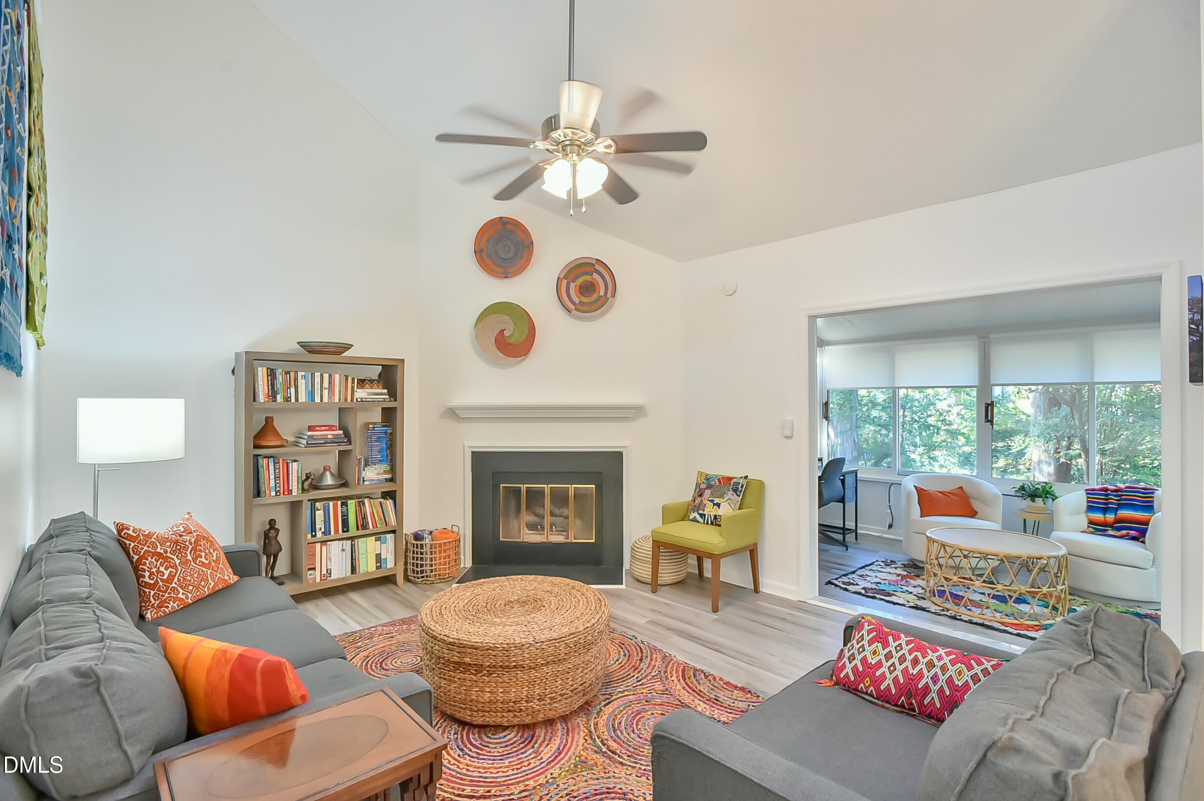
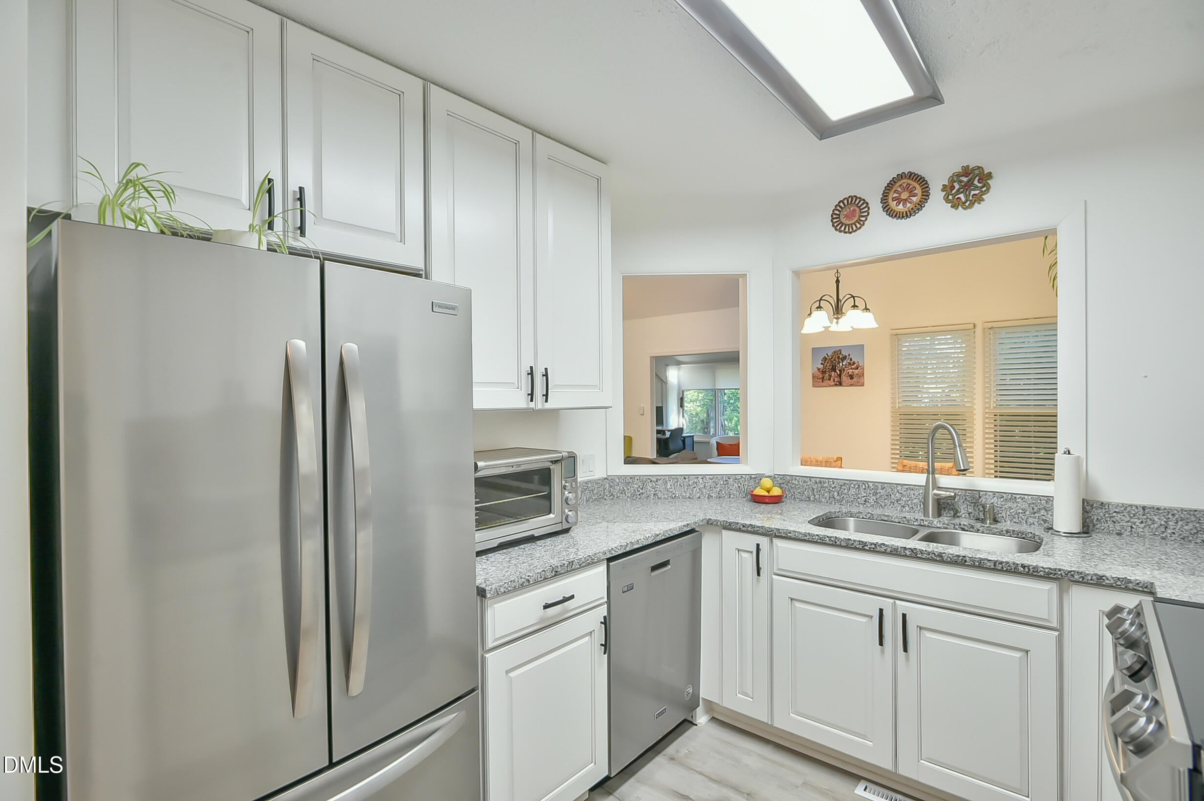
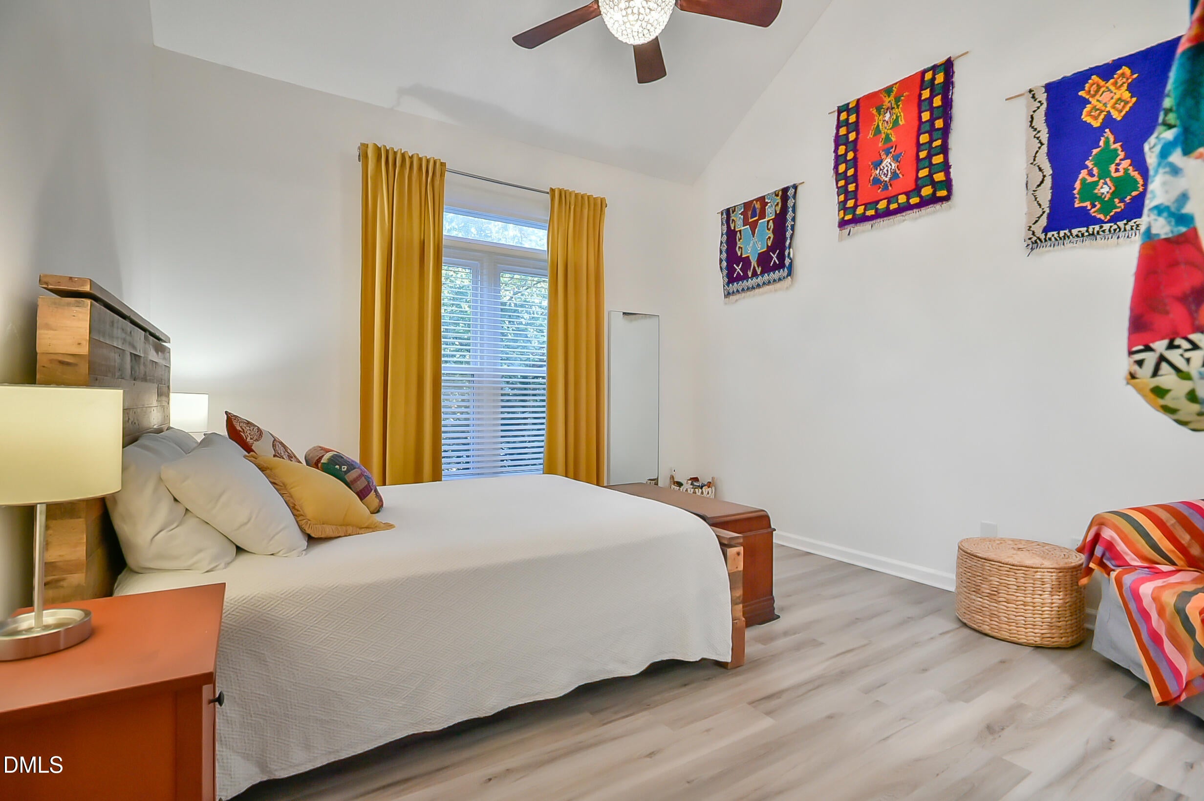
Welcome to easy living in Woodcroft! This spacious, well-maintained end-unit townhome checks all the boxes: a private first-floor primary suite, garage and ample parking, deck, sunroom, and soaring ceilings where they make the biggest impact. Thoughtful little nooks offer cozy spots to curl up with a book or set up a home office. And here's a bonus: the meticulously organized owners outfitted the home with custom Container Store closets throughout! With an impressive list of improvements already complete and the HOA handling exterior maintenance, there's more time to enjoy your home and less time worrying about upkeep. Recent updates include a new electric range (2026); freshly stained deck (2025); HOA-replaced roof and skylights (2024); crawl space sump pump (2024); HVAC (2022 & professionally serviced twice yearly); water heater (2022); custom blinds & window treatments (2022); and laminate flooring, windows, kitchen cabinetry, and appliances (2021). Quite a list! Tucked away on a quiet cul-de-sac in the heart of the Triangle, this location puts you close to RDU, Research Triangle Park, Duke University, and an abundance of shopping and dining. Outdoor enthusiasts will love the easy access to more than 40 miles of the American Tobacco Trail, plus Woodcroft's own network of walking and biking trails. Four grocery stores, daycare, fitness stations, a pollinator garden, and the neighborhood clubhouse with pool and tennis (additional fee) round out the amenities. A wonderful combination of comfort, convenience, and low-maintenance living!

Save
Ask
Tour
Hide
Share
Listing Snapshot
Price 
$345,000
Days On Site 
12 Days
Bedrooms 
3
Inside Area (SqFt) 
1,610 sqft
Total Baths 
3
Full Baths 
2
Partial Baths 
1
Lot Size 
0.09 Acres
Year Built 
1987
MLS Number 
10202040
Status 
Active
Property Tax 
$3,171.94
HOA/Condo/Coop Fees 
$354.93 monthly
Sq Ft Source 
N/A
Friends & Family
Recent Activity
2 weeks agoListing first seen on site
2 weeks agoListing updated with changes from the MLS
General Features
Acres 
0.09
Disclosures 
Seller Disclosure
Garage 
Yes
Garage Spaces 
1
Levels 
Two
Parking 
DrivewayGarage Faces FrontGarage Door Opener
Parking Spaces 
3
Property Condition 
Updated/Remodeled
Property Sub Type 
Townhouse
Sewer 
Public Sewer
Special Circumstances 
Standard
SqFt Above 
1610
SqFt Total 
1610
Style 
Transitional
Utilities 
Electricity ConnectedNatural Gas Available
Water Source 
Public
Zoning 
PDR
Interior Features
Appliances 
DishwasherElectric RangeElectric Water HeaterMicrowaveRefrigerator
Basement 
Crawl Space
Cooling 
Central Air
Fireplace 
Yes
Fireplace Features 
Gas LogLiving RoomSee Remarks
Fireplaces 
1
Flooring 
CarpetLaminate
Heating 
Heat Pump
Interior 
Cathedral Ceiling(s)Ceiling Fan(s)Entrance FoyerEat-in KitchenGranite CountersHigh CeilingsHis and Hers ClosetsPantryMaster Downstairs
Laundry Features 
Laundry Closet
Main Level Bedrooms 
1
Window Features 
BlindsDouble Pane WindowsSkylight(s)Window Coverings
Bedroom 2 
Dimensions - 10.2 x 10.0Level - Second
Bedroom 3 
Dimensions - 9.1 x 11.0Level - Second
Breakfast Room 
Dimensions - 7.7 x 7.7Level - Main
Dining Room 
Dimensions - 10.8 x 10.1Level - Main
Entrance Hall 
Dimensions - 5.6 x 5.7Level - Main
Kitchen 
Dimensions - 8.9 x 8.6Level - Main
Laundry 
Dimensions - 9.6 x 2.6Level - Main
Living Room 
Dimensions - 15.5 x 13.2Level - Main
Master Bedroom 
Dimensions - 13.0 x 13.0Level - Main
Sunroom 
Dimensions - 10.5 x 7.7Level - Main
Save
Ask
Tour
Hide
Share
Exterior Features
Construction Details 
Wood Siding
Fencing 
None
Lot Features 
Few Trees
Road Frontage 
Private Road
Roof 
Shingle
Windows/Doors 
BlindsDouble Pane WindowsSkylight(s)Window Coverings
Community Features
Association Amenities 
LandscapingMaintenance GroundsMaintenance Structure
Association Fee 
$325.0
Association Fee Frequency 
Monthly
Additional Association Fee 
$359.1
Additional Association Fee Frequency 
Annually
Financing Terms Available 
CashConventional
Roads 
Paved
Schools
School District
Unknown
Elementary School
Durham - Southwest Elementary
Middle School
Durham - Sherwood Githens Middle
High School
Durham - Charles E Jordan Sr High School
Listing courtesy of Amy Pulliam of Boro Realty


Listings that are marked with an icon are provided courtesy of the Triangle MLS, Inc. of North Carolina, Internet Data Exchange Database. Copyright 2026 Triangle MLS, Inc. of North Carolina. All rights reserved.

Last checked: 2026-11-18 01:25 AM UTC

Neighborhood & Commute
Source: Walkscore
Disclosure: Community information and market data powered by Constellation Data Labs. Information is deemed reliable but not guaranteed.
Save
Ask
Tour
Hide
Share